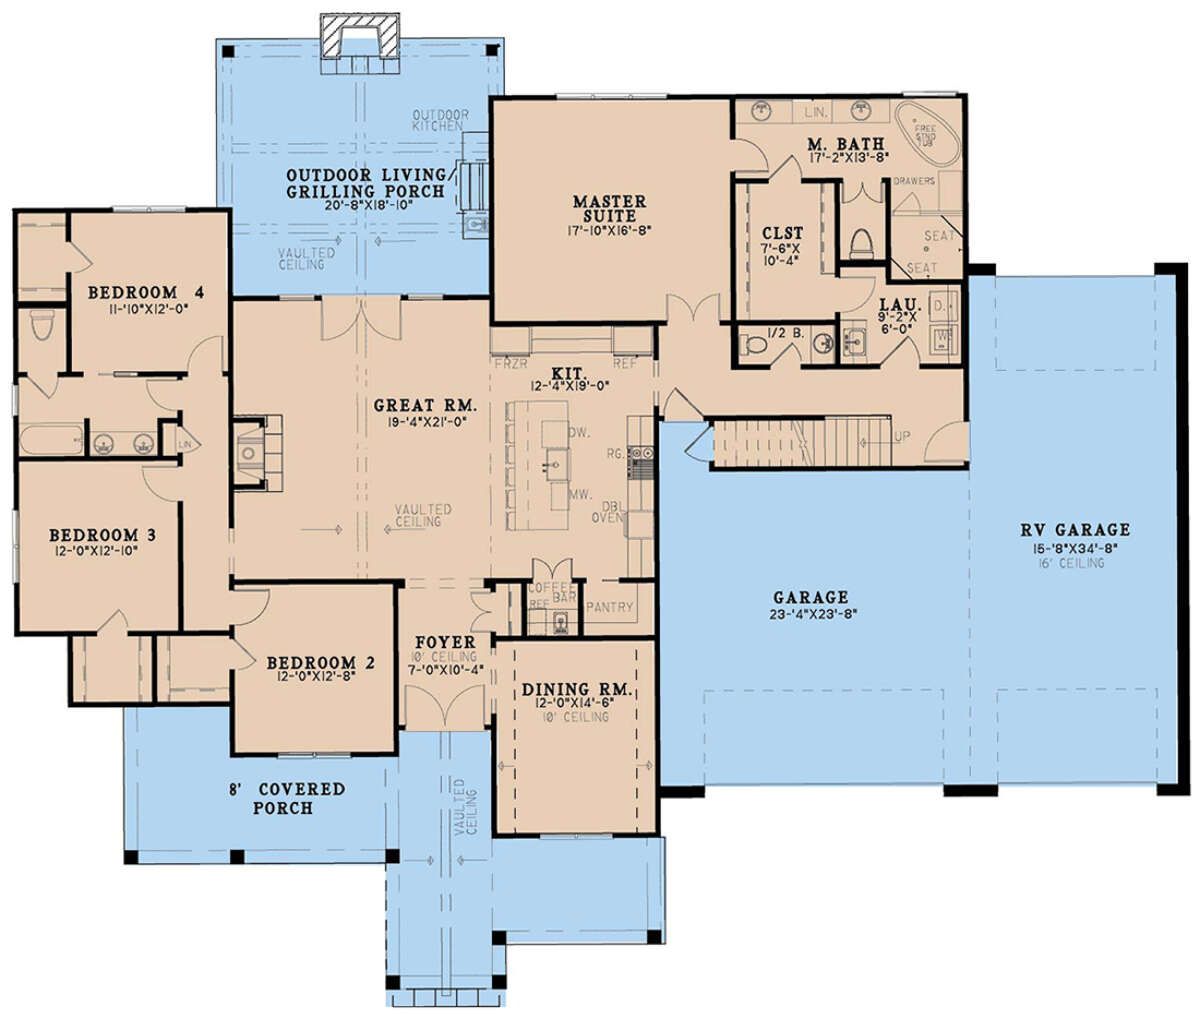
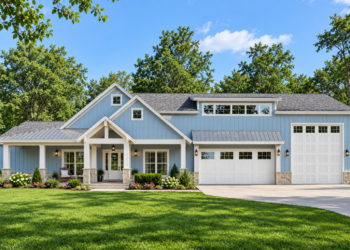
This 2,556-square-foot barndominium plan combines spacious single-story living with practical features for a busy household. The design includes four bedrooms, two full bathrooms, one half bathroom, and an attached three-car garage. Measuring approximately 88 feet 4 inches wide and 71 feet deep, the home offers a generous layout with connected living spaces and room for everyday activities.
Barndominium Design with Outdoor Living Space
The exterior features a front porch and a rear porch, providing outdoor areas for relaxing, enjoying fresh air, or spending time with family and friends. The front-entry garage includes 820 square feet of unheated space and accommodates three vehicles. It also features an RV bay, making the garage suitable for households that need additional vehicle storage.
Open Kitchen and Main Living Area
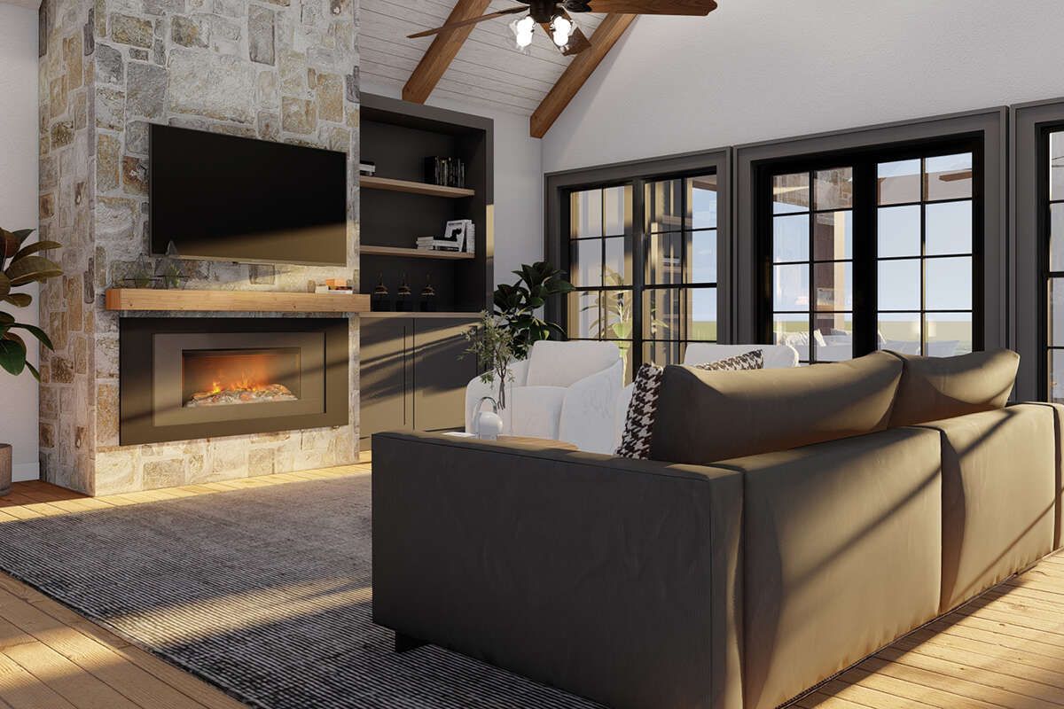
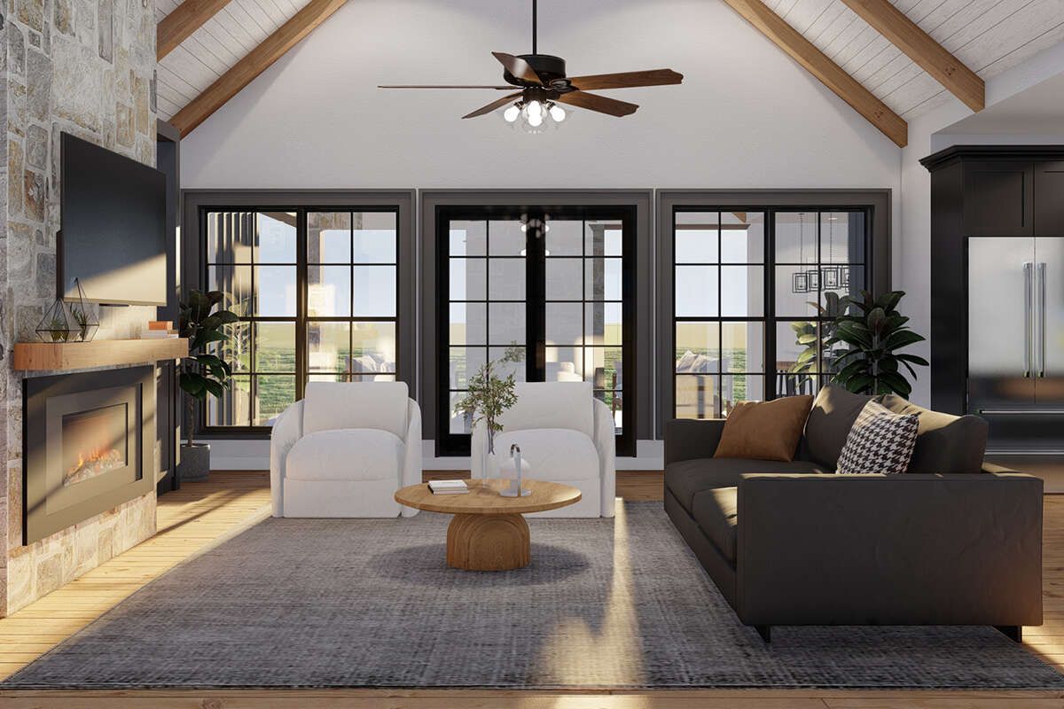
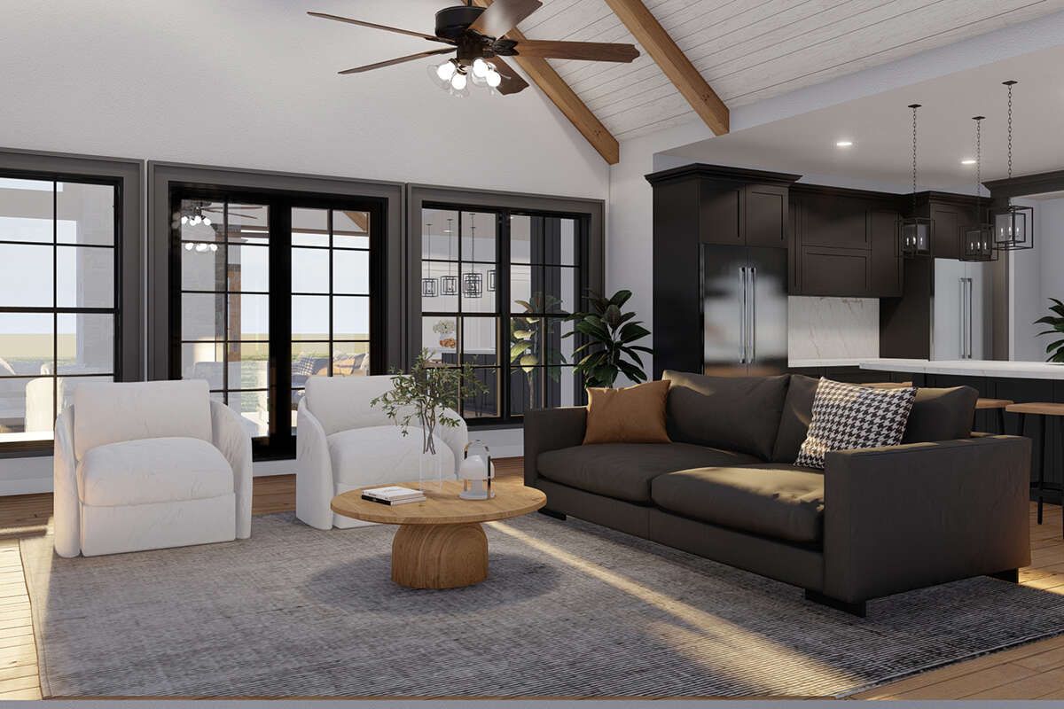
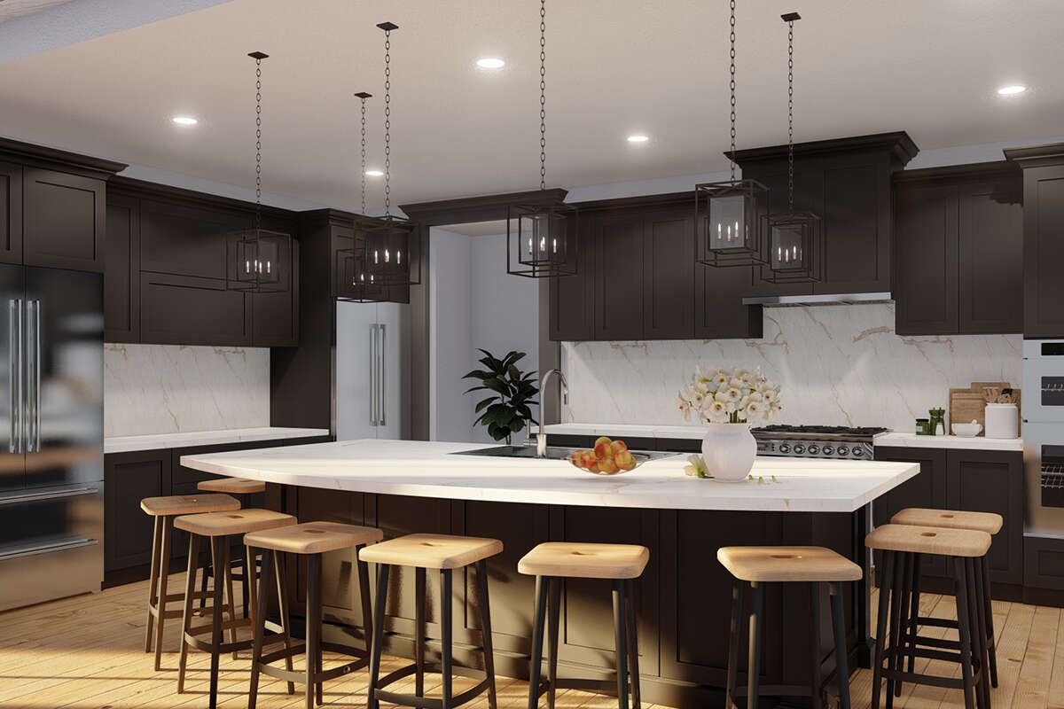
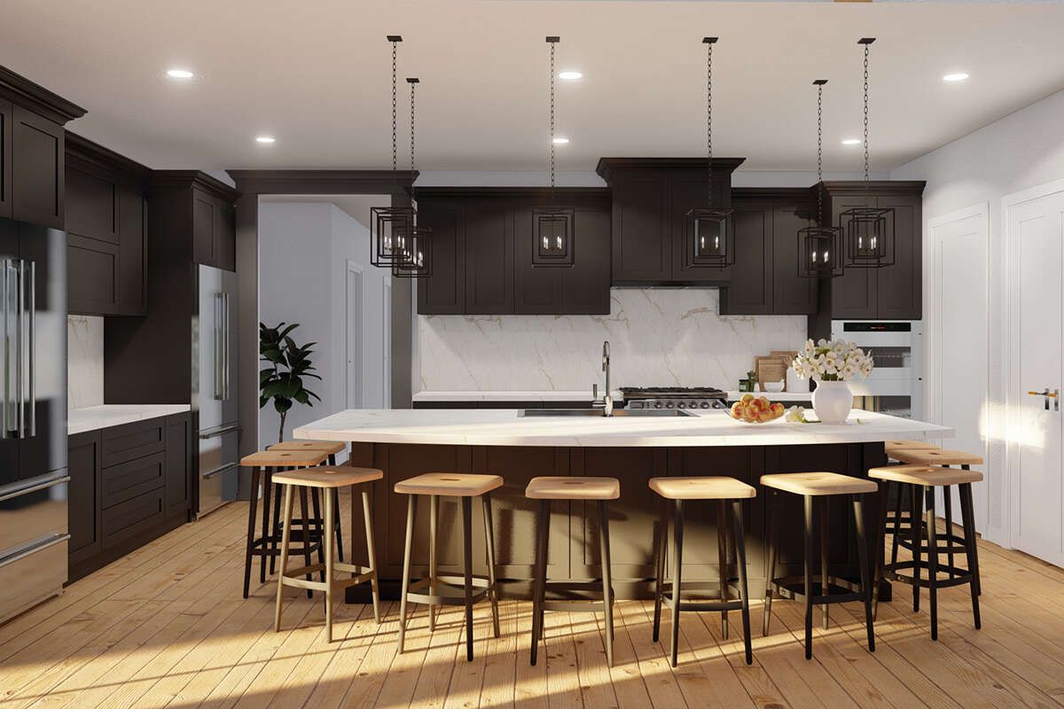
The main floor features an open floor plan that connects the kitchen and shared living spaces. A kitchen island provides extra workspace for meal preparation and can serve as a convenient gathering point. The open arrangement creates a connected environment for cooking, dining, relaxing, and entertaining.
The primary bedroom is located on the main floor, and the split-bedroom layout helps provide separation between the primary suite and the secondary bedrooms. A main-floor laundry area adds convenience to household routines, while the connected living spaces support everyday family activities.
Four Bedrooms and 2.5 Bathrooms
The home includes four bedrooms, with the primary bedroom positioned on the main floor. The additional bedrooms provide flexible space for family members, overnight guests, or other household needs. The split-bedroom arrangement helps create privacy for the primary suite.
The plan includes two full bathrooms and one half bathroom. This combination provides bathing facilities for household members along with an additional half bathroom for guests and everyday convenience.
Bonus Room for Additional Flexibility
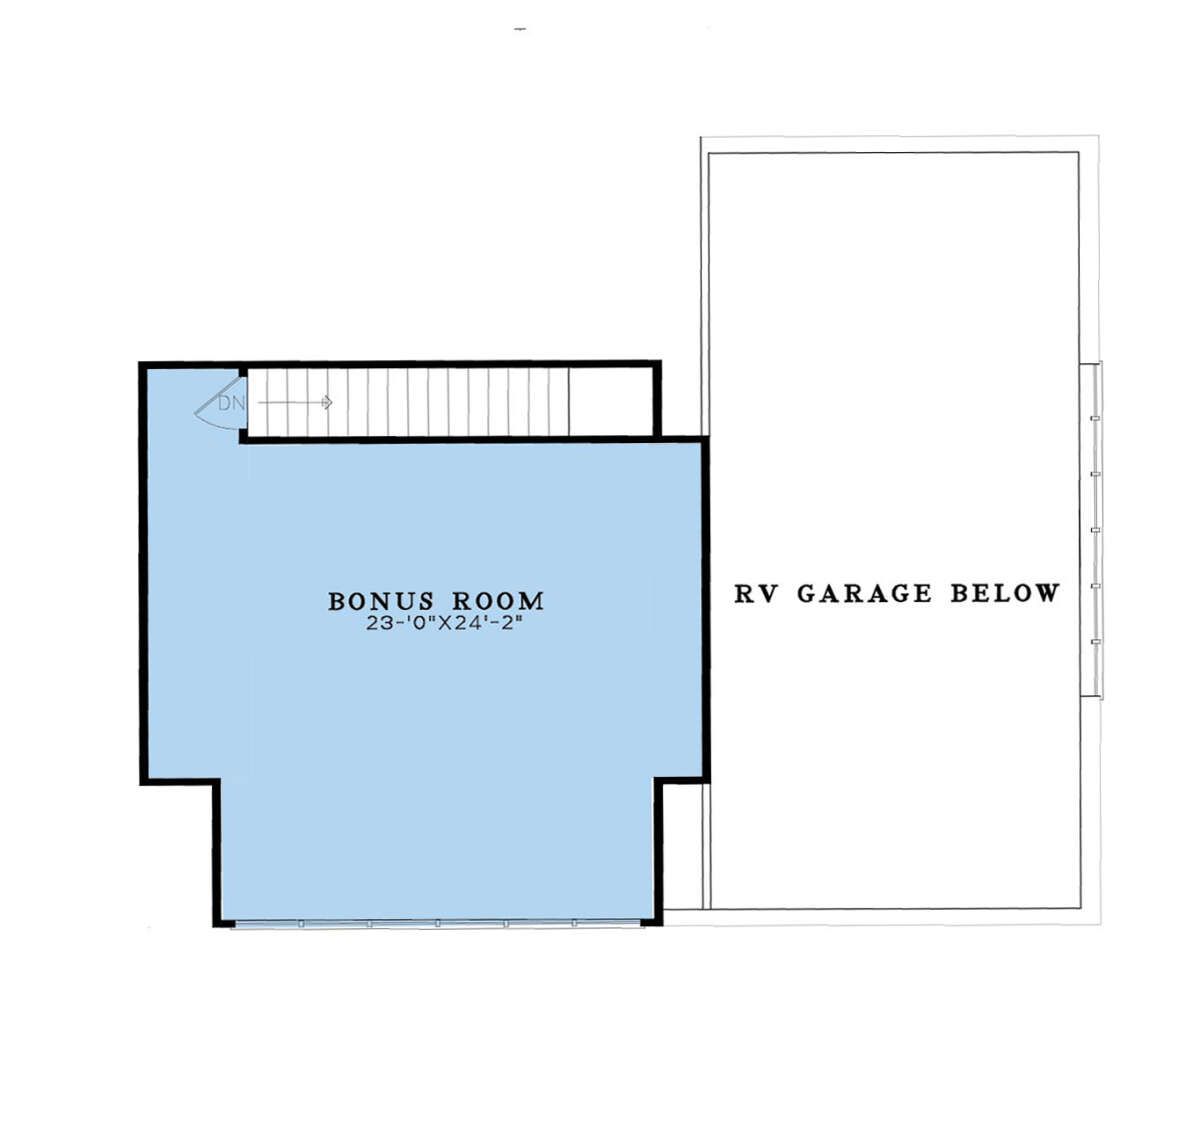
Beyond the main-floor living area, the plan includes a 571-square-foot bonus room. This additional space offers flexibility for a recreation room, hobby area, home office, or other household uses, depending on the final layout.
The main floor has nine-foot ceilings, while the bonus room level has eight-foot ceilings. This arrangement gives the home a spacious primary living level while providing a separate area for additional activities.
Construction Details and Dimensions
The home measures approximately 88 feet 4 inches wide and 71 feet deep, with an overall building height of 23 feet 2 inches. The plan specifies 2×4 wood exterior framing, with an optional conversion to 2×6 exterior walls. The main roof has a listed pitch of 10:12.
Foundation options include slab, crawlspace, basement, and daylight basement configurations. The appropriate foundation depends on the building site, soil conditions, and selected construction package.
A Spacious Barndominium for Modern Living
With four bedrooms, 2.5 bathrooms, an open floor plan, a kitchen island, a main-floor primary suite, an RV garage bay, and an optional-use bonus room, this barndominium plan offers a flexible arrangement for household living. Its generous garage space and outdoor porches add practical features, while the single-story main layout keeps everyday activities conveniently connected.