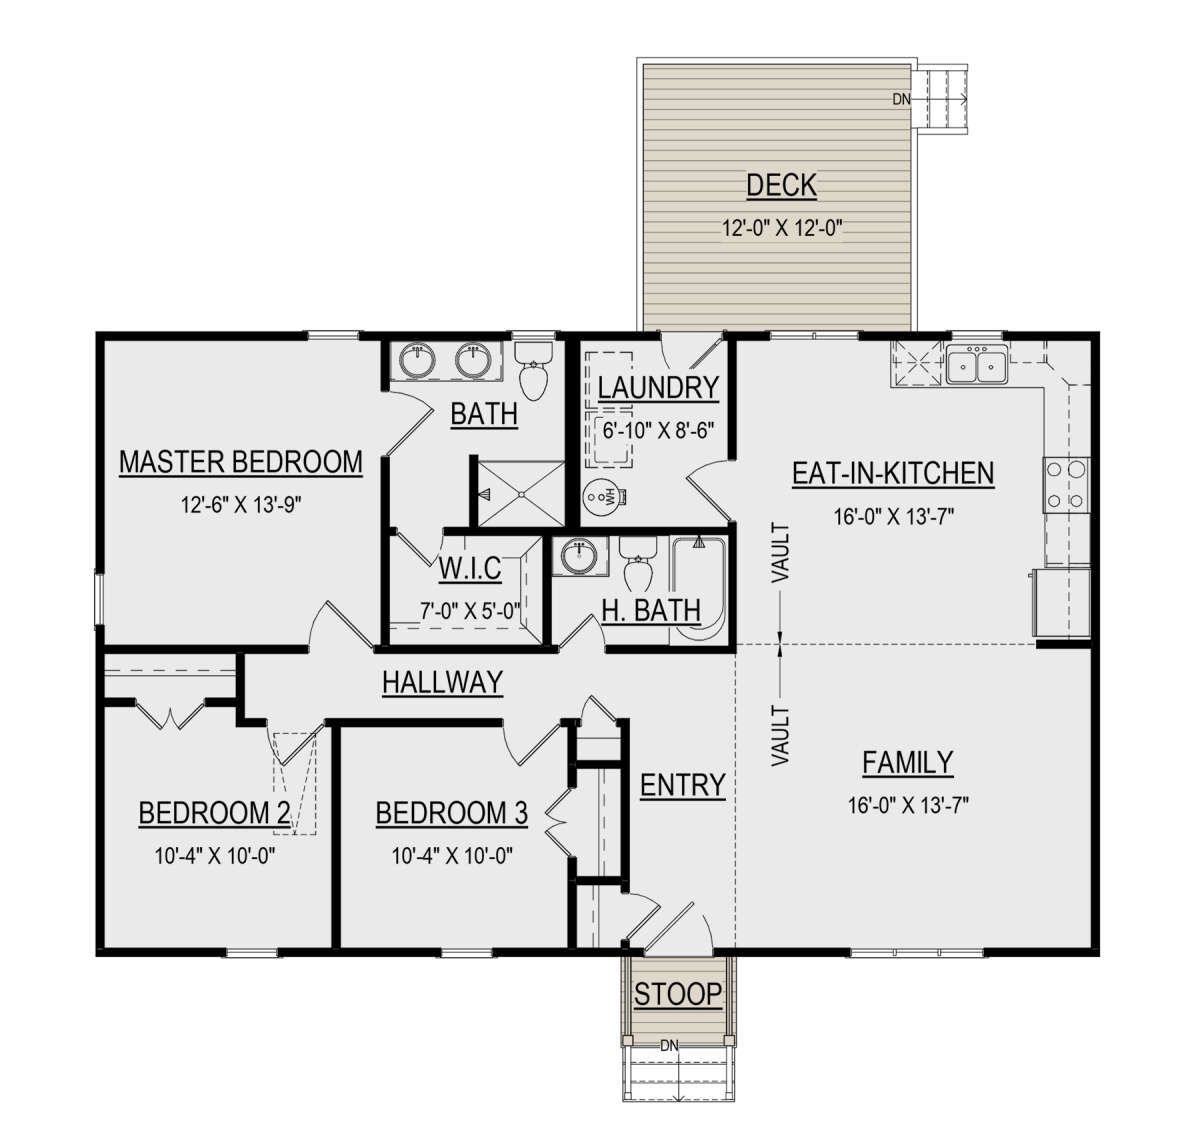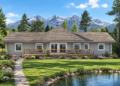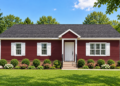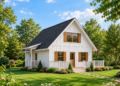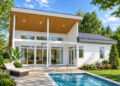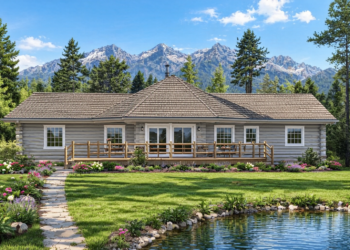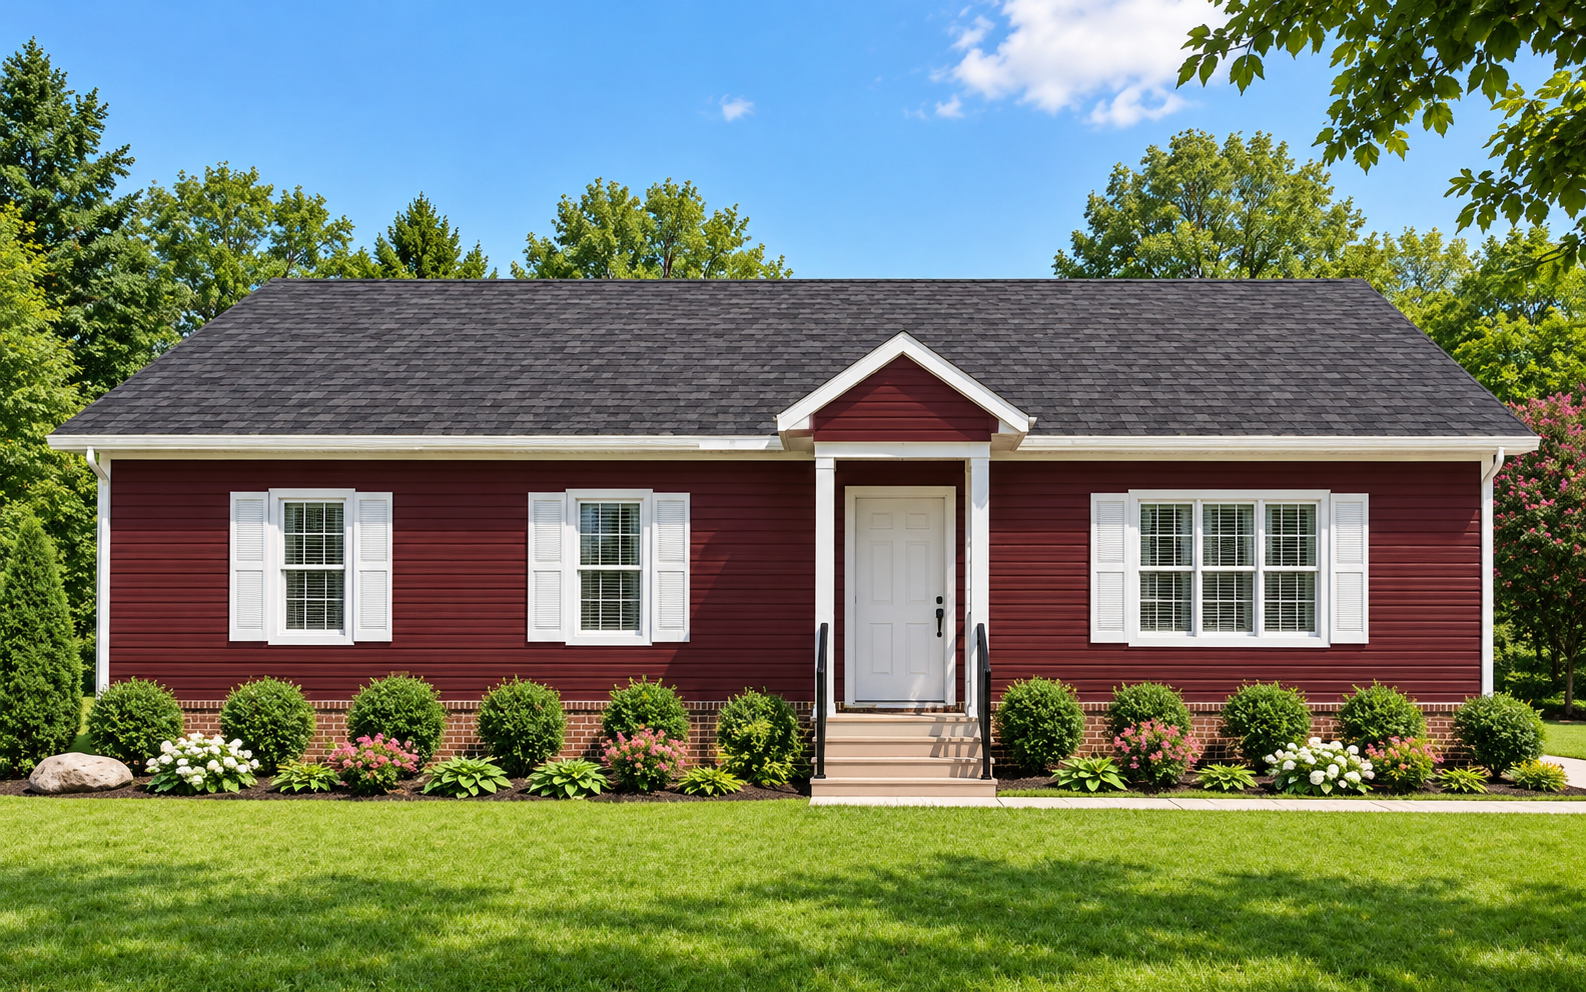
This 1,260-square-foot traditional house plan offers a practical single-story layout with three bedrooms and two full bathrooms. Measuring 45 feet wide and 28 feet deep, the design makes efficient use of its footprint while keeping the main living spaces on one level. Its straightforward arrangement provides a comfortable setting for everyday activities without requiring a large home.
Traditional Design with a Welcoming Front Porch
The exterior features a 20-square-foot front porch that creates a modest entrance area and adds a touch of outdoor space. The home’s compact dimensions may suit a variety of building sites, particularly where a narrower footprint is preferred. The plan does not include a garage, keeping the design focused on the main living areas.
Open Living and Kitchen Layout
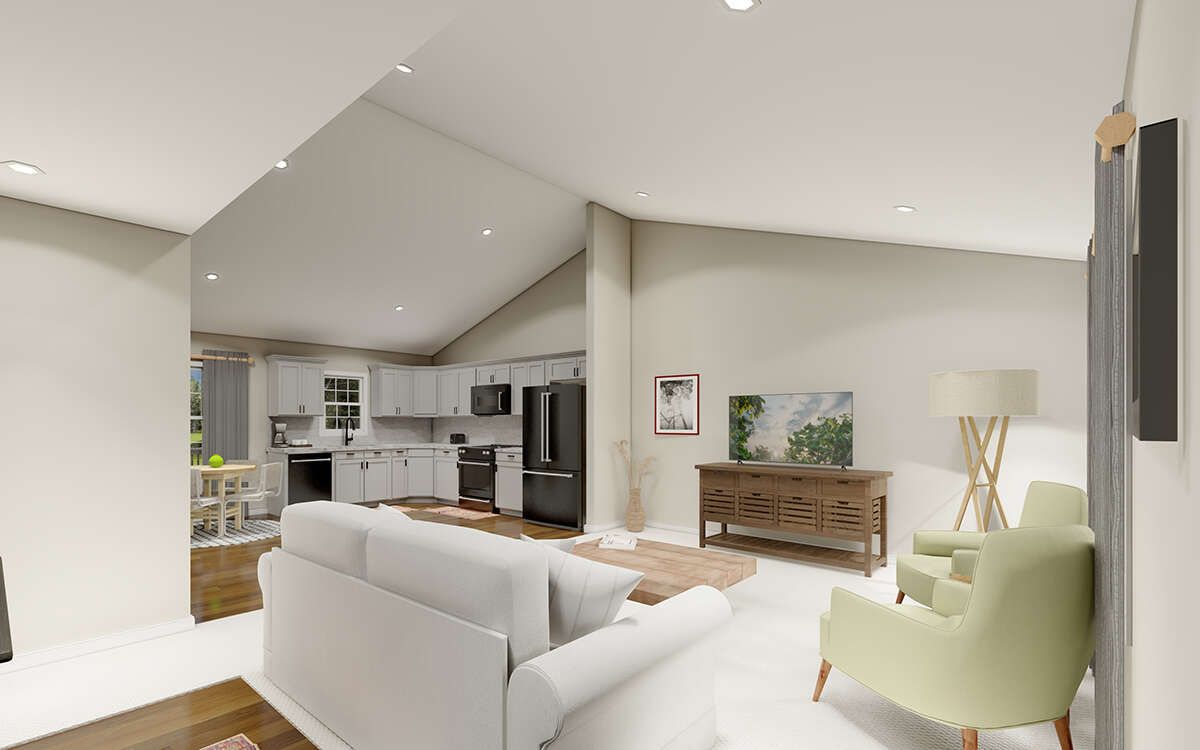
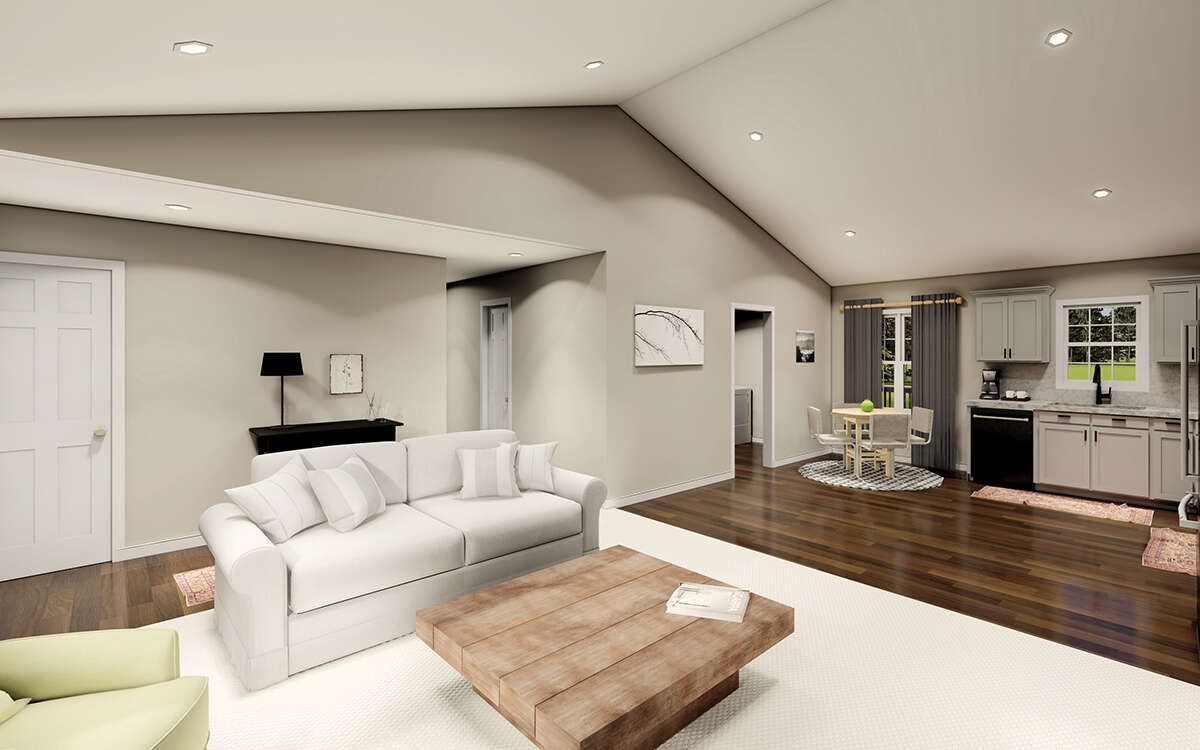
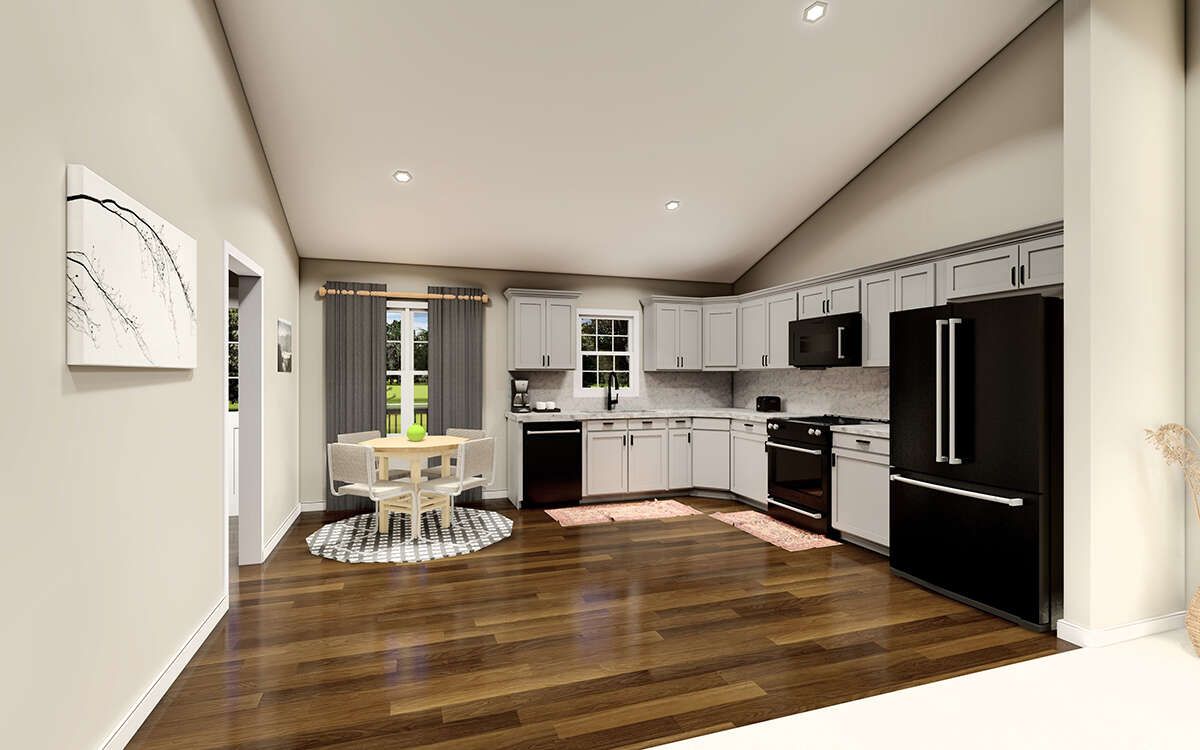
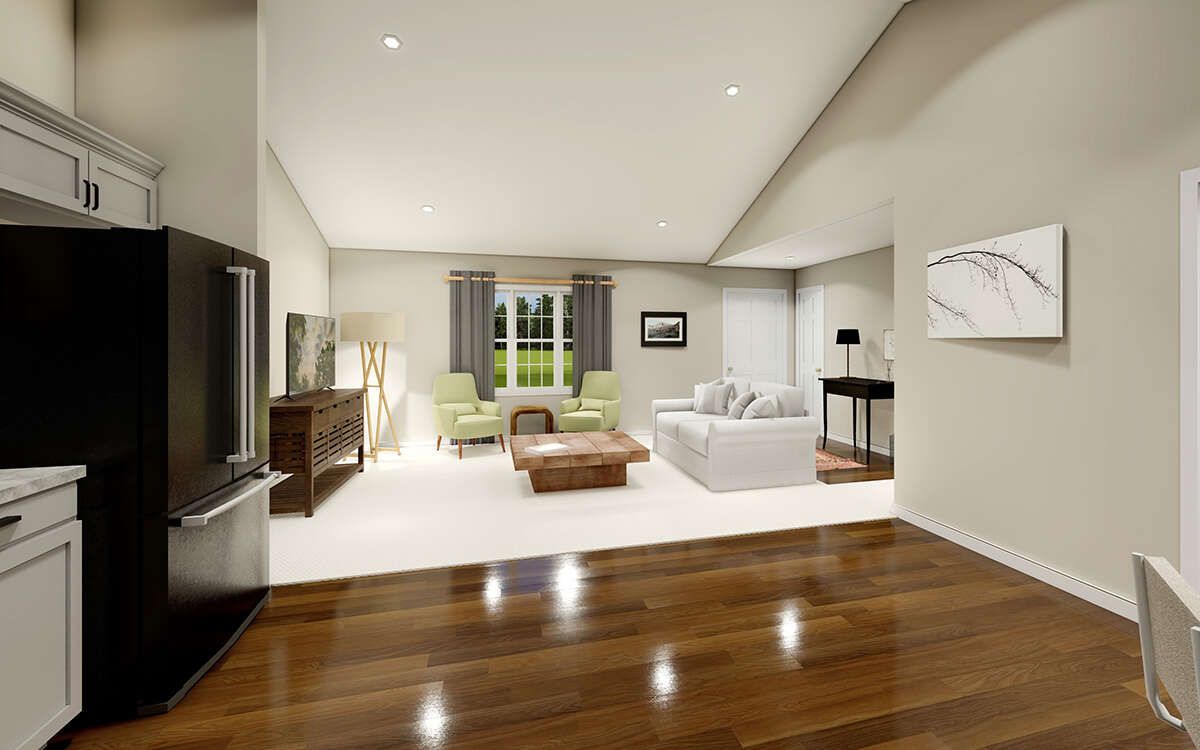
The main floor features an open floor plan that connects the shared living spaces. This arrangement creates a connected environment for relaxing, preparing meals, and spending time with family or guests. The open layout also helps make efficient use of the available interior space.
A main-floor laundry area adds convenience to daily household routines. With the kitchen, living areas, laundry, bedrooms, and bathrooms arranged on one level, the design supports straightforward movement throughout the home.
Three Bedrooms and Two Full Bathrooms
The plan includes three bedrooms, with the primary bedroom located on the main floor. This arrangement offers convenient access to the main living spaces. Two additional bedrooms provide flexible space for family members, overnight guests, or other household needs.
Two full bathrooms serve the home, providing essential facilities for residents and visitors. The single-story layout keeps the bedrooms and bathrooms easily accessible without stairs.
Additional Basement Space
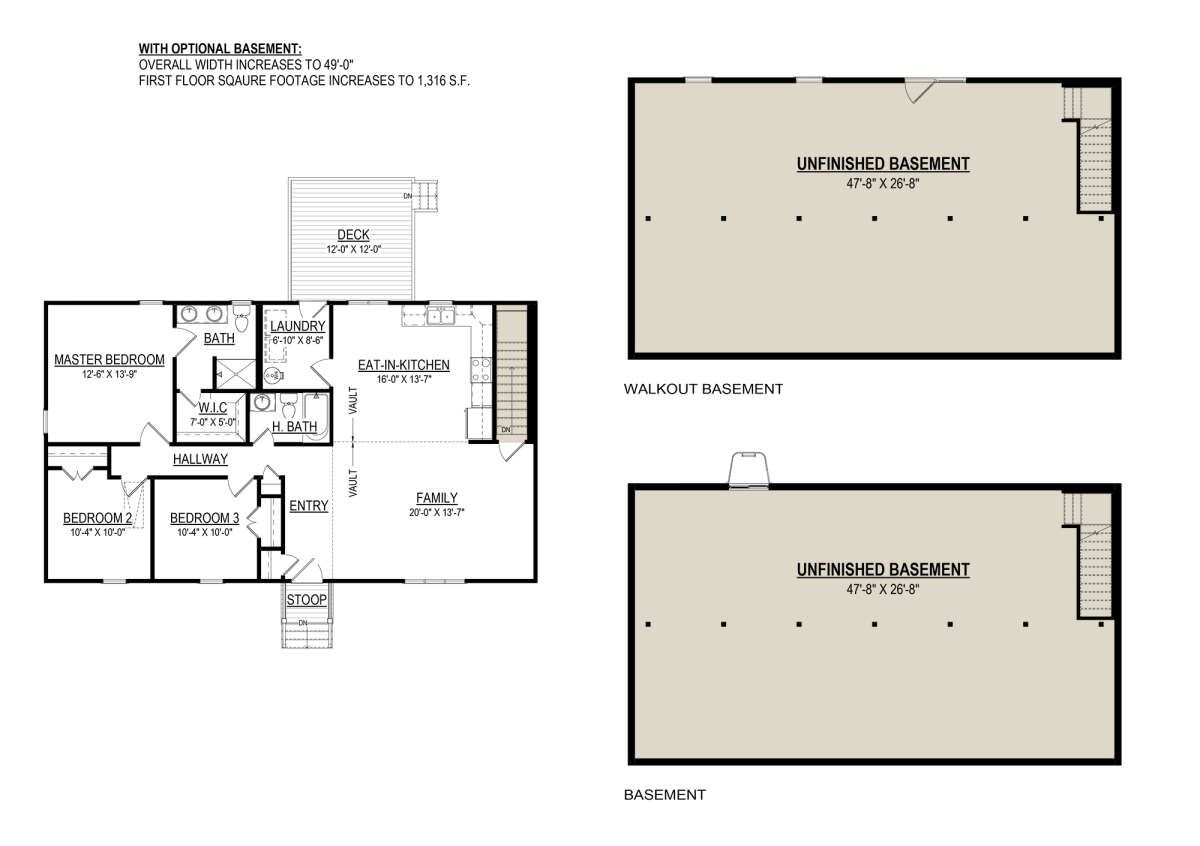
The plan lists 1,372 square feet of unheated basement space in addition to the 1,260 square feet of heated living area. Depending on the selected foundation configuration and any future finishing work, this lower level may offer room for storage, utilities, or other uses.
Foundation options include crawlspace, slab, basement, and walkout basement configurations. The appropriate choice depends on the building site, soil conditions, and construction requirements.
Construction Details and Dimensions
The home has nine-foot ceilings on the first floor and an overall building height of approximately 19 feet 6 inches. The plan specifies 2×4 wood exterior framing, with an optional conversion to 2×6 framing. The main roof has a listed pitch of 7:12.
A Practical Traditional Home for Everyday Living
With three bedrooms, two full bathrooms, an open floor plan, main-floor laundry, a front porch, and additional basement space, this traditional house plan combines essential features in a compact single-story design. Its efficient footprint and flexible foundation options make it worth considering for homeowners seeking practical living space with potential for additional utility or storage below.