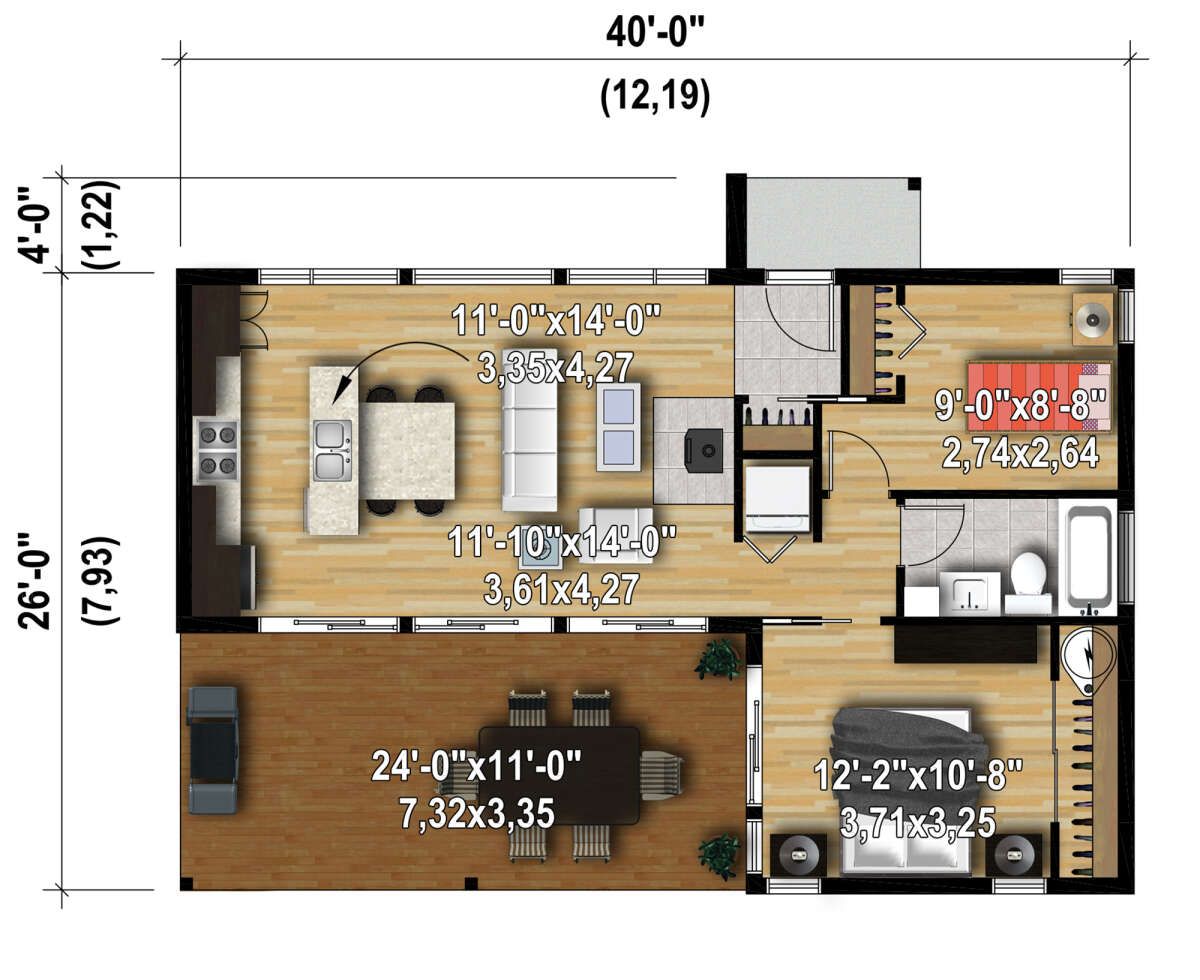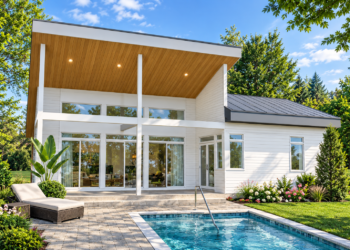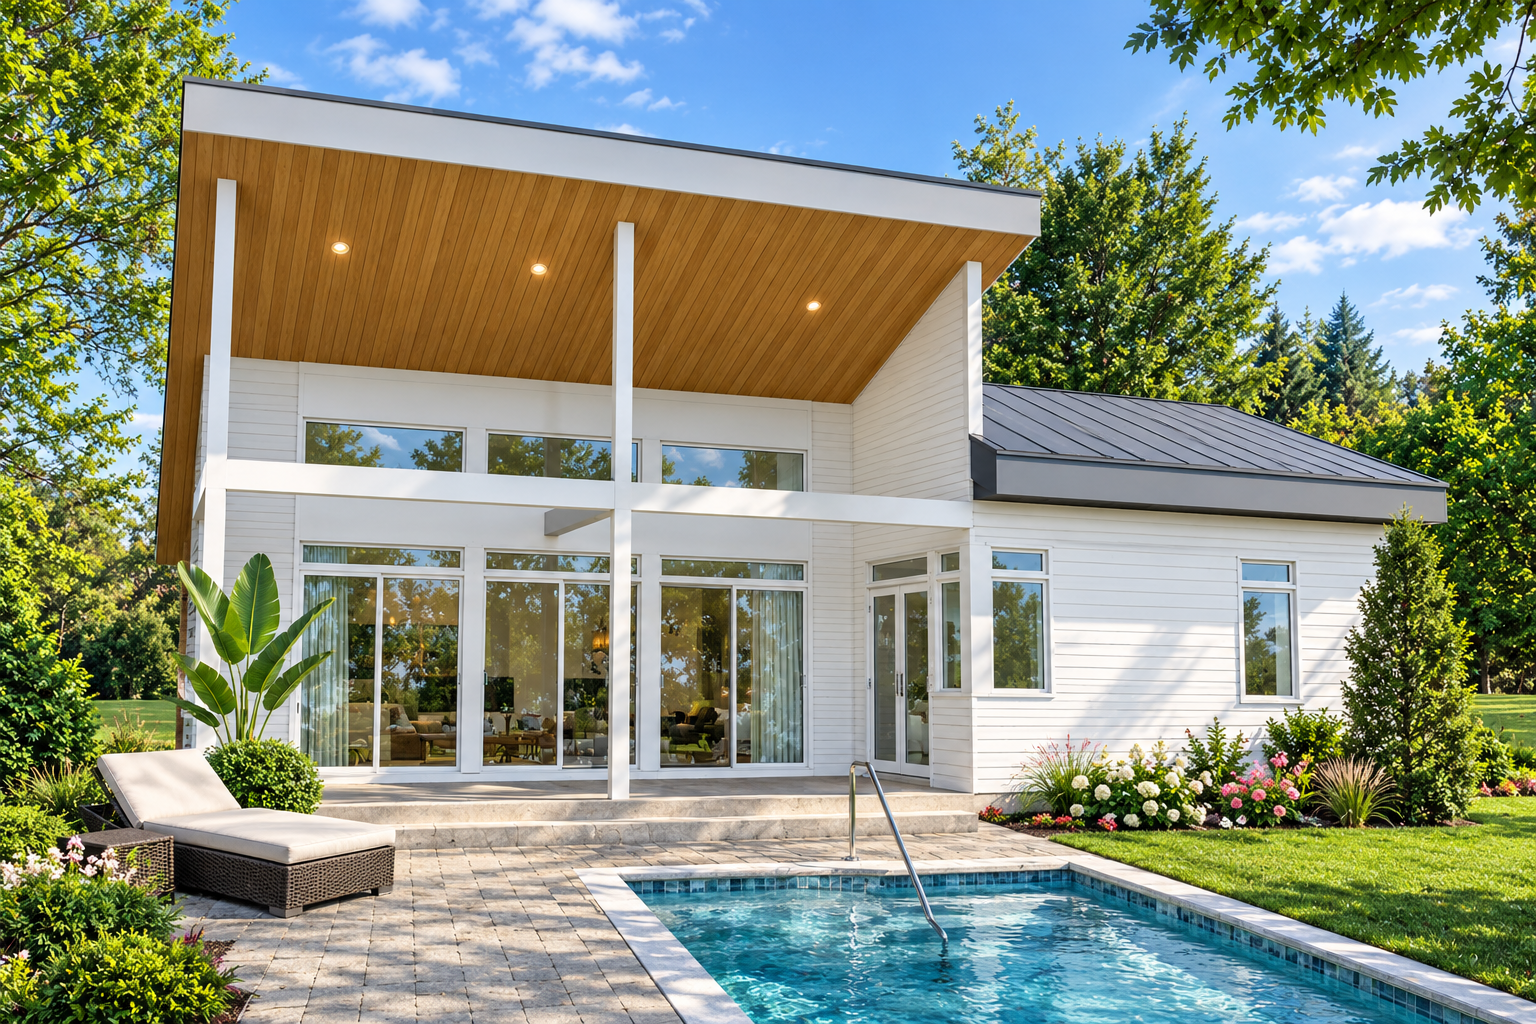
This 776-square-foot contemporary house plan offers a compact single-story layout designed for efficient and comfortable living. The home features two bedrooms and one full bathroom, with all the heated living space arranged on the main floor. Measuring 40 feet wide and 26 feet deep, the design makes practical use of its footprint while keeping the essential living spaces connected.
Contemporary Design with a Compact Footprint
The home has a straightforward rectangular layout that makes efficient use of the available space. Its single-story design keeps the bedrooms, kitchen, and living area on one level, offering convenient movement throughout the home. The plan does not include a garage, allowing the design to focus on its interior living spaces.
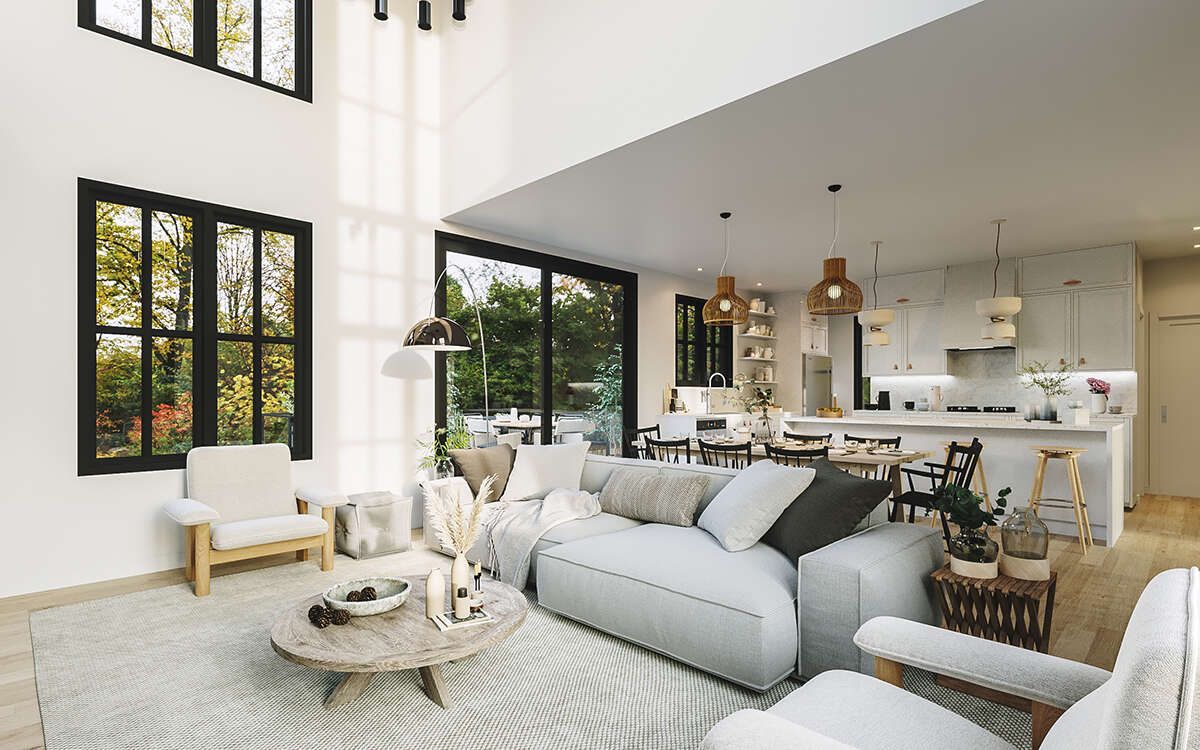
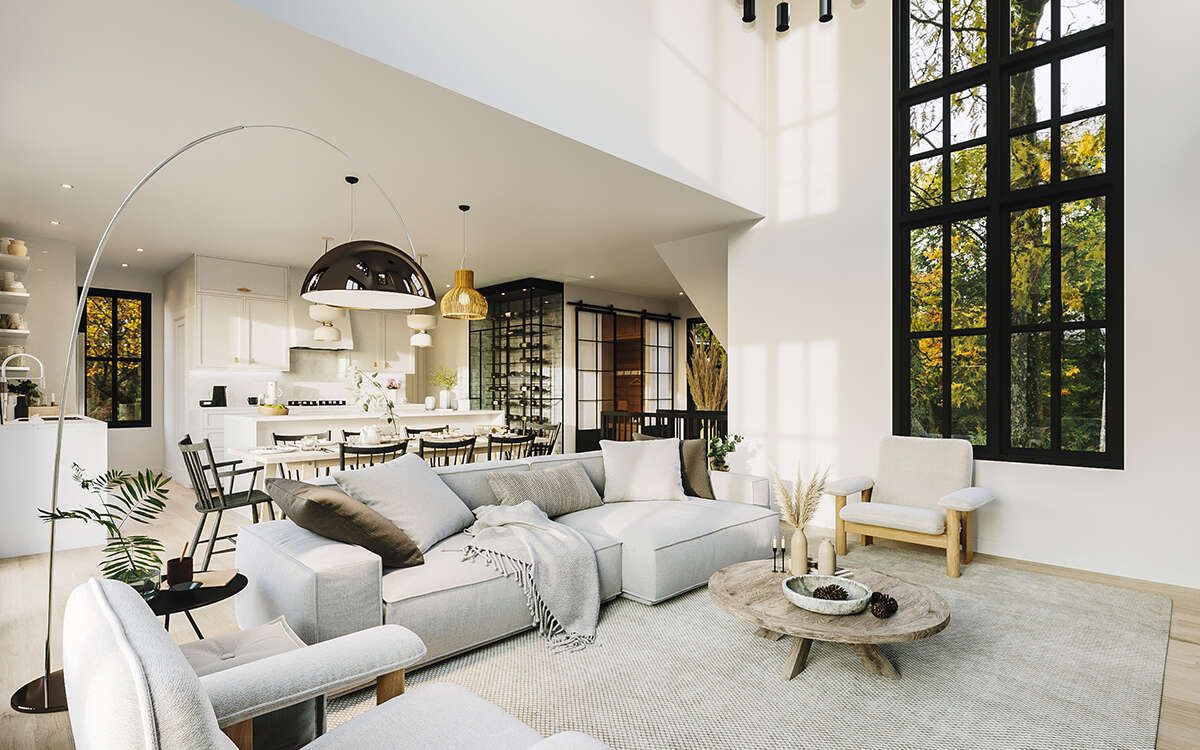
Open Living Area and Kitchen Island
The main floor features an open floor plan that connects the kitchen and living area. This arrangement creates a shared environment for cooking, relaxing, and spending time with family or guests. A kitchen island provides additional workspace for meal preparation and can also serve as a convenient spot for casual meals or conversation.
The open layout helps make the most of the home’s 776 square feet without separating the main living functions into multiple enclosed rooms.
Two Bedrooms and One Full Bathroom
The plan includes two bedrooms, with the primary bedroom located on the main floor. The second bedroom provides flexible space for a household member, overnight guest, or other personal needs. Both bedrooms are conveniently located on the same level as the shared living areas.
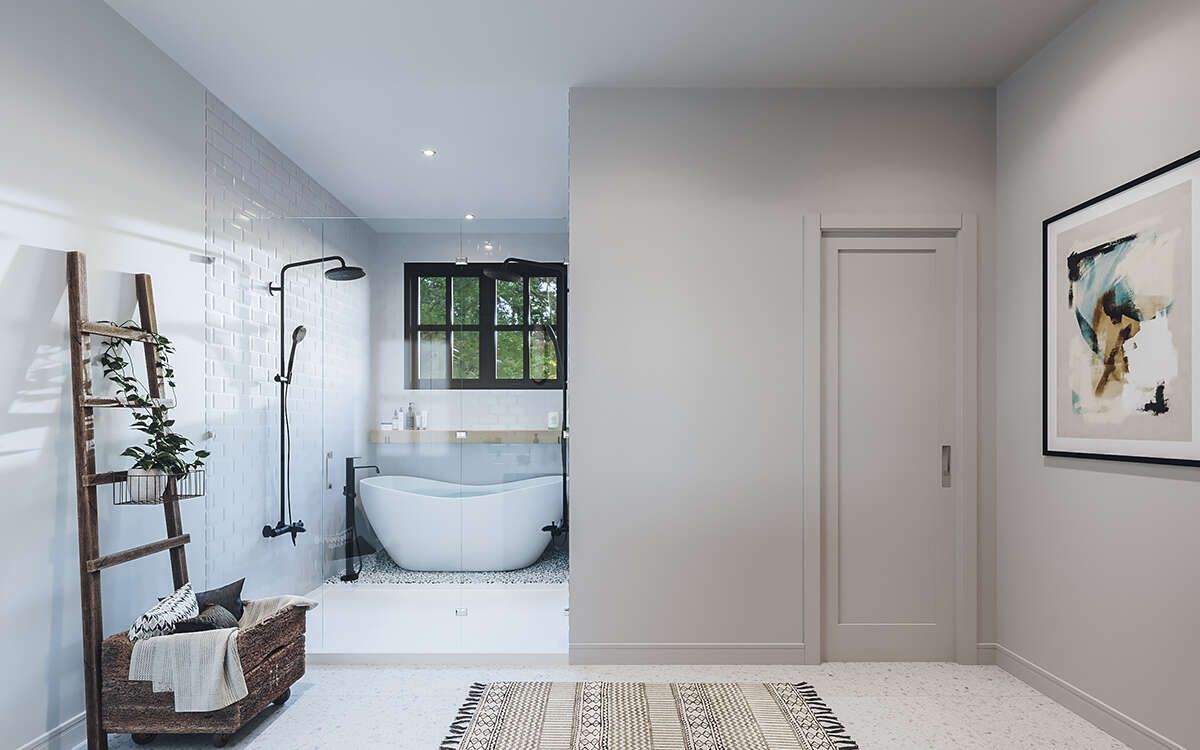
One full bathroom serves the home, providing the essential facilities within the compact floor plan.
Convenient Main-Floor Laundry
A dedicated laundry area is located on the main floor, keeping household chores accessible without requiring a separate floor or additional building. This feature complements the single-story arrangement and supports an efficient daily routine.
Construction Details and Dimensions
The home measures 40 feet wide and 26 feet deep. The first-floor ceilings are nine feet high, creating a comfortable interior proportion. The plan specifies 2×6 wood exterior framing and a main roof pitch of 4:12.
The listed foundation is a slab foundation. Site conditions and local building requirements should be reviewed before construction to confirm that the foundation and design are suitable for the property.
A Practical Contemporary Home for Small-Space Living
With two bedrooms, one full bathroom, an open floor plan, a kitchen island, and main-floor laundry, this contemporary house plan brings essential features together in 776 square feet. Its single-story layout and connected living spaces make it an option for homeowners seeking a compact home with practical everyday conveniences.