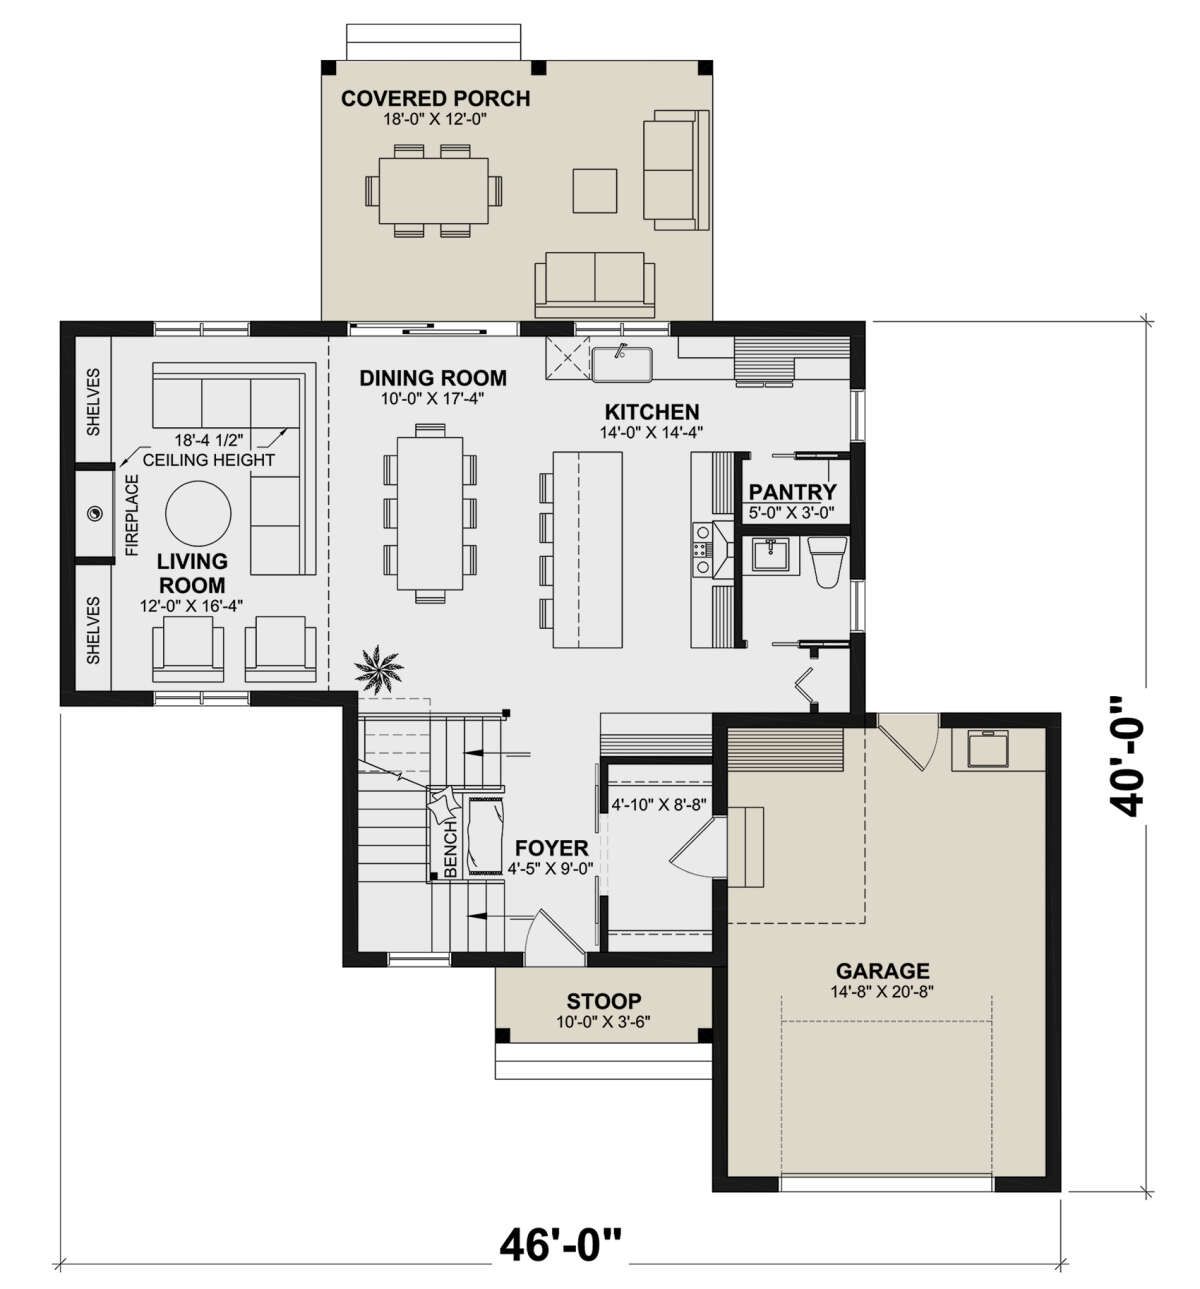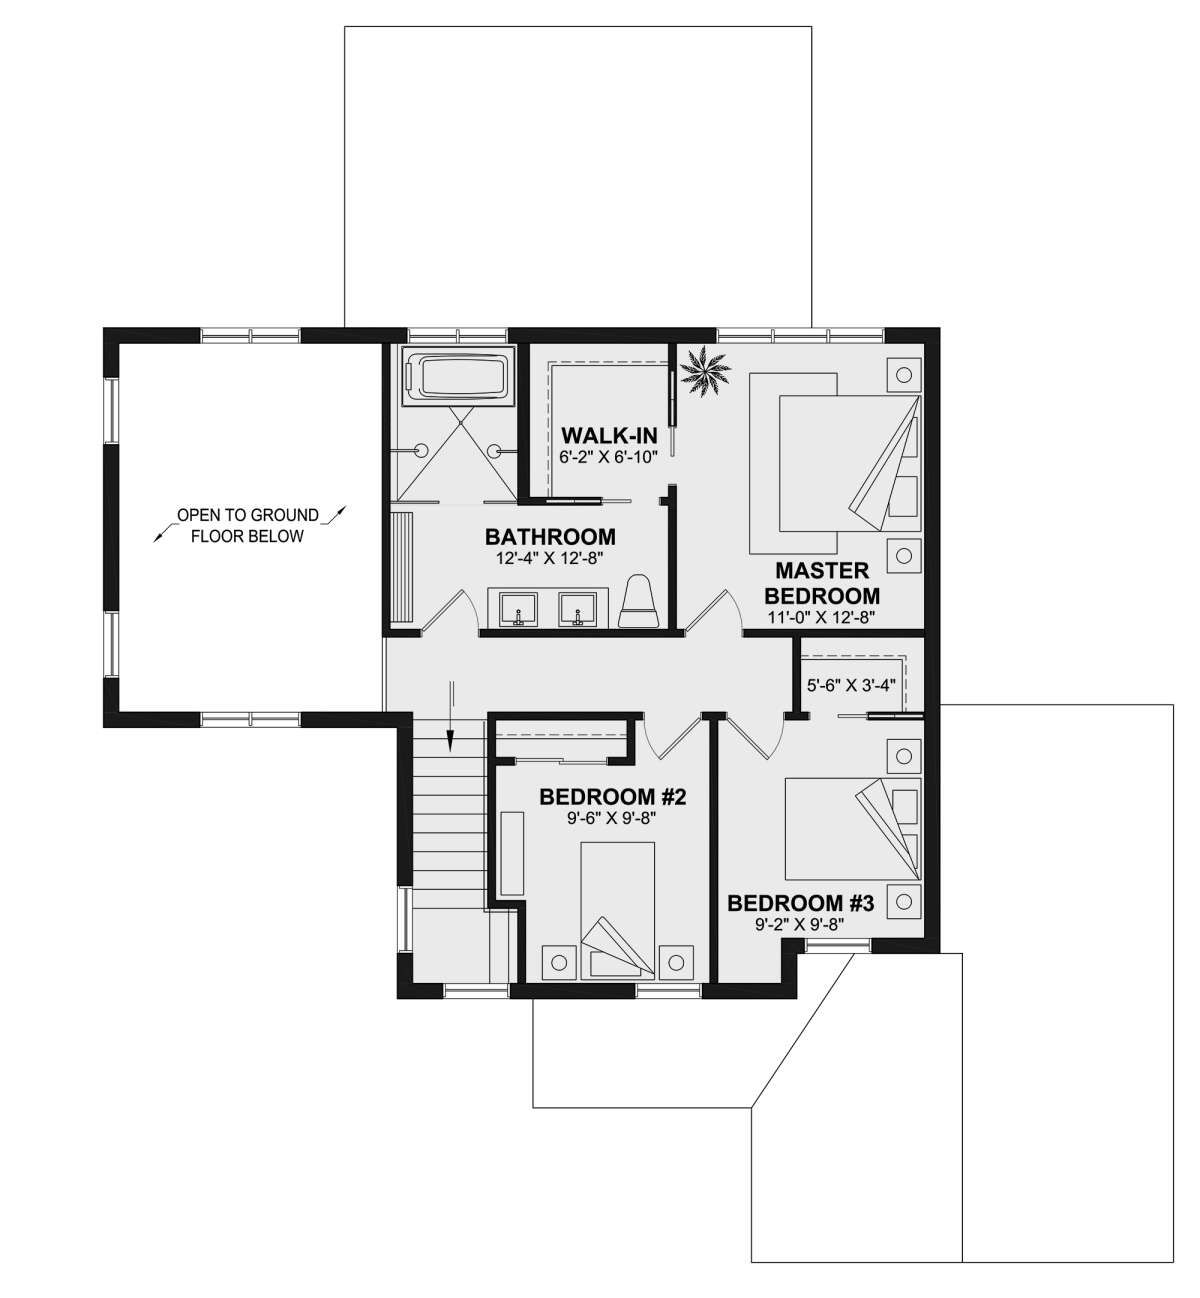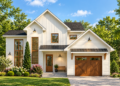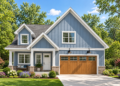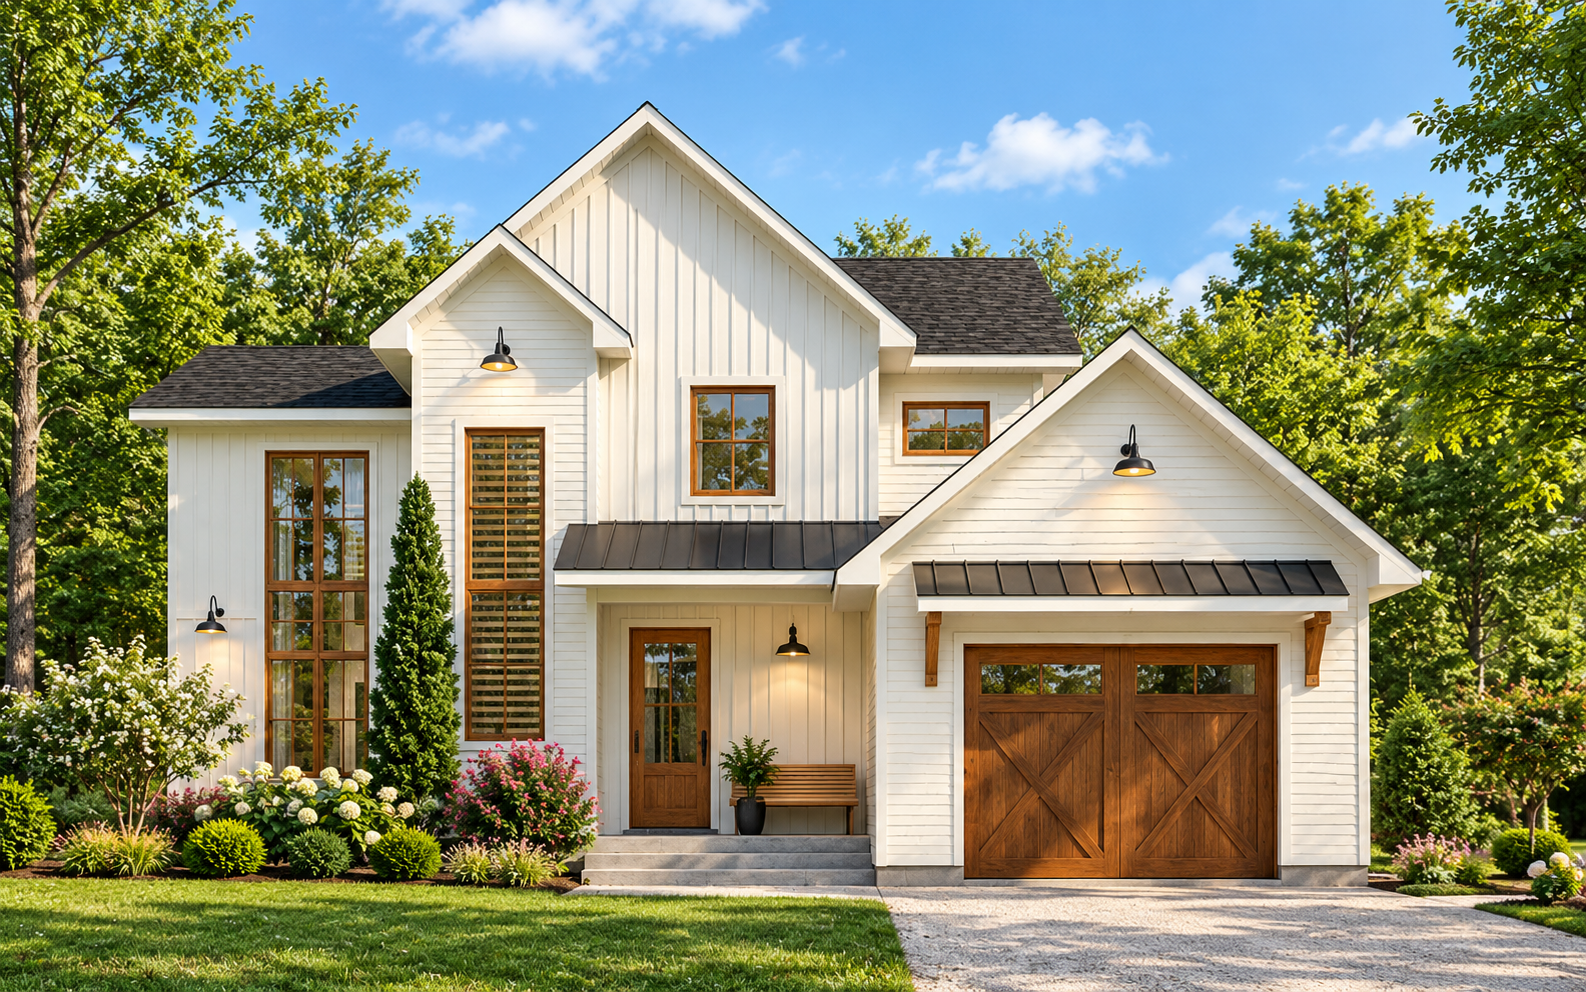
This 1,583-square-foot modern farmhouse plan combines a practical two-story layout with comfortable living spaces and classic farmhouse character. The home features three bedrooms, one full bathroom, one half bathroom, and an attached front-entry garage. Measuring 40 feet wide and 27 feet 8 inches deep, the design makes efficient use of its footprint while providing separate areas for everyday activities and relaxation.
Modern Farmhouse Design and Outdoor Living
The exterior includes a front porch that creates a welcoming entrance and a rear porch that offers additional outdoor space. These areas provide opportunities to relax, enjoy fresh air, or spend time with family and guests. The attached garage provides 352 square feet of unheated space for parking a vehicle and storing everyday essentials.
Open Living Area and Kitchen
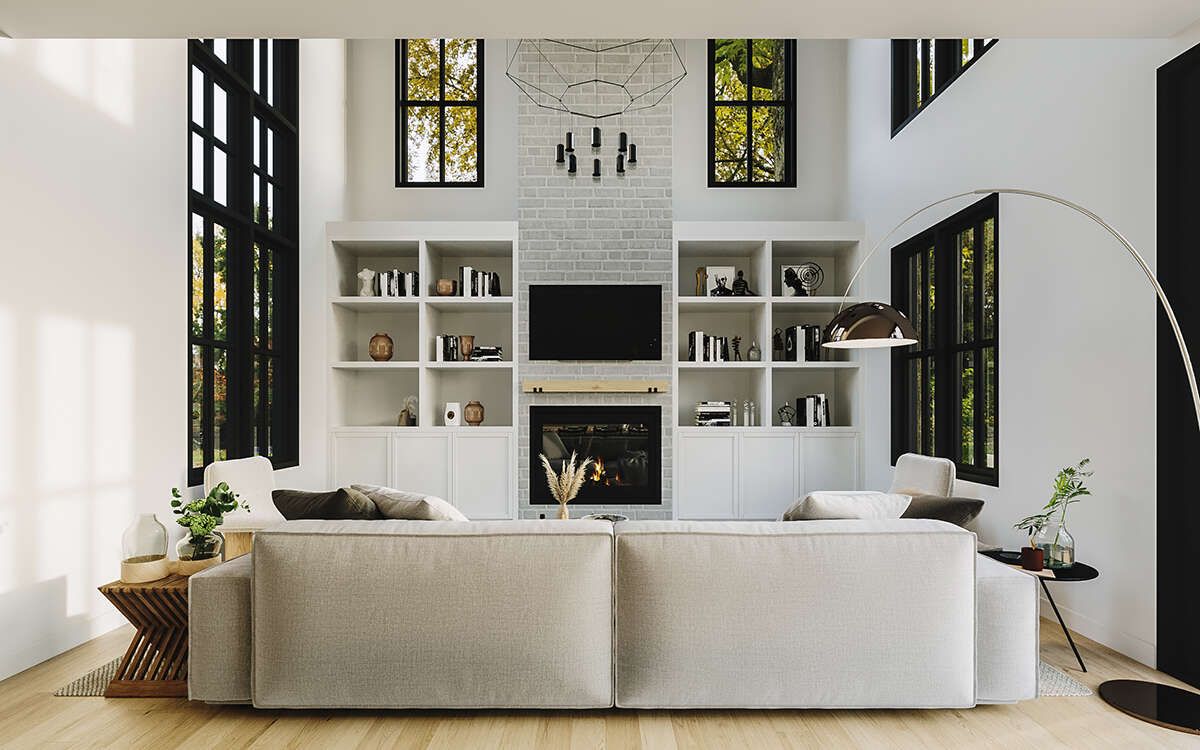
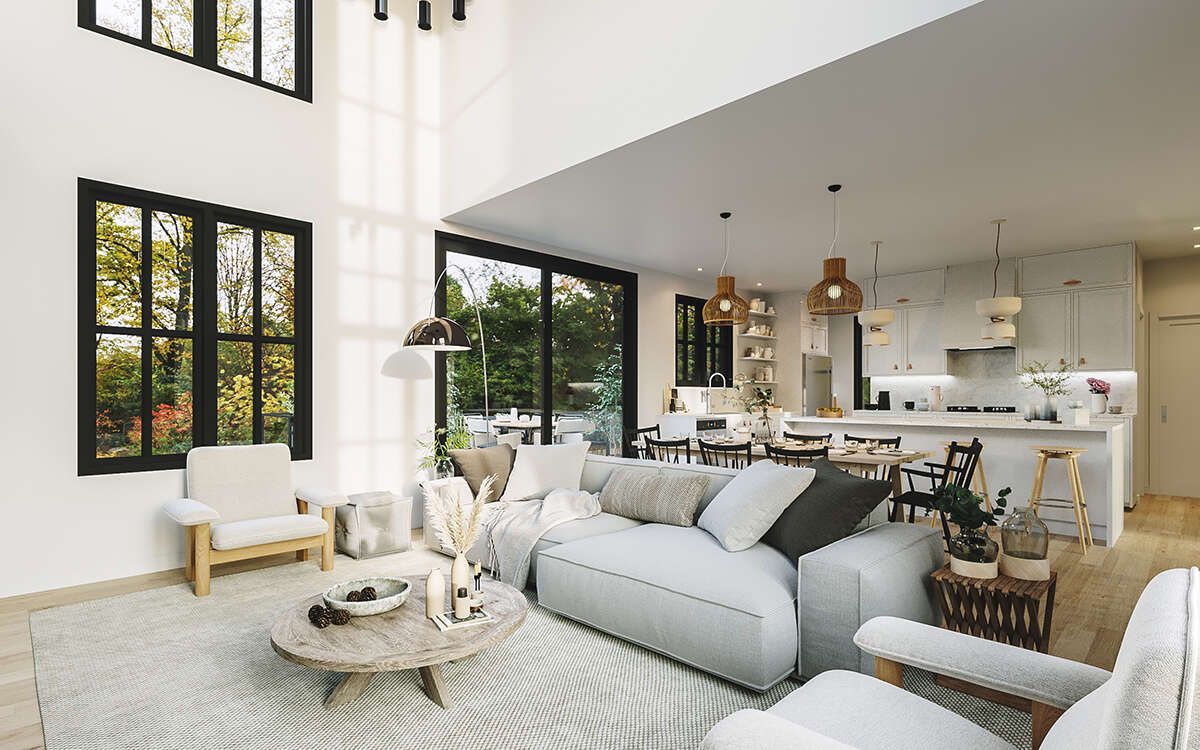
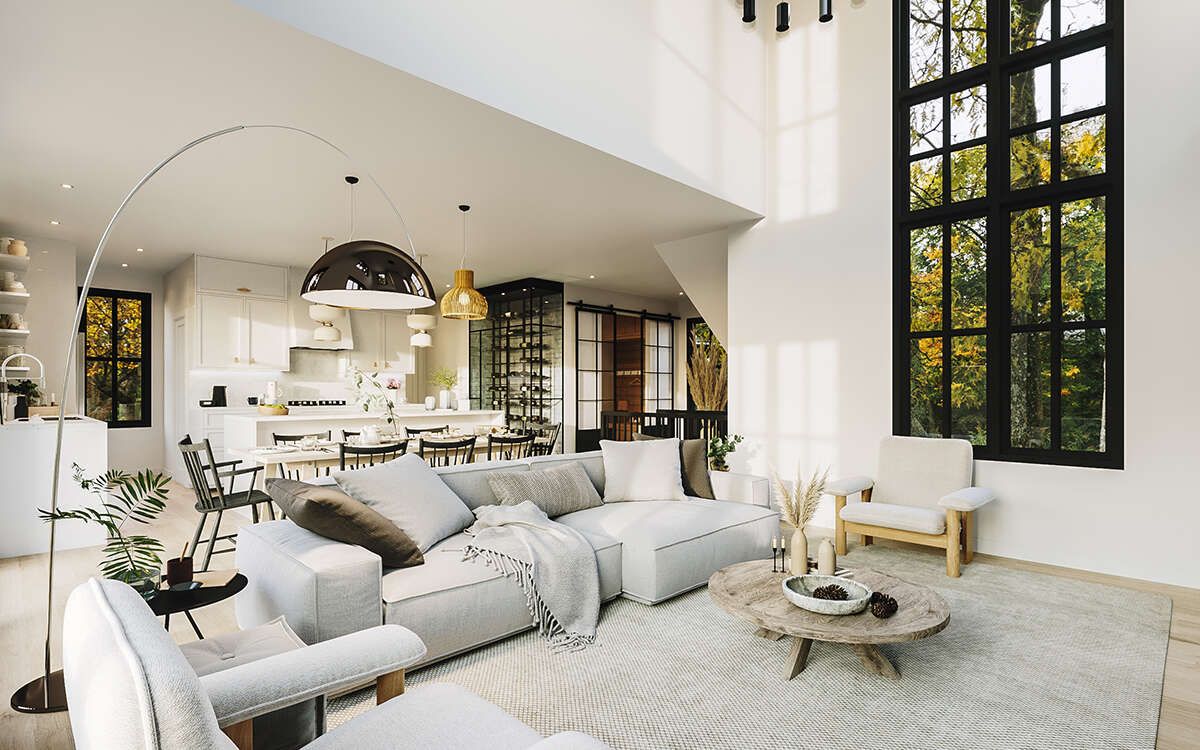
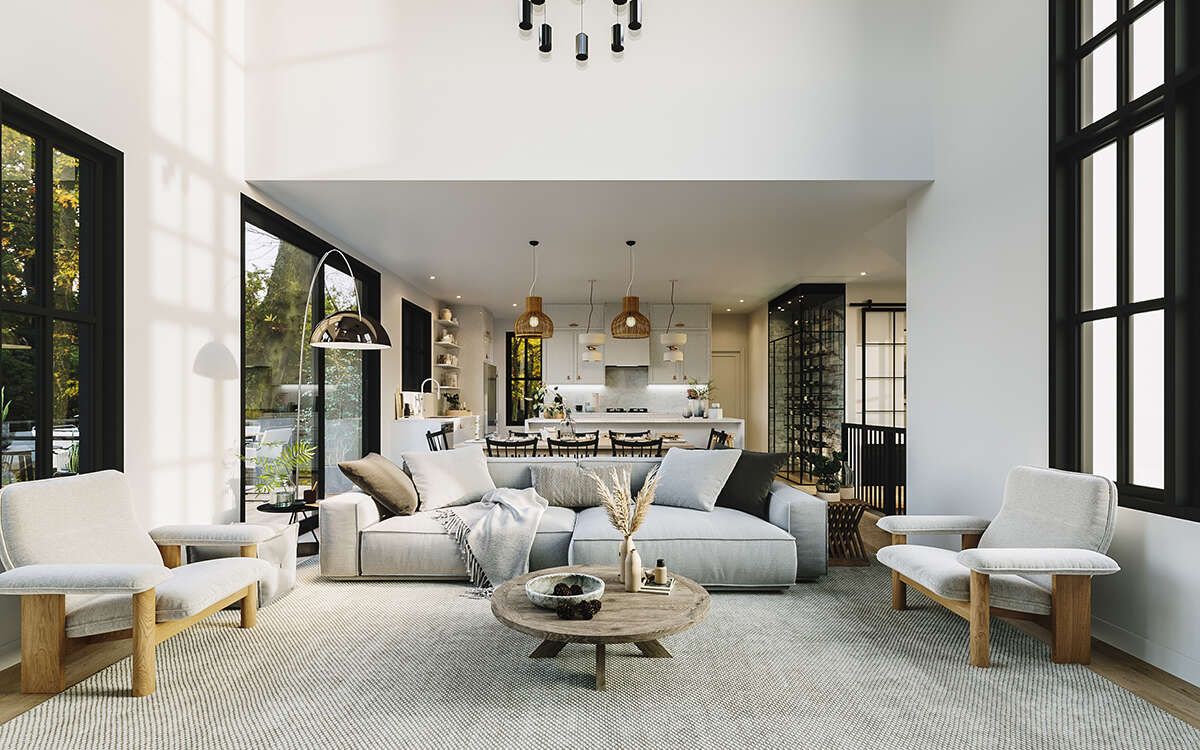
The main floor features an open floor plan that connects the kitchen and shared living spaces. A kitchen island provides additional workspace for meal preparation and can also serve as a convenient gathering point. The open arrangement helps the living areas feel connected while making efficient use of the available space.
The first floor also includes an entry area and access to the garage. The plan’s layout supports everyday activities while keeping the main gathering spaces connected.
Three Bedrooms Across Two Floors
The home includes three bedrooms arranged across two floors. The primary bedroom is located on the upper level, along with the other sleeping spaces. This arrangement places the bedrooms together while leaving the main floor available for shared household activities.
The plan includes one full bathroom and one half bathroom. This provides a full bathing area for the household along with a separate half bathroom for added convenience.
Lower-Level Laundry and Basement Space
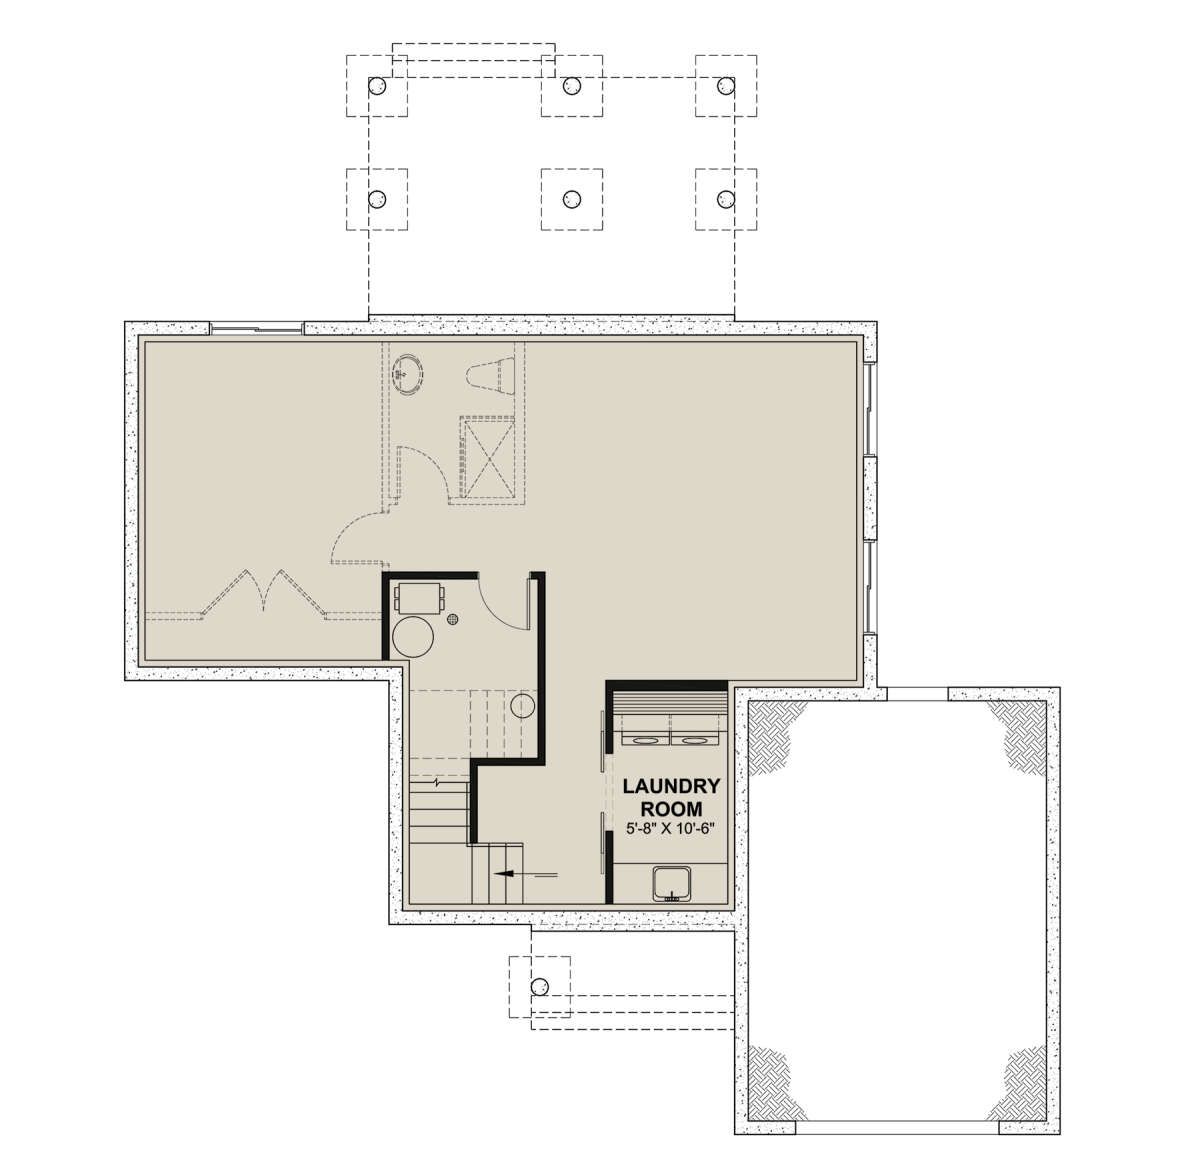
The plan identifies a lower-level laundry area, providing a dedicated location for household laundry. It also lists 872 square feet of unheated basement space, offering room for storage and utility needs. The precise use of this area depends on the selected foundation configuration and how the basement is finished.
Construction Details and Dimensions
The home has nine-foot ceilings on the first floor and eight-foot ceilings on the second floor. The basement ceiling height is eight feet. The plan specifies 2×6 wood exterior framing and a main roof pitch of 6:12. Its overall building height is approximately 23 feet 7 inches.
Foundation options include basement, crawlspace, monolithic slab, and floating slab configurations, depending on the selected package and building-site requirements.
A Practical Modern Farmhouse for Everyday Living
With three bedrooms, one full bathroom, one half bathroom, an open floor plan, a kitchen island, front and rear porches, and an attached one-car garage, this modern farmhouse plan combines useful features in a compact two-story design. Its upstairs bedrooms and connected main-floor living spaces provide a practical arrangement for homeowners seeking an efficient home with modern farmhouse appeal.