Charming Country Cottage
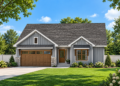
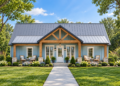
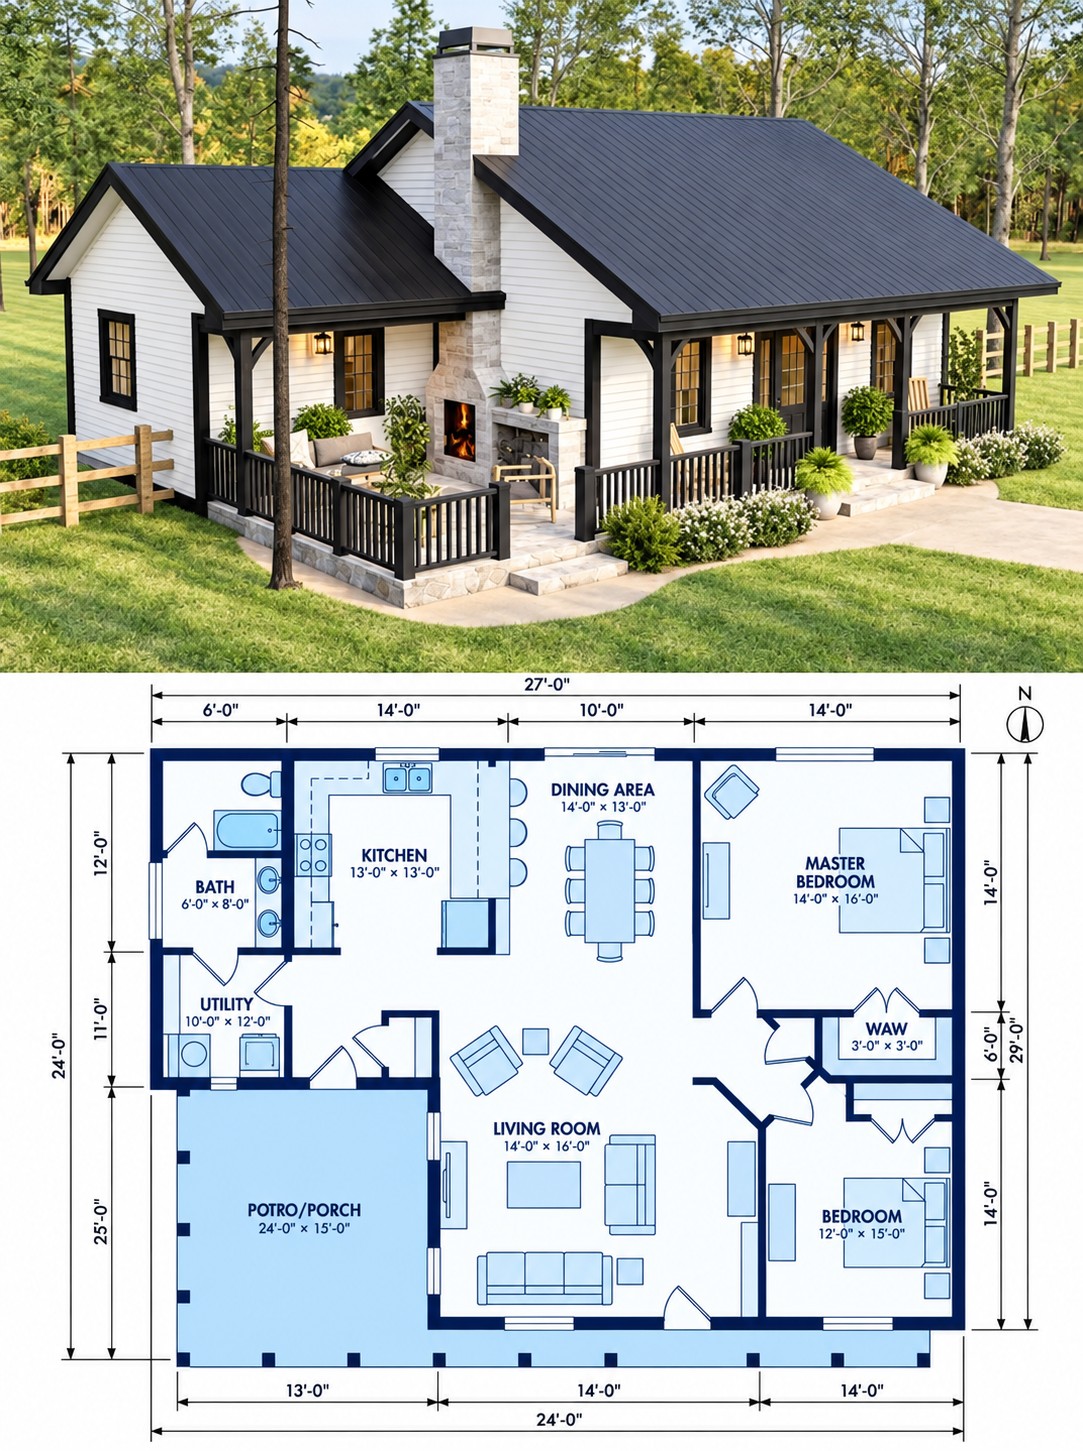
This charming Country Cottage features a compact single-story design with two bedrooms and one full bathroom. Its dark exterior siding, white trim, and metal roof create a welcoming farmhouse-inspired appearance.
The home features a distinctive gabled roof, a prominent stone chimney, and covered porch areas that enhance its traditional countryside character.
Open Living Arrangement
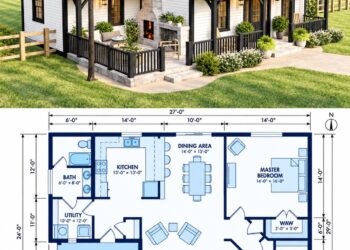
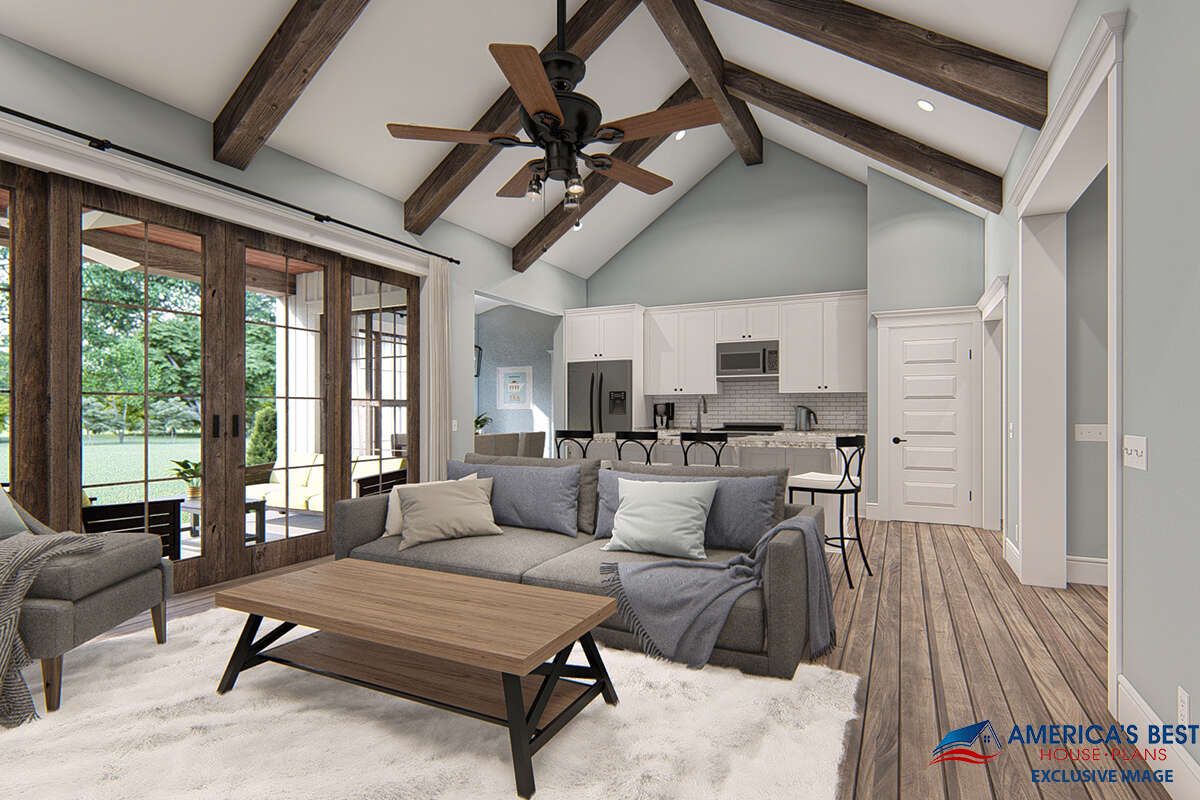
The living room occupies the center of the floor plan, connecting naturally with the kitchen and dining area. This arrangement creates a shared space for everyday activities and family gatherings.
The living room includes seating arranged around a central coffee table, while the dining area accommodates a table with seating for six.
Functional Kitchen Design
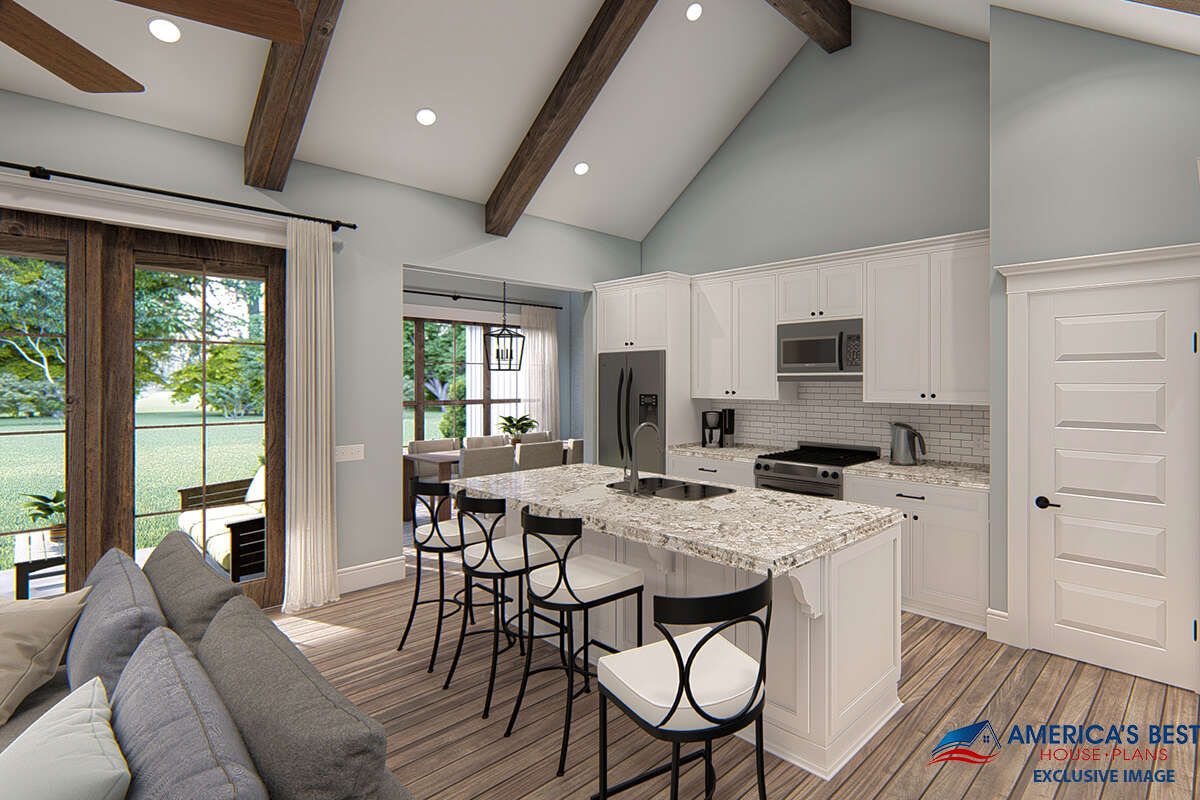
The kitchen is positioned beside the dining area for convenient access during meal preparation and serving. Its layout includes a central work area, sink, stove, and surrounding counters.
The connected arrangement makes practical use of the available interior space while keeping the kitchen close to the main gathering areas.
Private Bedroom Spaces
The floor plan includes a master bedroom measuring 14 by 16 feet and a secondary bedroom measuring 12 by 15 feet. Both bedrooms are located on the main level.
The master bedroom includes a walk-in wardrobe area, while the second bedroom provides additional space for family members or guests.
Practical Bathroom Layout
The bathroom measures 6 by 8 feet and is positioned near the kitchen and utility area. Its fixtures include a bathtub, toilet, and two sinks.
This arrangement places the bathroom within convenient reach of the main living areas and both bedrooms.
Convenient Utility Room
The utility room measures 10 by 12 feet and sits beside the bathroom and kitchen. The floor plan shows laundry appliances within this dedicated service area.
Its location helps keep household laundry activities organized while providing a separate space for practical daily tasks.
Expansive Covered Porch
A large patio or porch measuring 24 by 15 feet extends along the side and front portion of the home. It creates a generous outdoor area for relaxing and entertaining.
The exterior design also features covered porch sections with white railings and decorative supports, complementing the home’s traditional country appearance.
Outdoor Fireplace Feature
A prominent stone fireplace is positioned within the covered outdoor living area. Its tall chimney creates a strong architectural feature and adds character to the porch.
The surrounding seating area provides space for outdoor relaxation, making the porch an important extension of the home’s living environment.
Traditional Roof Design
The home features multiple intersecting gabled roof sections finished in dark gray roofing material. The varied rooflines give the exterior a distinctive cottage appearance.
White fascia, trim, and porch supports contrast with the dark siding, while the stone chimney adds another layer of visual interest.
Efficient Floor Plan
The layout organizes the kitchen, dining area, living room, bathroom, utility room, and two bedrooms within a compact single-story design. The main living spaces remain connected, while the bedrooms occupy a more private portion of the home.

The combination of practical interior spaces and generous covered outdoor areas makes the design suitable for homeowners who appreciate traditional country style and relaxed outdoor living.