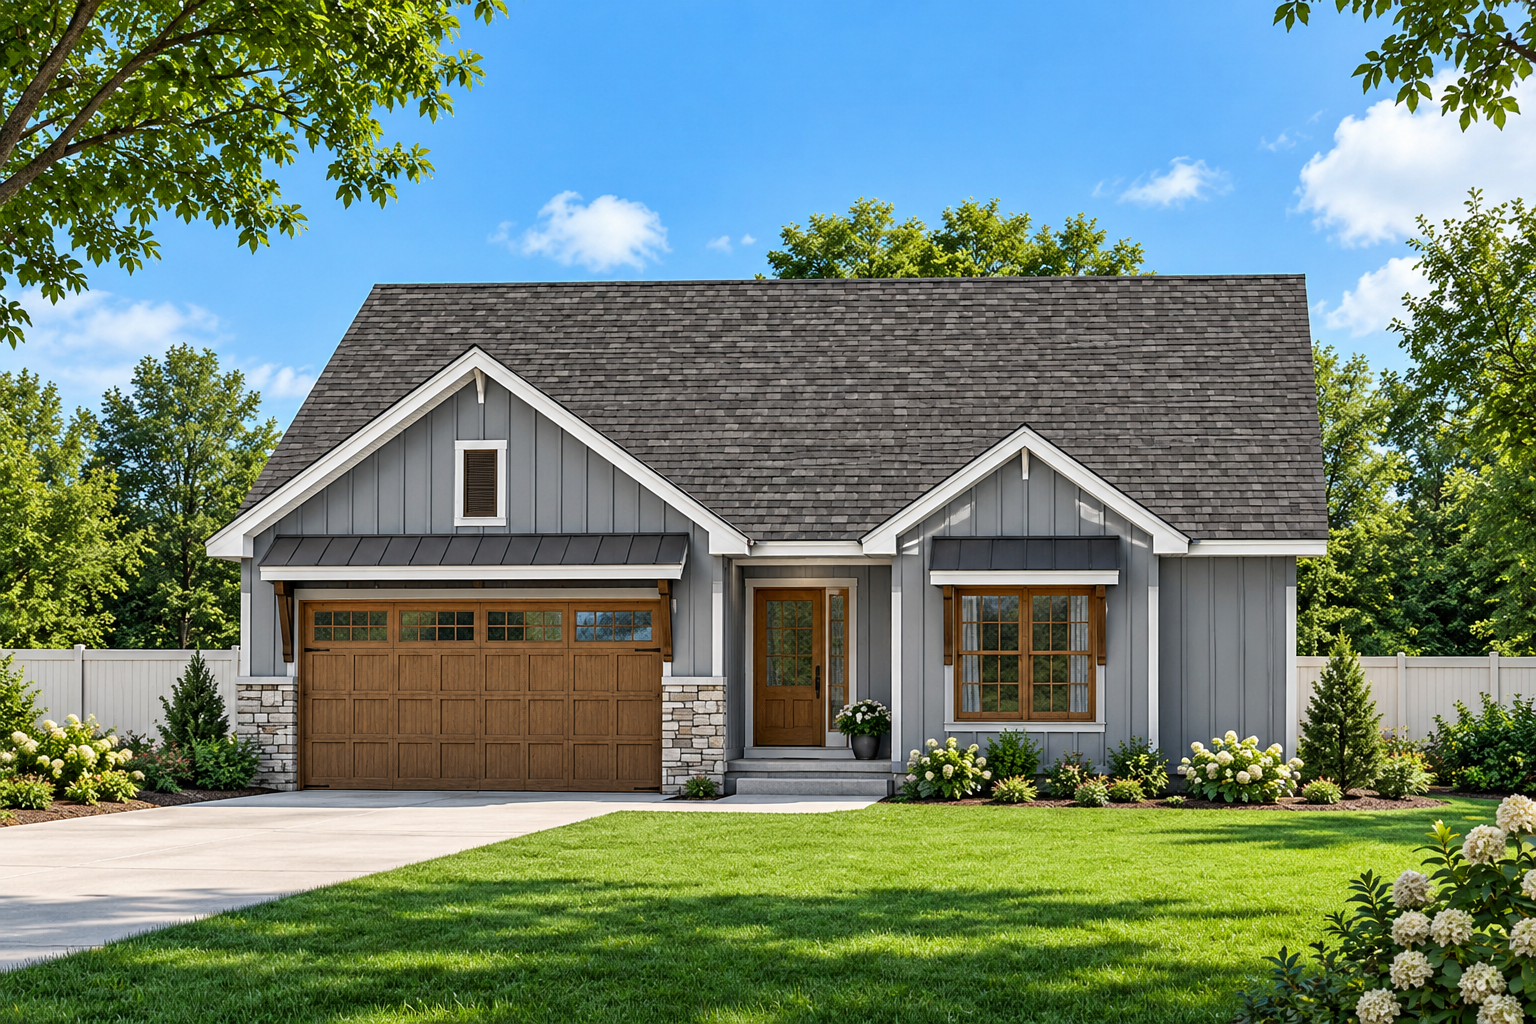
Modern Farmhouse Character
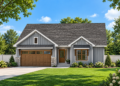
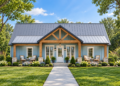
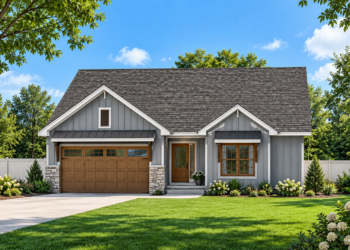
This 1,642-square-foot Modern Farmhouse combines traditional charm with a practical single-story layout. The home features three bedrooms, two full bathrooms, and one half bathroom, making it a comfortable option for family living.
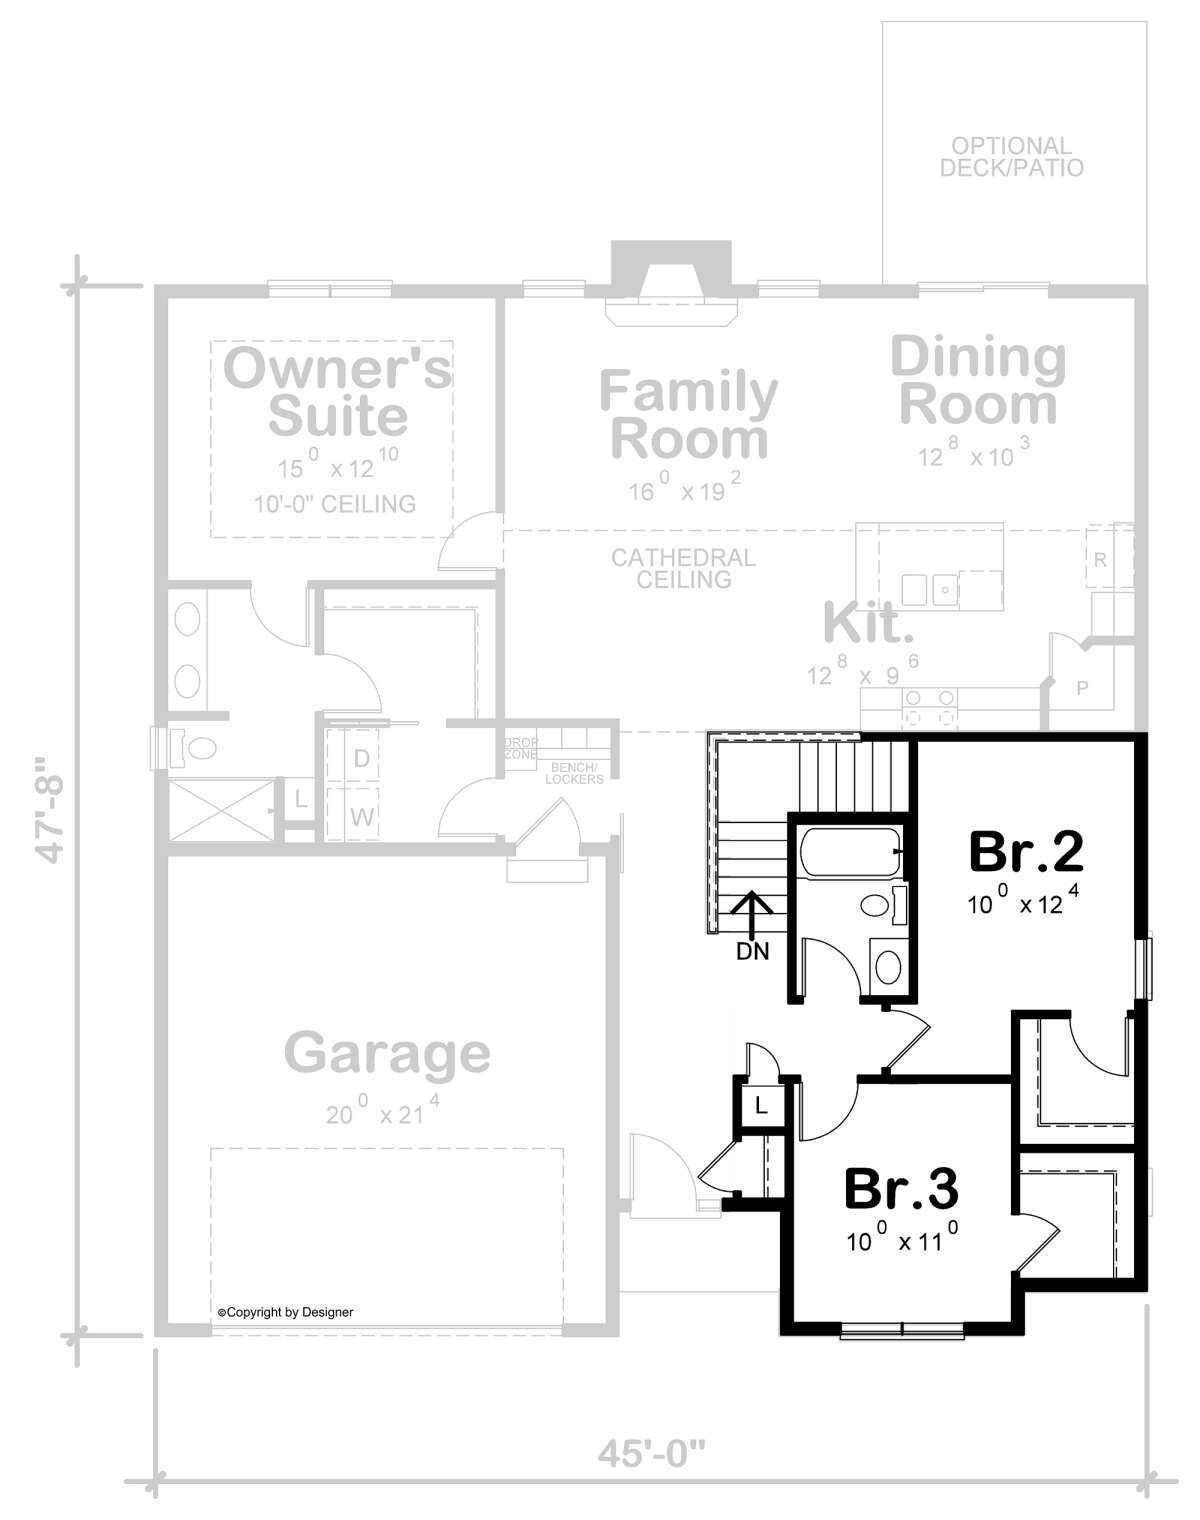
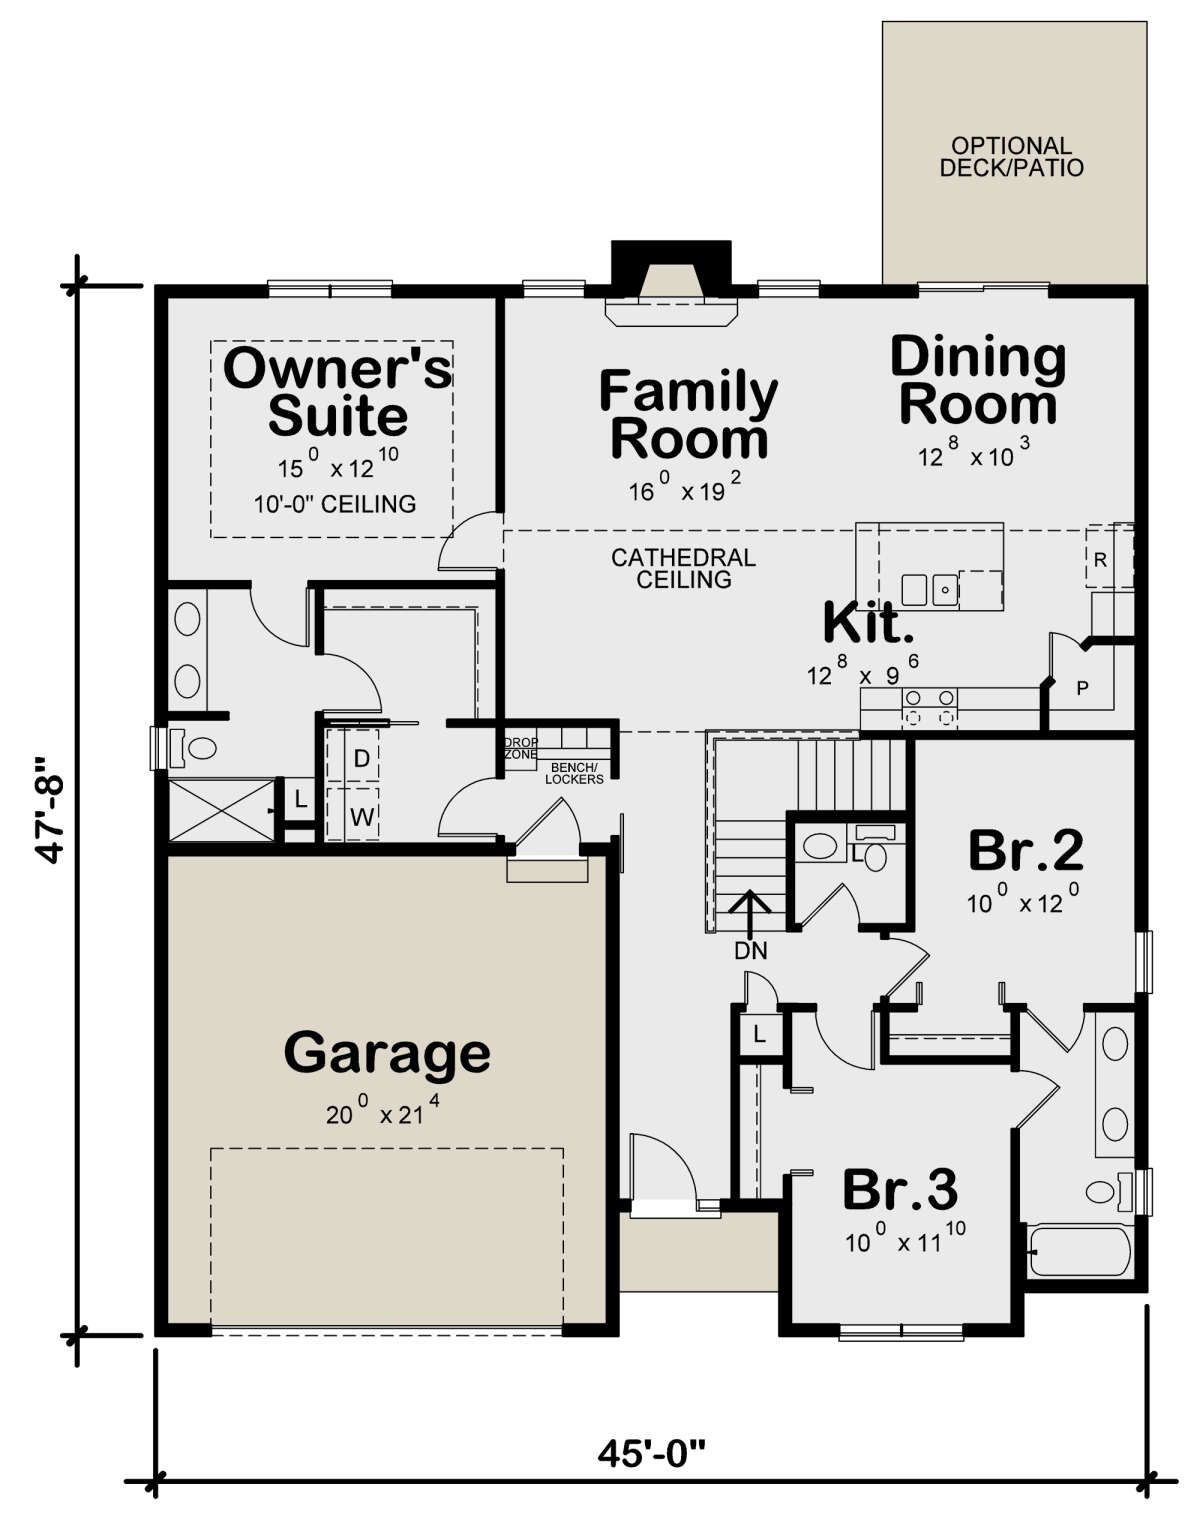
Measuring 45 feet wide by 47 feet 8 inches deep, the design makes efficient use of its footprint while incorporating a two-car front-entry garage.
Open Main Living
The open floor plan connects the main living spaces, creating a welcoming environment for everyday activities and family gatherings. A fireplace adds warmth and provides a natural focal point for the living area.
The connected arrangement allows the kitchen and living spaces to function together, supporting a comfortable flow throughout the main floor.
Functional Kitchen Design
The kitchen features a central island that provides additional workspace and a convenient place for casual interaction. Its position within the open layout keeps meal preparation connected to the surrounding living areas.
A walk-in pantry provides dedicated storage for groceries and kitchen essentials, helping maintain an organized and practical cooking space.
Private Primary Suite
The primary bedroom is located on the main floor and separated from the secondary bedrooms. This split-bedroom arrangement creates a more private retreat for the homeowner.
The primary suite also features convenient access to the laundry area, making everyday household routines easier to manage.
Comfortable Secondary Bedrooms
Two additional bedrooms complete the three-bedroom layout. Their placement away from the primary suite creates useful separation between the different sleeping areas.
The plan includes a Jack and Jill bathroom arrangement, providing shared bathroom access for the secondary bedrooms while making efficient use of the available space.
Convenient Laundry Access
Laundry is located on the main floor, keeping this essential household function accessible without the need to use stairs.
Its connection to the primary suite adds practical convenience, helping streamline daily routines and household organization.
Practical Mudroom Space
A mudroom provides a useful transition area between the garage and the home’s interior. This space can help organize shoes, coats, bags, and other everyday items.
The mudroom complements the front-entry garage and supports a more organized arrival area for family members returning home.
Two Car Garage
The attached two-car garage provides 550 square feet of unheated space for vehicle parking and additional storage.
Its front-entry configuration offers direct access to the home, creating a practical arrangement for everyday arrivals and departures.
Balanced Roof Profile
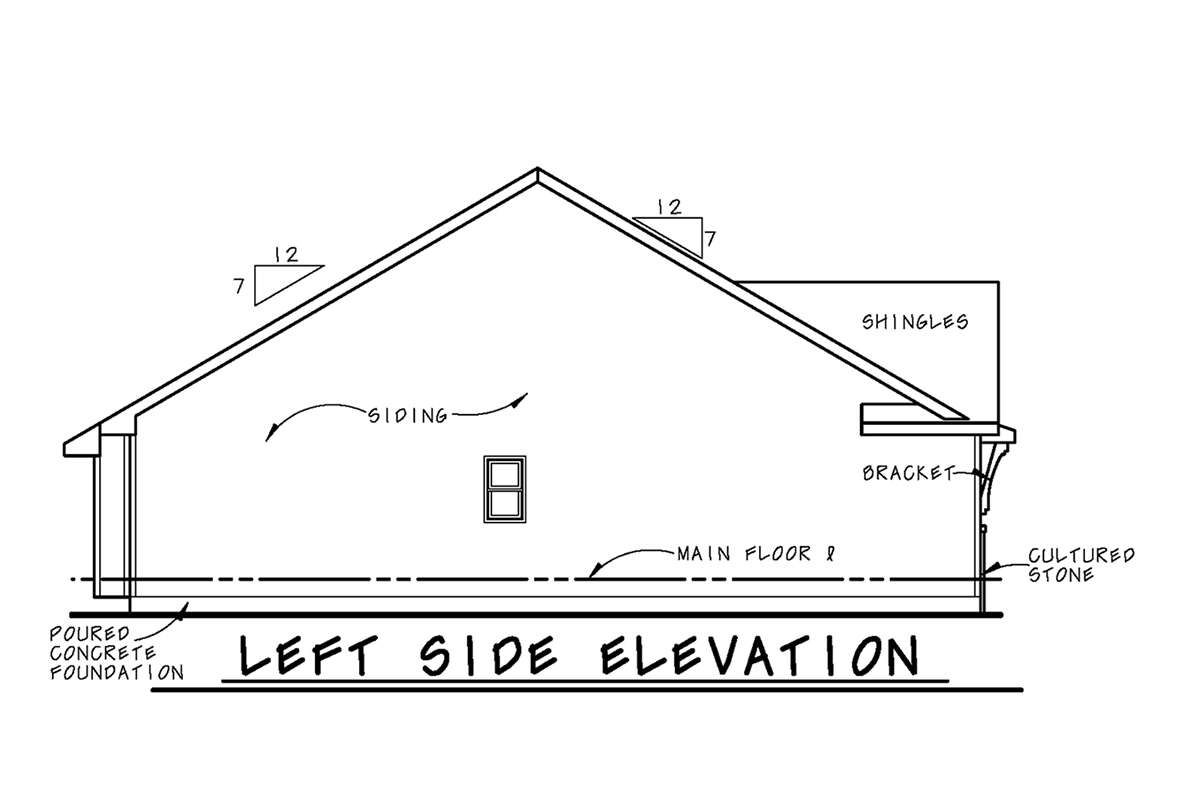
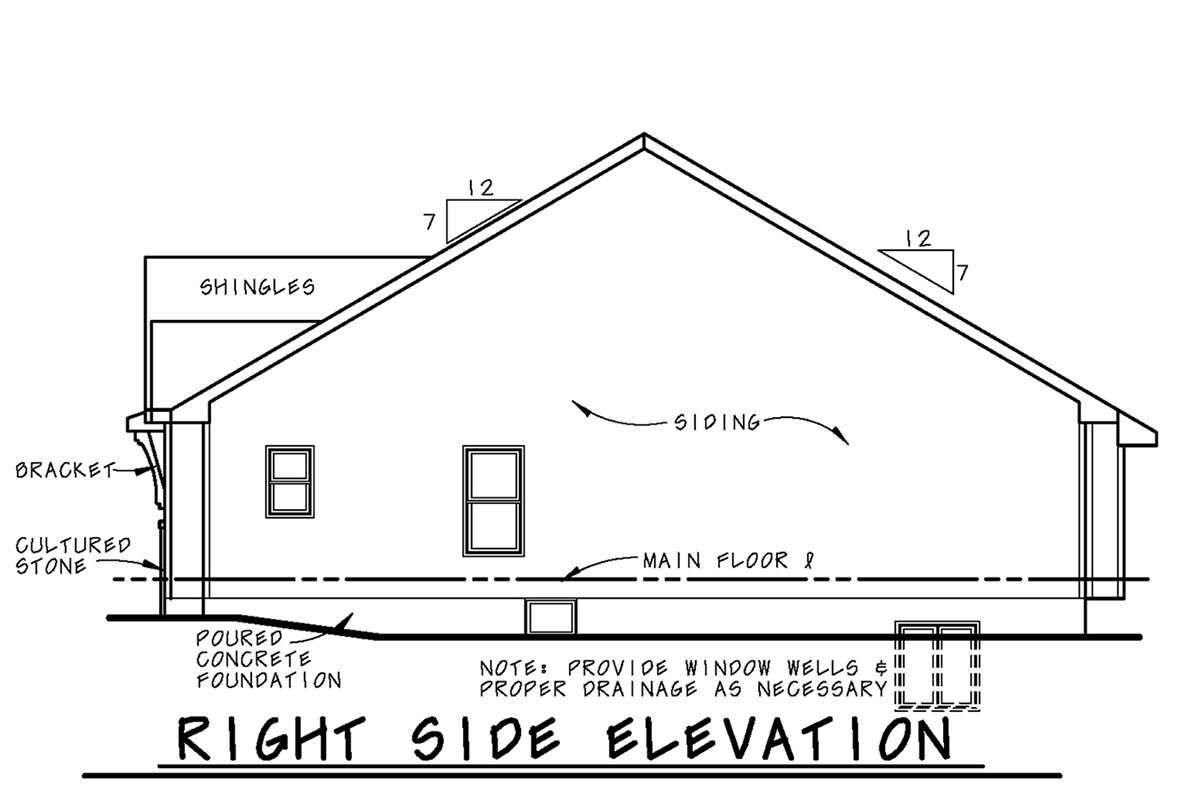
The home features a 7:12 main roof pitch and reaches an overall height of 25 feet 1 inch. These proportions contribute to the farmhouse-inspired exterior character.
Nine-foot ceilings throughout the first floor help create comfortable interior proportions while supporting the open living arrangement.
Flexible Foundation Options
The plan offers several foundation choices, including slab, crawlspace, basement, and walkout basement configurations. These alternatives allow the design to be adapted to different site conditions.
The exterior uses 2×6 wood framing, with a 2×4 conversion available as an option. This provides additional flexibility when selecting construction specifications.
Comfortable Family Living
With three bedrooms, 2.5 bathrooms, an open floor plan, kitchen island, walk-in pantry, fireplace, mudroom, and attached two-car garage, this Modern Farmhouse balances everyday comfort with practical functionality.
The single-story arrangement and split-bedroom layout make the 1,642-square-foot design a versatile choice for homeowners seeking a manageable home with well-organized living spaces.