Narrow Traditional Design
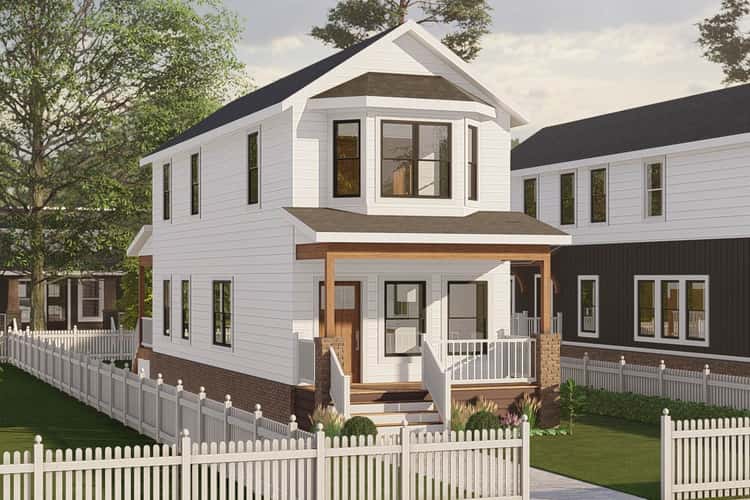
This 1,268-square-foot Traditional home is designed for efficient living on a narrow 16-foot-wide lot. The two-story plan includes two bedrooms, two full bathrooms, and one half bathroom within a 44-foot-deep footprint.
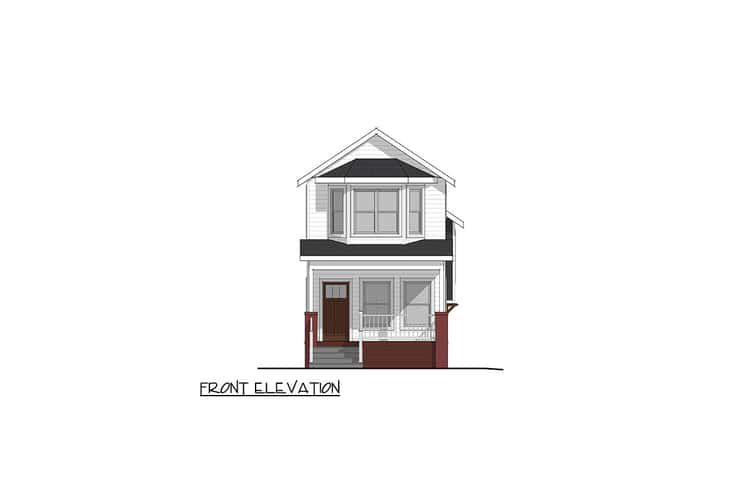
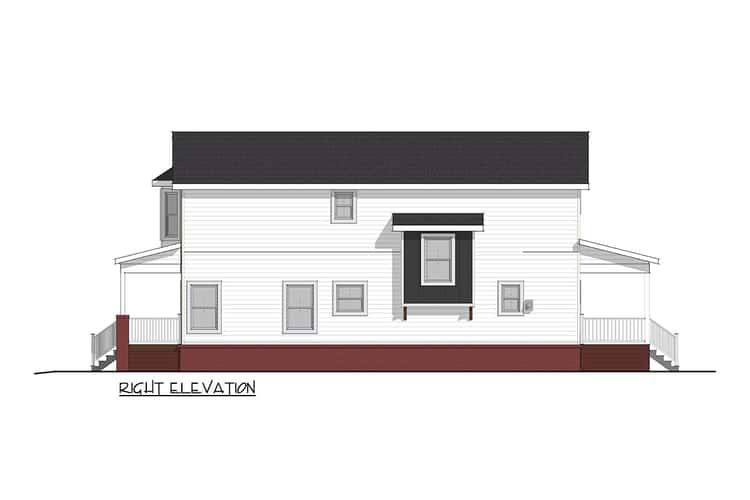
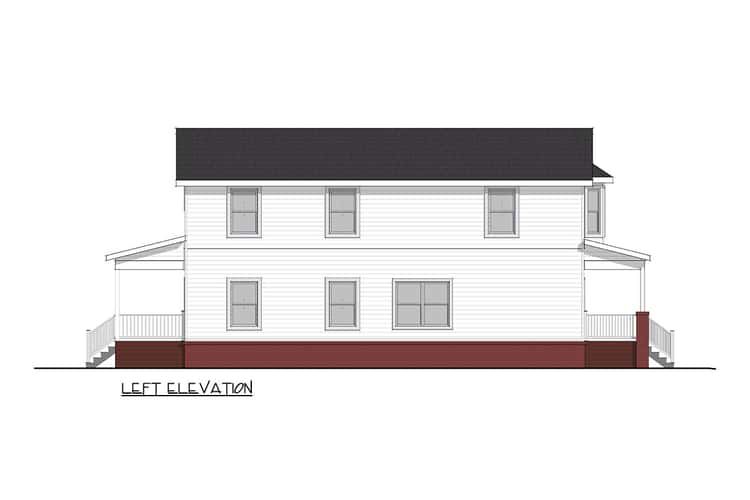
Classic white siding, warm brick accents, a covered front porch, and a gabled roof give the home a timeless and welcoming appearance.
Open Main Living
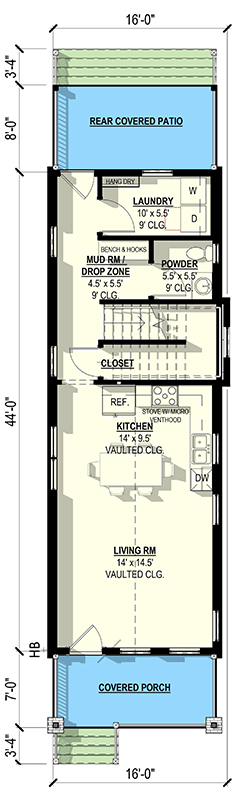
The main level features an open-concept arrangement connecting the living room, kitchen, and dining area. Both the living room and kitchen feature vaulted ceilings that enhance the feeling of space.
The kitchen flows naturally into the dining area, creating a comfortable arrangement for everyday meals and gatherings.
Practical Entry Spaces
A dedicated mudroom and drop zone are positioned just inside the entrance, providing a practical place for organizing everyday items as you come and go.
A conveniently located powder room serves the main level, adding functionality without interrupting the flow of the primary living spaces.
Private Primary Suite
The primary suite is located upstairs, creating a private retreat away from the main living areas. It includes a private bathroom and a generous walk-in closet.
A cozy window seat in the primary bedroom provides an additional spot for reading or relaxing while adding character to the space.
Separated Secondary Bedroom
The second bedroom is also located upstairs but is thoughtfully separated from the primary suite. An additional full bathroom serves the secondary bedroom and other household needs.
This split-bedroom arrangement provides useful privacy while keeping both bedrooms conveniently located on the same level.
Convenient Main Laundry
The laundry room is located on the main level, making everyday household routines easier and keeping laundry away from the upstairs sleeping areas.
This placement works naturally with the mudroom and entry spaces, creating a practical service zone near the home’s main entrance.
Welcoming Outdoor Spaces
A 105-square-foot covered front porch creates an inviting entrance and provides a comfortable place for morning coffee or relaxing outdoors.
At the rear, a private 120-square-foot covered patio offers another outdoor setting for alfresco dining or quiet evening relaxation.
Efficient Vertical Layout
The narrow footprint makes smart use of vertical space. The first floor contains 1,268 square feet of heated living area, while the second level organizes the private bedroom spaces.
The first floor has 9-foot ceilings, while the second floor has 8-foot ceilings. The vaulted living room and kitchen add additional visual volume to the main level.
Simple Construction Options
The home uses 2×6 exterior walls and is designed for monolithic slab or slab foundations. The primary roof has a 12:8 pitch and can use stick or truss framing.
These straightforward construction choices complement the home’s narrow footprint and traditional architectural style.
Comfortable Narrow Living
With two bedrooms, 2.5 bathrooms, vaulted main living spaces, a mudroom, main-level laundry, walk-in closet, and two covered outdoor areas, this plan makes excellent use of its narrow footprint.
The combination of traditional character and efficient planning makes this 1,268-square-foot home a practical option for a narrow residential lot.