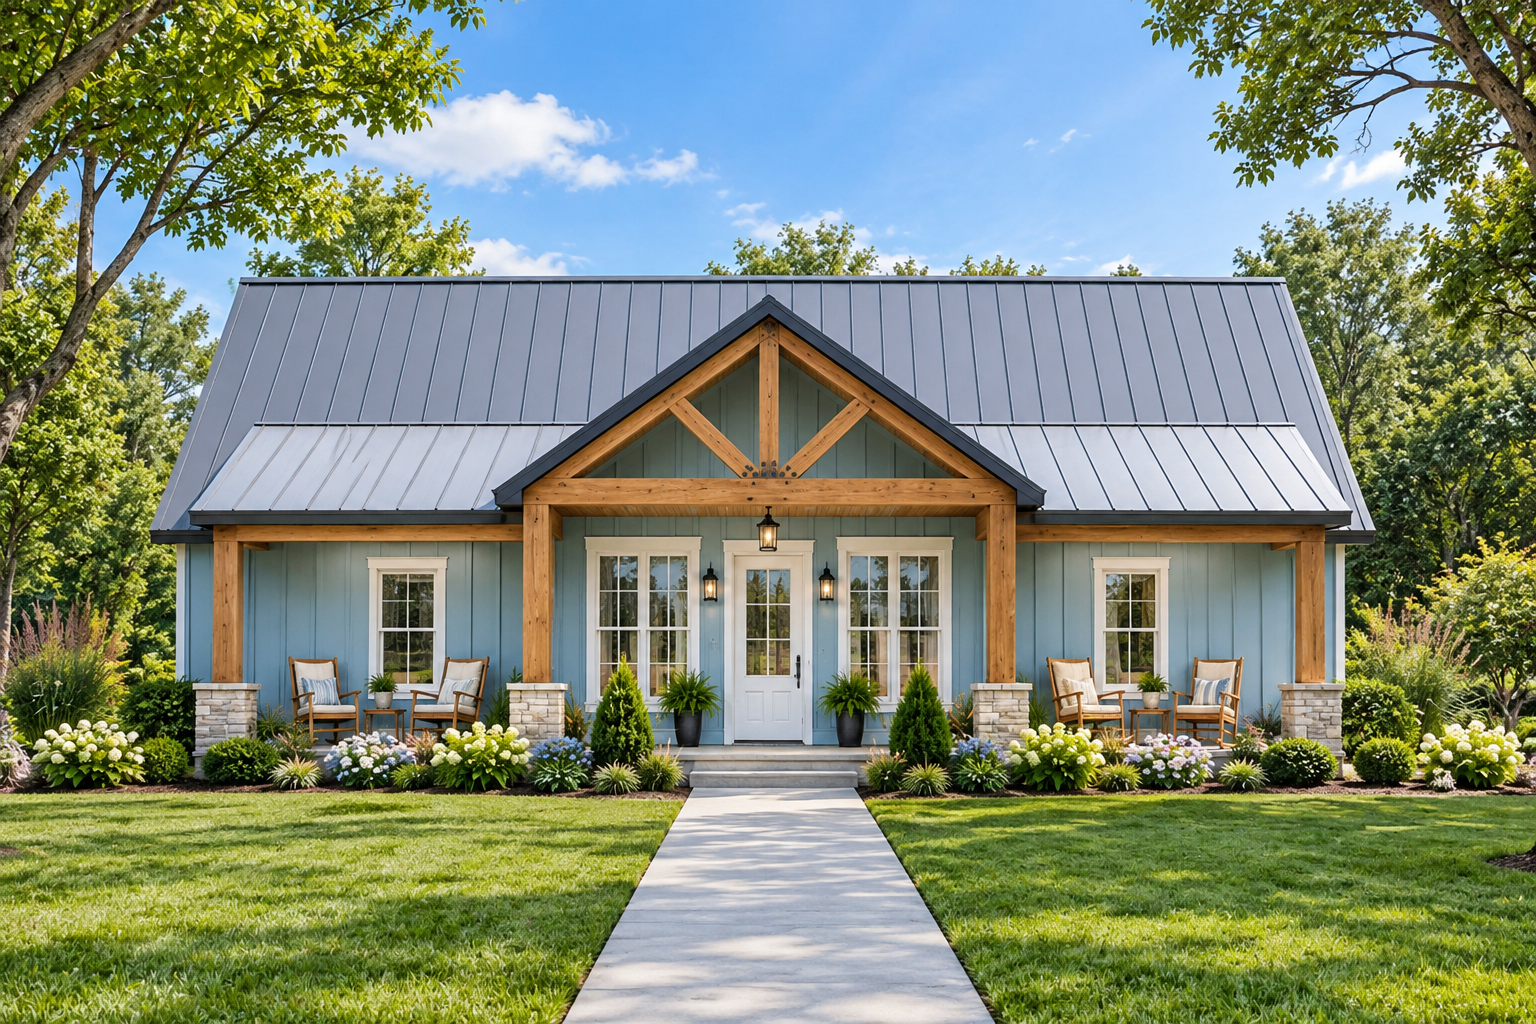
Welcoming Farmhouse Design
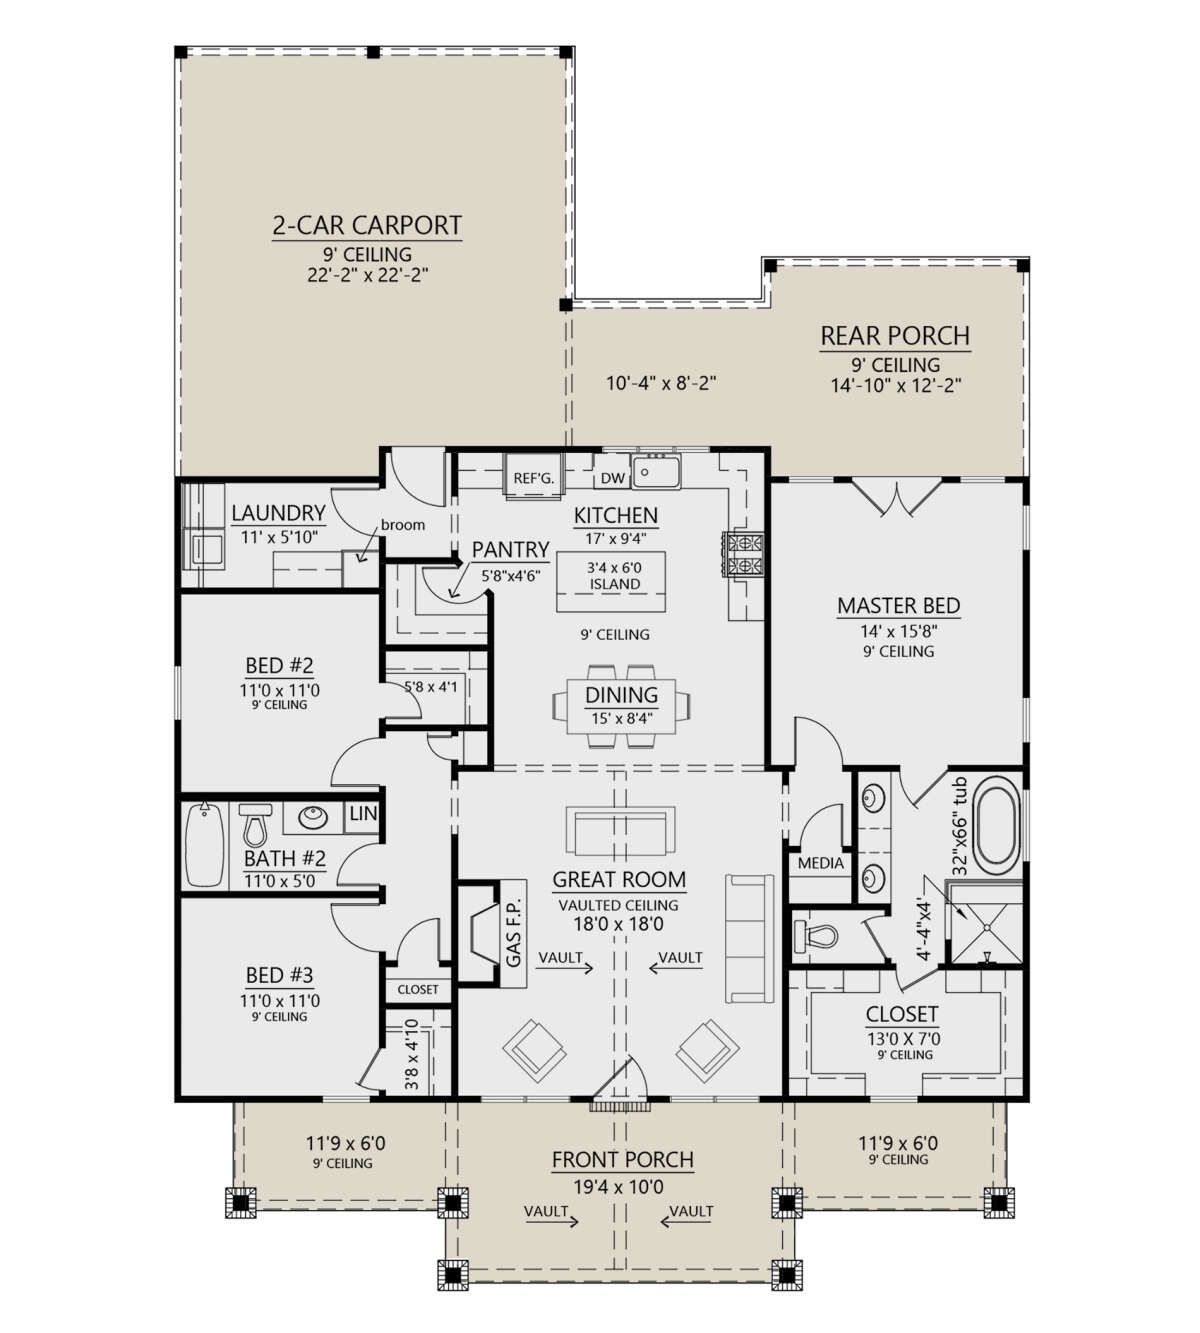
This 1,677-square-foot Modern Farmhouse offers three bedrooms and two full bathrooms in a comfortable single-story layout. The home measures 47 feet 4 inches wide by 68 feet 6 inches deep.
A two-car carport, front porch, and rear porch complement the home’s farmhouse character while providing useful covered spaces for everyday living.
Open Living Arrangement
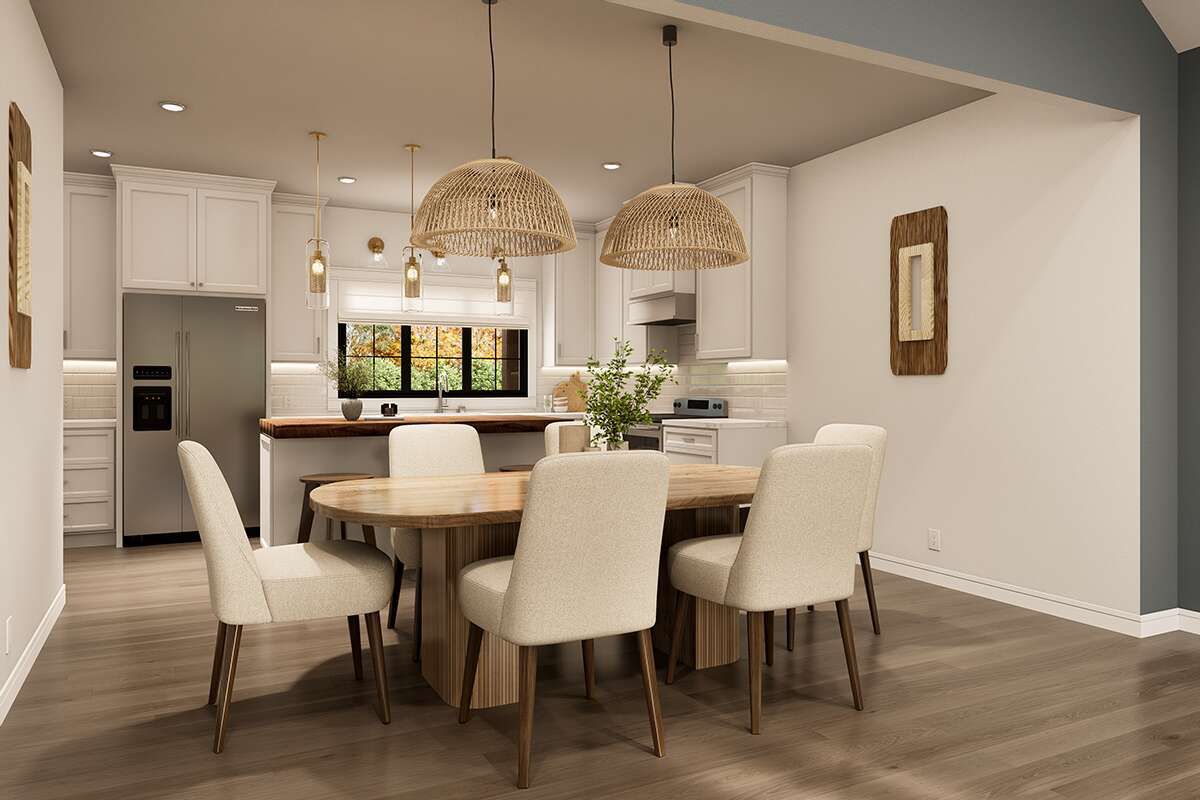
The main living spaces are organized around an open floor plan that connects the kitchen and gathering areas. A fireplace adds a warm focal point to the living space.
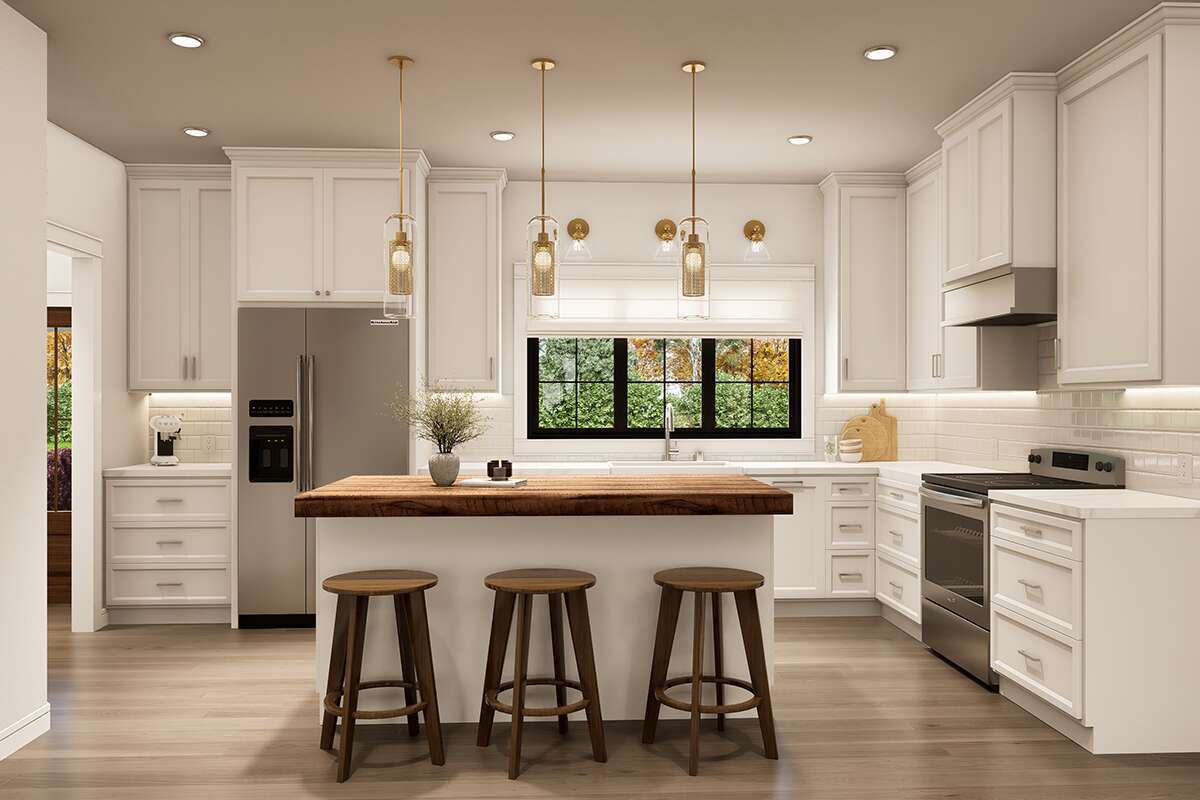
The kitchen includes a central island, creating a practical workspace while keeping cooking and conversation connected to the surrounding living areas.
Private Primary Suite
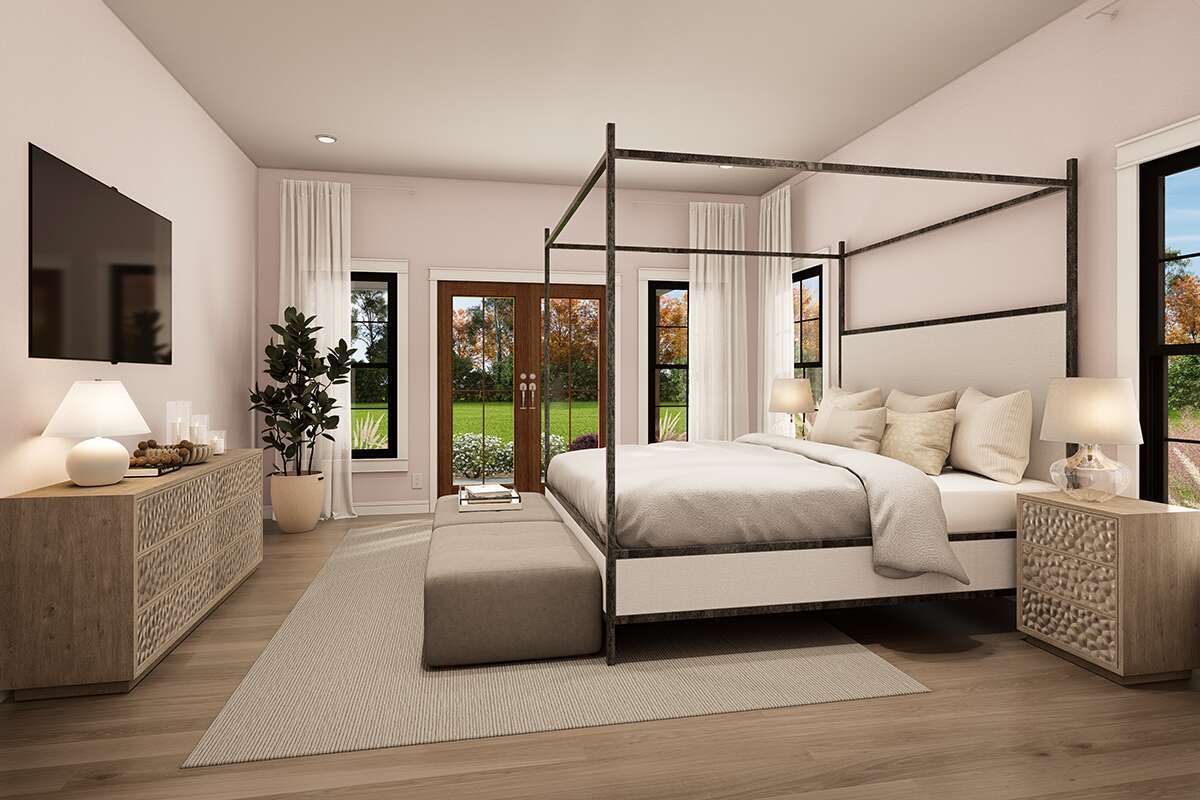
The primary bedroom is located on the main floor and is separated from the secondary bedrooms. This split-bedroom arrangement provides useful privacy within the single-story design.
The main-level primary suite keeps the homeowner’s sleeping space conveniently accessible without requiring stairs.
Comfortable Secondary Bedrooms
Two additional bedrooms complete the three-bedroom layout. Their placement away from the primary suite creates a practical separation between private sleeping areas.
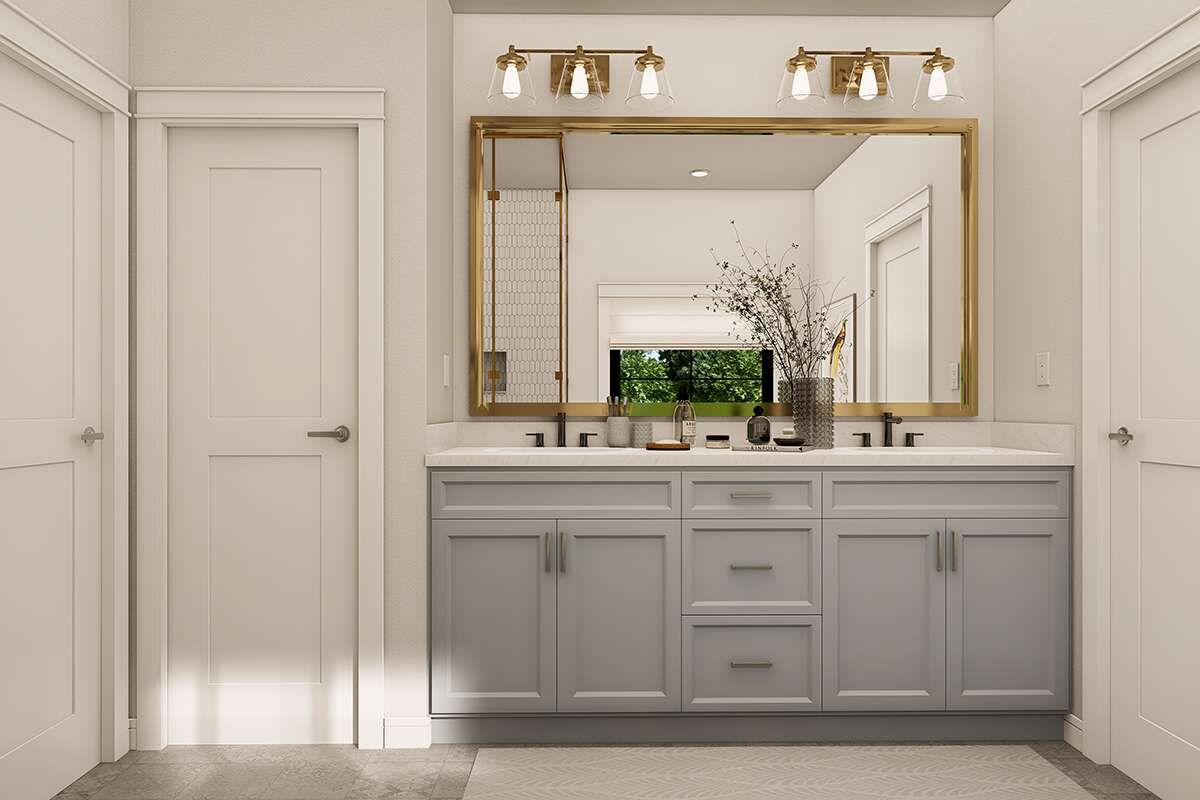
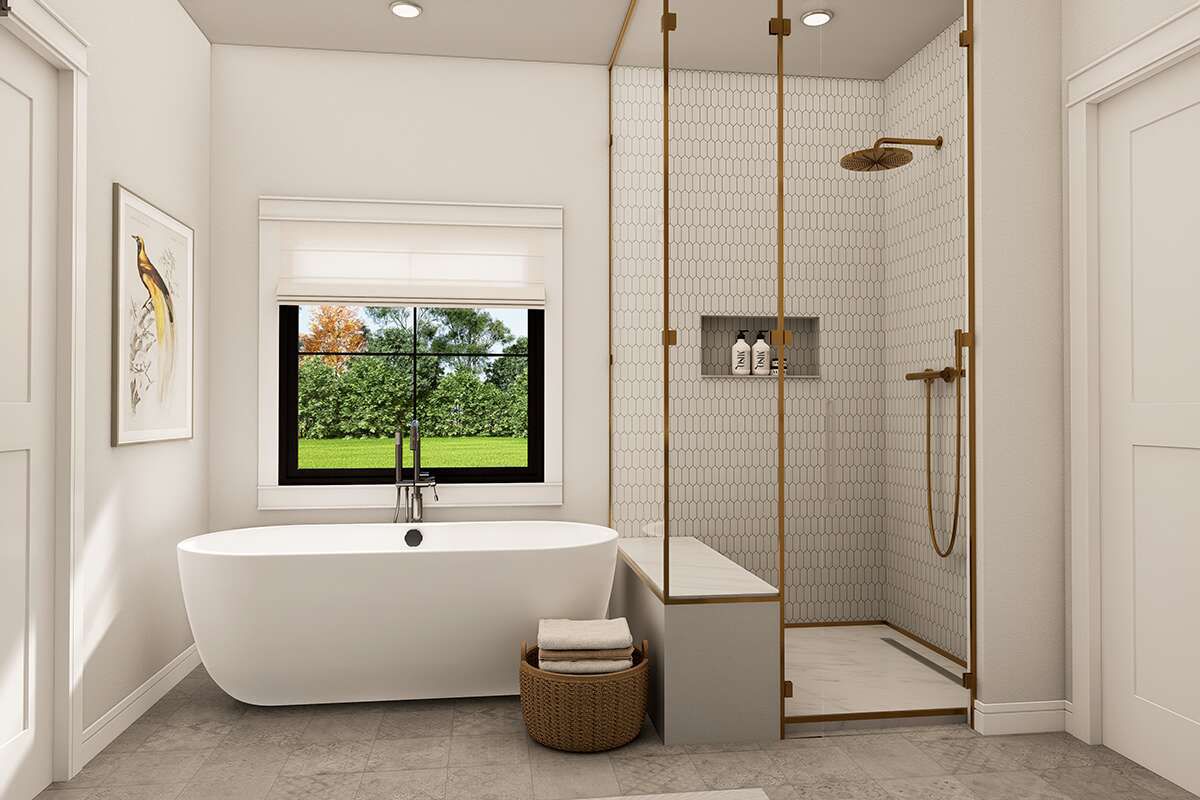
The two full bathrooms provide convenient facilities for both household members and guests while maintaining the efficient single-level arrangement.
Functional Kitchen Storage
The kitchen island provides additional workspace within the open living arrangement. A walk-in pantry adds dedicated storage for food, appliances, and everyday kitchen supplies.
The combination of the island, pantry, and open layout creates a practical kitchen designed to remain connected with the home’s main gathering spaces.
Convenient Main Laundry
Laundry is located on the main floor, keeping this essential household function easily accessible within the single-story plan.
The main-level location supports simple daily routines and eliminates the need to move laundry between different floors.
Inviting Outdoor Spaces
The plan includes both a front porch and rear porch, providing covered outdoor areas at opposite ends of the home.
With 598 square feet of total porch and patio space, the outdoor areas add valuable room for relaxing and enjoying the surrounding property.
Practical Carport Design
A two-car carport provides 510 square feet of unheated covered parking. Its open configuration offers convenient vehicle protection while maintaining the home’s clean farmhouse profile.
The carport gives the plan useful parking capacity without adding the enclosed mass of a traditional garage.
Balanced Roof Profile
The home features an 8:12 main roof pitch and reaches 22 feet 4 inches in height. The roofline reinforces the traditional farmhouse character of the exterior.
With 9-foot ceilings on the first floor, the interior maintains comfortable proportions while supporting the home’s open living arrangement.
Flexible Foundation Options
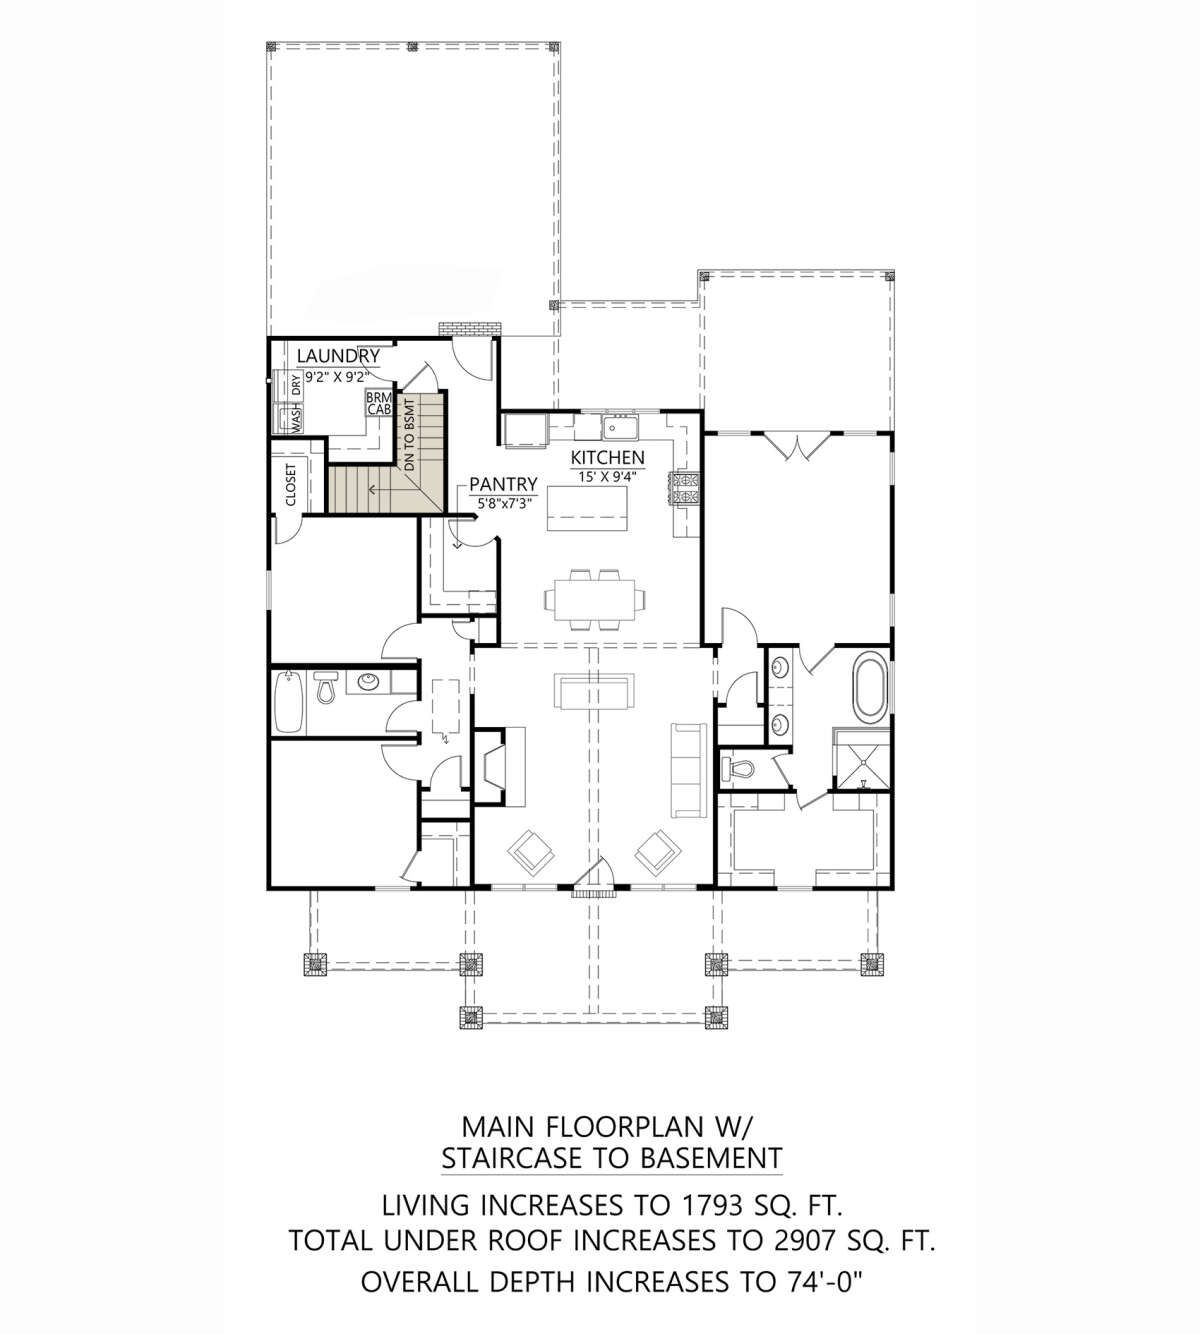
The plan can be built with slab, crawlspace, or basement foundations. The basement option provides additional flexibility for homeowners who want potential lower-level space.
The exterior uses 2×4 wood framing, with a 2×6 conversion available. These options allow the construction approach to be adapted to different preferences and site requirements.
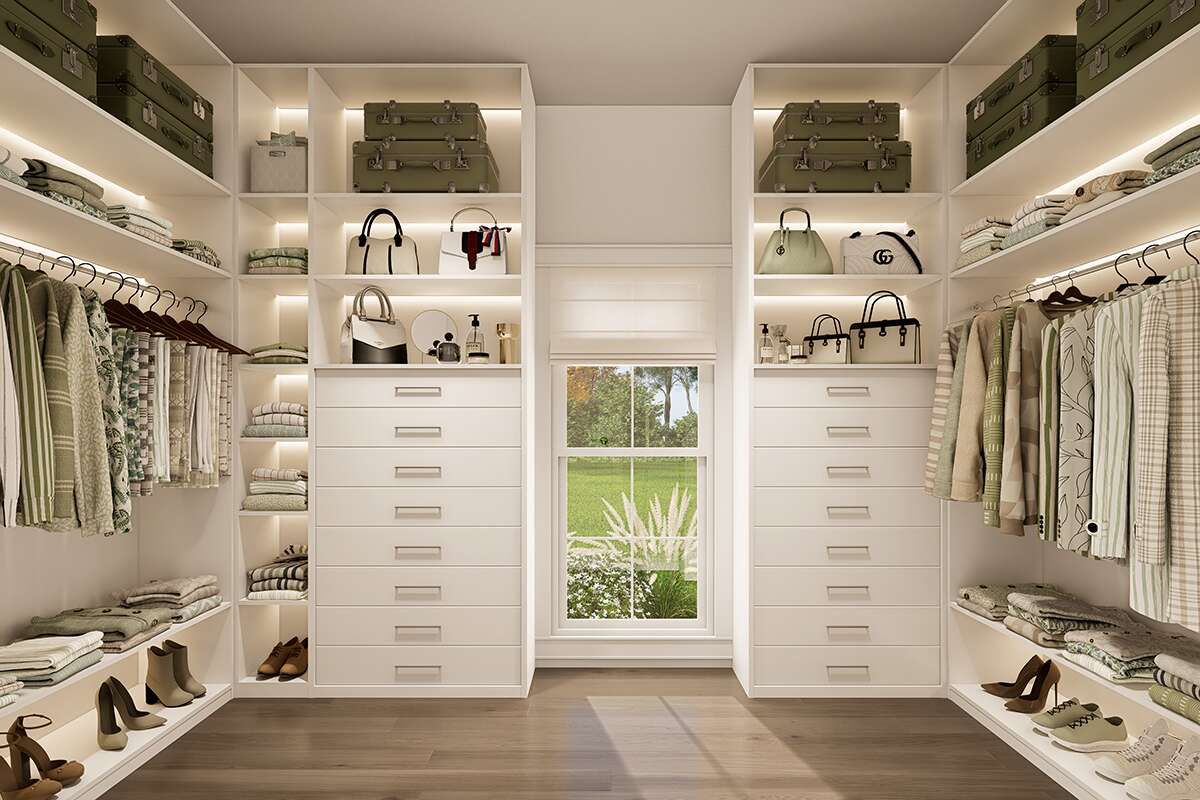
Practical Farmhouse Living
With three bedrooms, two bathrooms, an open floor plan, kitchen island, walk-in pantry, fireplace, main-level laundry, two-car carport, and front and rear porches, this home balances comfort and functionality.
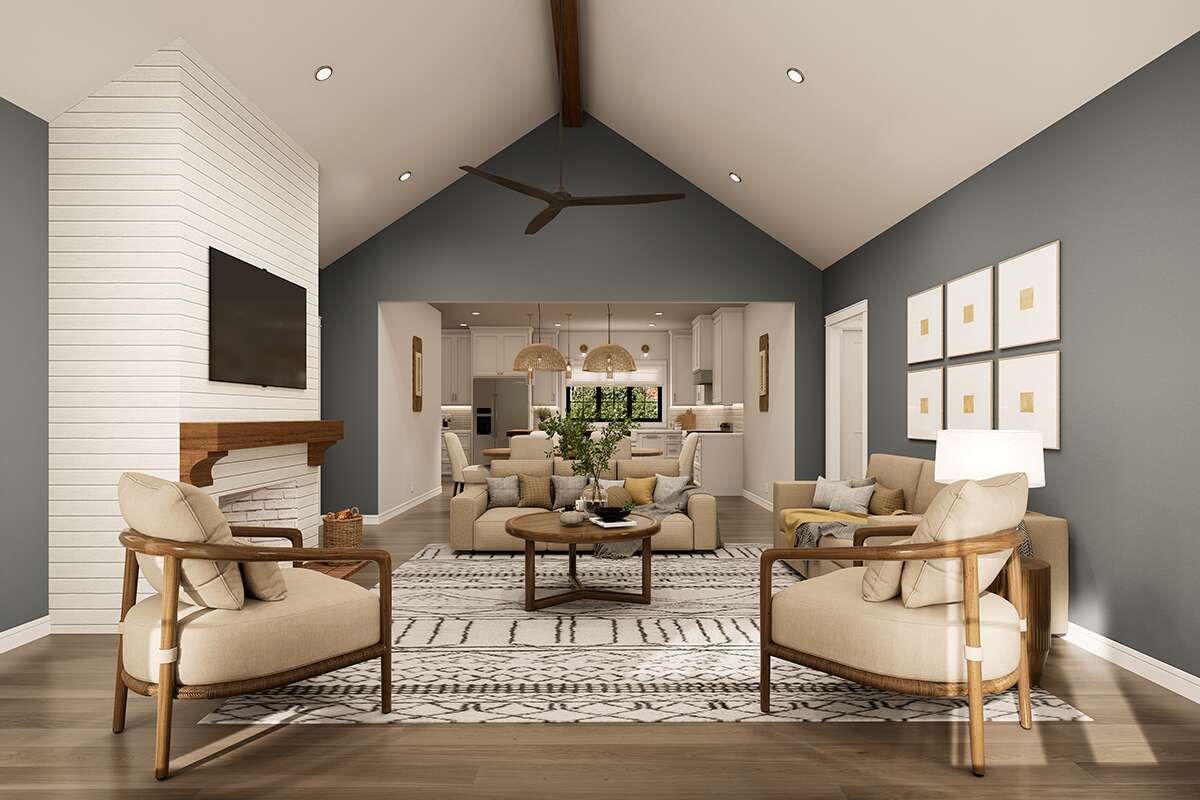
At 1,677 square feet, the single-story design offers an efficient footprint with generous outdoor spaces, making it a versatile choice for modern farmhouse living.