Charming Cottage Design
This 780-square-foot New American Cottage combines classic charm with an efficient single-story layout. The home offers two bedrooms and one full bathroom within a compact 40-foot-wide by 30-foot-3-inch footprint.
A welcoming covered front porch adds 179 square feet of outdoor space, creating an inviting entrance and a comfortable spot for relaxing outdoors.
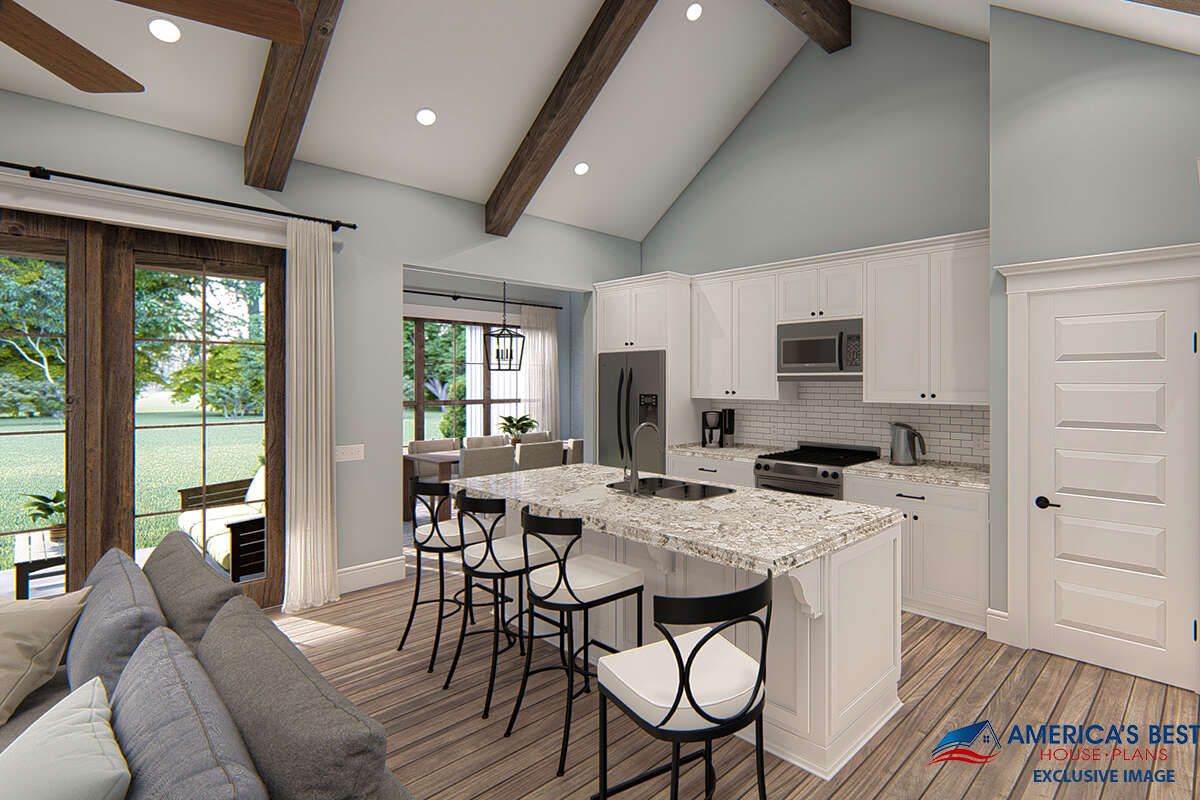
Bright Open Living
The interior features an open living area designed to create an airy and connected feeling throughout the main living spaces.
Nine-foot ceilings enhance the sense of spaciousness, allowing the compact home to feel comfortable while maintaining an efficient overall footprint.
Functional Kitchen Storage
The kitchen is integrated into the open living arrangement, making it easy to connect cooking and everyday activities.
A walk-in pantry provides dedicated storage space for food and kitchen essentials, adding practical functionality to the compact design.
Private Bedroom Layout
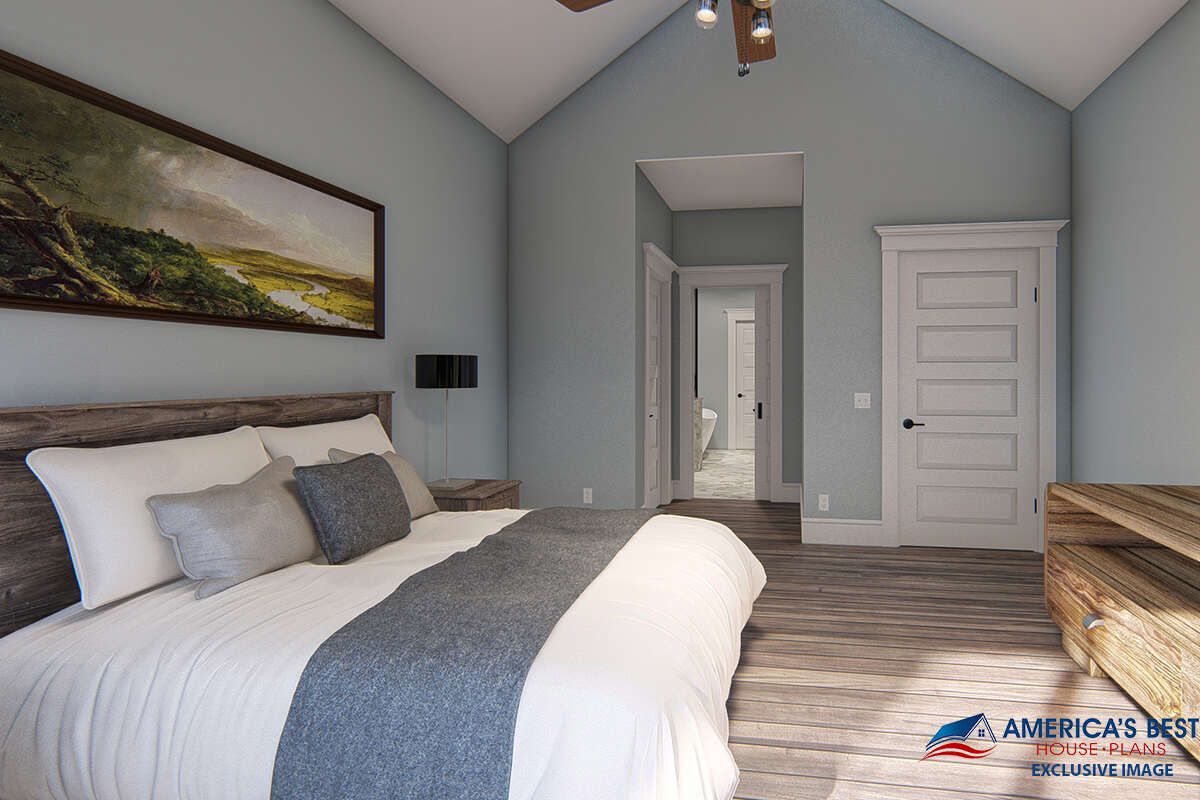
The two bedrooms are clustered together on the main level, creating a dedicated sleeping area within the home.
This arrangement provides flexibility for a primary bedroom and secondary bedroom, or for using the second room as a home office or other private space.
Convenient Main Laundry
Laundry is located on the main level, keeping this everyday household function easily accessible within the single-story layout.
The main-floor arrangement supports simple daily routines while avoiding the need to move laundry between different levels.
Welcoming Front Porch
The 179-square-foot covered front porch provides a generous outdoor extension of the home. It creates a pleasant entry point and a comfortable space for morning coffee or relaxing.
Its covered design also strengthens the cottage’s traditional character while providing useful outdoor living space.
Classic Exterior Character
Charming window boxes and a classic gable roofline give the exterior a timeless cottage appearance. These details add visual character without requiring a large footprint.
The overall design blends New American, Cottage, Ranch, and Traditional influences into a compact home with a welcoming residential presence.
Efficient Home Footprint
At 780 square feet, the home makes efficient use of its available space while providing two bedrooms, a full bathroom, open living areas, kitchen storage, and main-level laundry.
The 16-foot maximum ridge height and 9-foot first-floor ceilings create balanced proportions for the compact single-story structure.
Practical Construction Options
The plan uses 2×4 exterior walls, with a 2×6 option available. A standard slab foundation provides a straightforward construction approach for the home.
A separate 36-square-foot storage area adds useful additional space without increasing the heated living area.
Comfortable Cottage Living
This 780-square-foot plan delivers a thoughtful combination of two bedrooms, one bathroom, open living space, walk-in pantry, main-level laundry, storage, and a generous covered front porch.
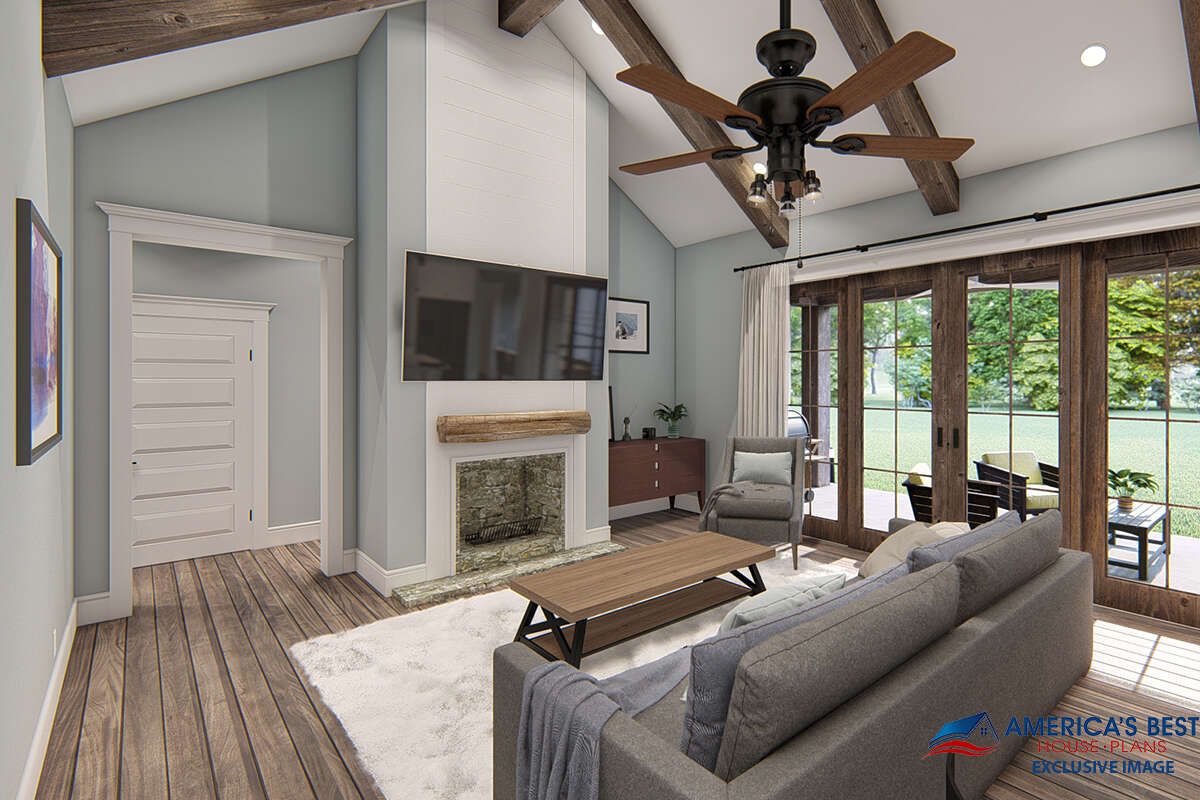
Its compact footprint and classic character make it a practical choice for homeowners seeking an efficient cottage with comfortable everyday spaces and inviting outdoor living.