Compact Farmhouse Design
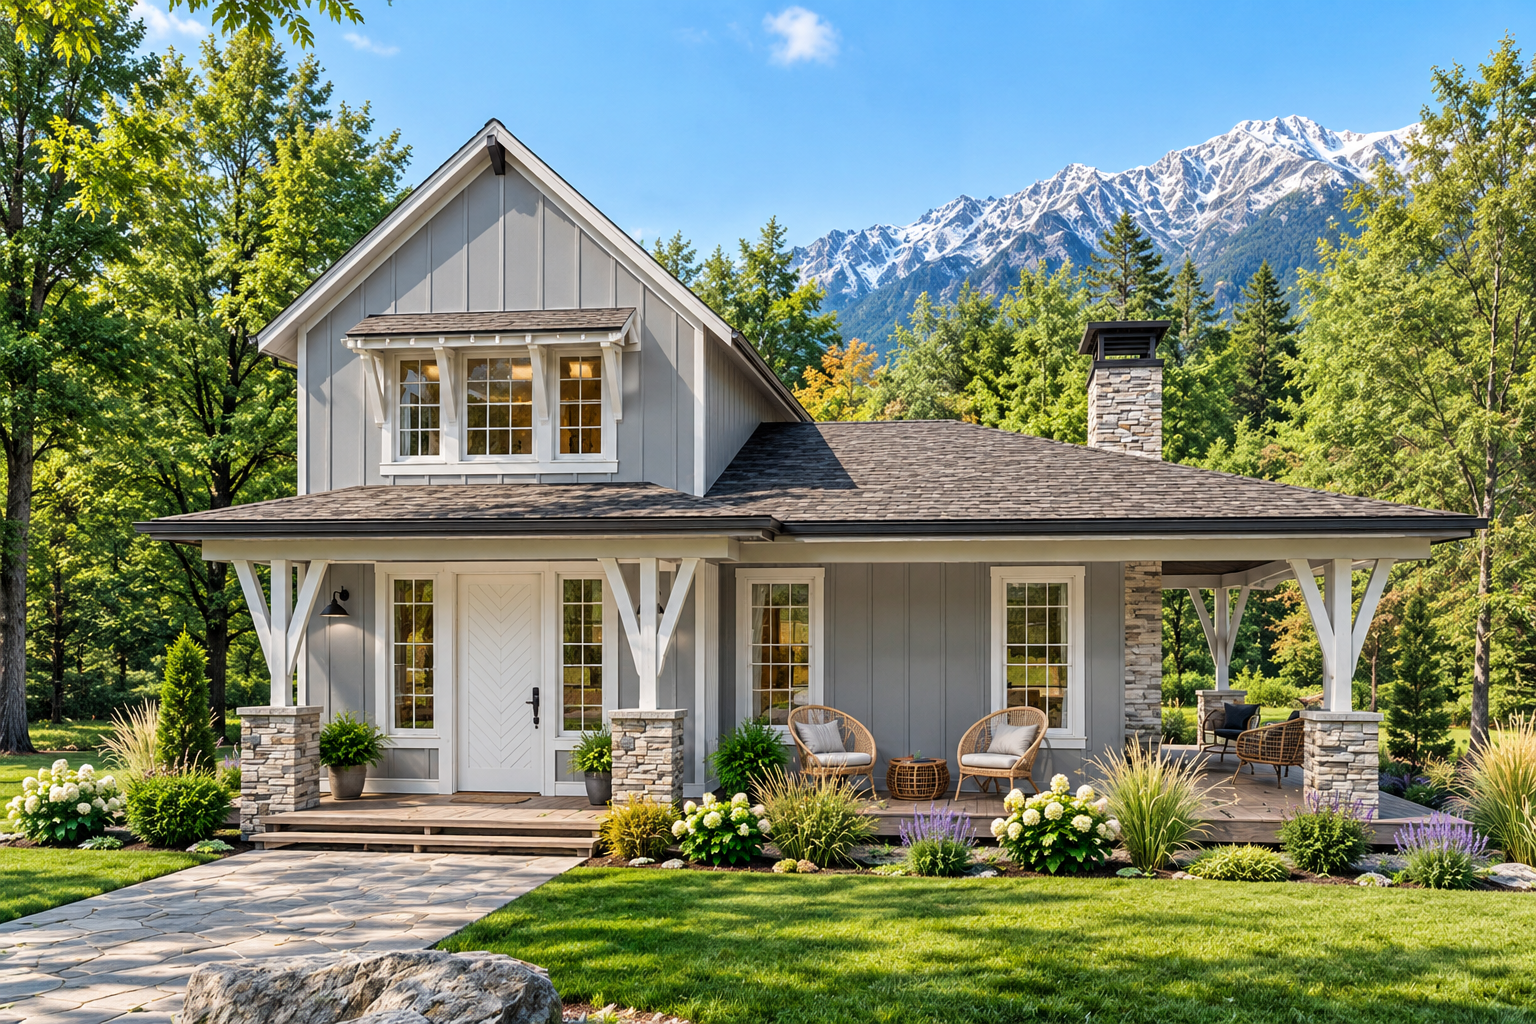
This 988-square-foot Modern Farmhouse offers two bedrooms and two full bathrooms across a practical two-story layout. With 750 square feet on the first floor and 238 square feet upstairs, the design makes efficient use of its compact footprint.
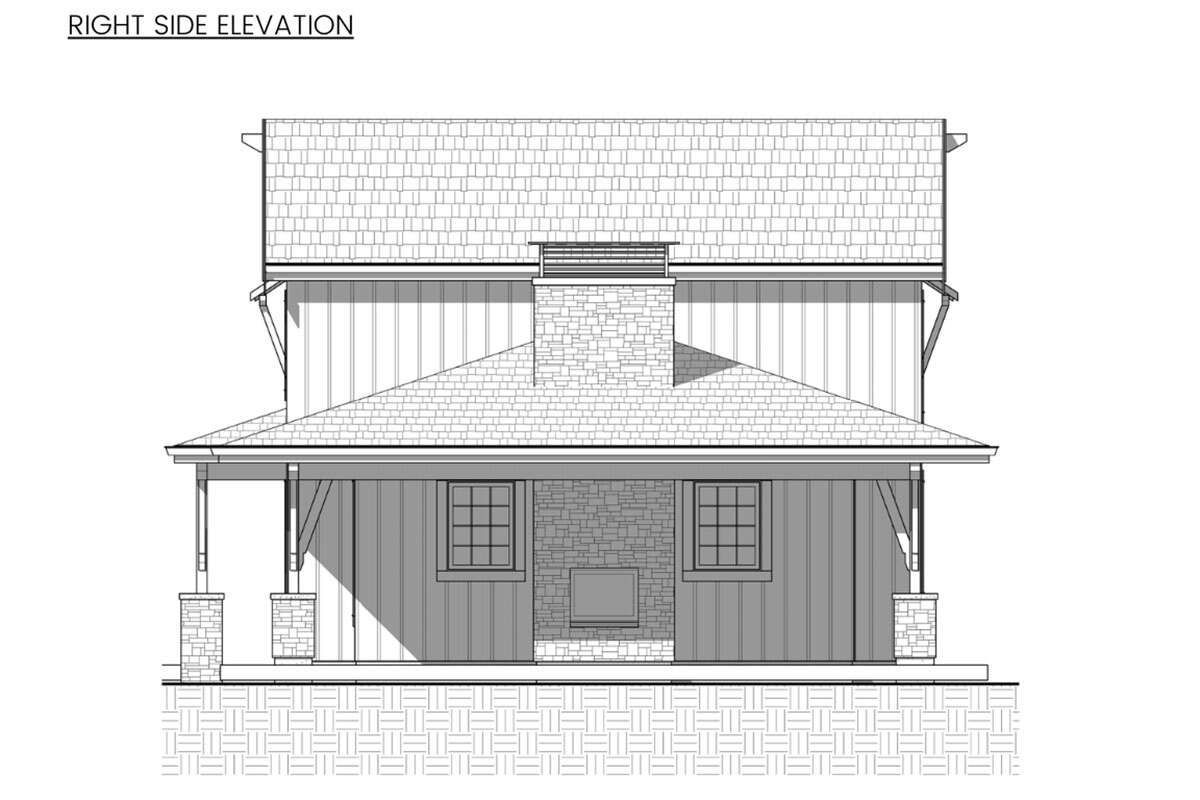
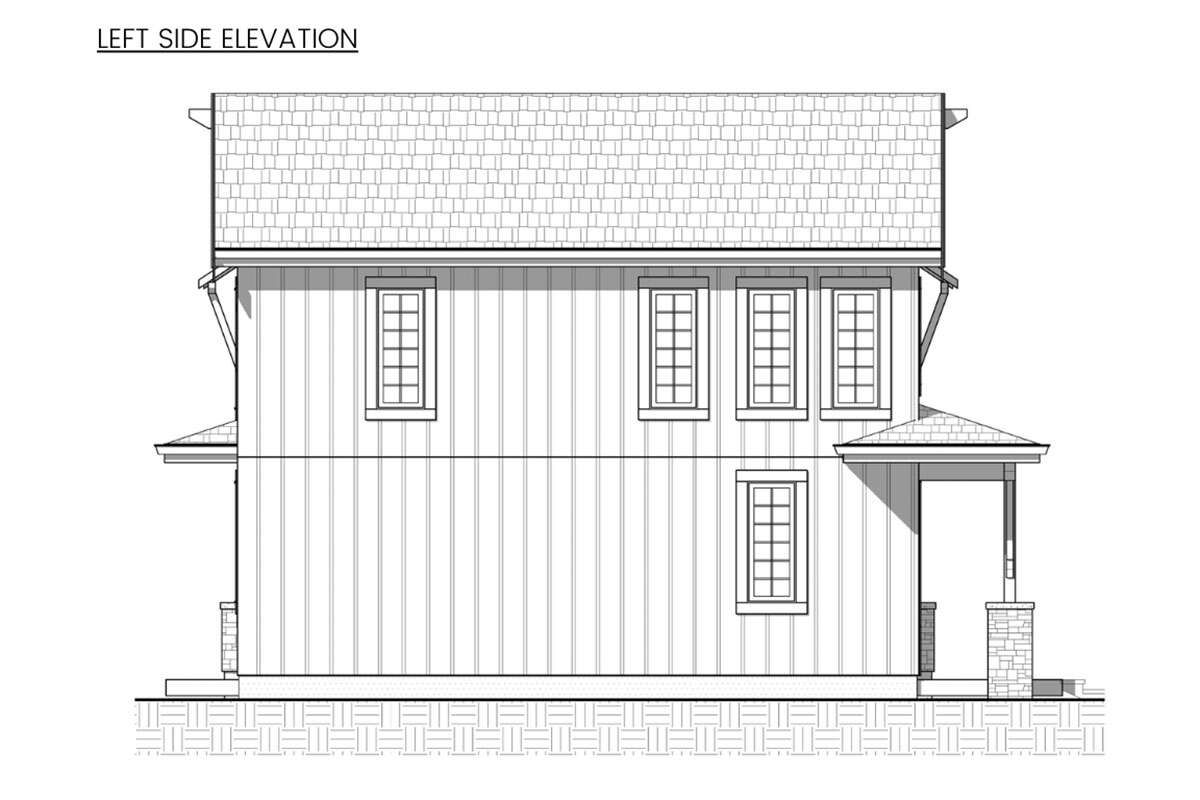
The home measures 40 feet wide by 34 feet deep and reaches 24 feet 10 inches in height, creating a balanced profile with classic farmhouse character.
Open Main Living
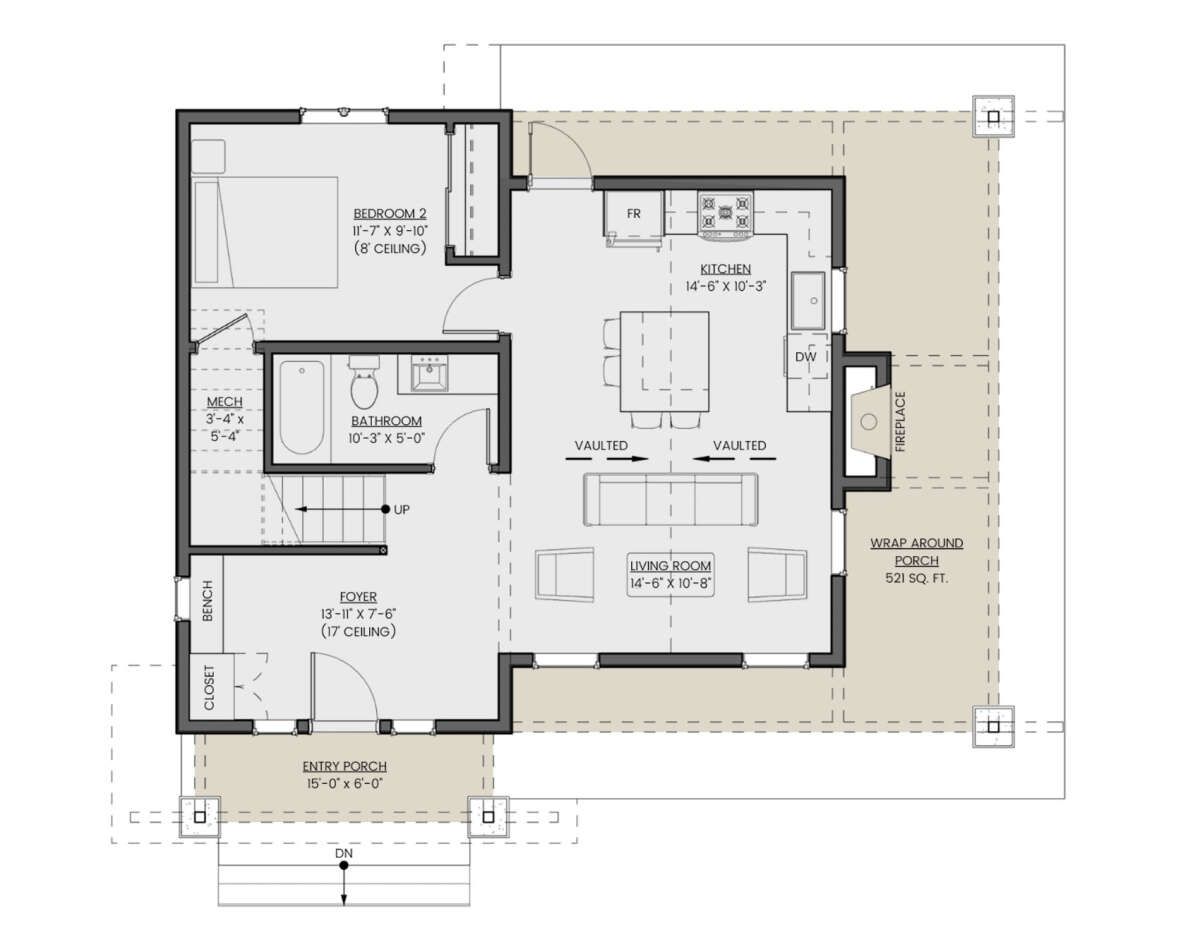
The first floor features an open floor plan that brings the primary living spaces together. This arrangement creates a connected setting for everyday activities while making efficient use of the available space.
A kitchen island provides a useful centerpiece for meal preparation and casual interaction, complementing the open character of the main level.
Private Upper Bedroom
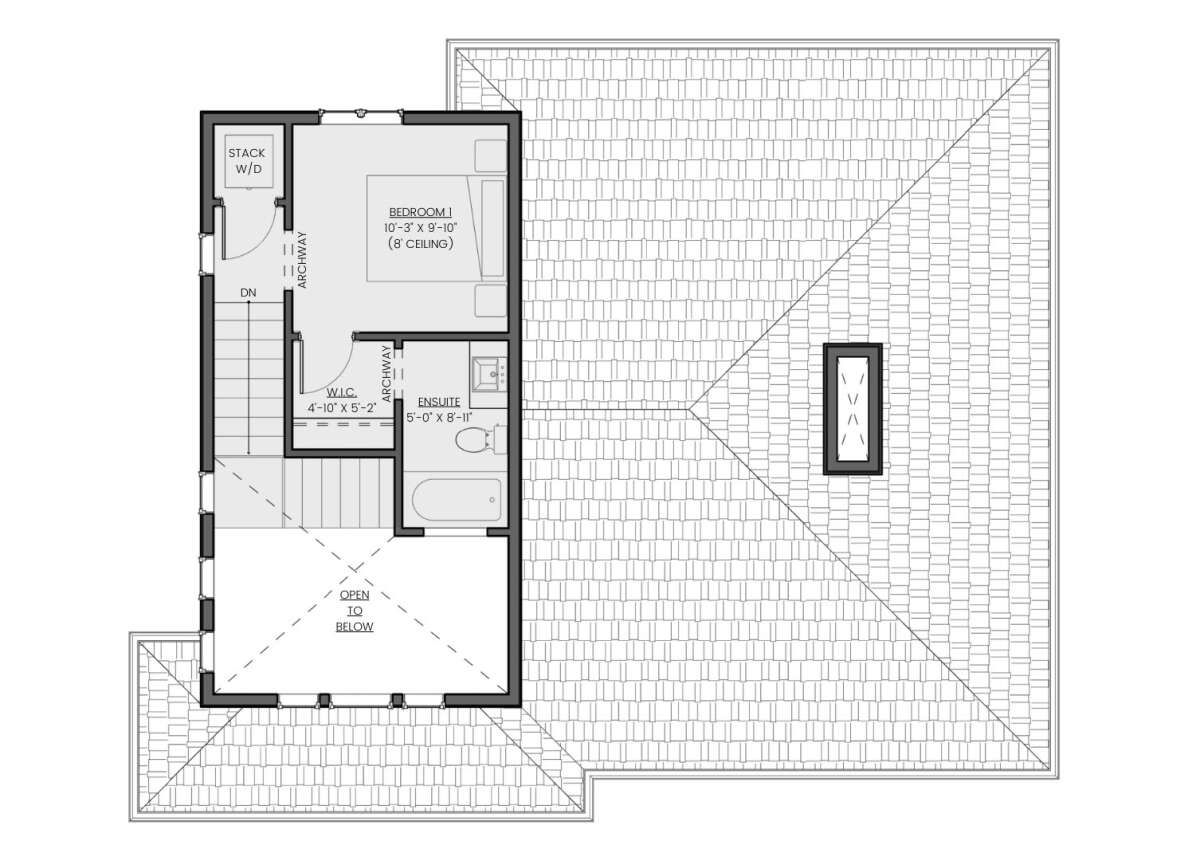
The two-bedroom layout places the primary bedroom upstairs, providing a private sleeping area away from the main living spaces.
The second bedroom is located on the first floor, creating a useful separation between the two sleeping areas and making the home flexible for guests or different household needs.
Convenient Upper Laundry
Laundry is located on the second floor, close to the upper-level bedroom. This placement keeps everyday laundry tasks near the sleeping areas.
The two-story arrangement allows the plan to provide dedicated bedroom and laundry spaces while maintaining a compact overall footprint.
Welcoming Porch Spaces
The plan includes front, rear, side, and wraparound porch options, with a total of 600 square feet of porch and patio area.
These generous outdoor spaces give the compact home additional areas for relaxing and enjoying the outdoors while reinforcing its Modern Farmhouse character.
Efficient Home Footprint
The 40-by-34-foot footprint allows the home to provide two bedrooms and two bathrooms without requiring a large building site.
Its compact proportions make efficient use of both floors, while the extensive porch areas expand the home’s usable outdoor living space.
Comfortable Ceiling Heights
Both the first and second floors feature 8-foot ceilings, creating consistent proportions throughout the interior.
A 9:12 main roof pitch adds a strong farmhouse-inspired roofline and contributes to the home’s distinctive exterior profile.
Practical Construction Options
The home uses 2×6 wood exterior framing and can be built with either a slab or crawlspace foundation.
These straightforward construction options provide flexibility for different building sites while supporting the efficient two-story design.
Balanced Two Story Layout
The two-story arrangement makes it possible to separate living and sleeping functions within only 988 square feet of heated space.
The main floor handles the shared living areas and one bedroom, while the upper level provides the primary bedroom and laundry, creating a practical vertical layout.
Modern Farmhouse Living
With two bedrooms, two bathrooms, an open floor plan, kitchen island, upper-level primary suite, second-floor laundry, and expansive porch options, this home delivers a lot of function in a compact package.
The combination of efficient interior planning and generous outdoor areas makes this 988-square-foot Modern Farmhouse a versatile choice for comfortable small-home living.