Elegant French Country Design
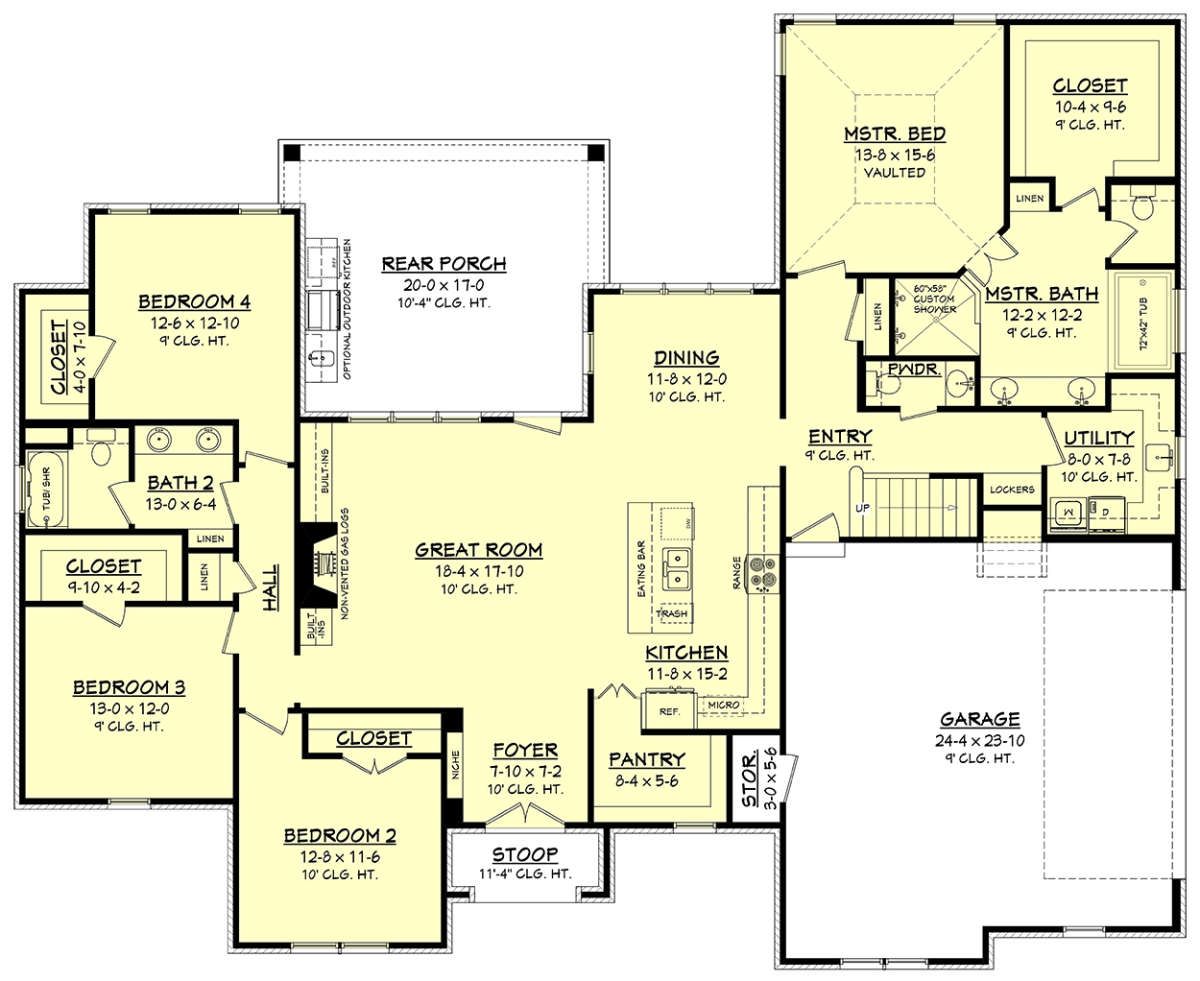
This 2,404-square-foot French Country home combines timeless character with a practical family-oriented layout. The 1.5-story design offers four to five bedrooms, two full bathrooms, and one half bathroom.
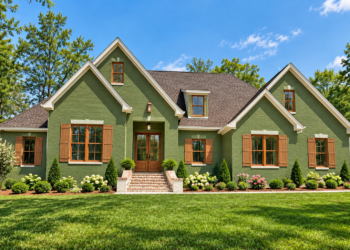
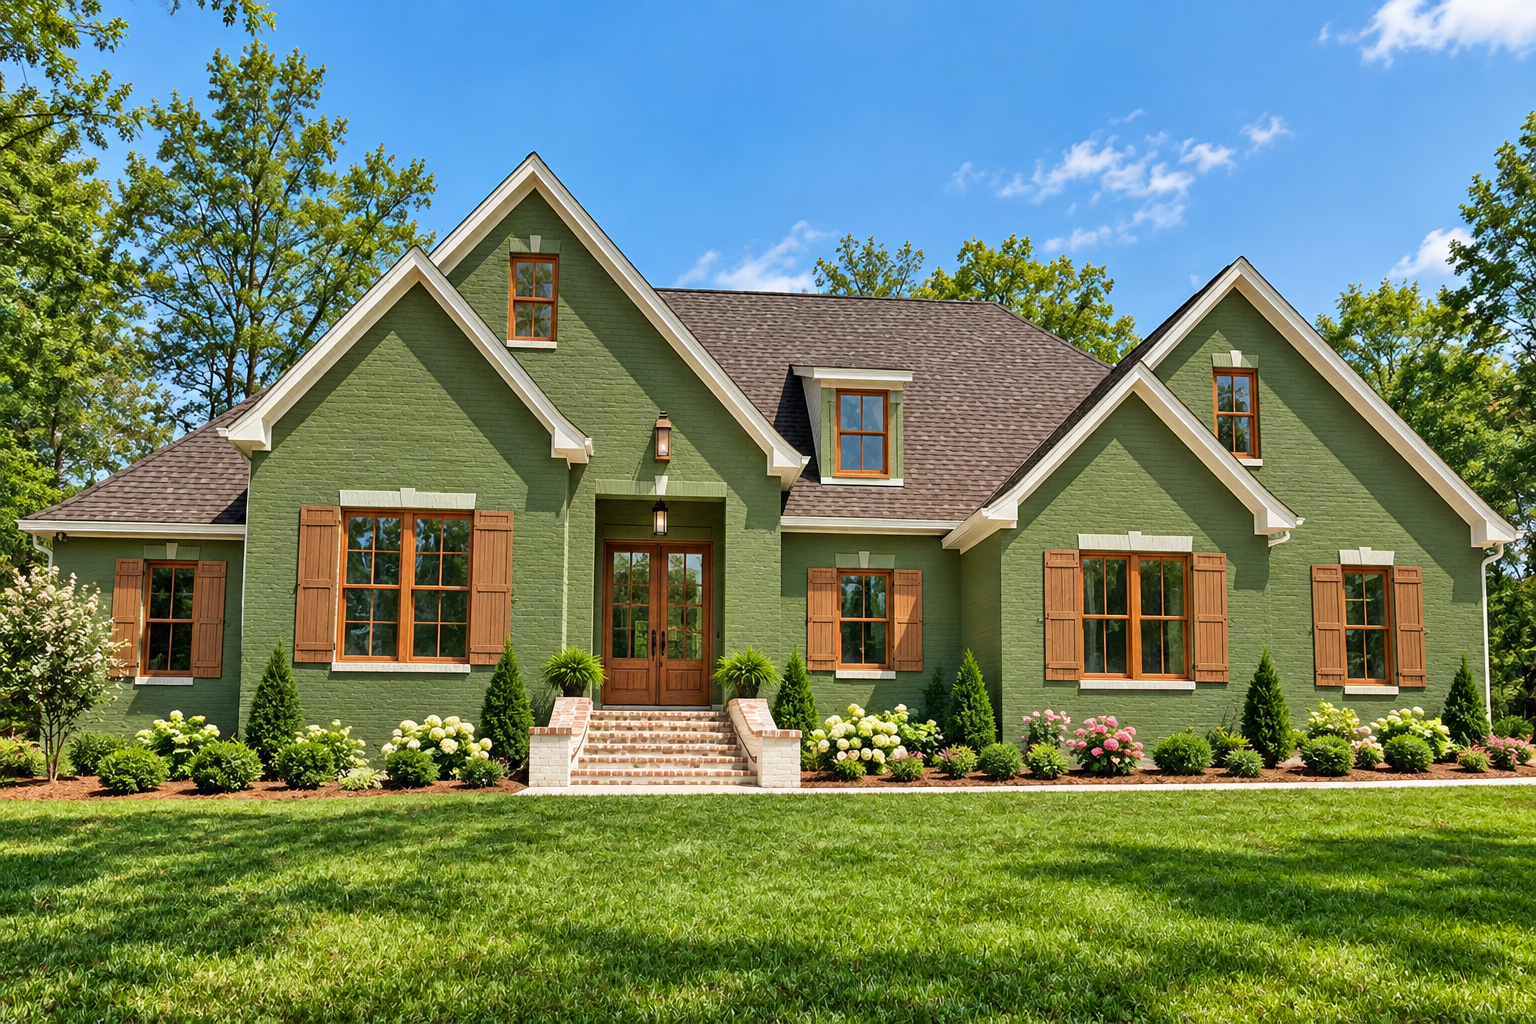
A two-car side-entry garage, rear porch, and strong roof profile complement the home’s welcoming exterior while maintaining a balanced 72-foot-6-inch width.
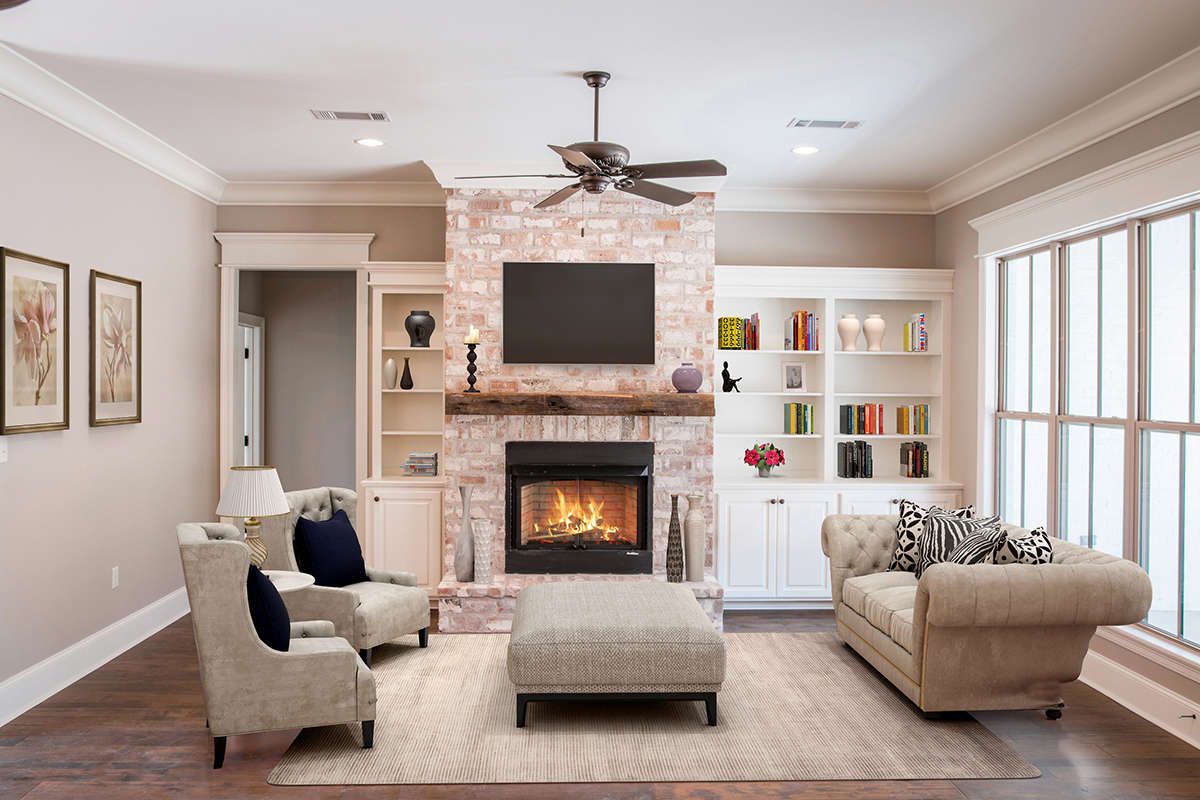
Open Main Living
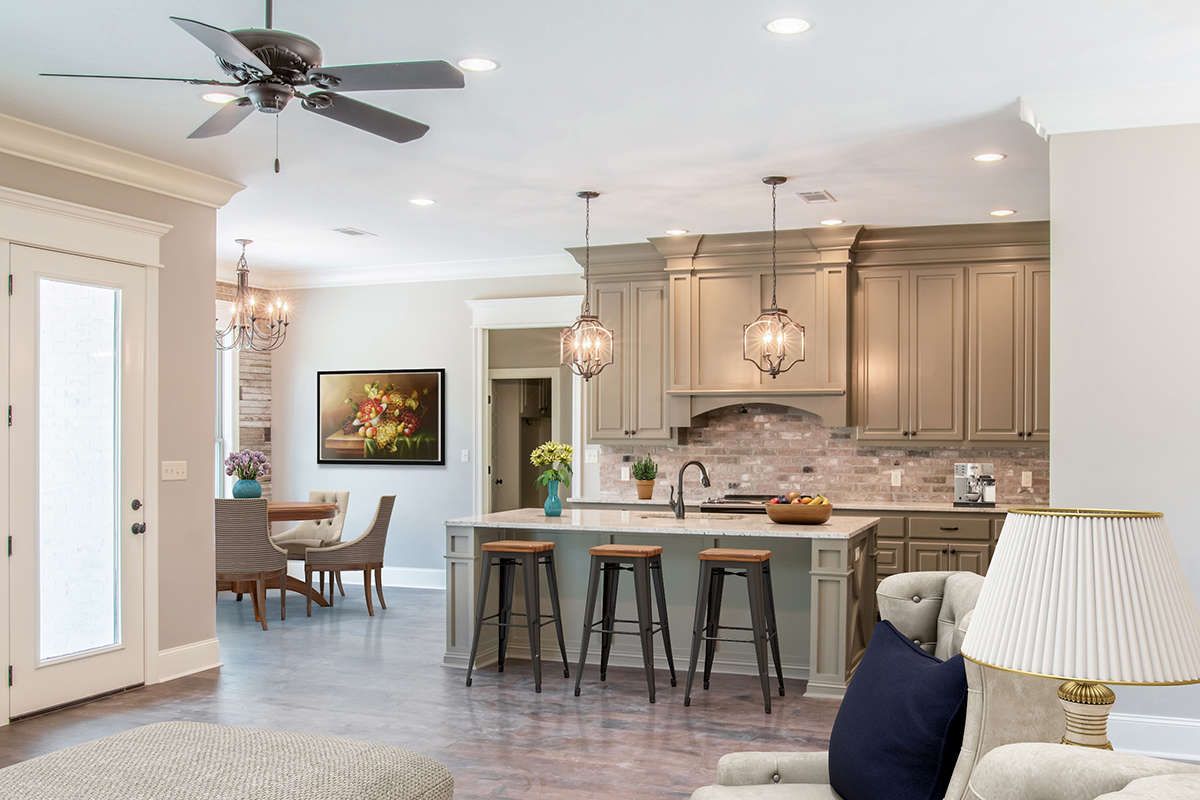
The first floor provides an open floor plan that connects the main living spaces for comfortable everyday use. The kitchen includes a central island that supports cooking, gathering, and casual interaction.
The arrangement creates a natural flow between the kitchen and surrounding living areas while keeping the main level practical and easy to navigate.
Private Primary Suite
The primary bedroom is located on the main floor, providing convenient single-level living and privacy from the additional bedrooms.
The split-bedroom arrangement separates the primary suite from the secondary sleeping areas, creating a comfortable layout for both homeowners and guests.
Flexible Bedroom Options
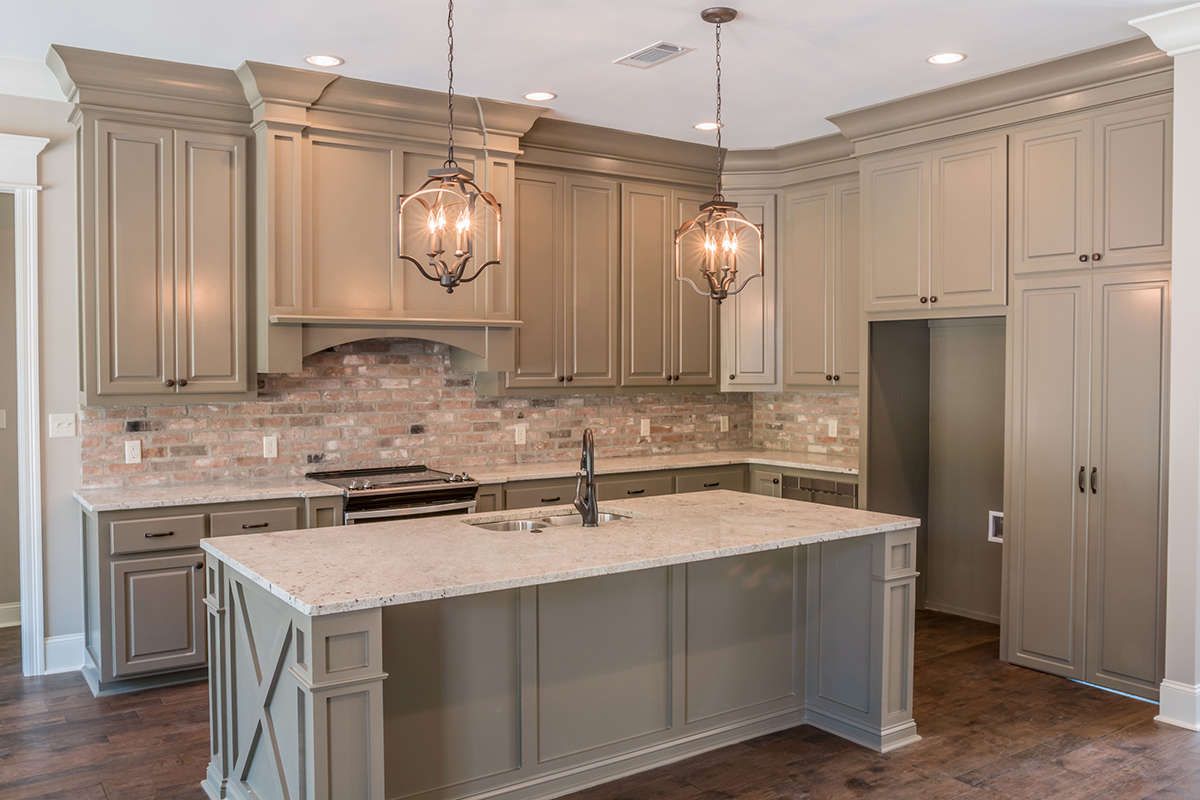
The plan accommodates four to five bedrooms, giving the home flexibility for different household needs. The additional bedroom potential can provide space for guests, children, or another private-use room.
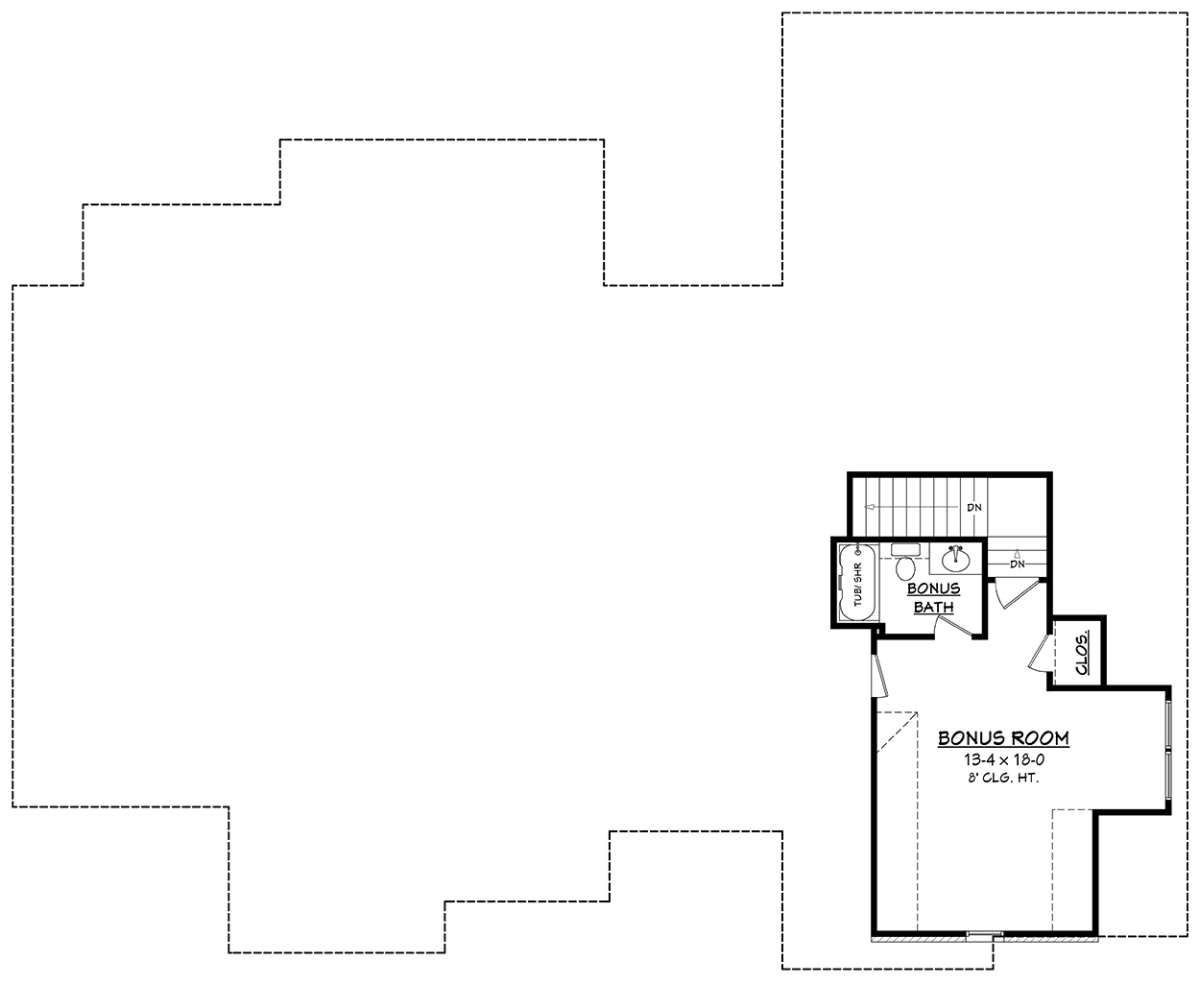
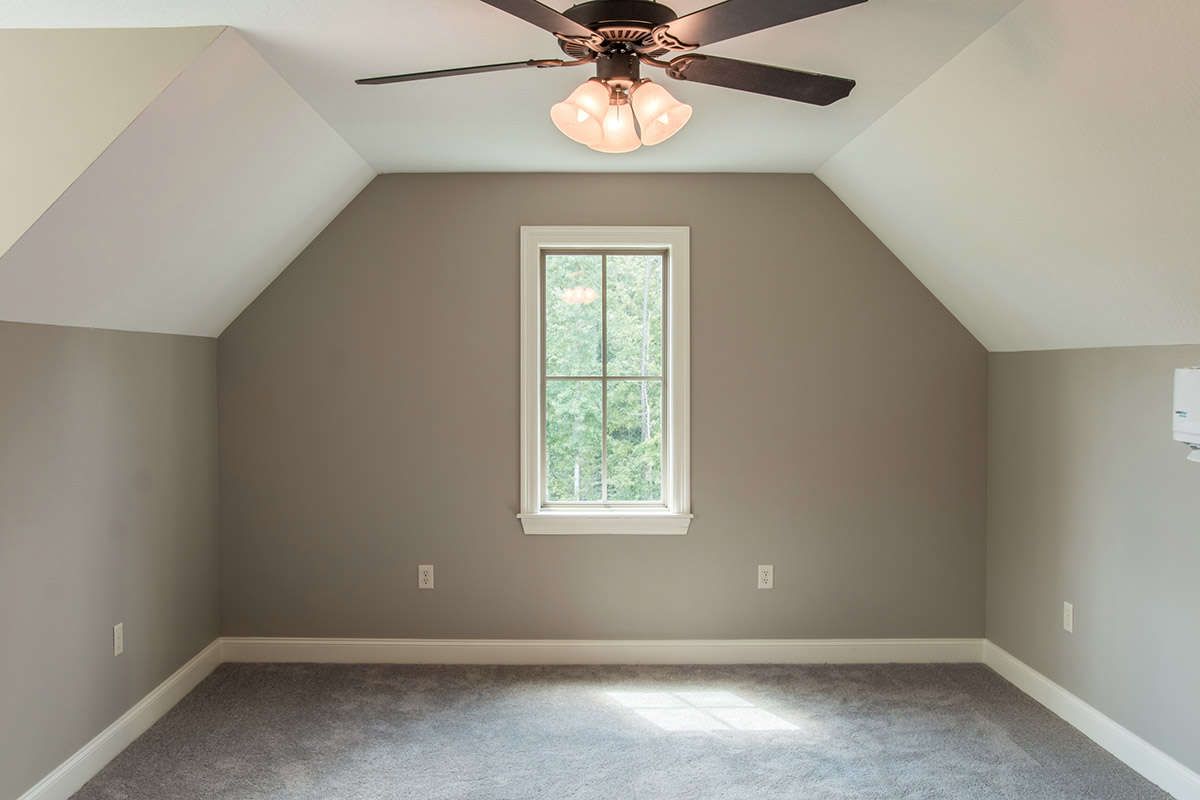
The 384-square-foot bonus room adds even more flexibility above the main living level, creating valuable additional space without changing the primary footprint.
Functional Kitchen Layout
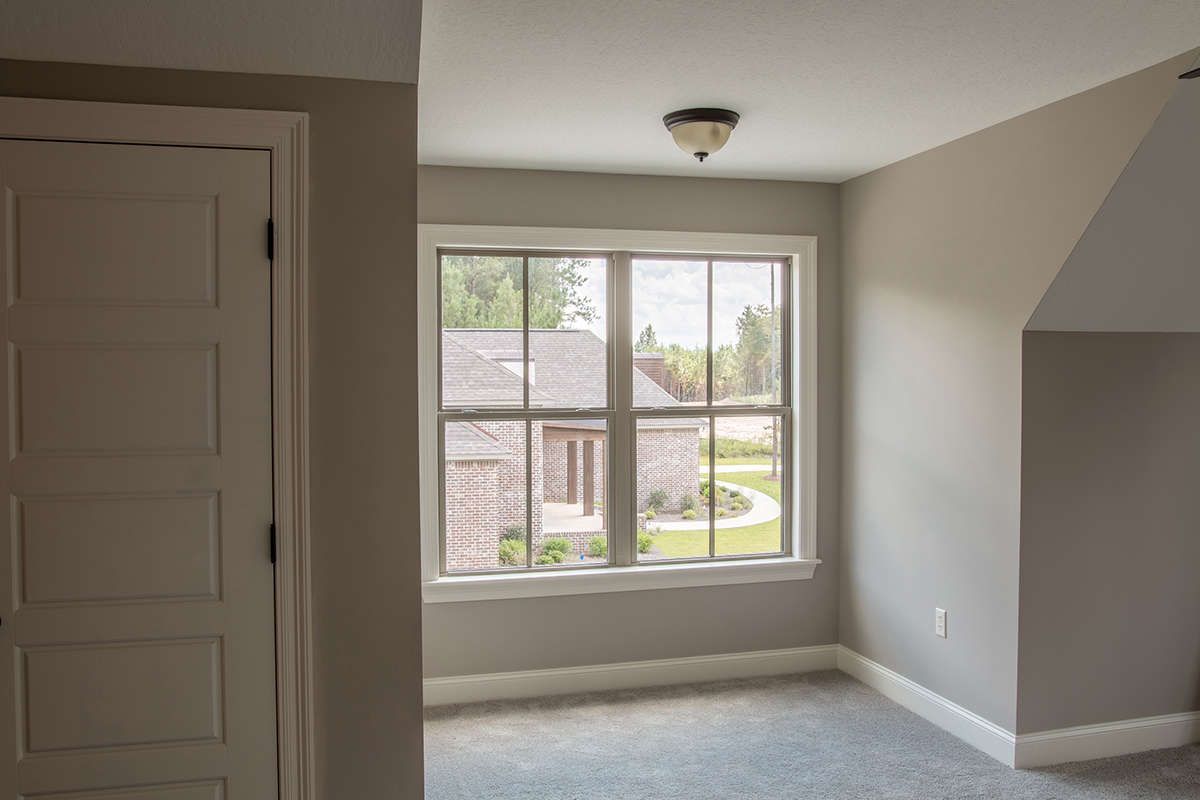
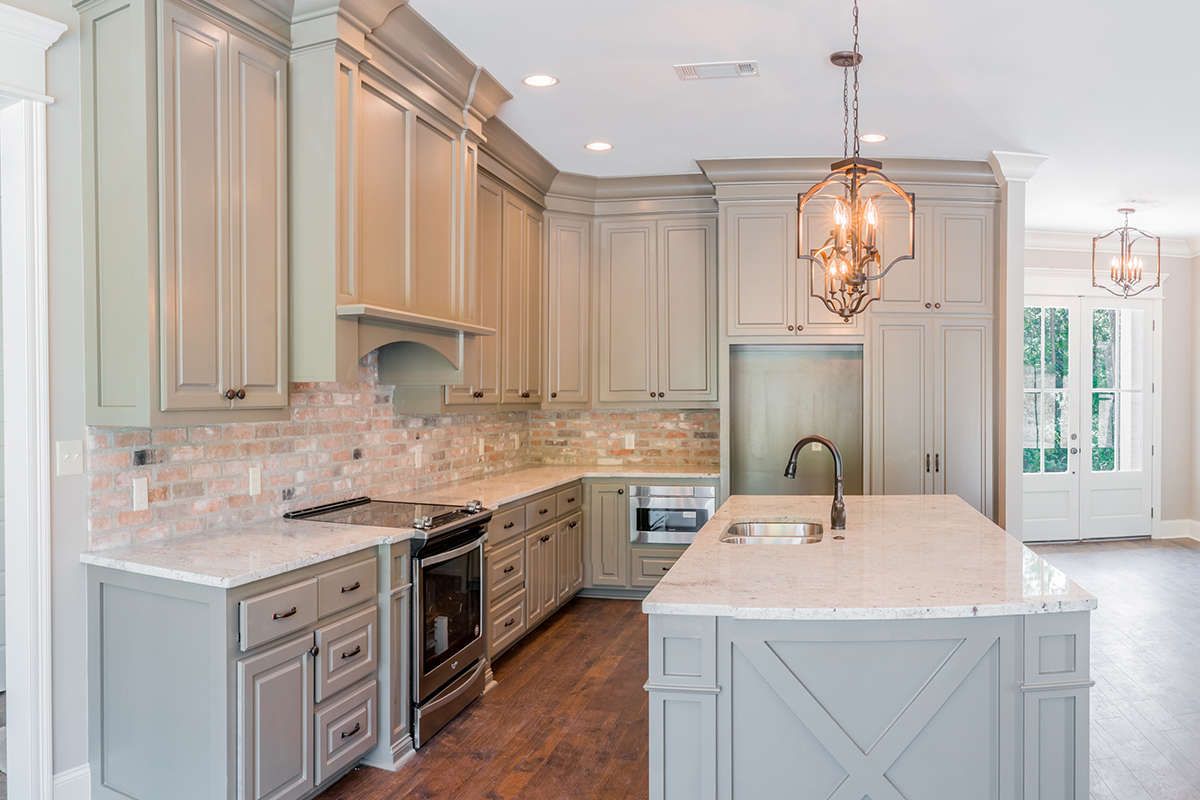
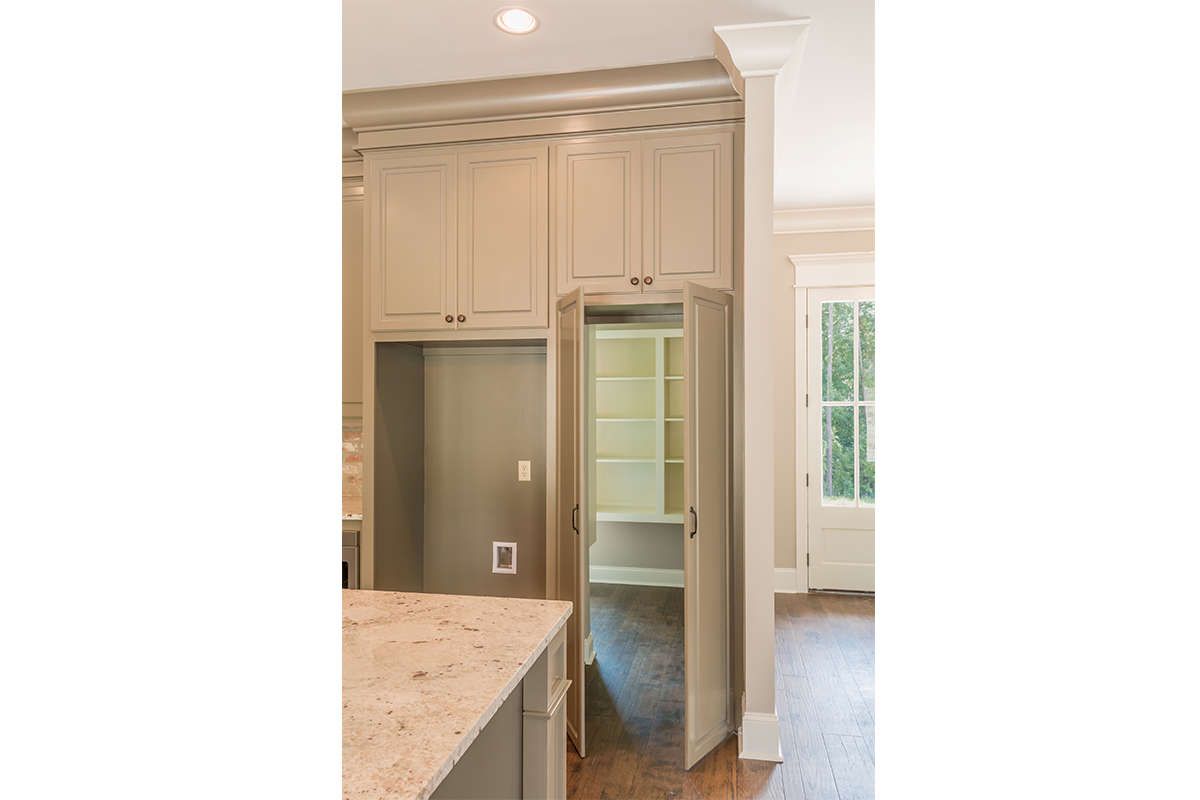
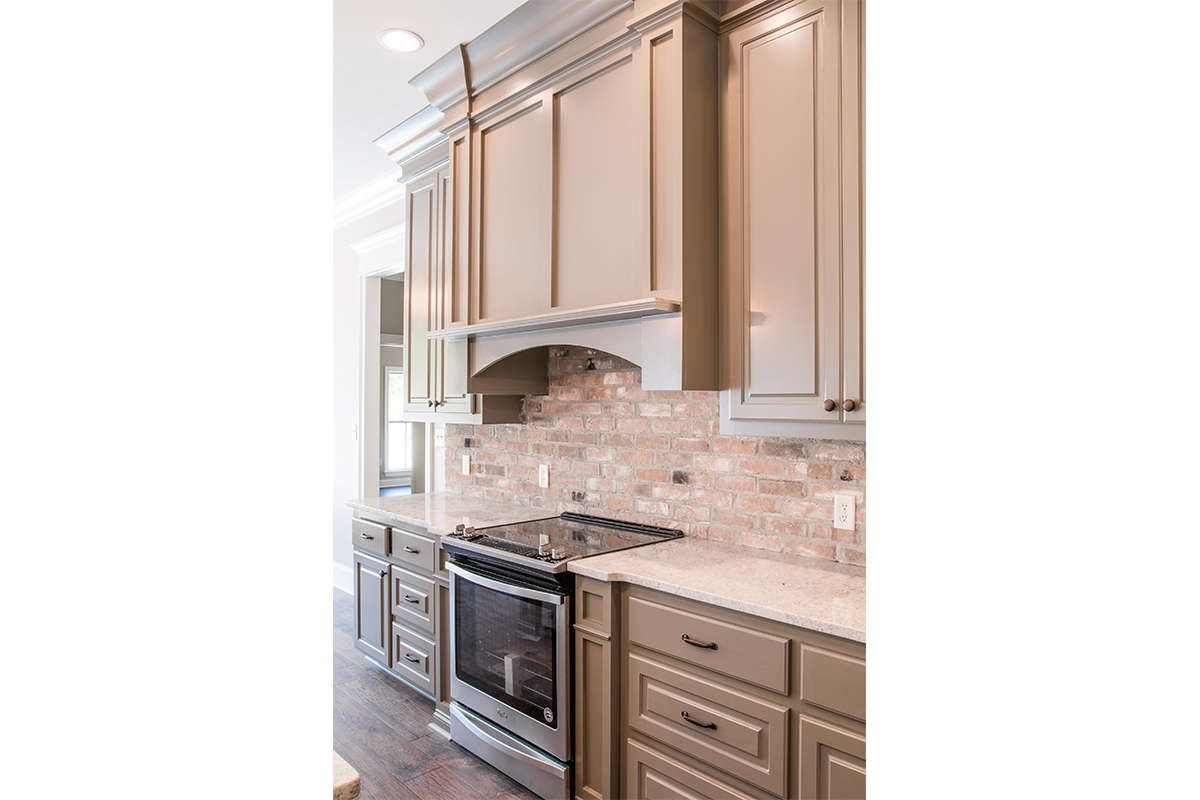
The kitchen features a large island and a walk-in pantry, providing useful preparation space and storage for everyday meals and larger gatherings.
Its connection to the open living arrangement allows the kitchen to remain an active part of the home’s main gathering spaces while maintaining a practical workflow.
Convenient Main Laundry
Laundry is located on the main floor, keeping this important household function easily accessible. The main-level placement works well with the primary bedroom and other everyday living areas.
This arrangement helps simplify daily routines while keeping service spaces conveniently positioned within the home.
Welcoming Rear Porch
A rear porch extends the home’s living experience outdoors and provides a covered area for relaxing or enjoying the surrounding property.
The outdoor space complements the French Country character of the design while providing an additional setting for casual gatherings and everyday relaxation.
Practical Garage Placement
The two-car garage uses a side-entry configuration, helping keep the main front elevation focused on the home’s architectural character.
With 630 square feet of unheated garage space, the design provides practical room for vehicles and everyday storage needs.
Strong Roof Profile
A 12:12 main roof pitch gives the home a distinctive and traditional silhouette. The overall height reaches 28 feet, reinforcing the home’s substantial 1.5-story character.
The first floor has 9-foot ceilings, while the second floor provides 8-foot ceilings, creating comfortable proportions across both levels.
Flexible Foundation Options
The plan can accommodate slab, crawlspace, basement, or walkout basement foundations. This range of options provides flexibility for different building sites and homeowner preferences.
Exterior framing is specified as 2×4 wood, with a 2×6 conversion available. Together with the flexible foundation choices, the design can be adapted to a variety of construction needs.
Comfortable Family Living
With 2,404 square feet of heated living space, four to five bedrooms, 2.5 bathrooms, an open main level, bonus room, side-entry garage, and rear porch, this French Country plan offers a versatile family layout.
The combination of traditional character and practical modern features creates a home designed for comfortable everyday living, entertaining, and changing household needs.