Modern Cottage Retreat
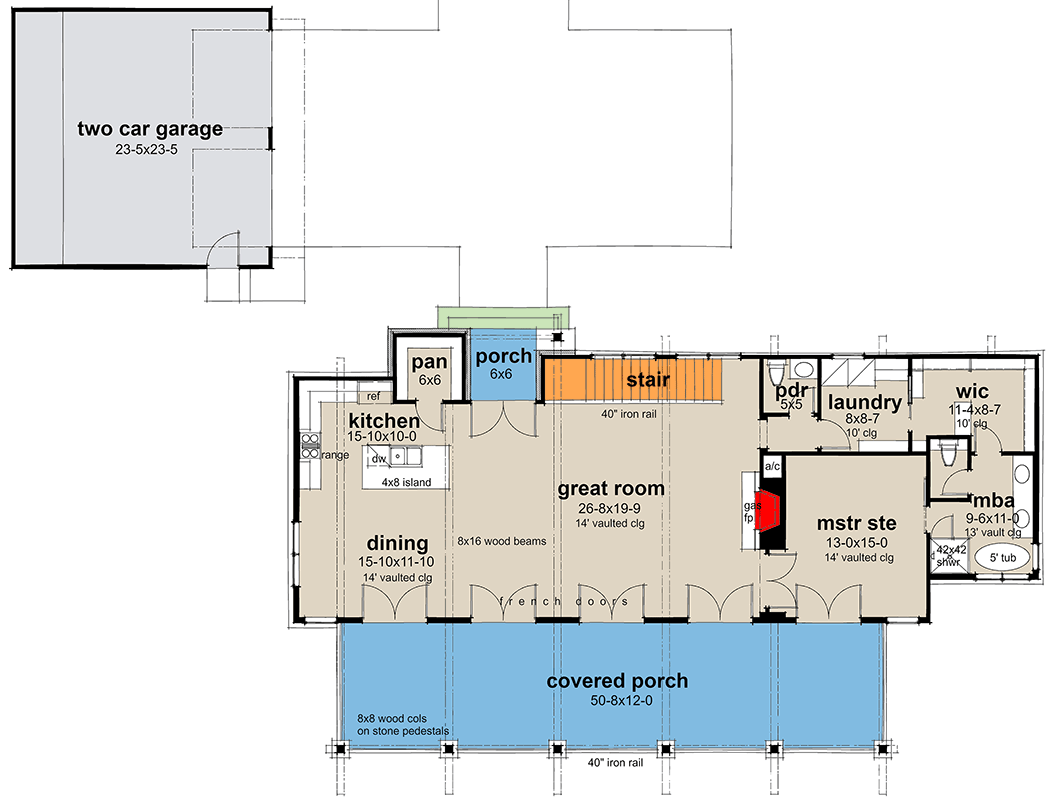
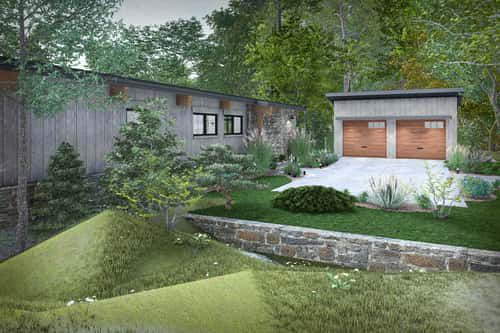
This 1,550-square-foot Modern Cottage combines contemporary style with a relaxed retreat-like atmosphere. The single-story design offers flexible options for one to three bedrooms and up to three and a half bathrooms.
A detached two-car garage provides 576 square feet of additional space, while the home’s broad covered porch areas create a strong connection between indoor and outdoor living.

Open Great Room Design
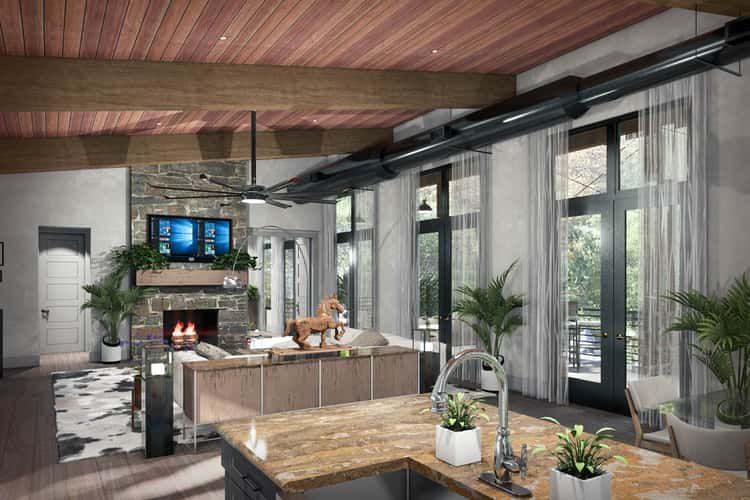
The main level features an open-concept arrangement centered around a spacious great room. A dramatic two-story vaulted ceiling gives this central gathering space an impressive sense of volume.
The great room connects naturally with the dining area and kitchen, creating a comfortable setting for everyday living as well as entertaining.
Modern Kitchen Layout
The kitchen includes a large island and sits directly beside the dining area, creating an efficient and social arrangement for cooking and meals.
A butler walk-in pantry provides additional storage and preparation space, helping keep the main kitchen area organized while supporting larger gatherings.
Private Master Suite
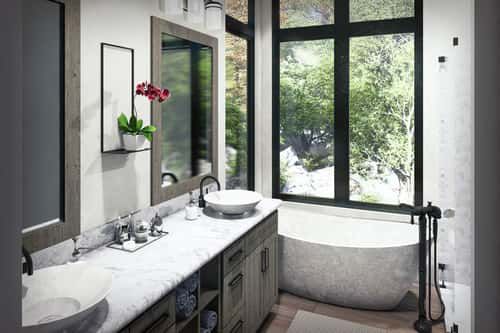
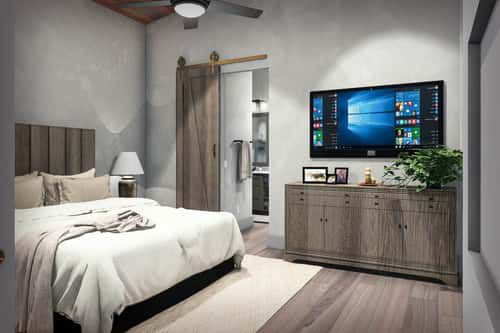
The master suite is positioned for privacy on the main level. It includes a spacious walk-in closet and a well-appointed private bathroom.
Direct access from the master suite to the laundry area adds another layer of everyday convenience, keeping two frequently used spaces closely connected.
Expansive Rear Porch
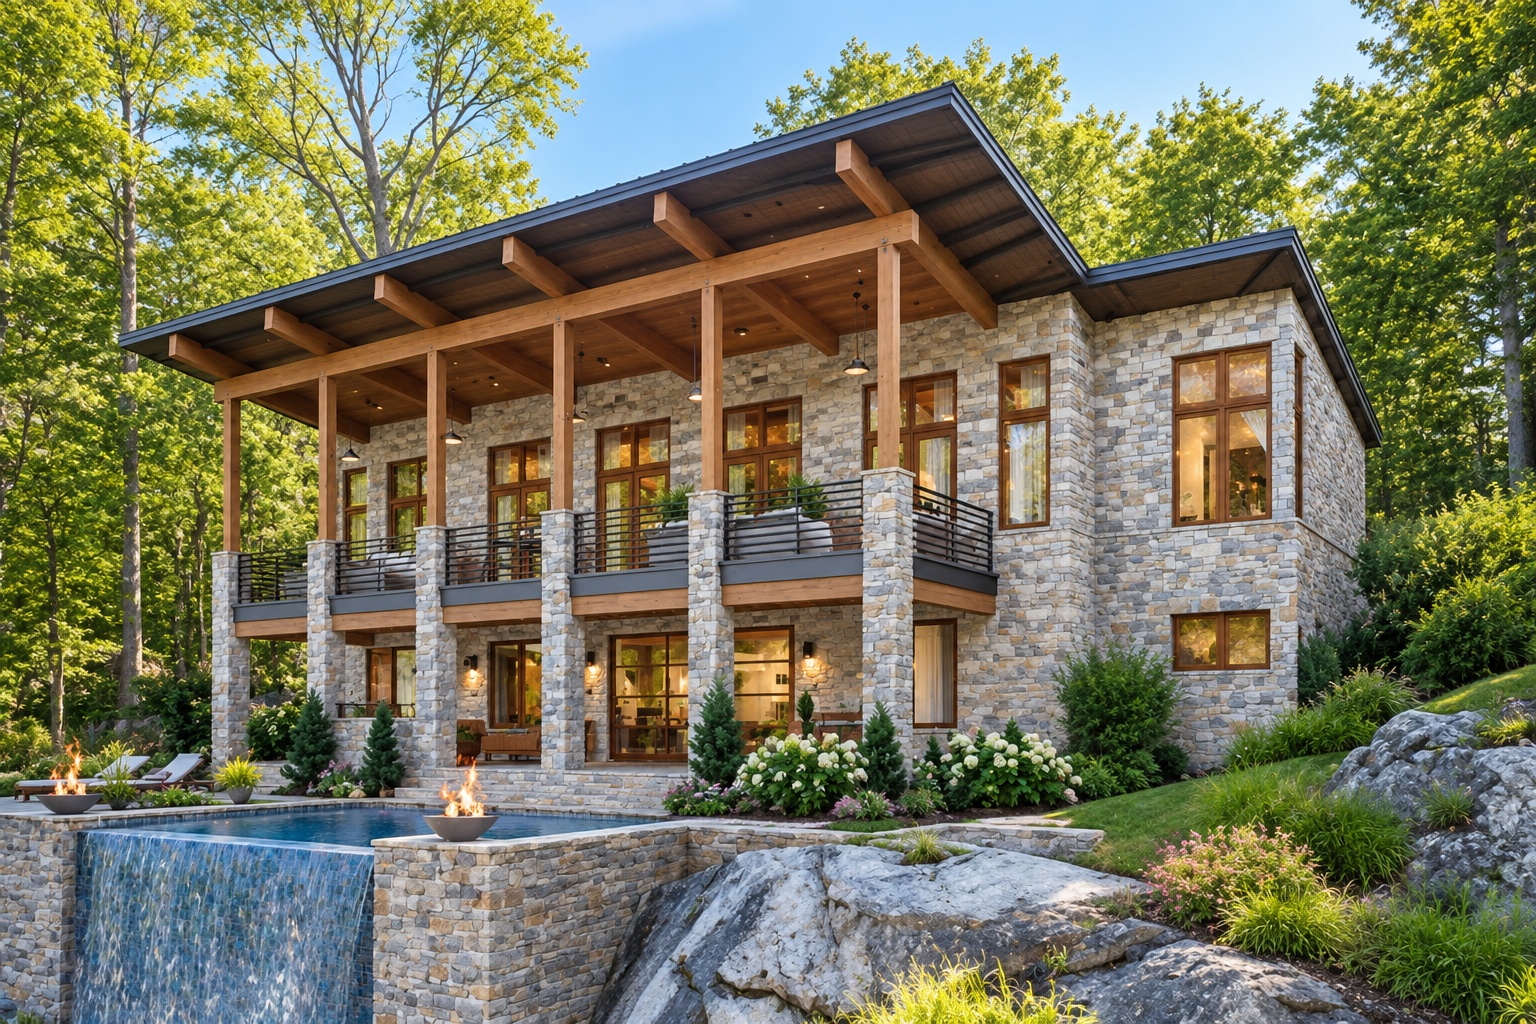
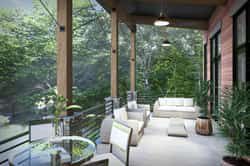
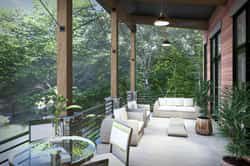
The home features an expansive covered rear porch that stretches across much of the back of the residence. This outdoor area provides a comfortable setting for relaxing and enjoying the surrounding landscape.
The generous porch also strengthens the home’s indoor-outdoor connection and gives the cottage a distinctive retreat character.
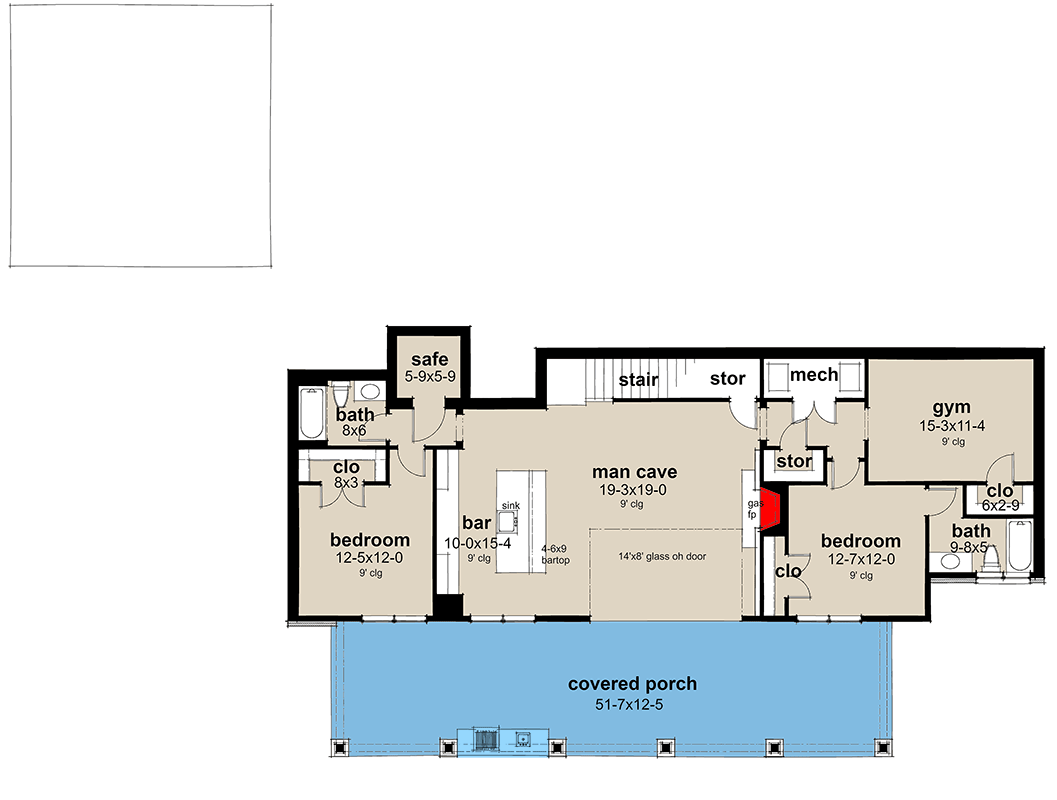
Optional Lower Level
An optional finished lower level adds 1,483 square feet of additional living space. This flexible level can include two additional bedrooms and bathrooms, expanding the home to as many as three bedrooms and three full bathrooms plus a half bath.
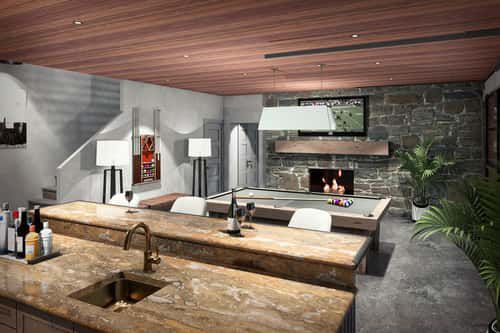
The lower level also provides a home gym and a central recreation room or man cave. A wet bar and large roll-up glass wall create an entertaining-focused space that opens directly onto the rear covered porch.
Flexible Bedroom Options
The plan can be configured with one, two, or three bedrooms depending on how the optional lower level is finished. This flexibility allows the home to adapt to different household sizes and lifestyles.
The lower level provides additional private rooms without changing the efficient main-floor arrangement, making the design suitable for both smaller households and expanded living needs.
Detached Two Car Garage
A detached two-car garage sits separately from the main residence and provides 576 square feet of space. Its side-entry configuration supports convenient vehicle access while preserving the home’s cottage character.
The detached arrangement also helps maintain the primary home’s focus on its living spaces, porches, and surrounding outdoor setting.
Comfortable Ceiling Heights
The first floor features 10-foot ceilings, while the optional lower level has 9-foot ceilings. These heights contribute to the spacious feel of the interior without requiring a large overall footprint.
The primary roof has a low 2:12 pitch, complementing the home’s modern architectural character and clean exterior profile.
Versatile Retreat Living
With 1,550 square feet on the main level, expansive covered porches, an open great room, private master suite, modern kitchen, and flexible lower-level options, this cottage is designed around comfortable retreat-style living.
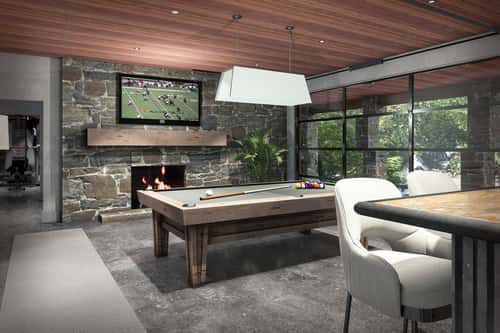
The optional 1,483-square-foot lower level makes the plan especially adaptable, adding bedrooms, bathrooms, recreation space, a gym, and entertaining areas when additional living space is needed.