Welcoming Farmhouse Exterior
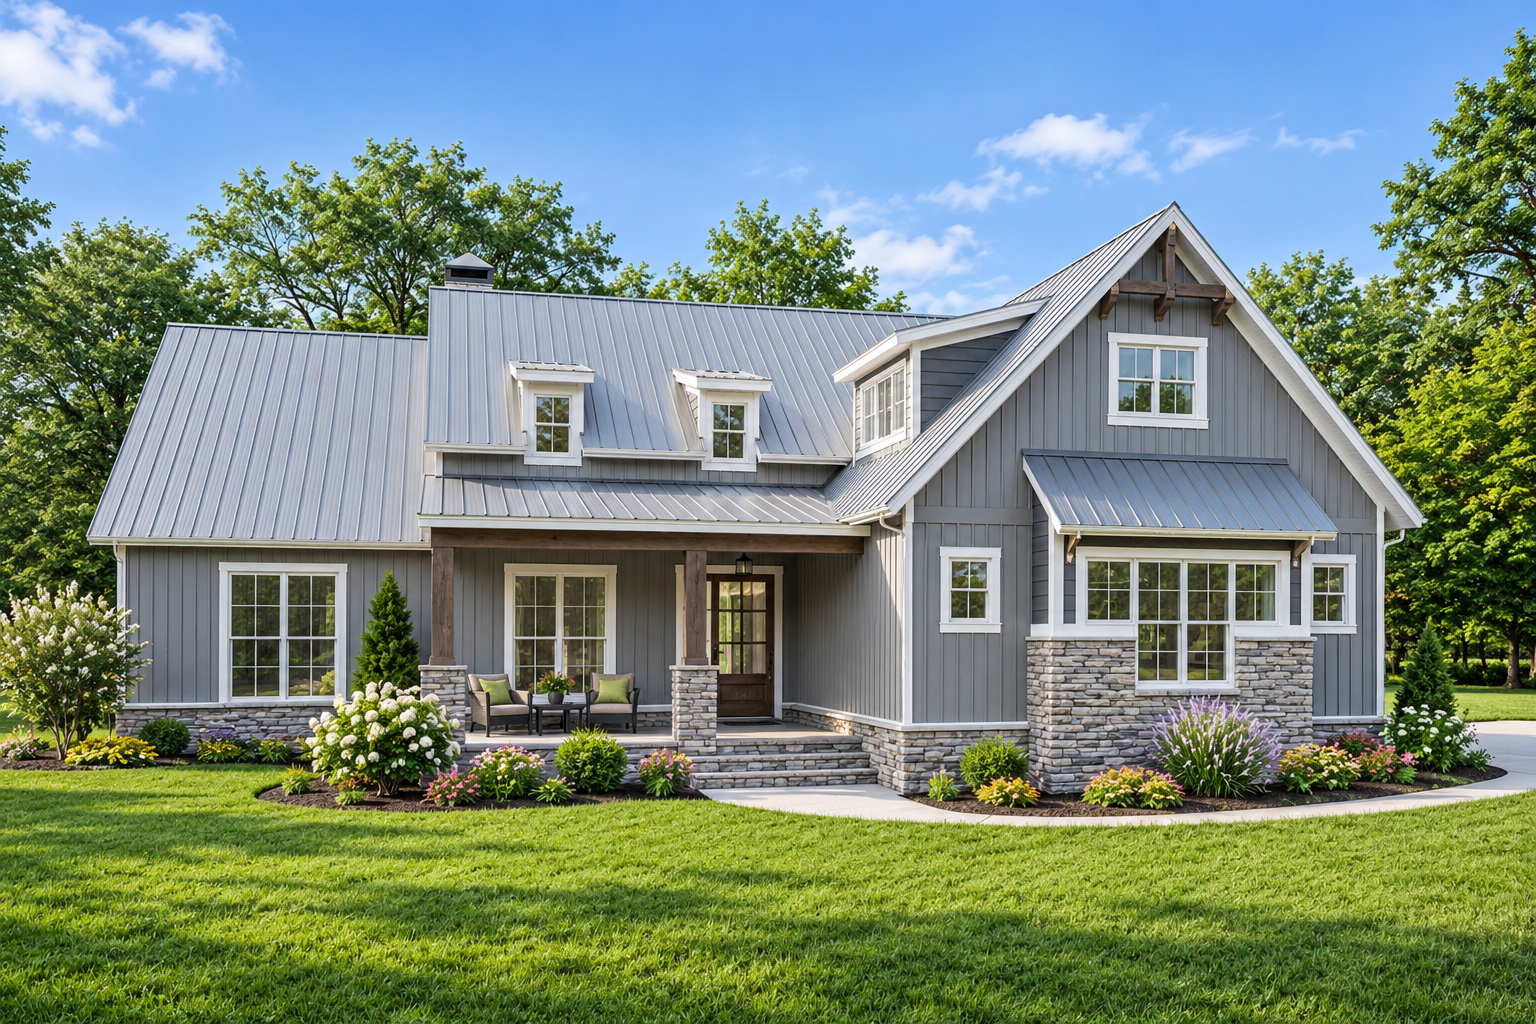
This 1,897-square-foot Modern Farmhouse combines rustic exterior character with a thoughtfully arranged single-story layout. The home includes four bedrooms, two full bathrooms, and one half bathroom.
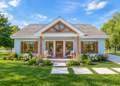
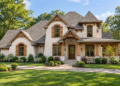
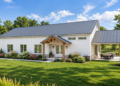
The exterior features a mixture of siding materials, stone accents, exposed beams, and a covered front porch that creates a welcoming farmhouse appearance.
Spacious Single Story
All 1,897 square feet of heated living space are arranged on the first floor. The home measures 72 feet 6 inches wide by 64 feet 8 inches deep.
A 9-foot ceiling height is provided on the first floor, while the overall structure reaches approximately 25 feet in height.
Welcoming Main Entry
The front entrance opens through French doors into a 10-foot foyer. From the foyer, a flexible room behind barn doors provides additional space for household needs.
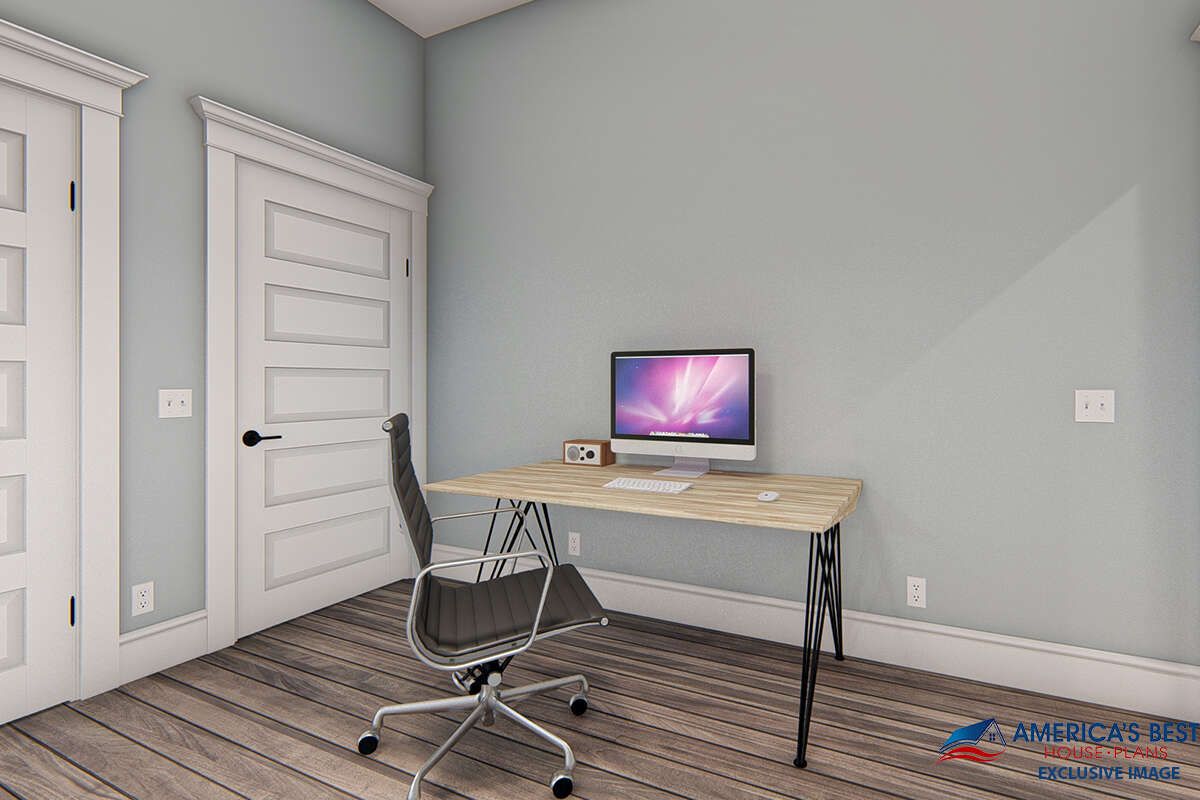
The flex room can serve as either a fourth bedroom or a home office, giving the plan useful adaptability within its main-floor layout.
Vaulted Great Room
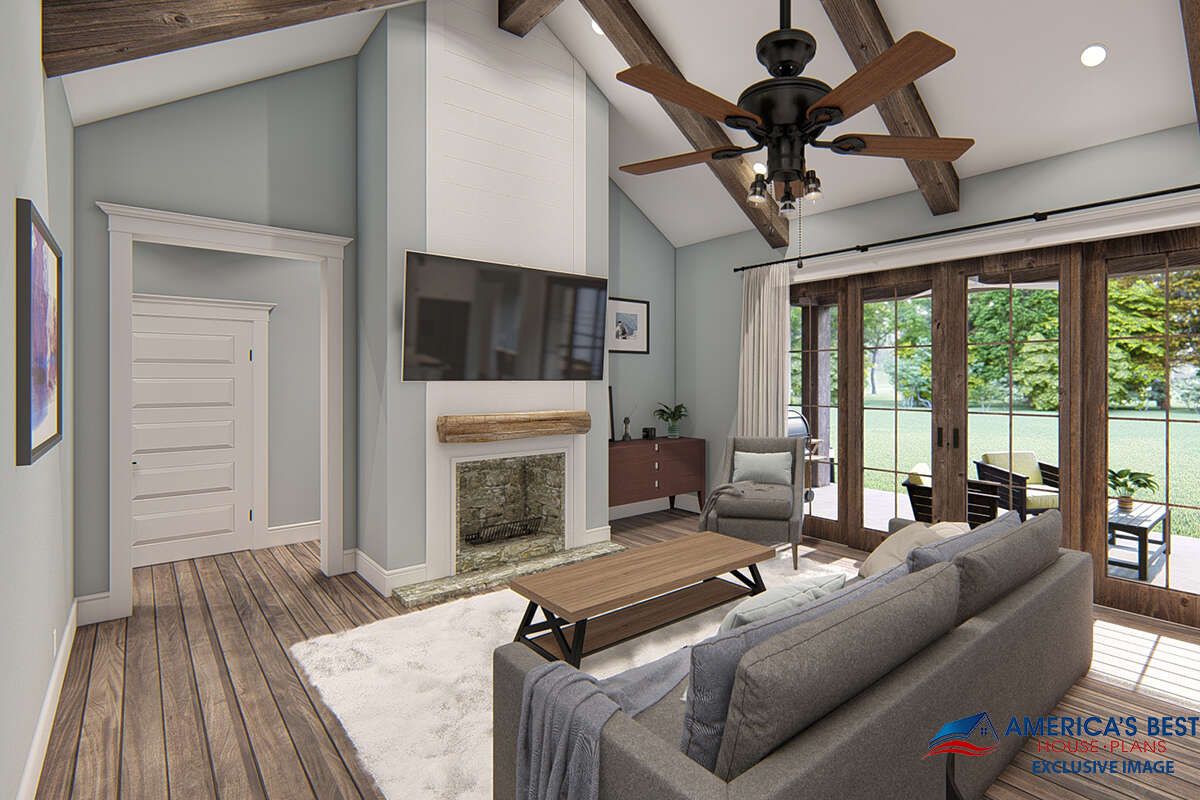
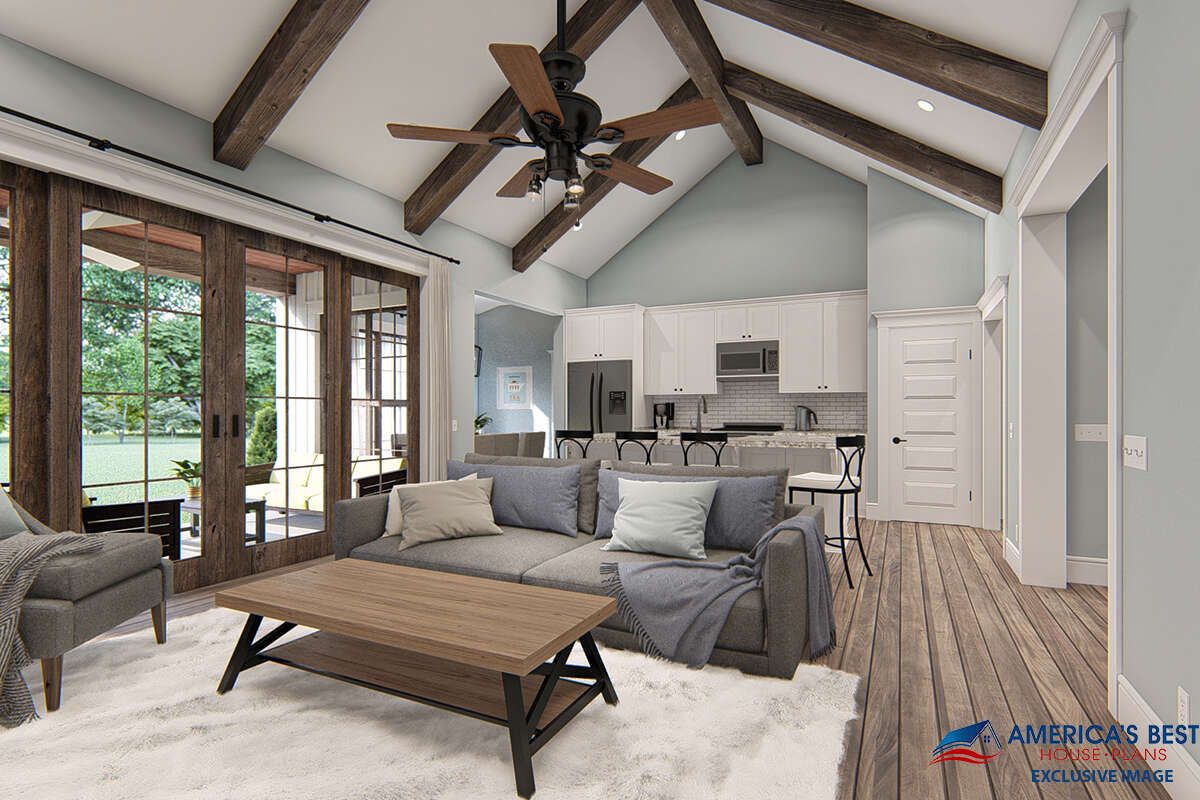
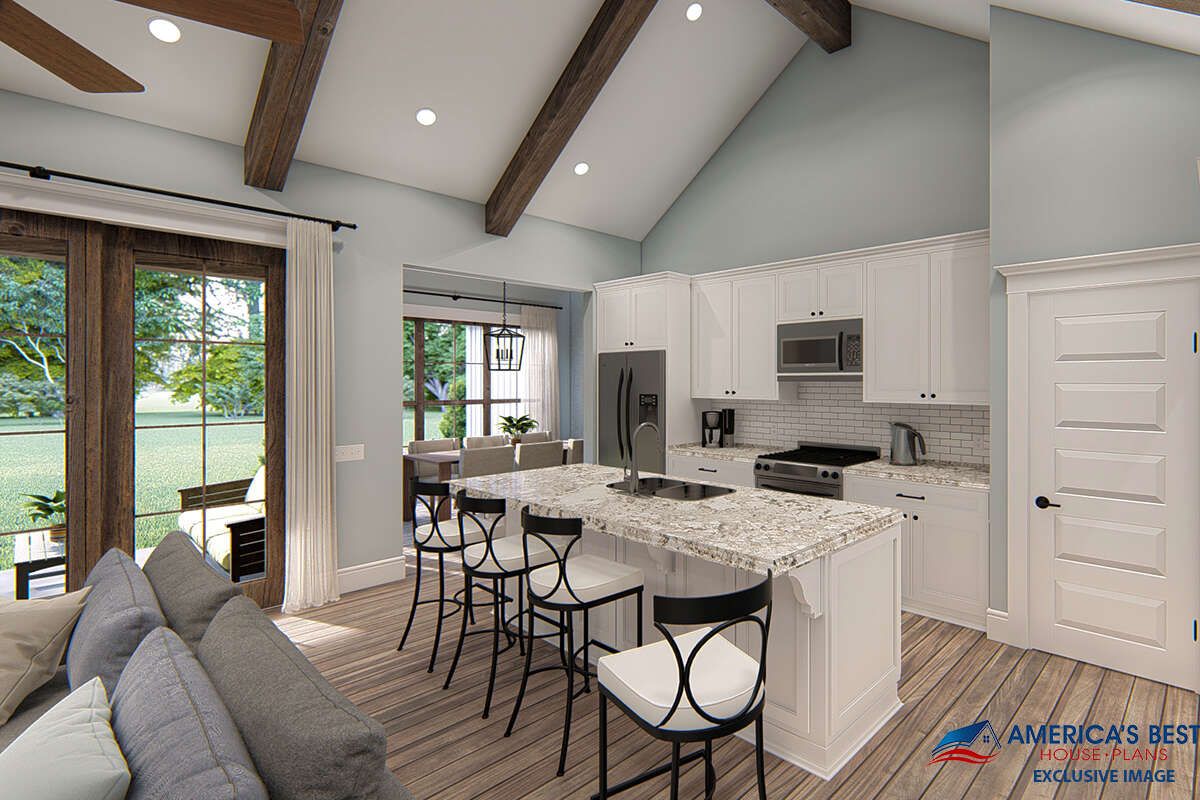
The great room features a vaulted ceiling with decorative beams, a stonework fireplace, and sliding-door access to the rear porch.
The vaulted ceiling continues toward the kitchen, creating a spacious connection between the main gathering areas.
Functional Kitchen Layout
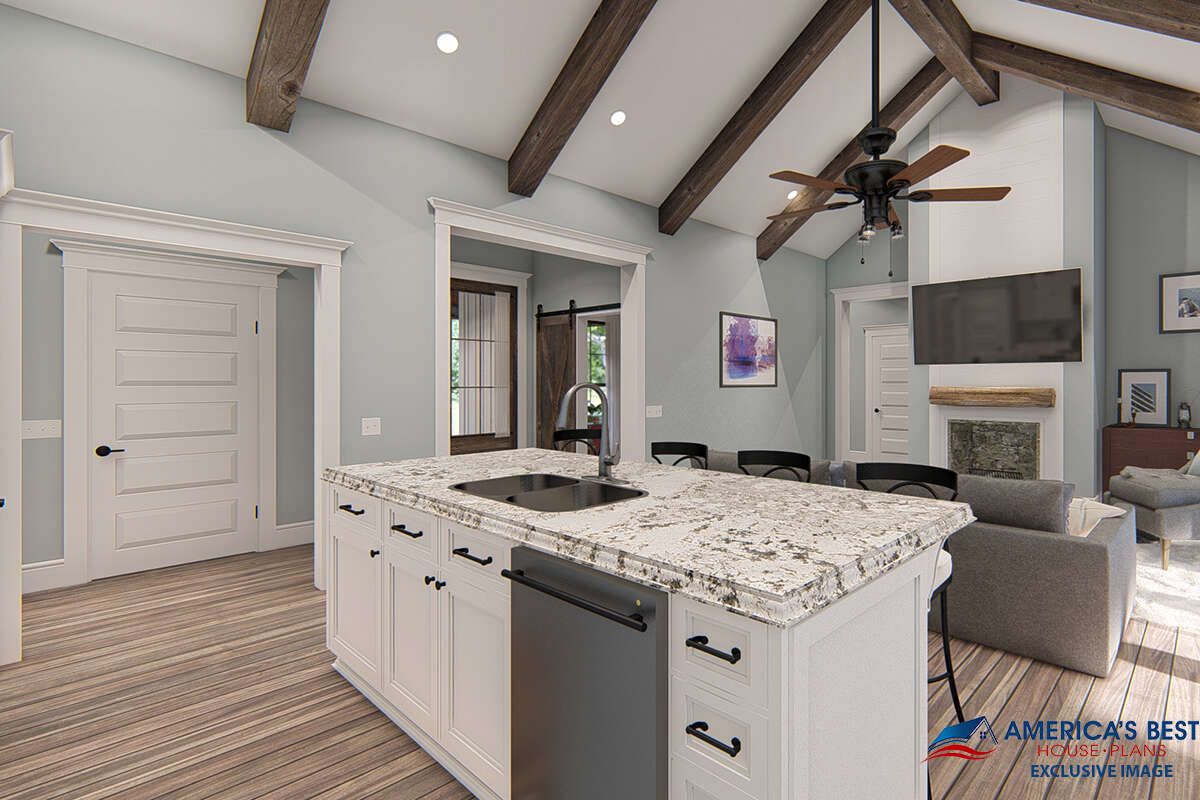
A large kitchen island separates the kitchen from the great room while maintaining the open floor plan. The island includes seating for five and a double sink.
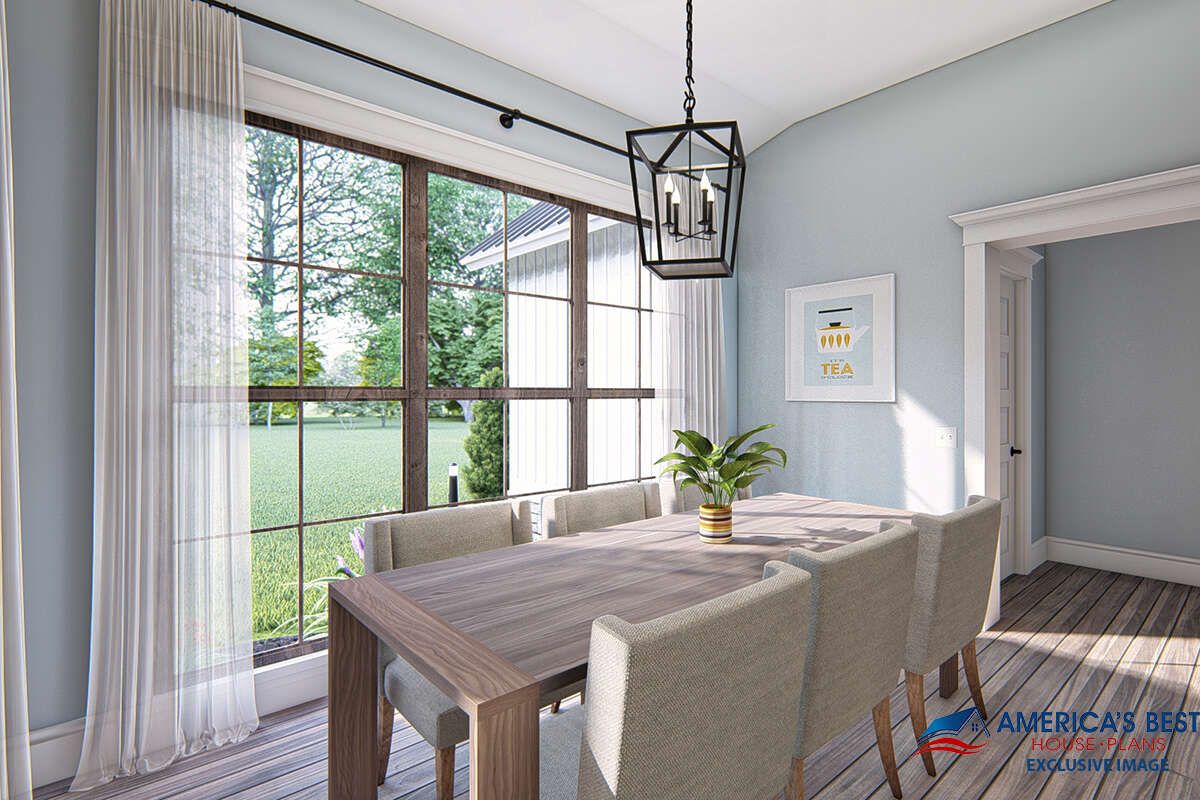
The kitchen also provides generous counter space, room for a large range, and a walk-in pantry. A sunlit dining room sits beside the kitchen with windows on two sides.
Private Primary Suite
The split-bedroom arrangement gives the primary suite privacy from the secondary bedrooms. The primary bedroom features a high vaulted ceiling and a large bank of windows overlooking the rear.
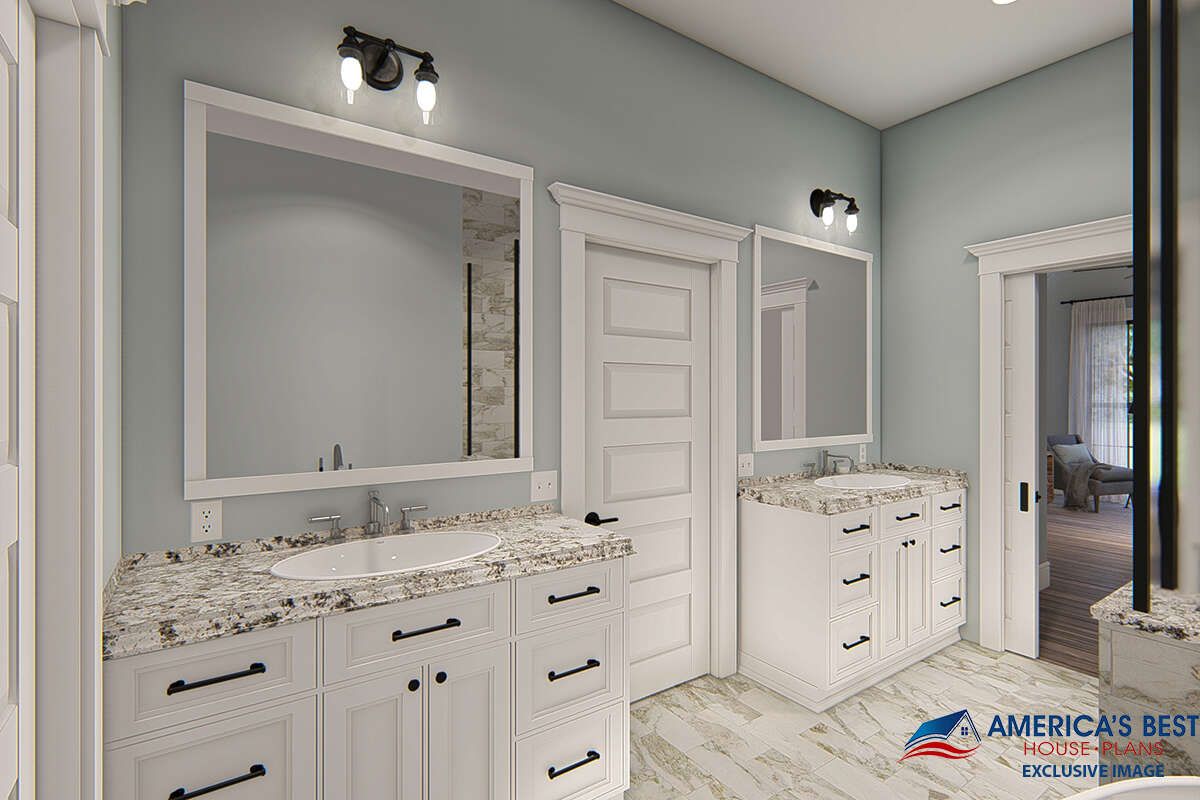
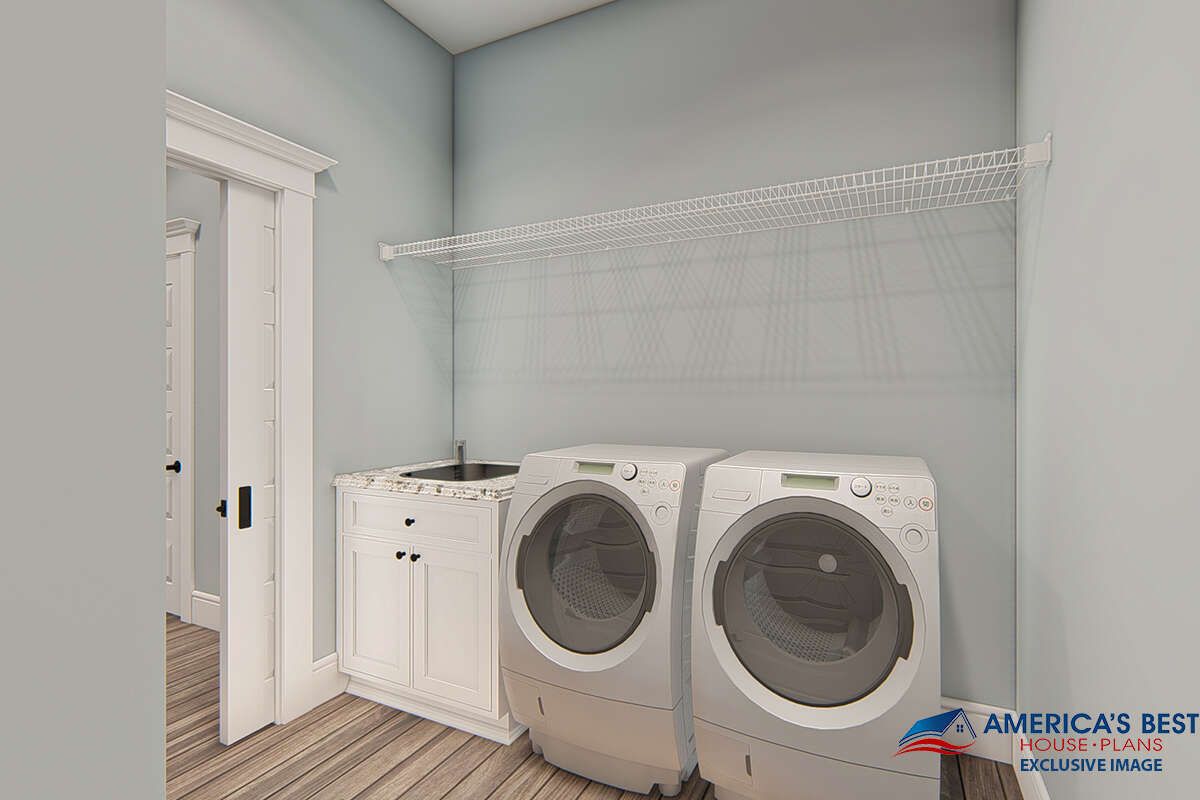
The ensuite bathroom includes a double vanity, freestanding tub, and large glass shower. The walk-in closet connects directly to the laundry room.
Comfortable Secondary Bedrooms
Two secondary bedrooms are located on the opposite side of the home and share a bathroom. The bedrooms are similarly sized and include generous closet space.
Each secondary bedroom also features double casement windows, bringing natural light into the private spaces.
Three Car Garage
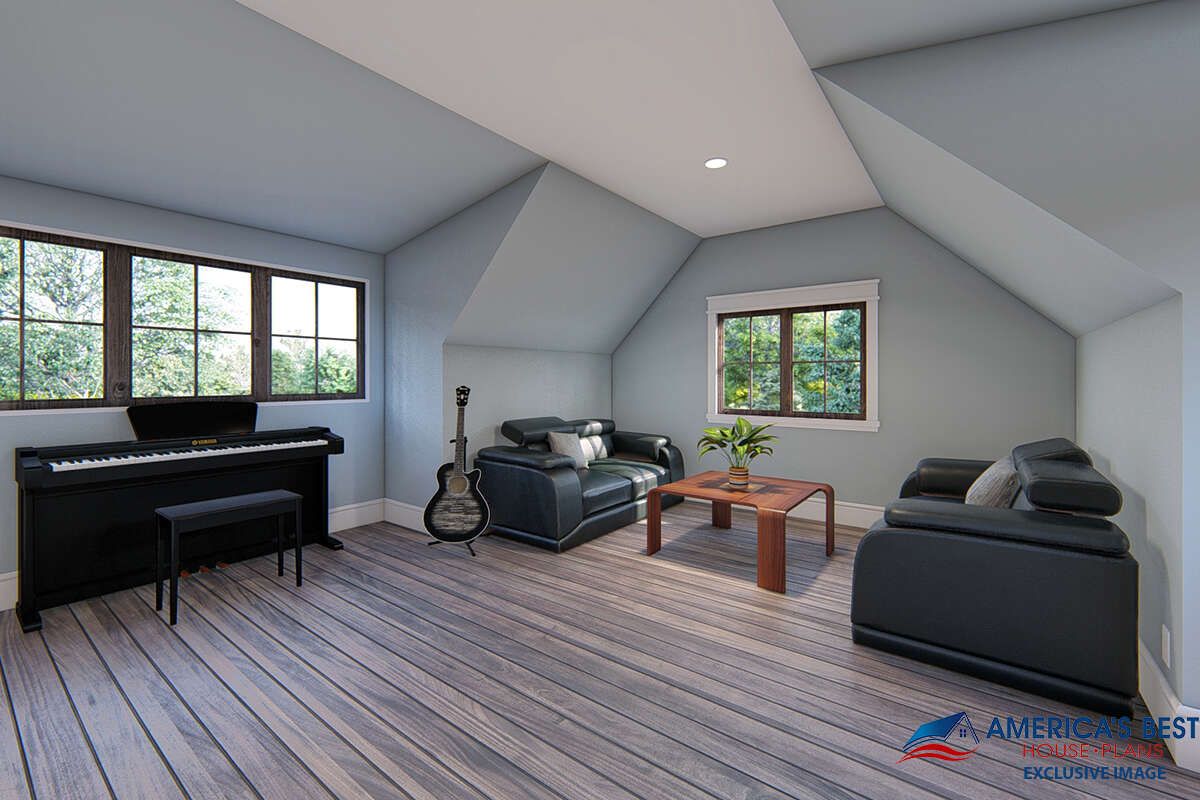
The plan includes a 902-square-foot three-car garage with both front-entry and side-entry access. One garage bay can also provide flexibility for vehicle storage or workshop use.
Coming from the garage, a kid’s nook with bench and hanging storage provides a convenient transition into the kitchen and laundry areas.
Outdoor Living Spaces
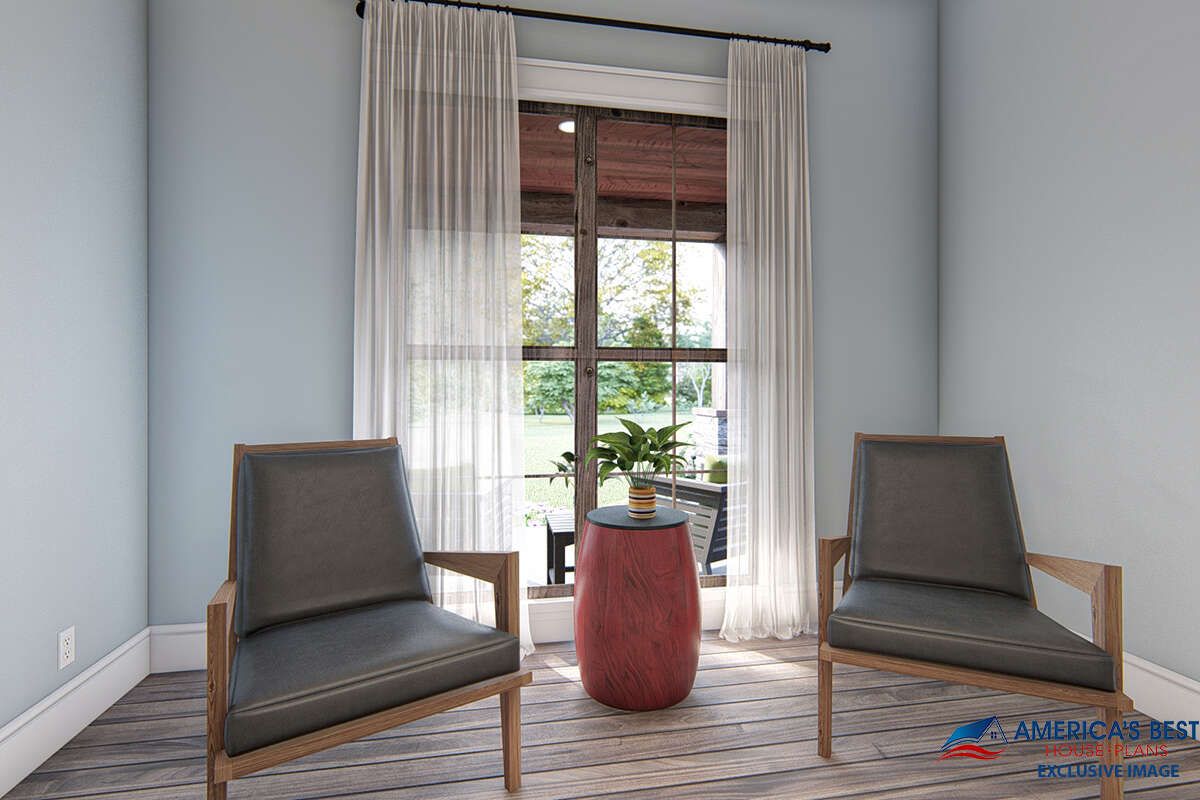
An 8-foot covered front porch provides a welcoming outdoor entry with space for furniture. Stone accents on the columns and exposed beams reinforce the farmhouse character.
A covered rear grilling porch extends the home’s outdoor living space and creates a dedicated area for summer cookouts and gatherings.
Flexible Foundation Options
The plan is available with slab, crawlspace, basement, or daylight basement foundations. These choices allow the design to adapt to different building sites.
The main roof has a 10:12 pitch, while the exterior framing is specified as 2×4 wood with an available 2×6 conversion.
Practical Family Living
With four bedrooms, 2.5 bathrooms, a three-car garage, flexible office or bedroom space, vaulted great room, large kitchen island, walk-in pantry, and generous covered porches, this Modern Farmhouse offers a versatile layout.
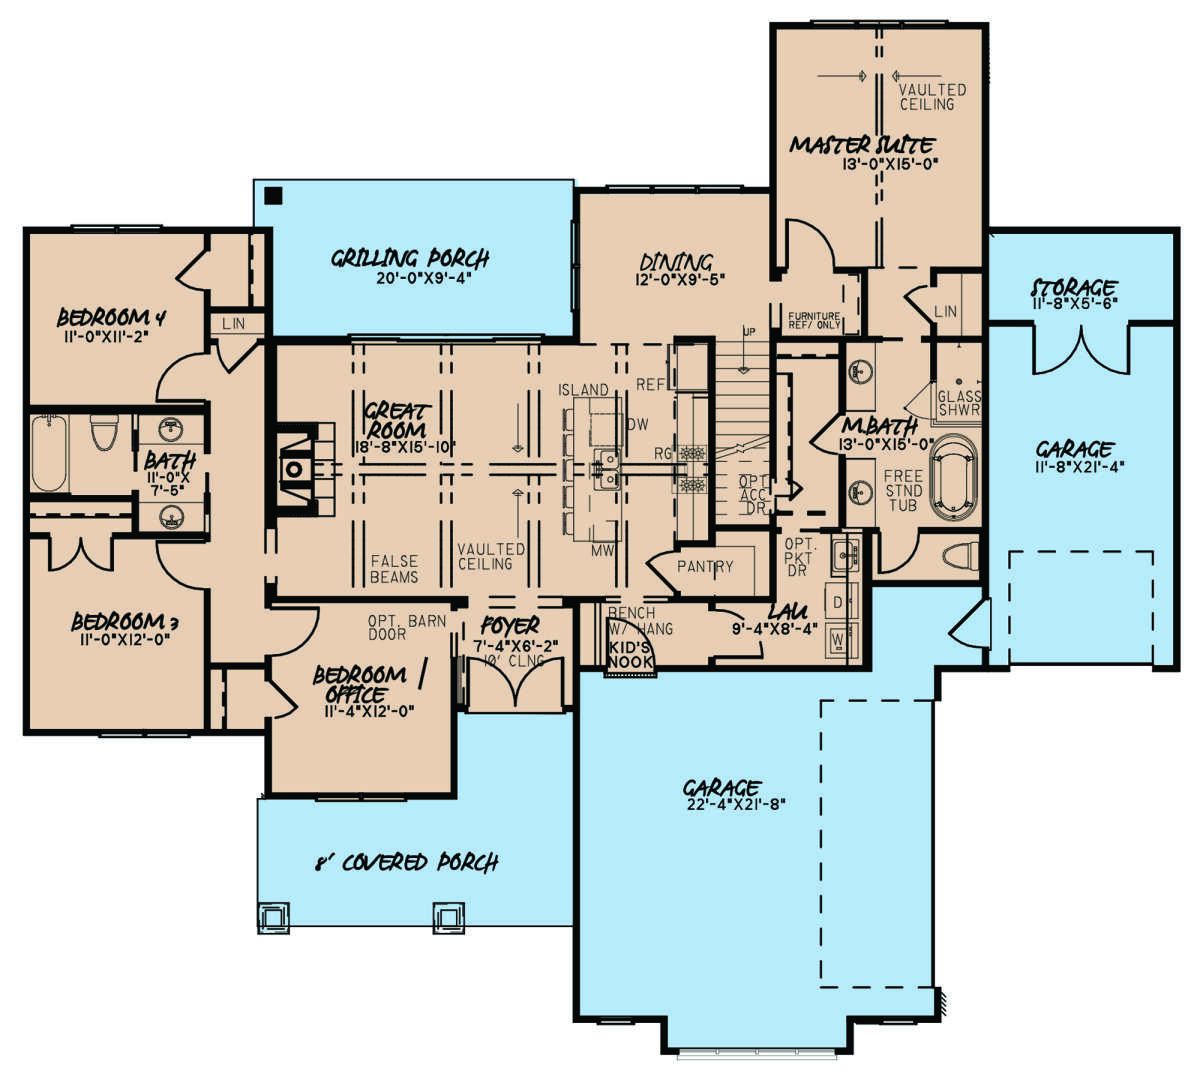
The combination of split bedrooms, connected living areas, convenient laundry access, and practical garage-entry storage creates a comfortable home designed for everyday family living.