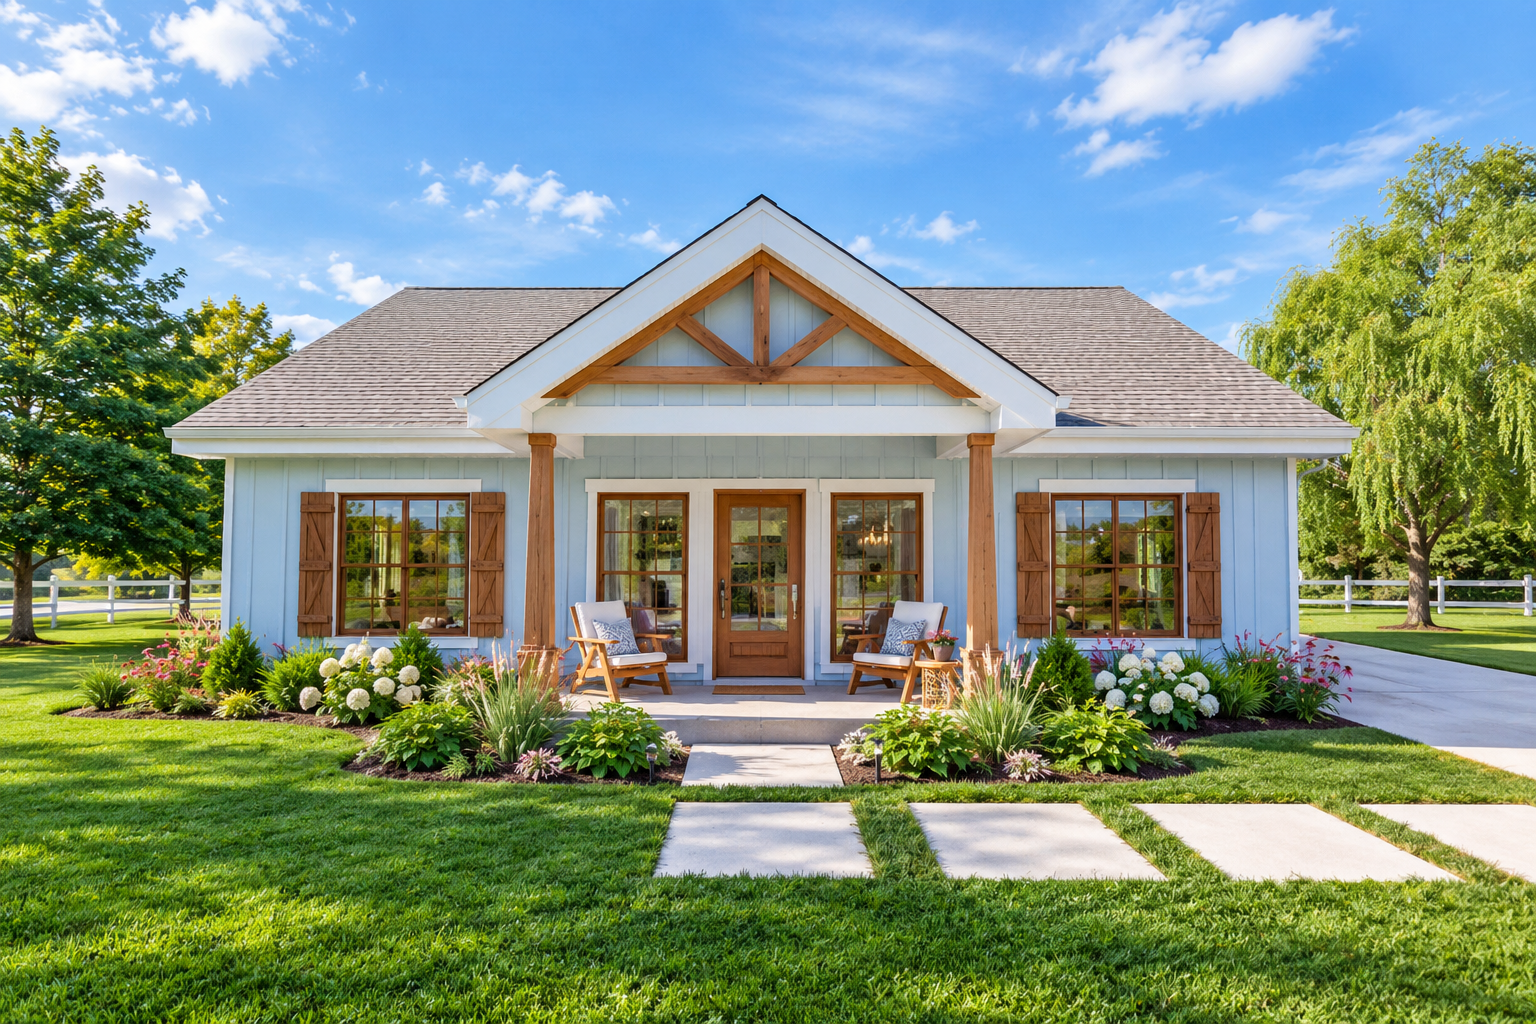
Charming Country Design
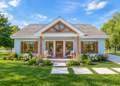
This 1,360-square-foot Country home offers a simple, comfortable design with three bedrooms and two full bathrooms. Its compact 40-by-40-foot footprint creates an efficient layout for everyday living.
The single-story design combines practical spaces with a welcoming exterior. A front porch adds character while providing a pleasant covered area at the entrance.
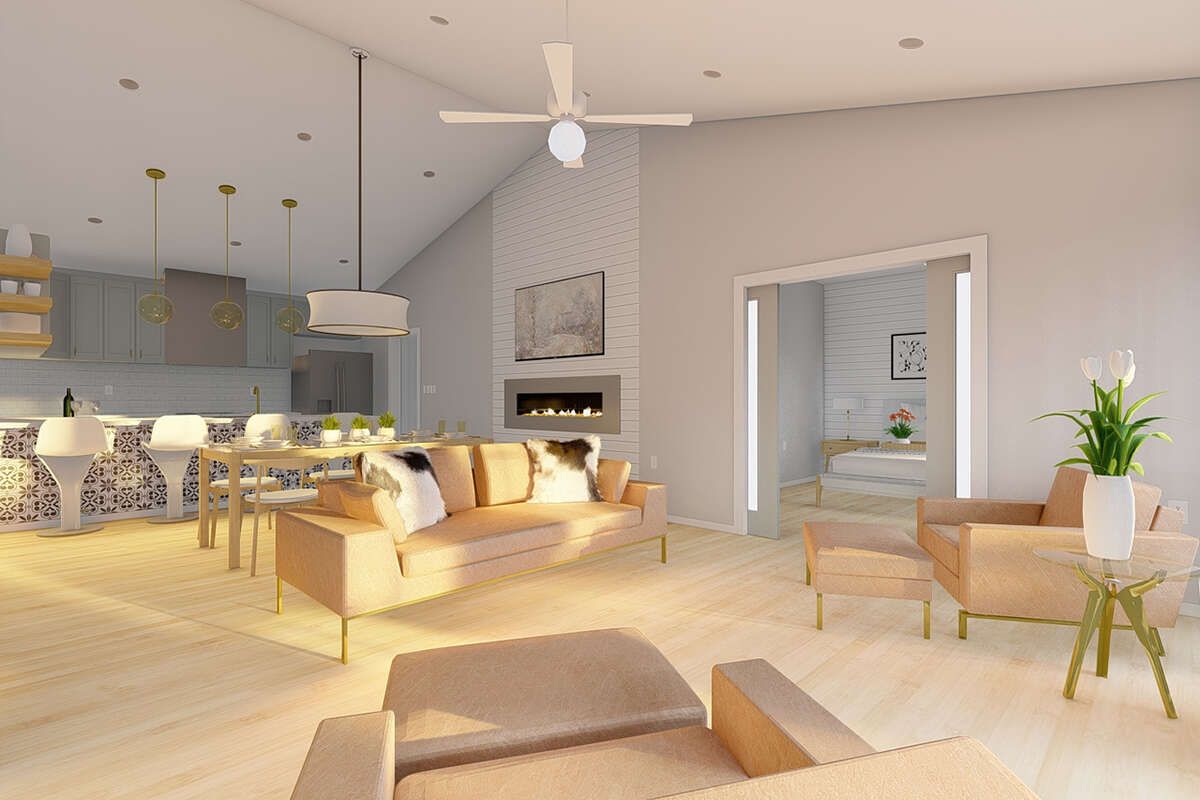
Open Living Arrangement
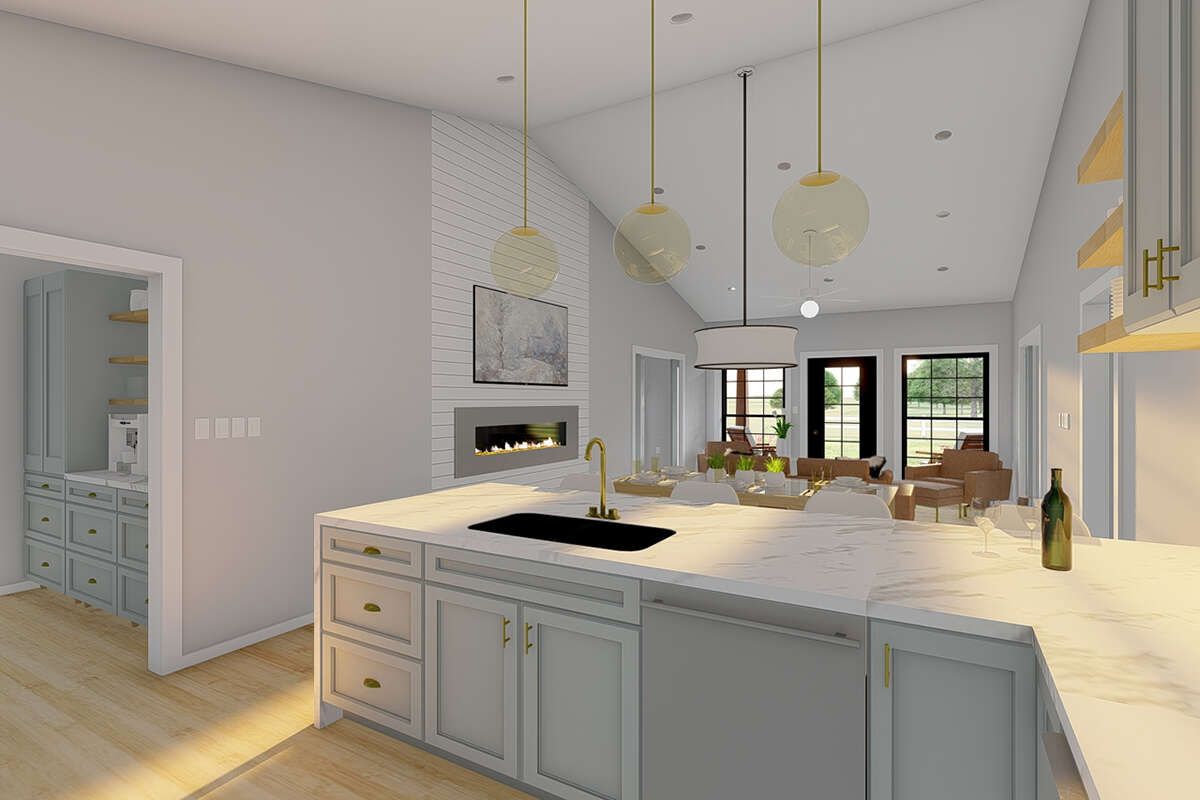
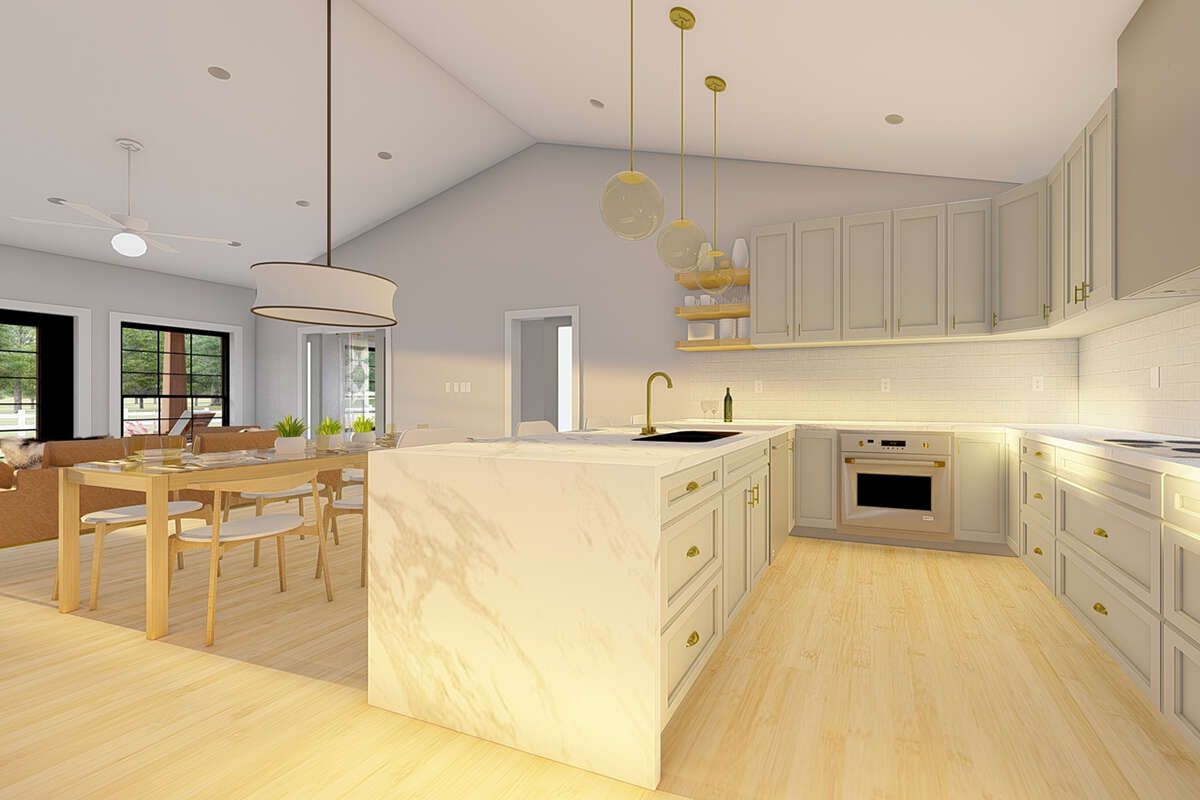
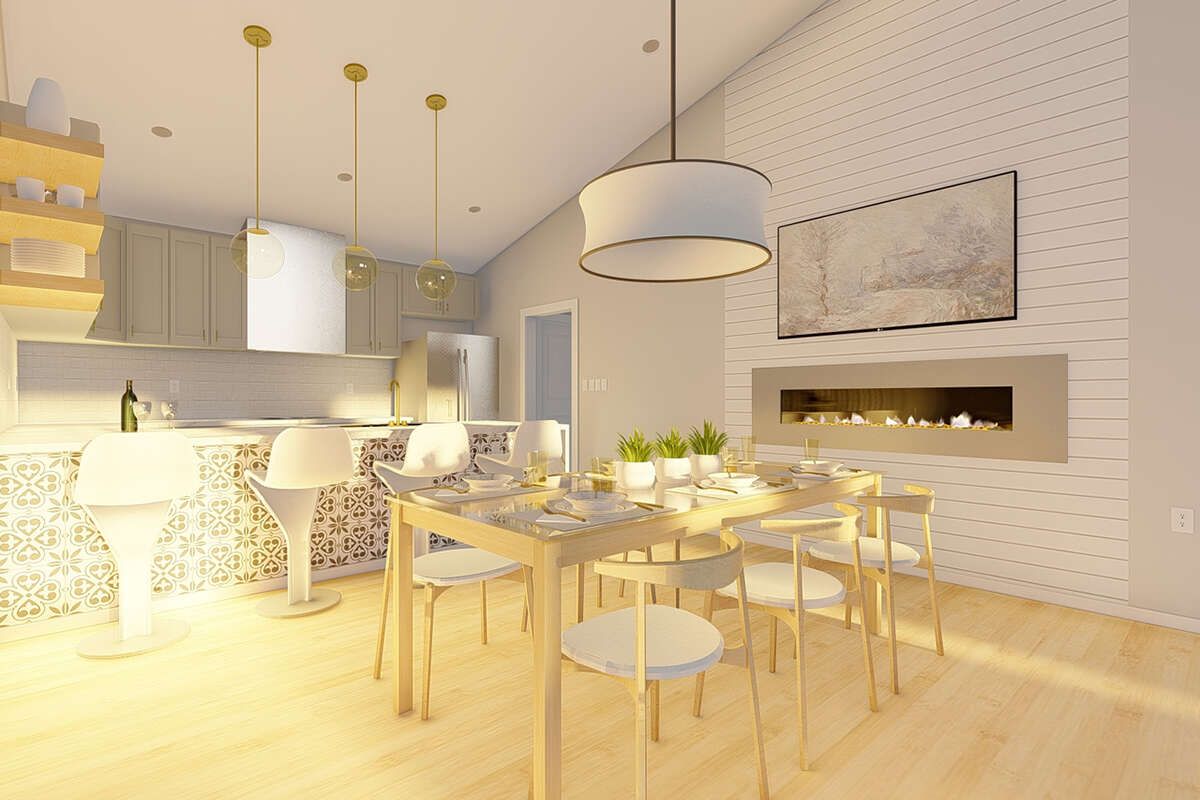
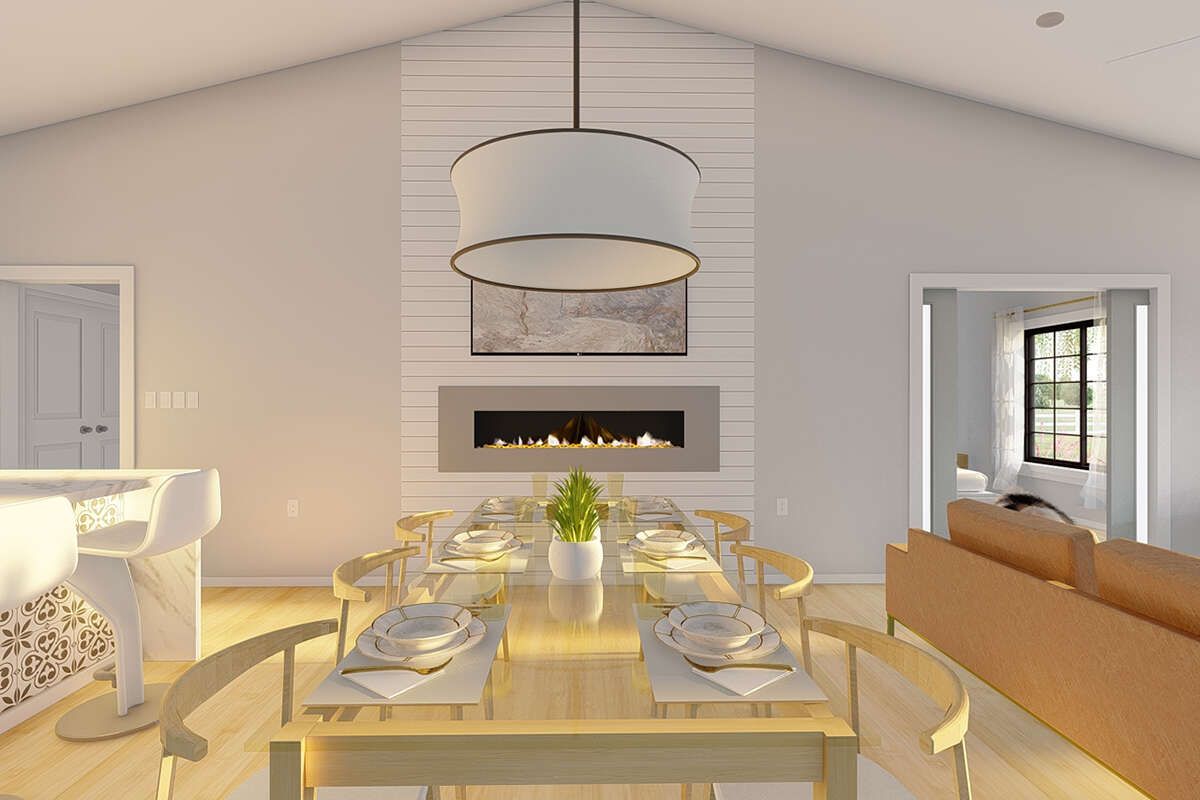
The interior features an open floor plan that brings the main living spaces together. This arrangement allows the kitchen, dining, and living areas to function as a connected everyday gathering space.
The open layout also helps the 1,360-square-foot home feel spacious without requiring a large footprint, making the design practical for a variety of household needs.
Comfortable Bedroom Layout
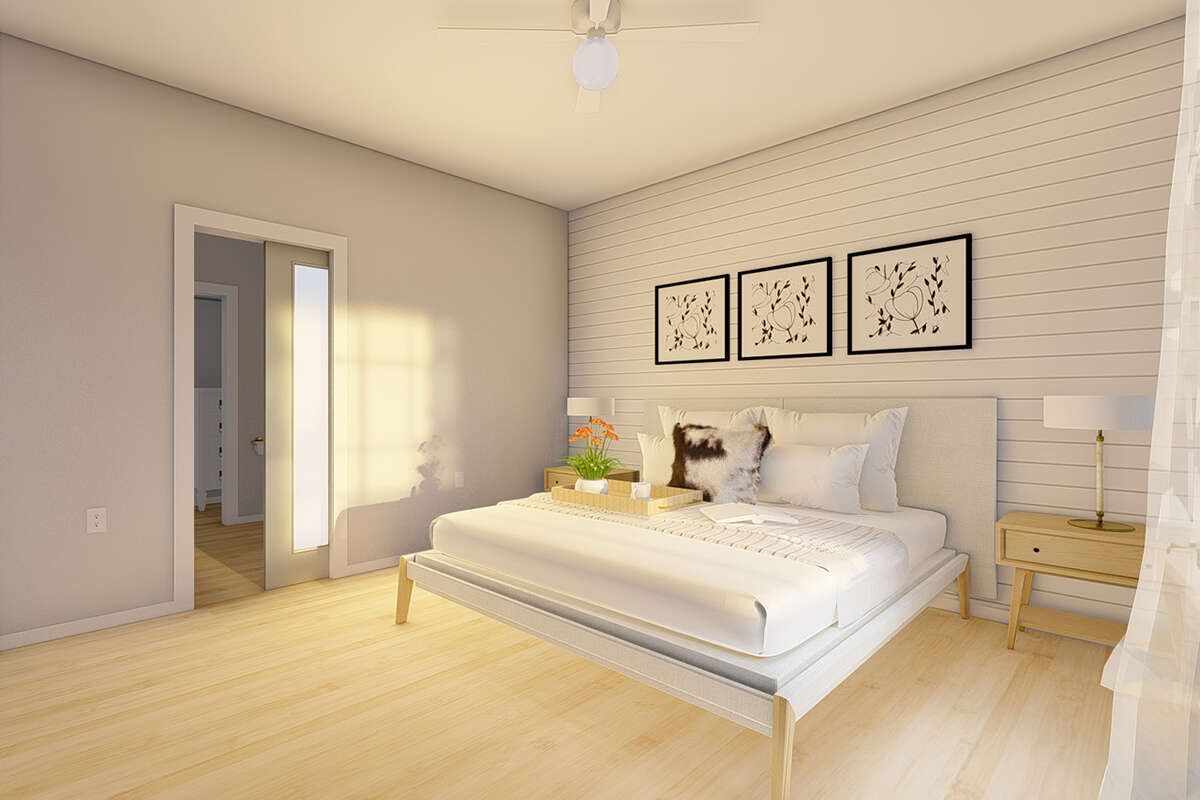
Three bedrooms provide room for family members or guests while maintaining a manageable overall size. The split-bedroom arrangement gives the bedrooms useful separation within the single-story layout.
The primary bedroom is located on the main floor and provides a private retreat within the home. The remaining bedrooms offer additional flexibility for children, guests, or other household uses.
Practical Main Laundry
Laundry is conveniently located on the main floor, keeping this everyday household function close to the primary living areas. The single-story arrangement also eliminates the need for stairs during normal daily routines.
A mud room adds another practical transition space within the home. Together, these features support an organized and efficient lifestyle.
Dedicated Office Space
An office is included in the plan, providing a designated space for working from home, studying, or handling household tasks.
This flexible room adds functionality without requiring the home to become significantly larger, making good use of the available floor area.
Welcoming Front Porch
The front porch gives the Country-style exterior a warm and inviting appearance. It also provides a covered outdoor space at the home’s entrance.
Its placement complements the compact footprint and reinforces the traditional character of the design while creating a natural transition between indoors and outdoors.
Efficient Home Footprint
Measuring 40 feet wide by 40 feet deep, the home maintains a balanced footprint that can work well on a variety of residential lots.
The 20-foot-7-inch overall height and 7:12 main roof pitch contribute to the home’s traditional proportions while keeping the design visually appealing.
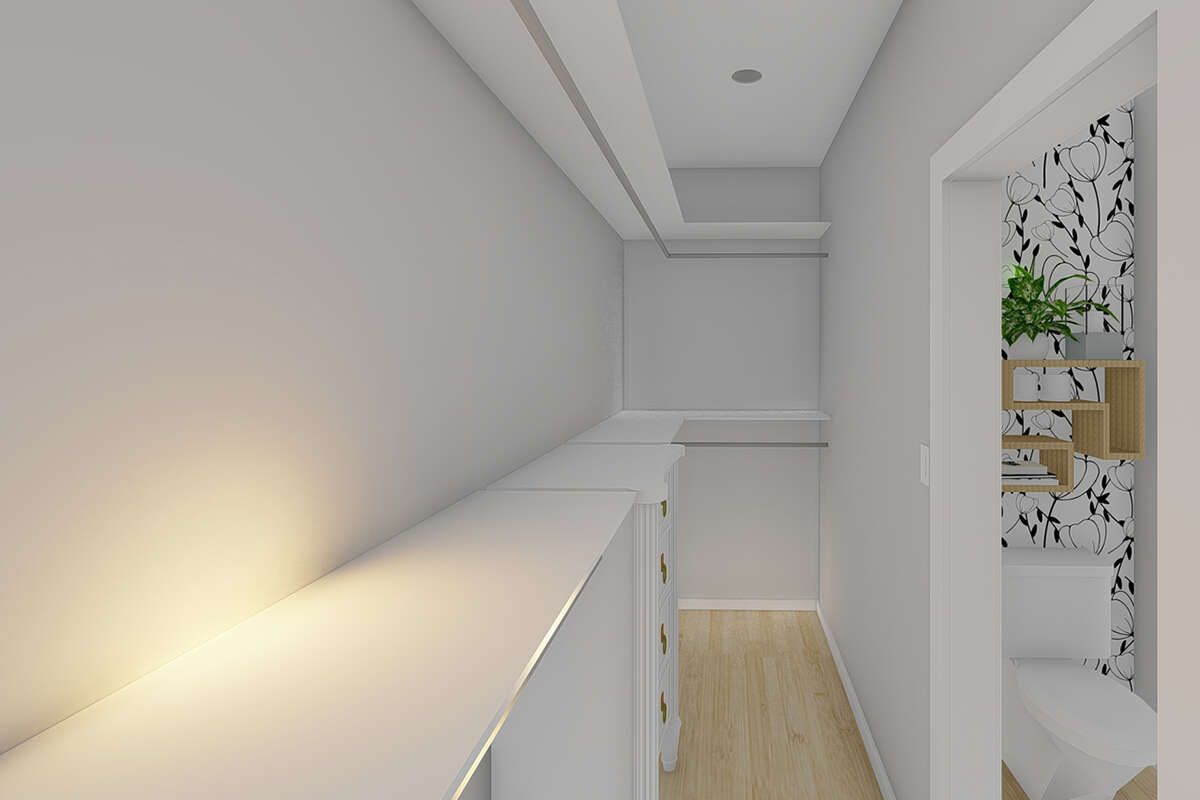
Simple Structural Options
The plan uses 2×4 wood exterior framing, with a 2×6 conversion available as an option. Foundation choices include slab, monolithic slab, and crawlspace configurations.
These options provide flexibility when adapting the plan to different site conditions and construction preferences.
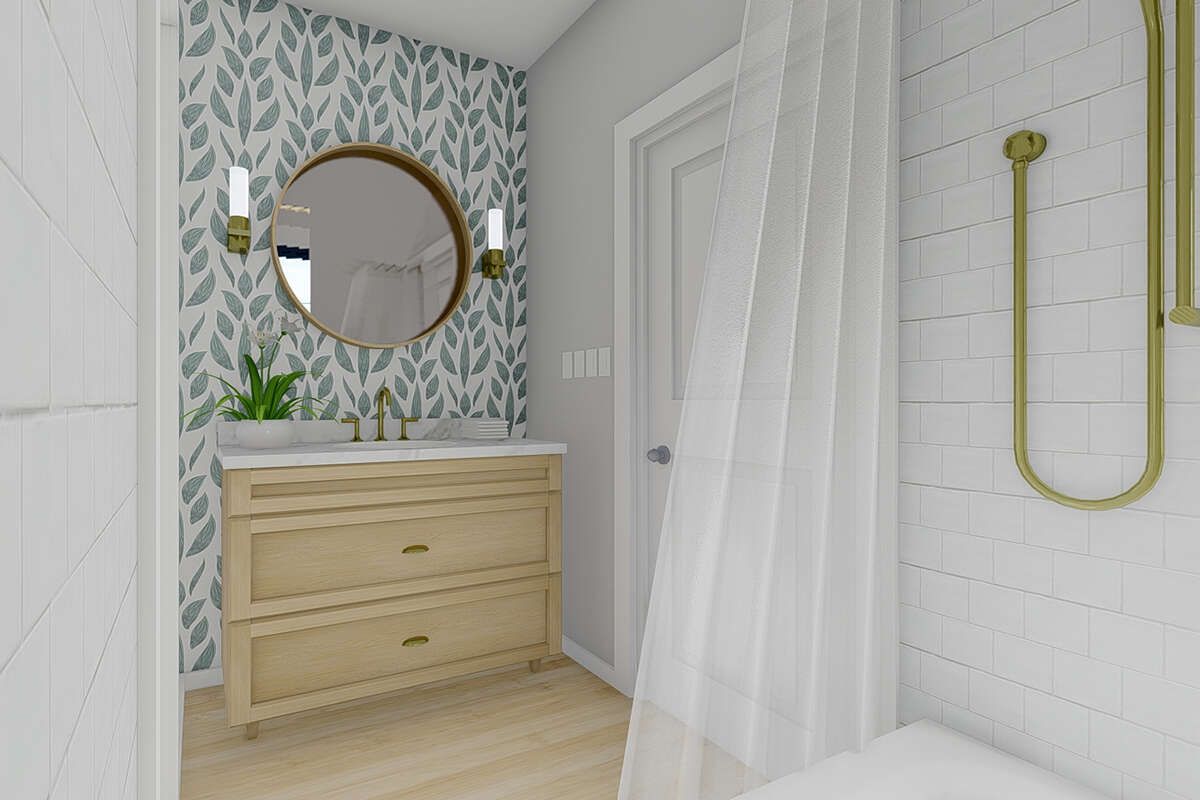
Comfortable Ceiling Height
The first floor features 9-foot ceilings, giving the interior a comfortable sense of openness while maintaining an efficient single-story design.
Combined with the open floor plan and practical room arrangement, the ceiling height helps create a pleasant atmosphere throughout the main living spaces.
Practical Country Living
With three bedrooms, two bathrooms, an office, mud room, main-floor laundry, and an open living arrangement, this Country plan focuses on useful spaces without unnecessary size.
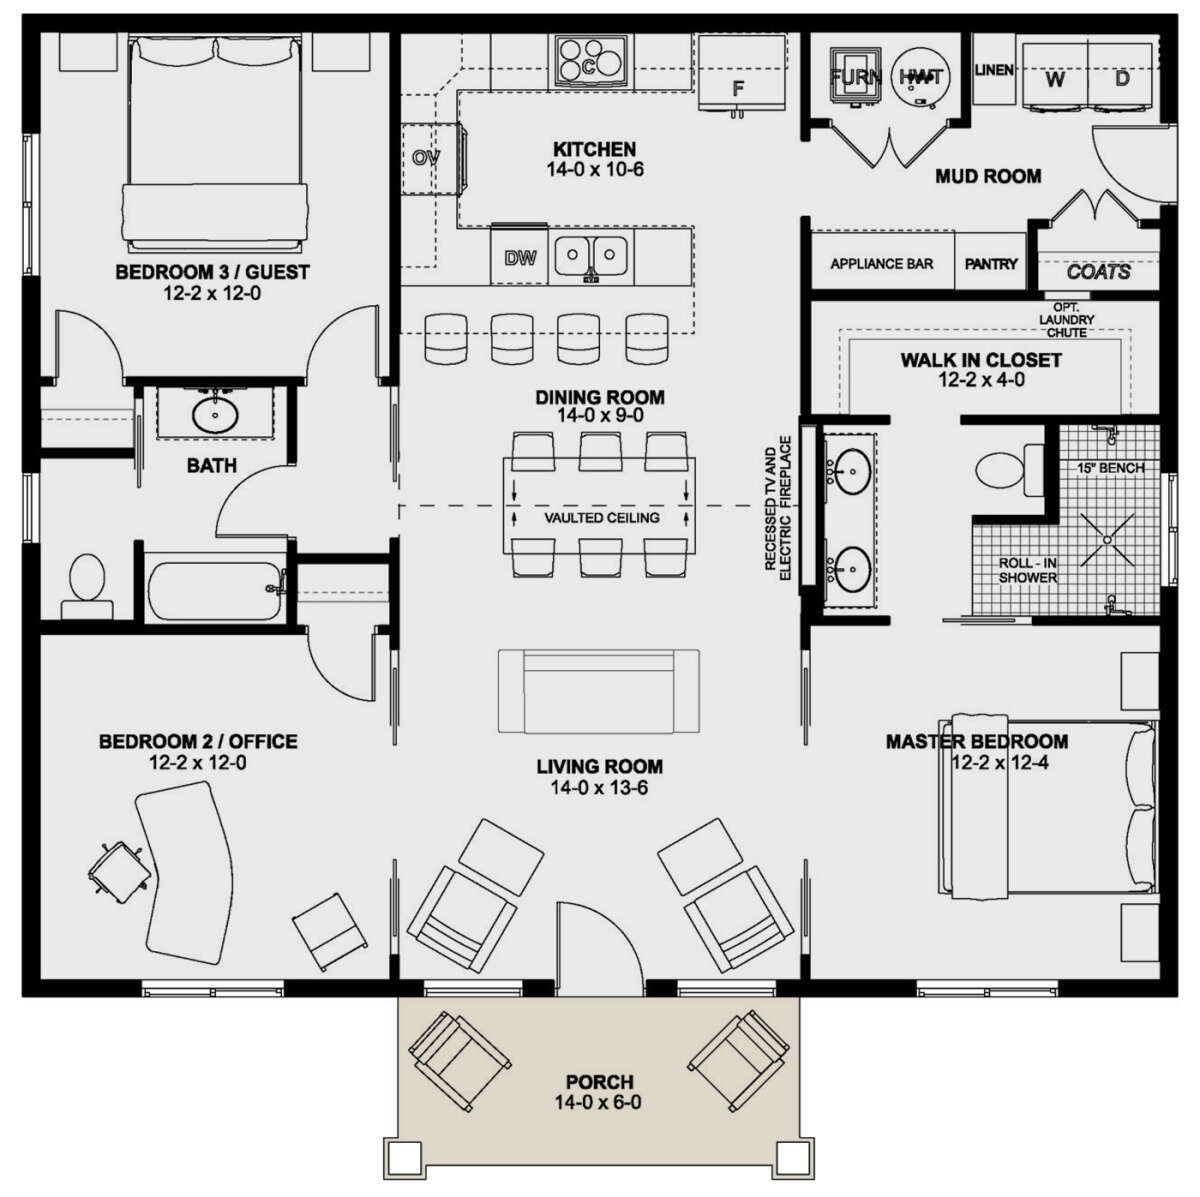
At 1,360 square feet, it offers a balanced combination of comfort, functionality, and traditional Country character for homeowners seeking an efficient single-story home.