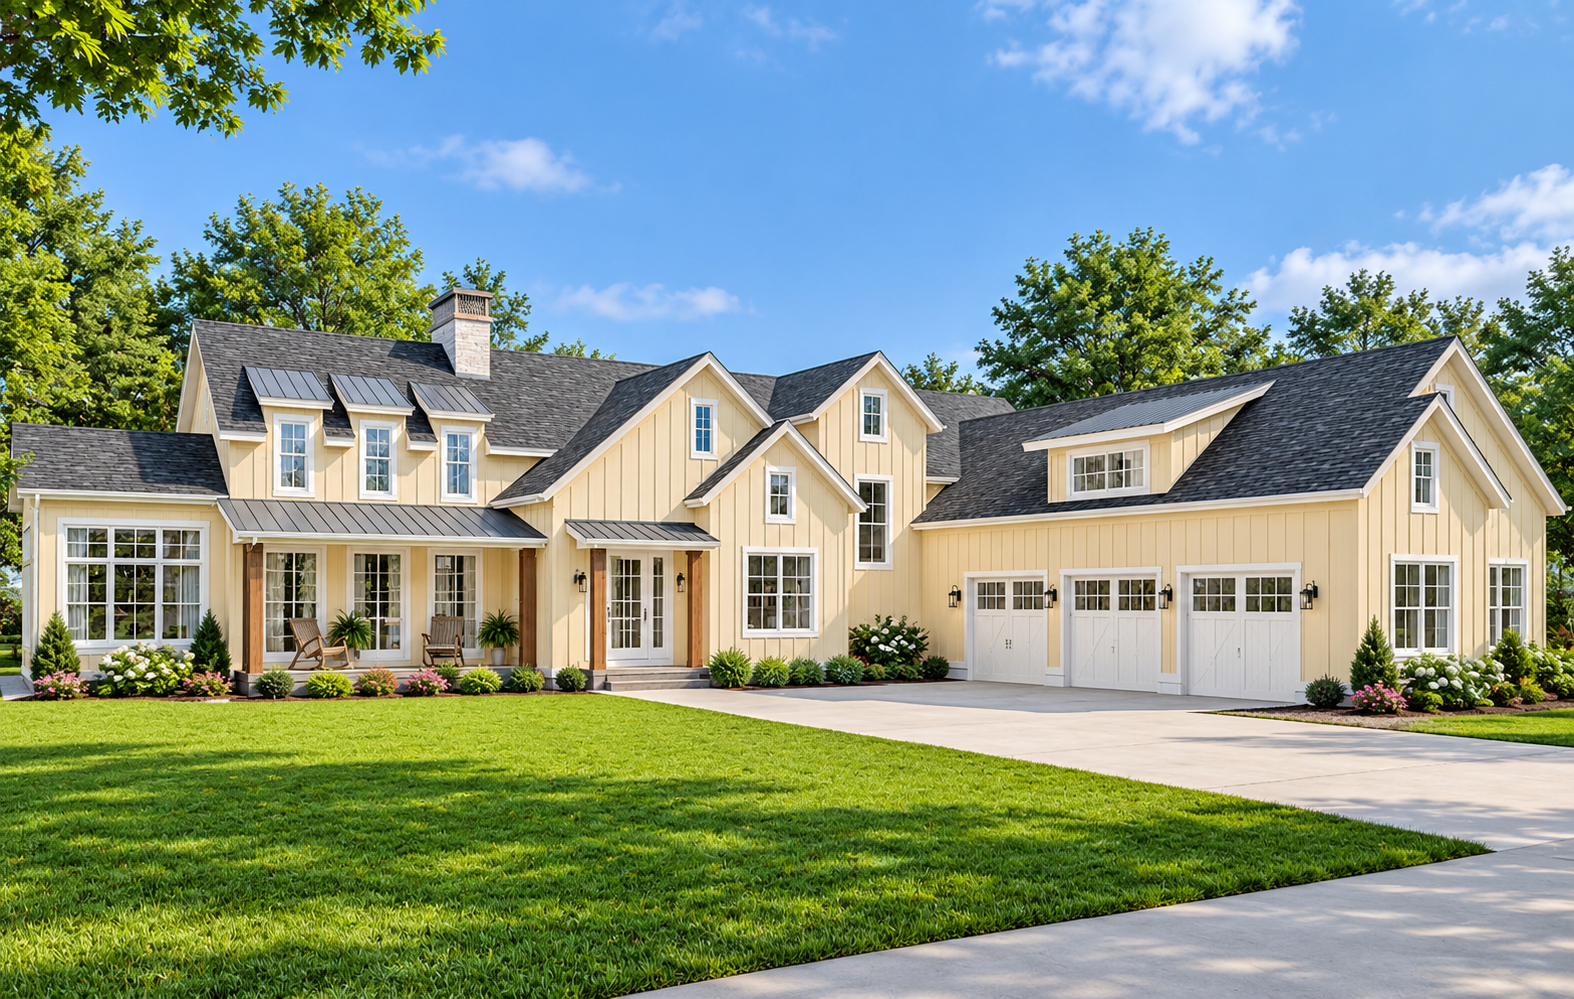
Spacious Farmhouse Design
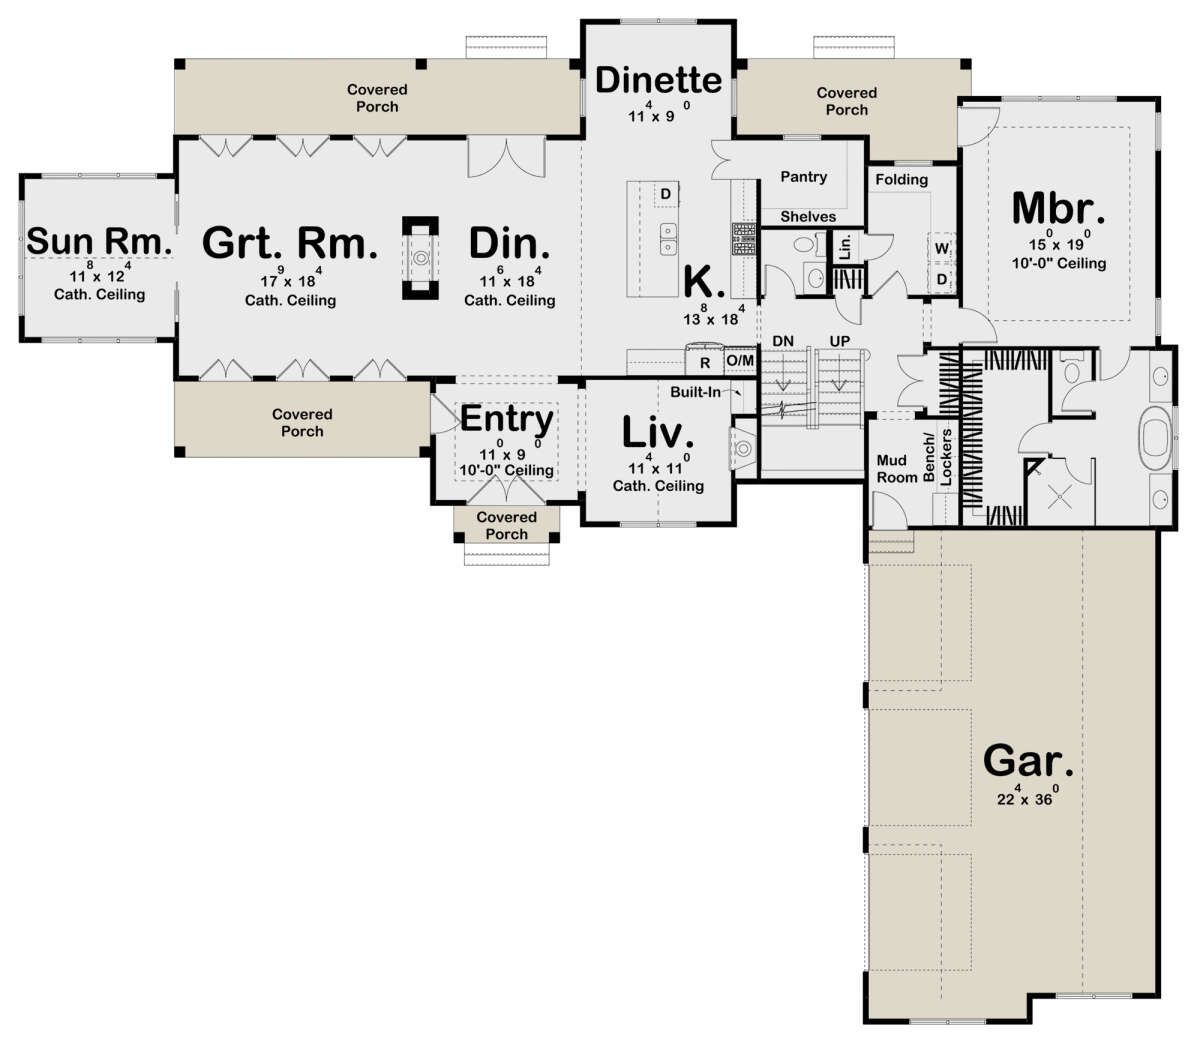
This 3,299-square-foot Modern Farmhouse plan offers a two-story layout with four bedrooms, three full bathrooms, and one half bathroom. The design combines generous living spaces with practical areas for everyday family life.
The home measures 90 feet wide by 78 feet deep and includes a three-car garage with 862 square feet of unheated space. The first floor contains 2,370 square feet, while the second floor provides 929 square feet.
Welcoming Farmhouse Entry
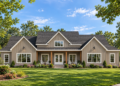
A covered front porch creates a welcoming approach to the home and reinforces its farmhouse character. The foyer provides a defined entry point and leads naturally into the main living spaces.
The first floor uses 9-foot ceilings, while the second floor has 8-foot ceilings, creating comfortable proportions across both levels.
Open Main Living
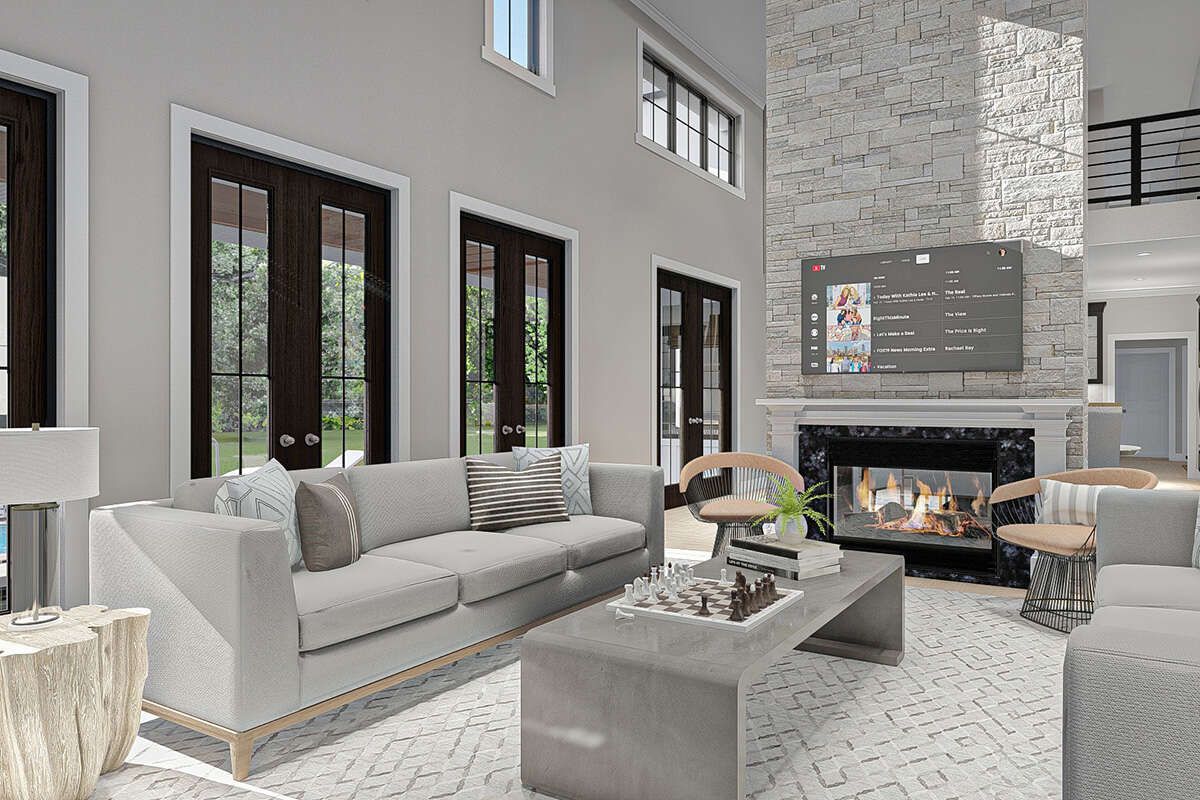
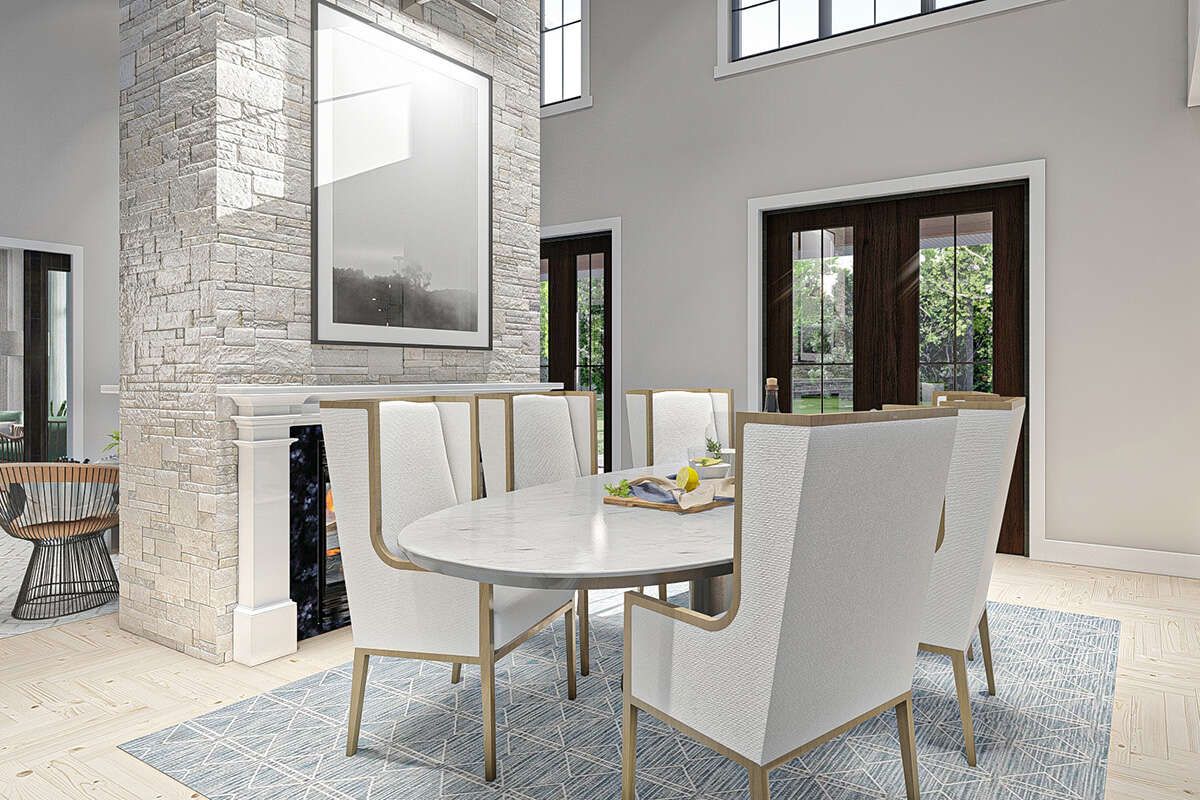
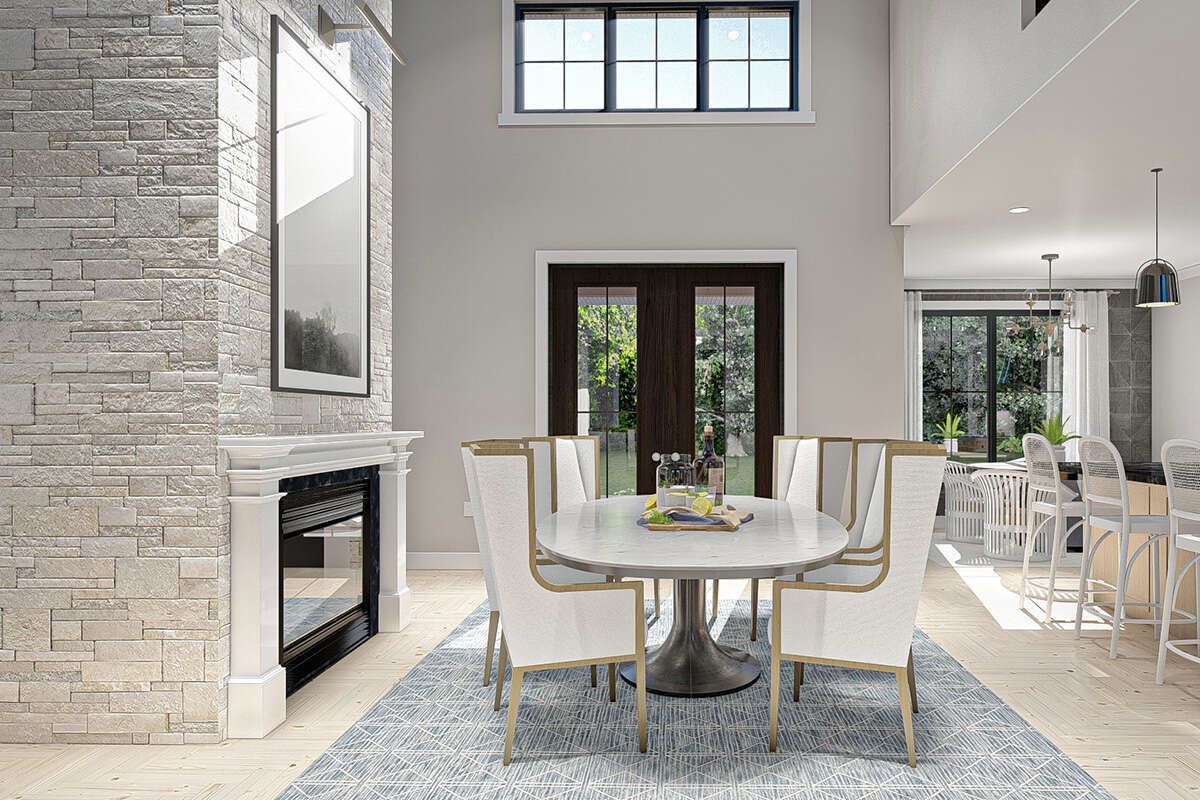
The main level features an open floor plan that connects the primary gathering spaces. A two-story living room adds volume and creates a dramatic focal point within the home.
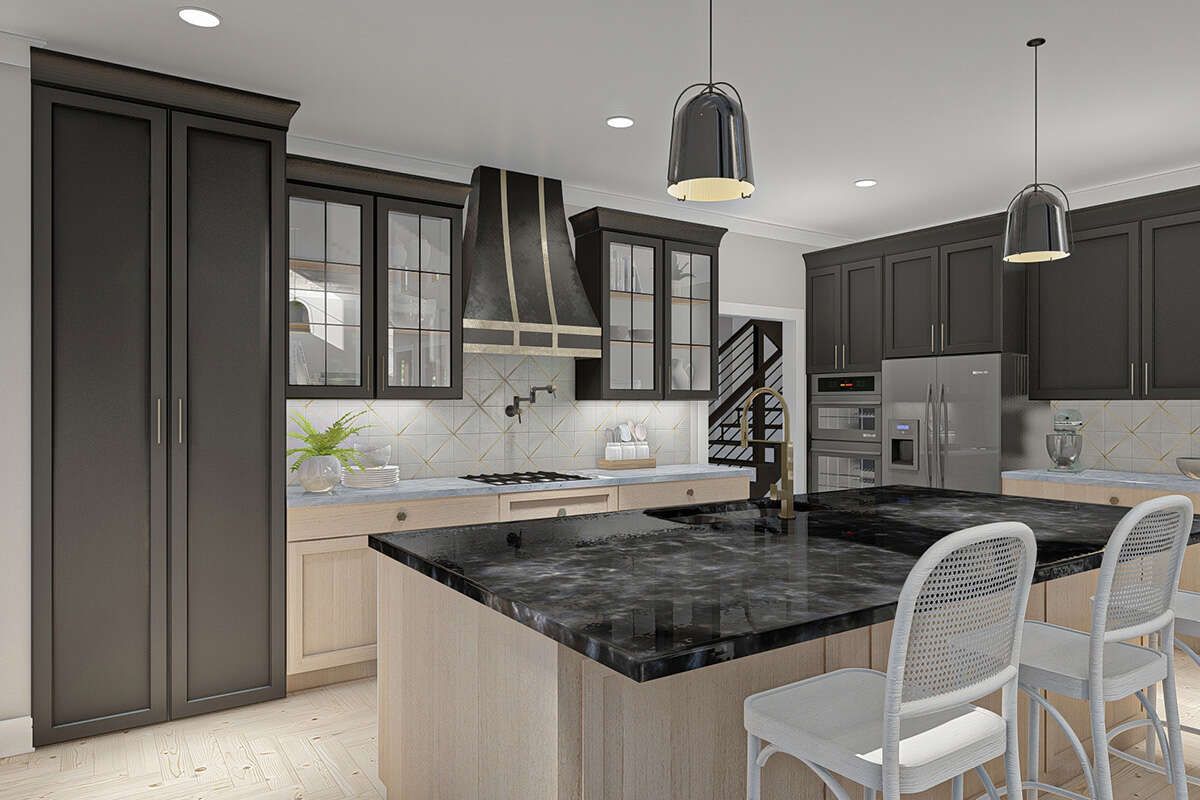
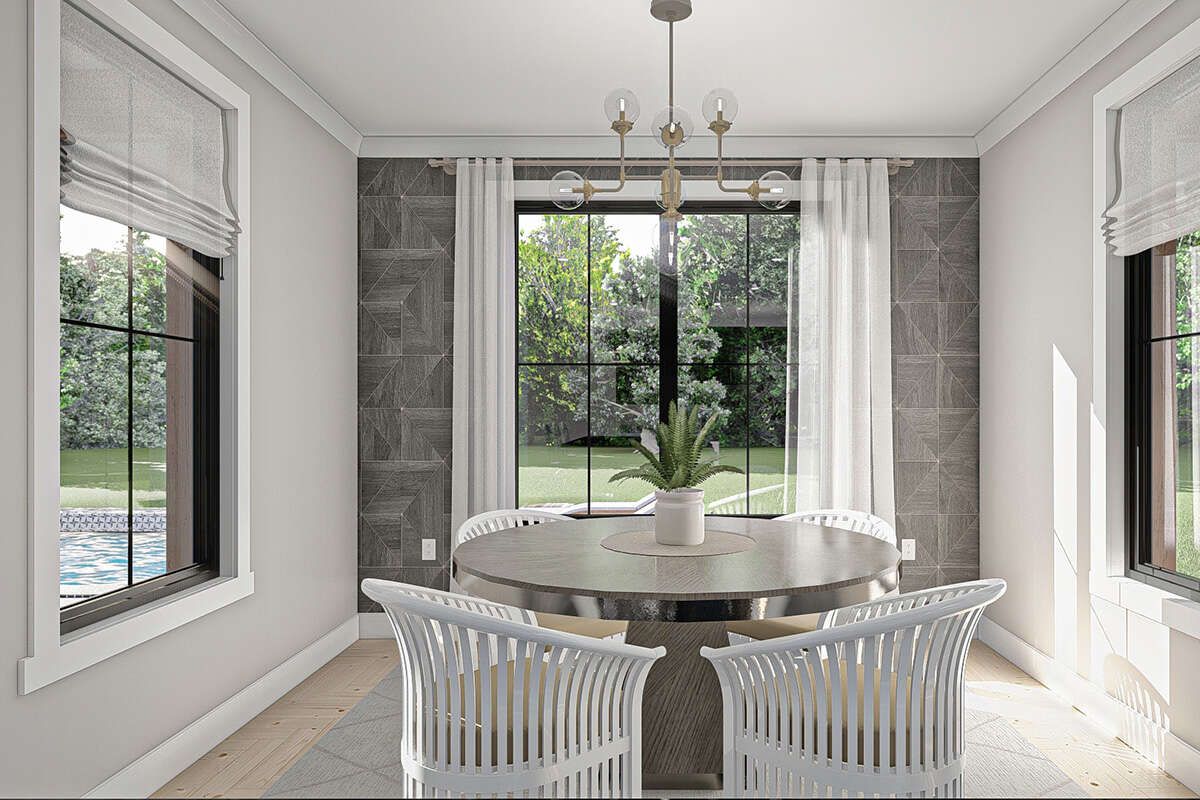
The kitchen includes a central island and walk-in pantry, while a breakfast nook provides a convenient space for casual meals. A formal living room offers an additional area for more private gatherings.
Private Primary Suite
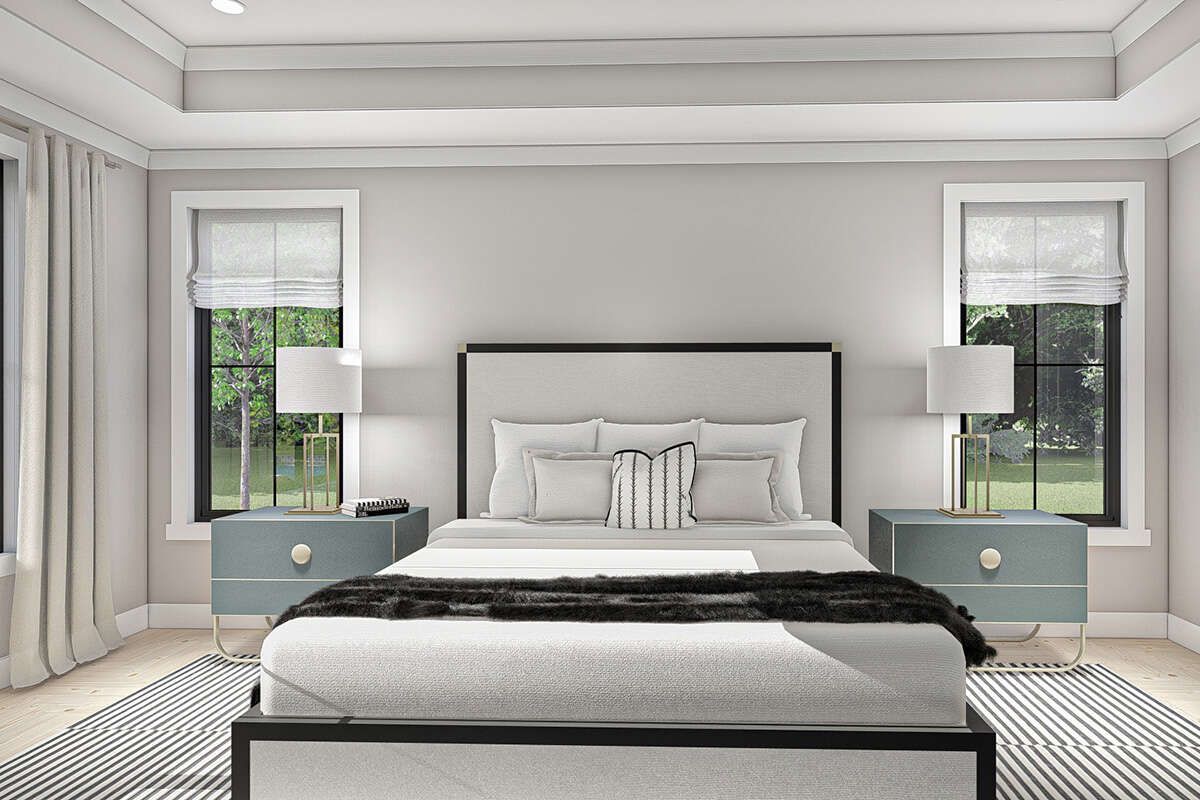
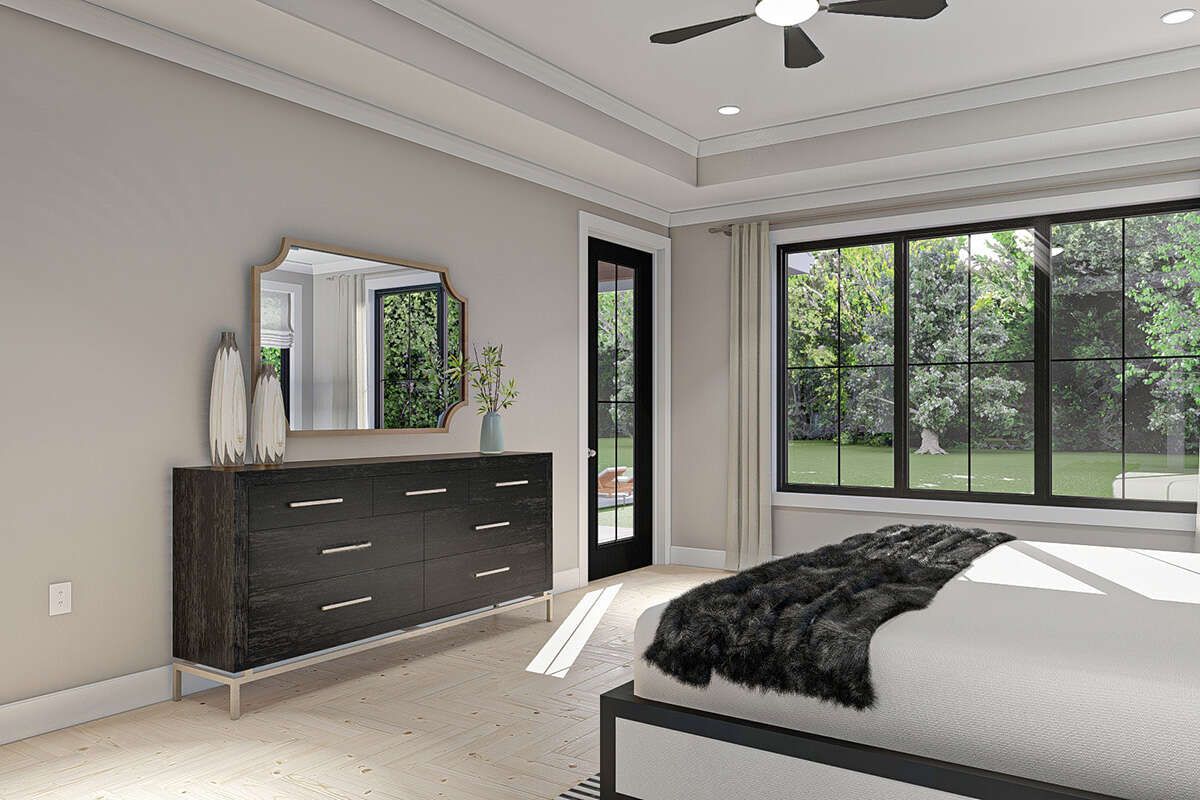
The master suite is located on the main floor and is separated from the secondary bedrooms. This split-bedroom arrangement provides privacy while keeping the owner’s suite convenient to the main living areas.
The main floor also includes a study, giving homeowners a dedicated space for work, reading, or household activities without taking over the primary gathering areas.
Flexible Upper Level
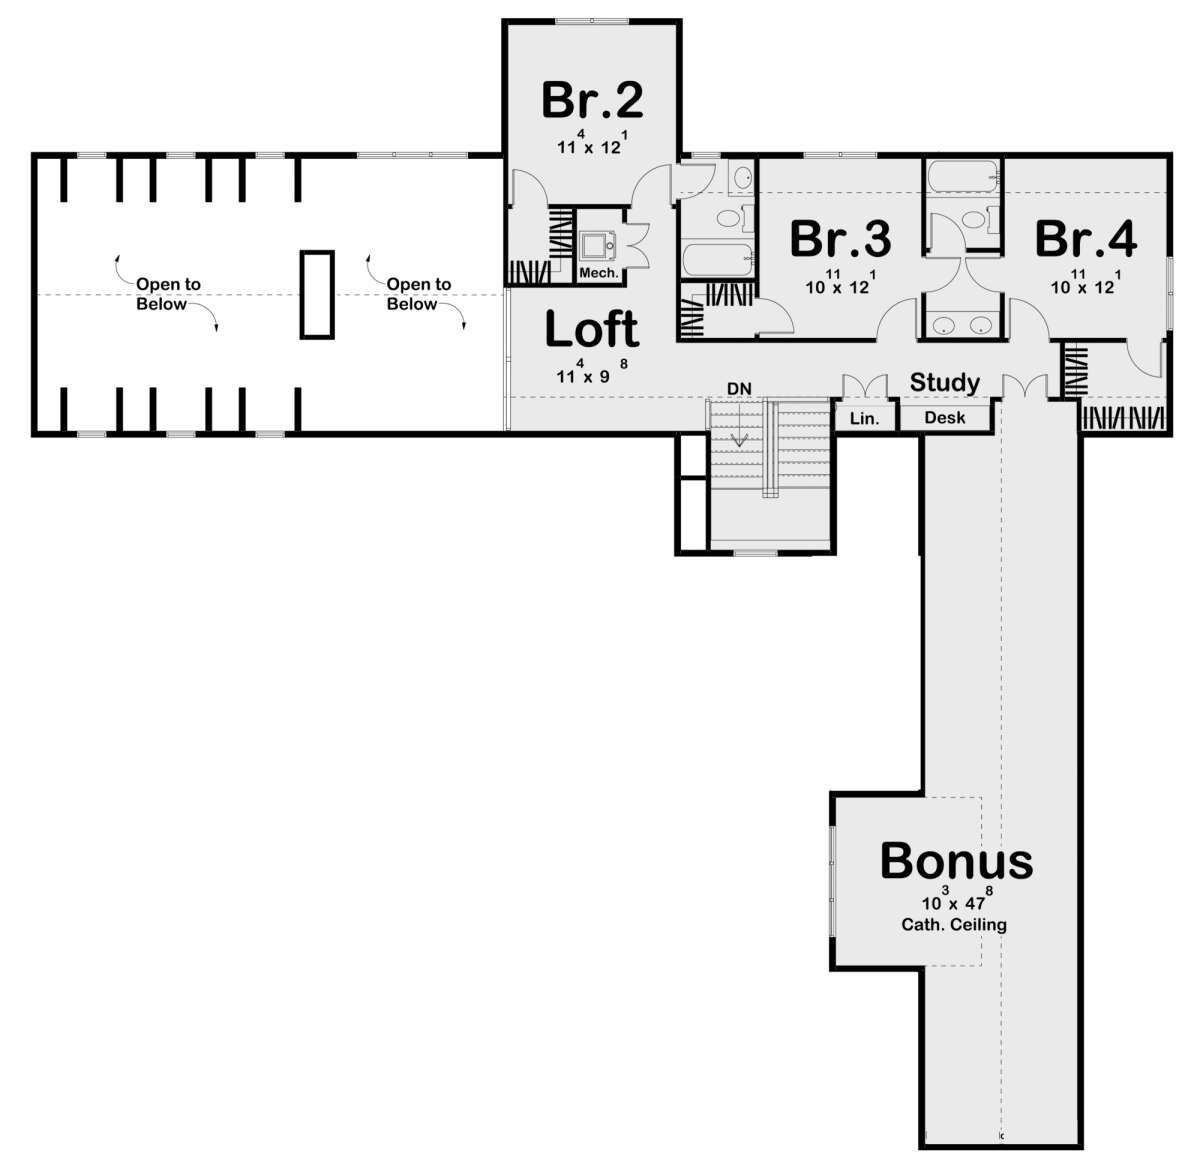
The second floor contains 929 square feet of heated living space and provides additional bedrooms and flexible areas. A loft adds another useful space that can adapt to different household needs.
A bonus room provides further flexibility for recreation, hobbies, storage, or another household purpose, depending on how the homeowner chooses to use the space.
Connected Bedroom Spaces
The plan includes four bedrooms distributed across the two-story layout. A Jack and Jill bathroom provides shared access for secondary bedrooms while maintaining practical separation within the upper level.
The arrangement allows the primary suite to remain private on the main floor while the additional bedrooms are grouped together upstairs.
Convenient Main Laundry
The laundry room is located on the main floor, keeping household chores close to the primary living spaces. Its main-level placement supports an efficient daily routine.
A mud room also provides a practical transition area for everyday arrivals, helping separate household service functions from the main gathering spaces.
Courtyard Garage Entry
The three-car garage uses a courtyard-entry configuration and provides 862 square feet of unheated space. This arrangement gives the home a distinctive approach while providing substantial covered parking.
The garage is integrated into the broad 90-foot-wide footprint and supports the home’s practical needs without taking focus away from the main front entry.
Inviting Outdoor Spaces
A covered rear porch extends the home’s living space outdoors and creates another area for relaxing or gathering. The front porch provides a more traditional farmhouse-style outdoor entry.
The combination of front and rear covered spaces creates useful connections between the interior and exterior portions of the home.
Adaptable Foundation Options
The plan can be configured with several foundation options, including basement, slab, crawlspace, walkout basement, and monolithic slab. This provides flexibility for different building sites and homeowner preferences.
The main roof uses a 10:12 pitch, while the exterior is framed with 2×4 wood construction. A 2×6 conversion is available as an option.
Complete Family Home
This Modern Farmhouse plan brings together 3,299 square feet of heated living space, four bedrooms, three and a half bathrooms, a three-car garage, study, loft, bonus room, mud room, and front and rear porches.
With its two-story living room, open kitchen arrangement, main-floor primary suite, flexible upper level, and multiple foundation choices, the design provides a well-organized setting for comfortable family living.