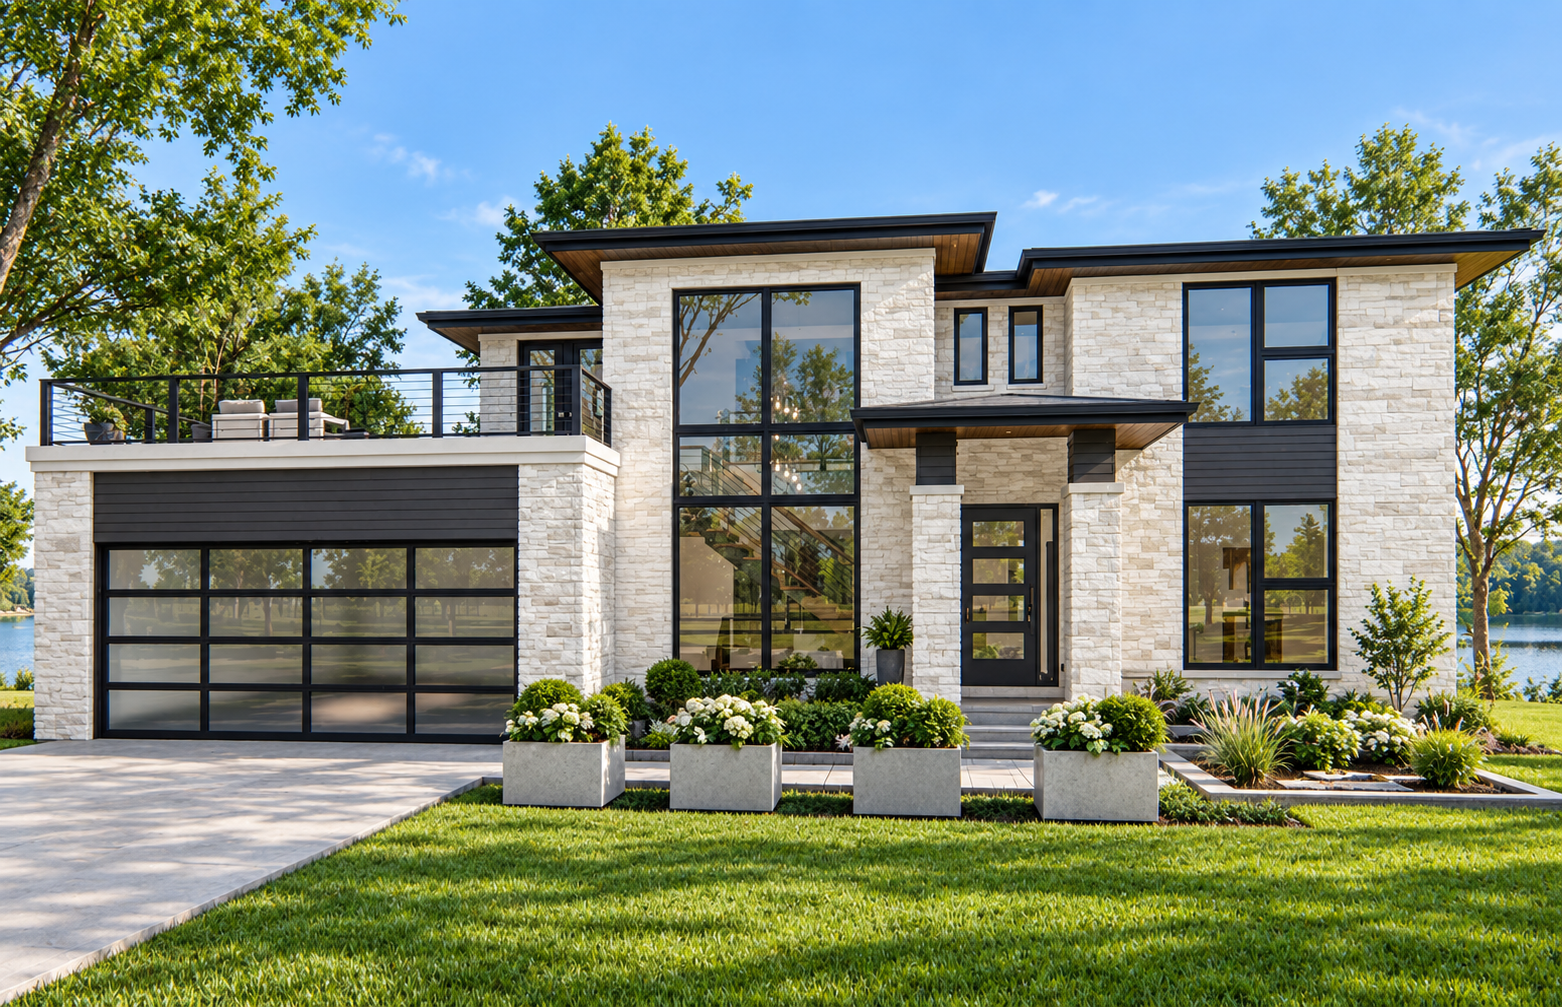
Contemporary Modern Design
This 2,499-square-foot Modern house plan combines clean architectural lines with a practical one-and-a-half-story layout. The home offers four bedrooms, two full bathrooms, and one half bathroom, creating a flexible arrangement for family living.
The plan measures 58 feet wide by 59 feet deep and includes a two-car front-entry garage. The first floor contains 1,635 square feet, while the second floor provides an additional 864 square feet.
Distinctive Exterior Character
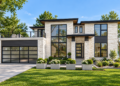
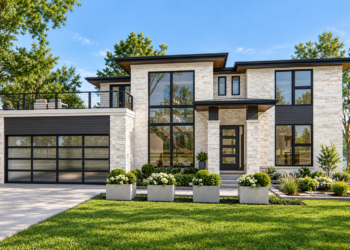
The exterior emphasizes a contemporary appearance with clean lines, low roof surfaces, wood and stone elements, and large modern windows. A covered front porch creates a welcoming entrance to the home.
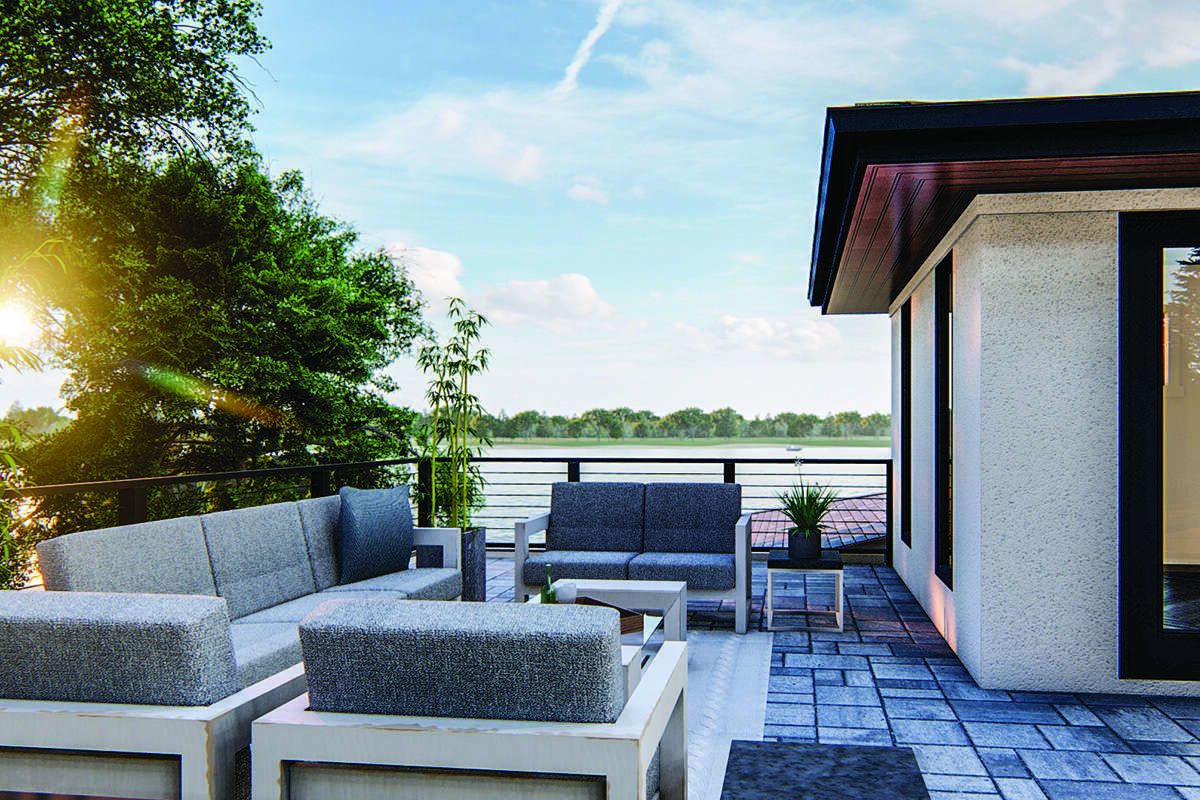
The rear of the home extends the living experience outdoors with a covered patio and outdoor fireplace. An upper-level balcony adds another substantial outdoor gathering area.
Open Main Living
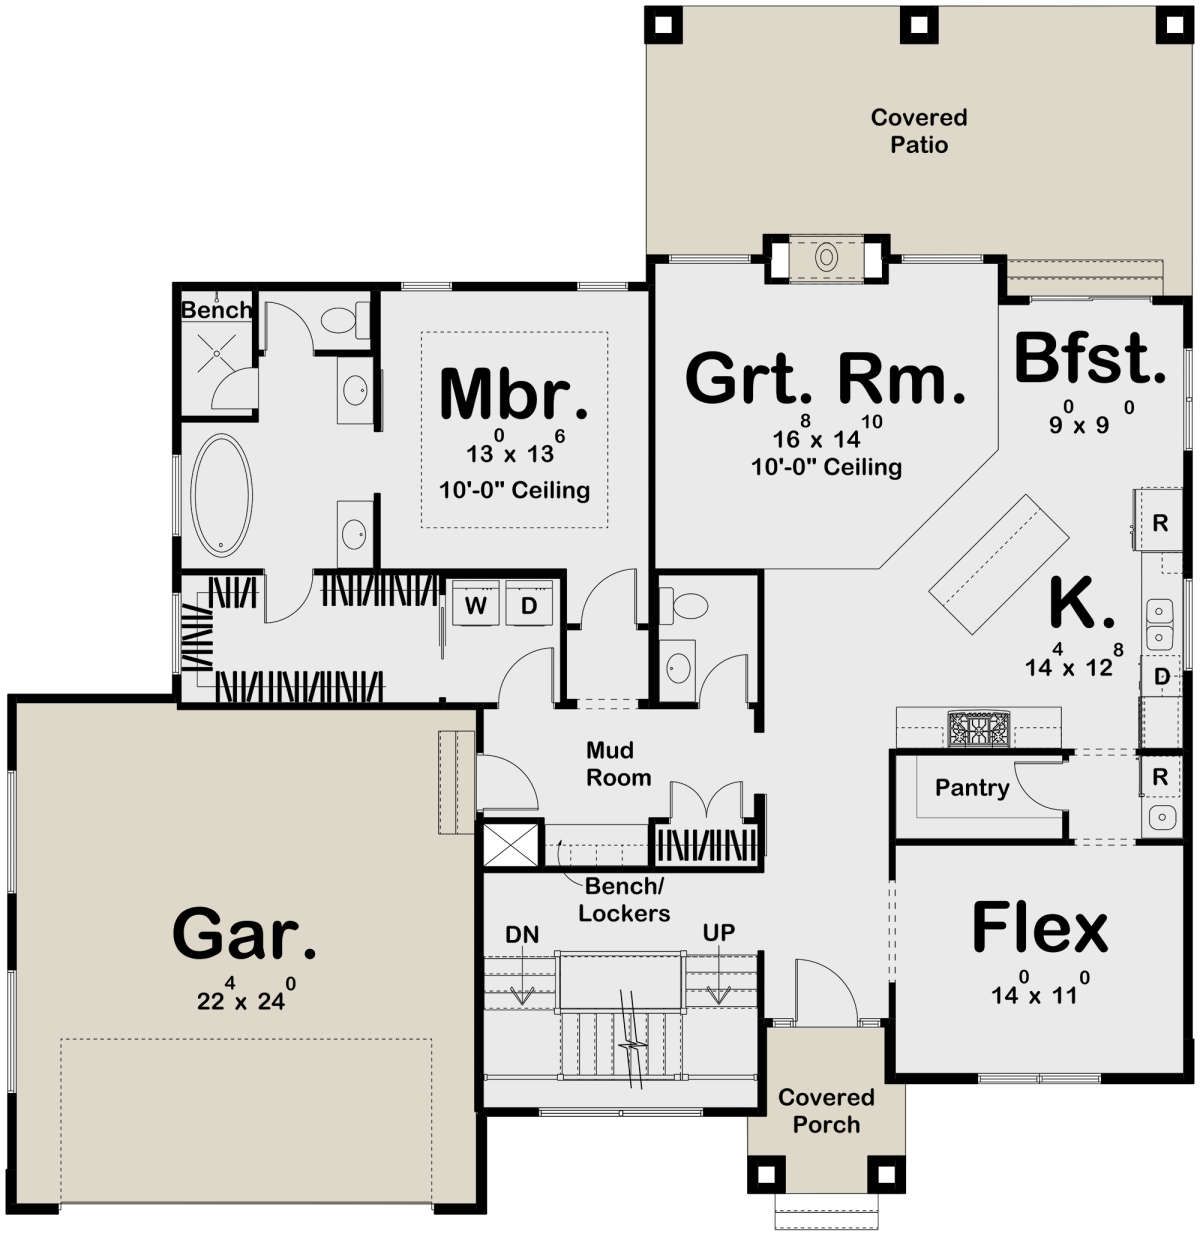
The main floor features an open arrangement centered around the great room, kitchen, and dining spaces. A double-sided fireplace creates a strong focal point between the great room and adjoining areas.
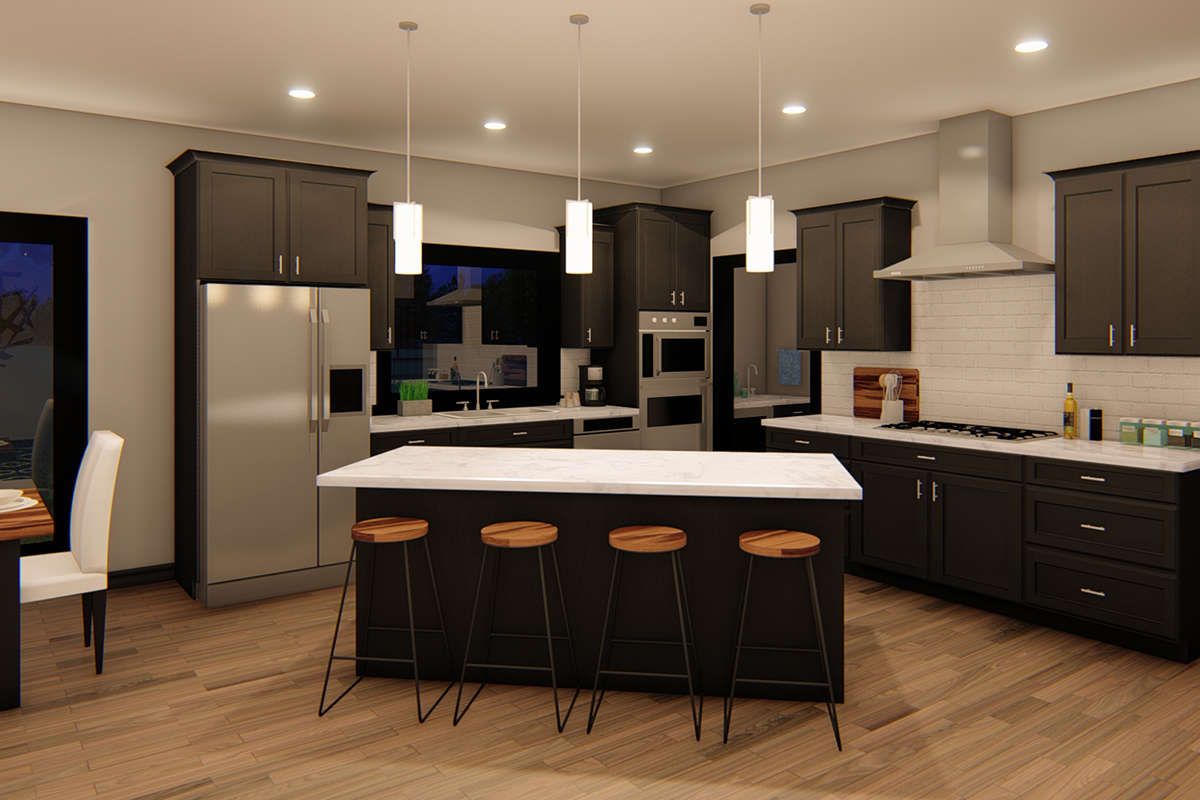
The kitchen includes a center island and walk-in pantry, providing useful preparation and storage space. A breakfast nook adds another casual dining area within the main living zone.
Flexible Living Spaces
A flex room connects to the kitchen through a passthrough and can serve different household purposes. Depending on the family’s needs, it can function as a formal dining room, office, or additional living area.
The main floor also includes a foyer and mud room, creating a practical transition between the front entry, garage, and interior living spaces.
Private Primary Suite
The owner’s suite is positioned on the main floor, providing privacy from the bedrooms upstairs. The bathroom includes dual vanities, a soaking tub, a separate shower with a bench, and an enclosed toilet area.
The adjacent walk-in closet connects conveniently to the laundry room, creating an efficient relationship between the primary suite and household service spaces.
Upper Bedroom Level
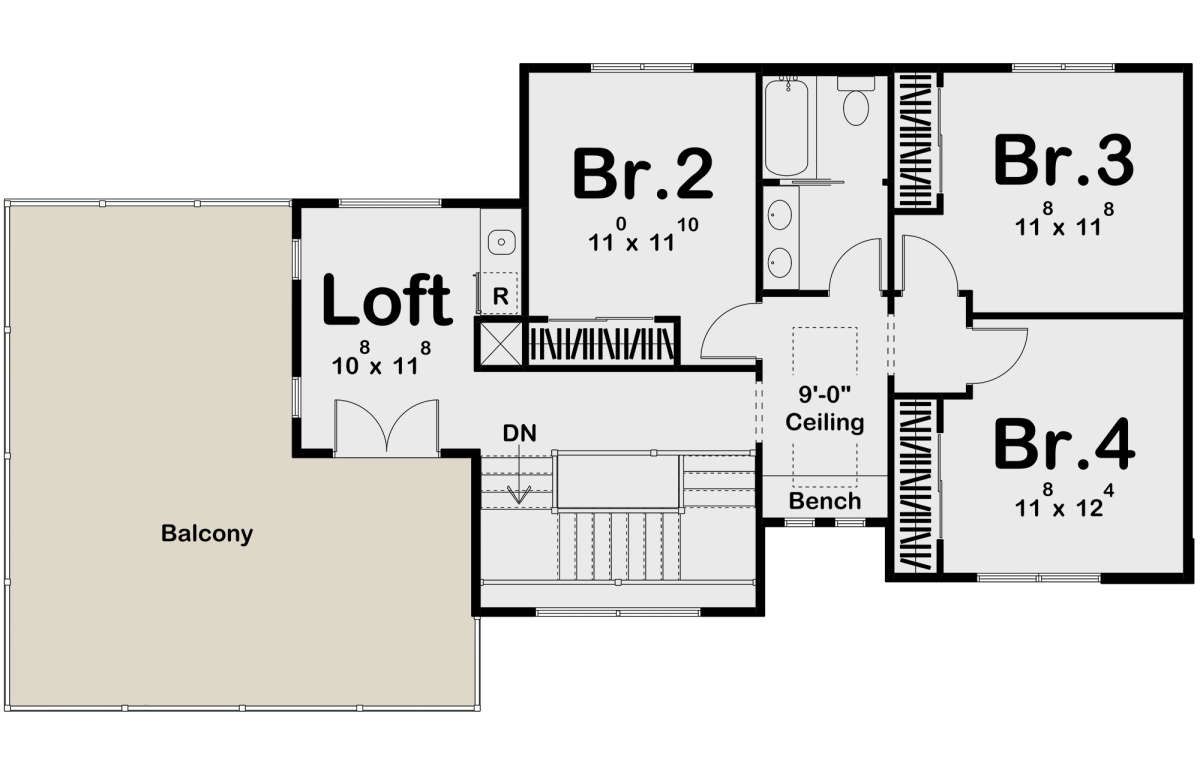
Three additional bedrooms are located on the second floor, giving the home a clear separation between the primary suite and secondary sleeping areas.
The upstairs bedrooms share a hall bathroom, while a loft with a wet bar provides additional flexible space for recreation, relaxation, or other household activities.
Practical Garage Access
The two-car front-entry garage provides 558 square feet of unheated space and connects to the mud room. This arrangement creates a convenient everyday entry point while keeping the garage integrated into the home’s overall design.
The mud room includes lockers and closet space, providing useful organization for belongings coming in from the garage and outdoors.
Inviting Outdoor Living
The covered rear patio provides a comfortable extension of the home’s living areas and includes an outdoor fireplace. This creates a defined setting for relaxing or gathering outside.
The upper-level balcony adds another outdoor destination and provides substantial space for entertaining family and friends.
Efficient Structural Profile
The home uses a low 3:12 main roof pitch that reinforces its modern architectural character. The first-floor ceiling height is 9 feet, while the second floor uses 8-foot ceilings.
Exterior framing is specified as 2×4 wood construction, with a 2×6 conversion available. Foundation options include basement, slab, crawlspace, monolithic slab, and walkout basement.
Versatile Modern Home
This Modern plan combines 2,499 square feet of heated living space with four bedrooms, two and a half bathrooms, a two-car garage, flex room, loft, mud room, and multiple outdoor spaces.
With the primary suite on the main floor, three upstairs bedrooms, a flexible loft, outdoor fireplace, and upper balcony, the design provides a balanced combination of private spaces, everyday functionality, and entertaining areas.