Spacious Farmhouse Design
This 3,066-square-foot Modern Farmhouse plan combines a warm exterior with a spacious single-story layout designed for comfortable family living and entertaining. The home offers four to five bedrooms, three full bathrooms, and one half bathroom.
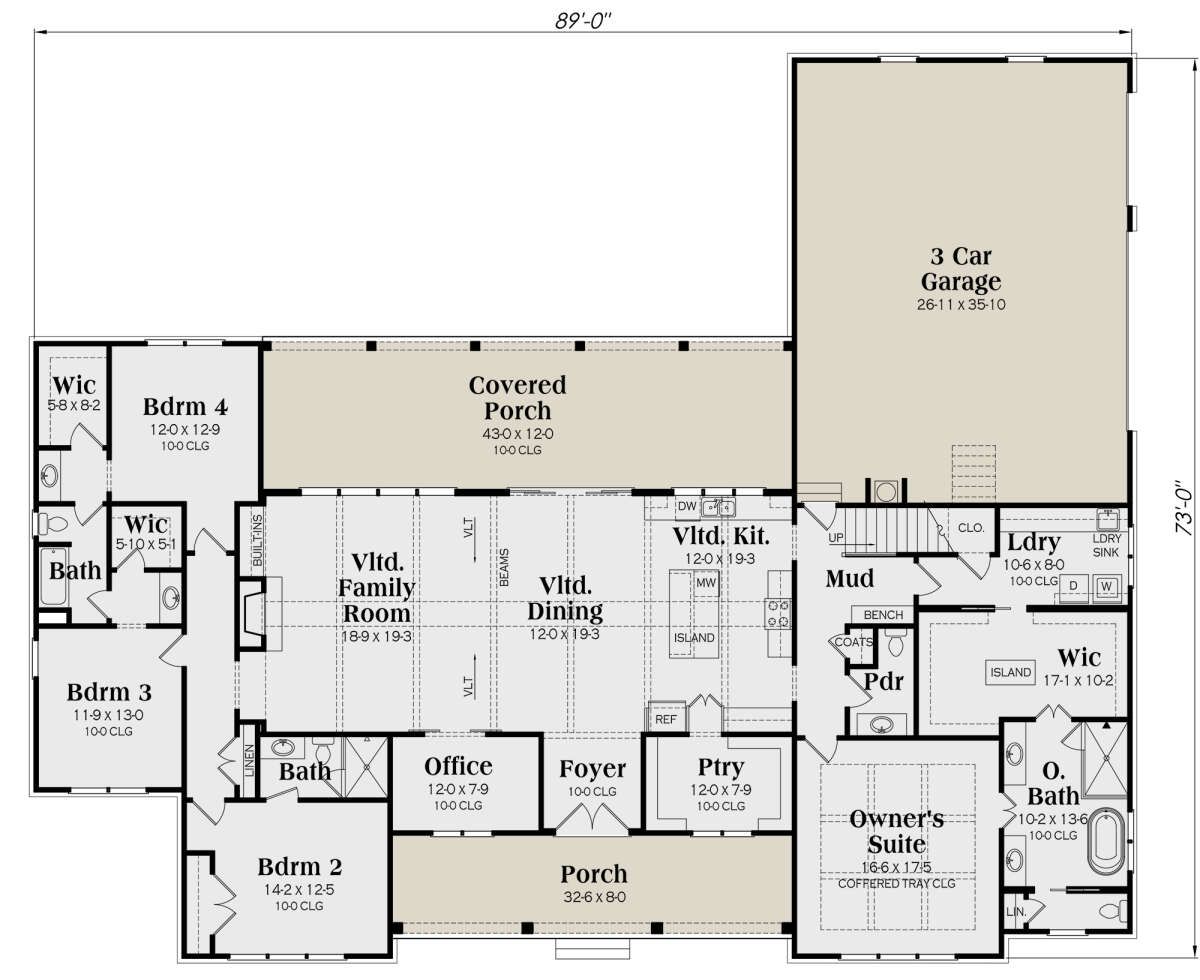
Measuring 89 feet wide by 73 feet deep, the home includes a three-car side-entry garage with 993 square feet of unheated space. The main floor uses 10-foot ceilings and creates an expansive sense of scale.
Welcoming Farmhouse Exterior
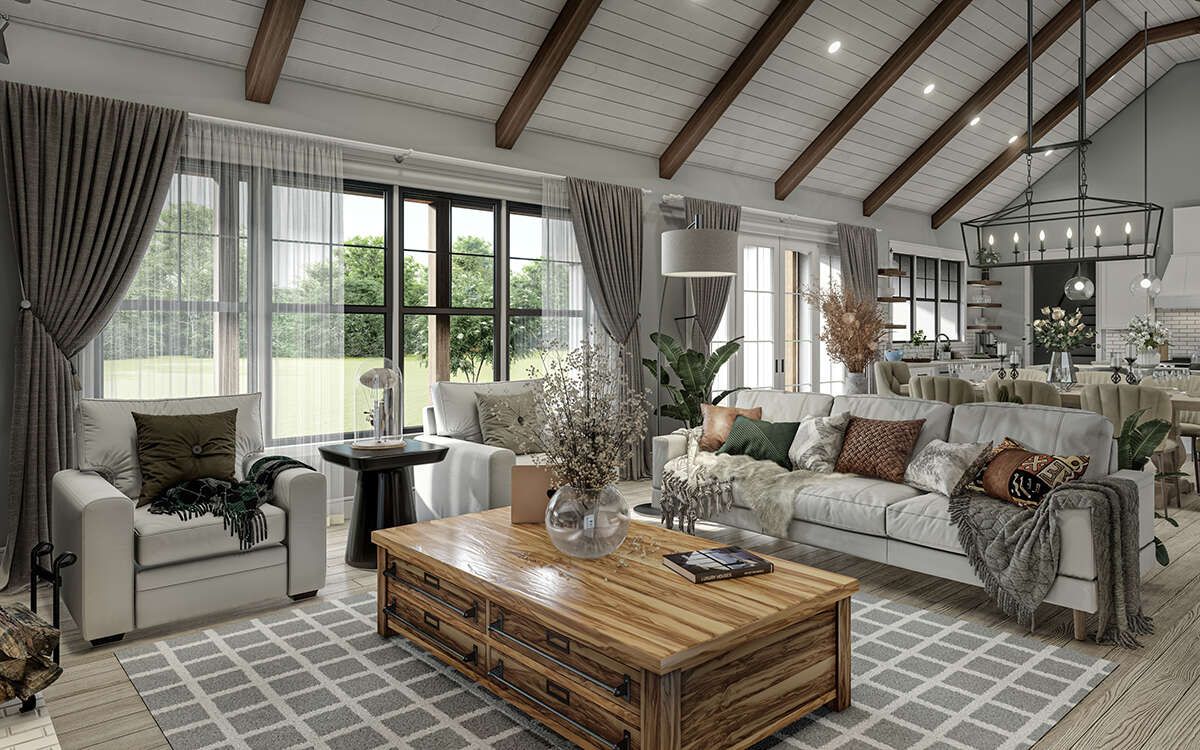
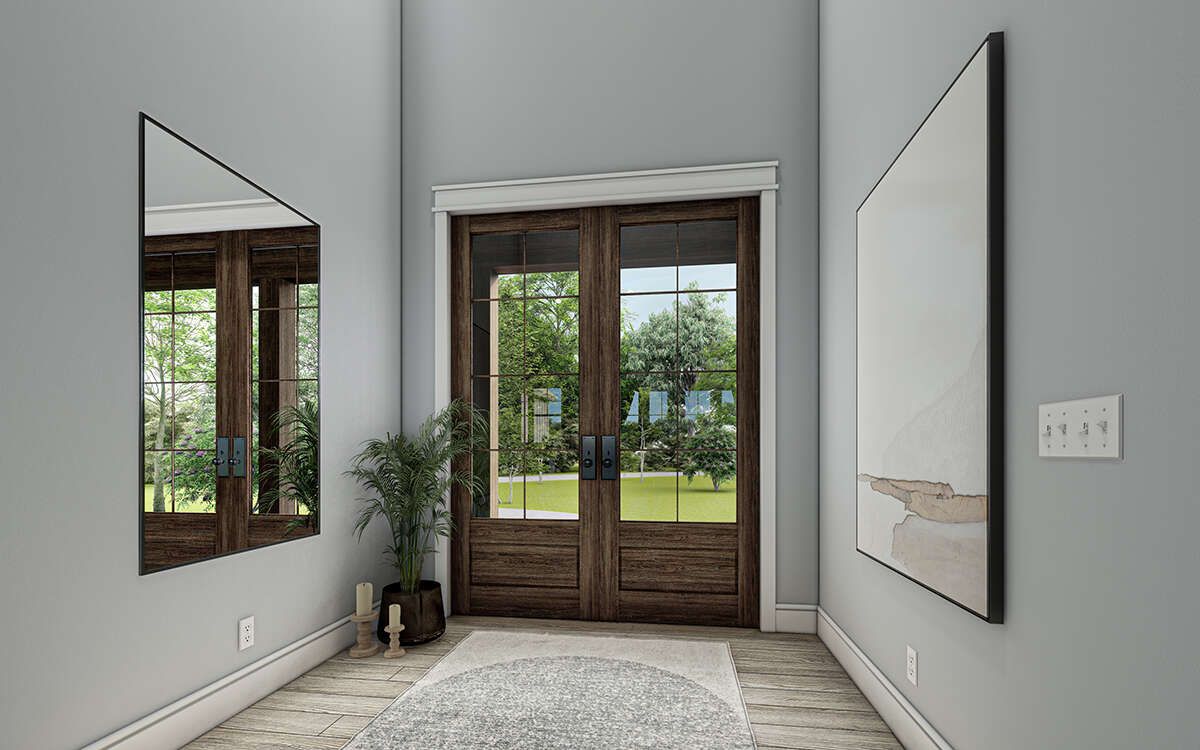
The exterior features board-and-batten siding, multiple gables, numerous windows, and an extended covered front porch. Double doors create a welcoming entrance into the home.
A covered rear porch extends the outdoor living area and connects naturally with the dining and family spaces, creating a comfortable setting for outdoor meals and gatherings.
Vaulted Living Spaces
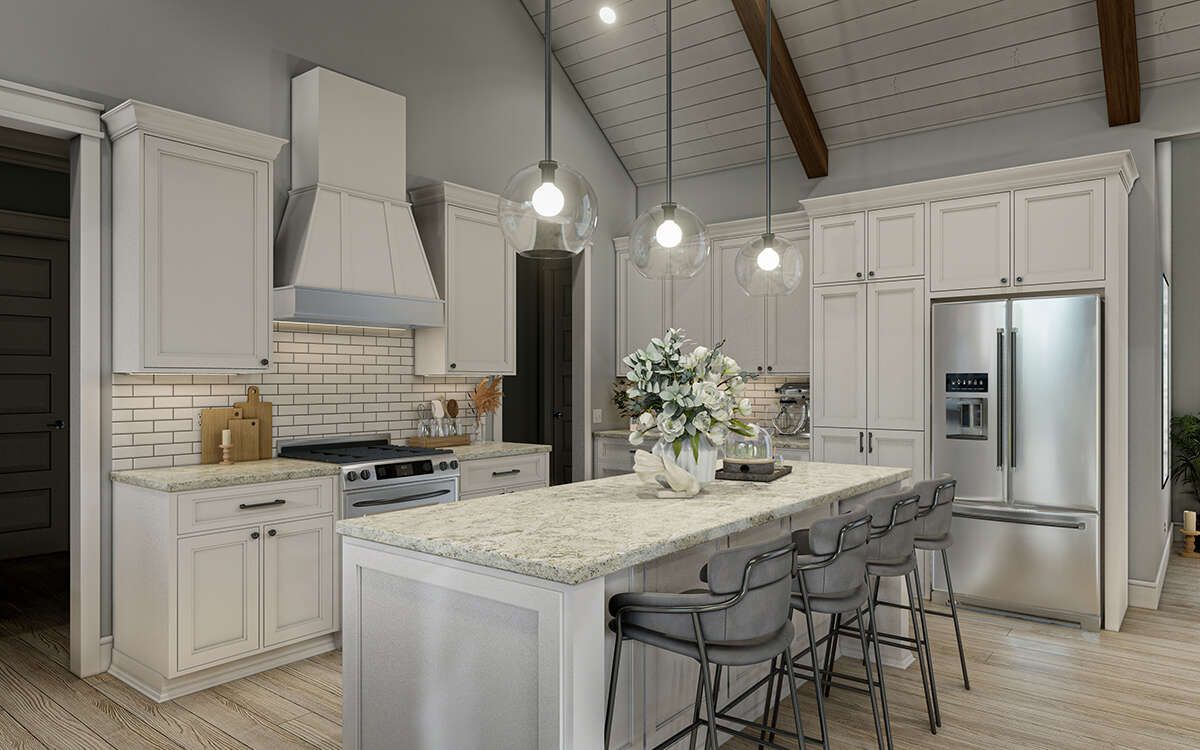
The foyer opens into an expansive floor plan centered around three connected spaces: the dining room, family room, and kitchen. Vaulted ceilings give these areas added volume and openness.
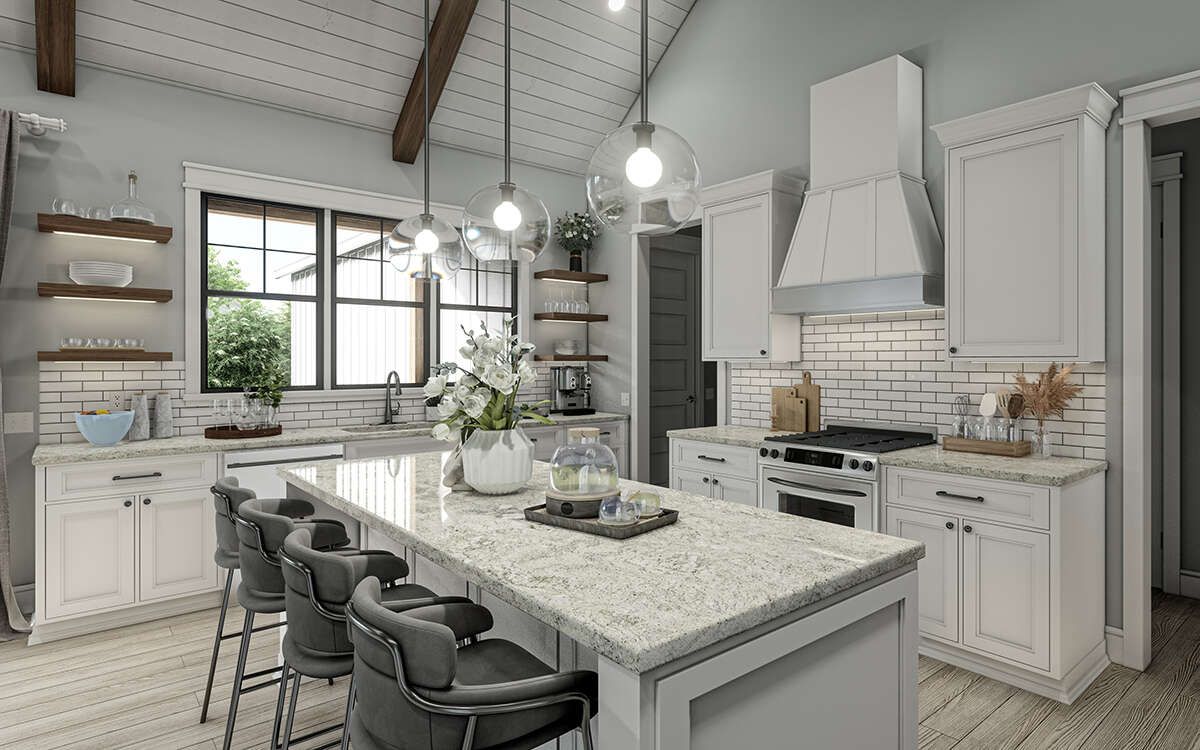
The family room includes a fireplace, built-in cabinetry, and large windows overlooking the rear porch. The kitchen features a large center island and an oversized walk-in pantry.
Private Dining Area
The dining room is positioned directly within the open central living arrangement, keeping meals connected to the kitchen and family room. Sliding doors provide access to the rear covered porch.
This connection creates a natural transition between indoor dining and outdoor entertaining, while keeping the main gathering spaces closely connected.
Private Office Space
A private office is located near the main living areas, providing dedicated space for working from home, studying, or completing household tasks.
The office adds flexibility to the floor plan without separating it from the home’s primary living spaces, making it suitable for different stages of family life.
Spacious Primary Suite
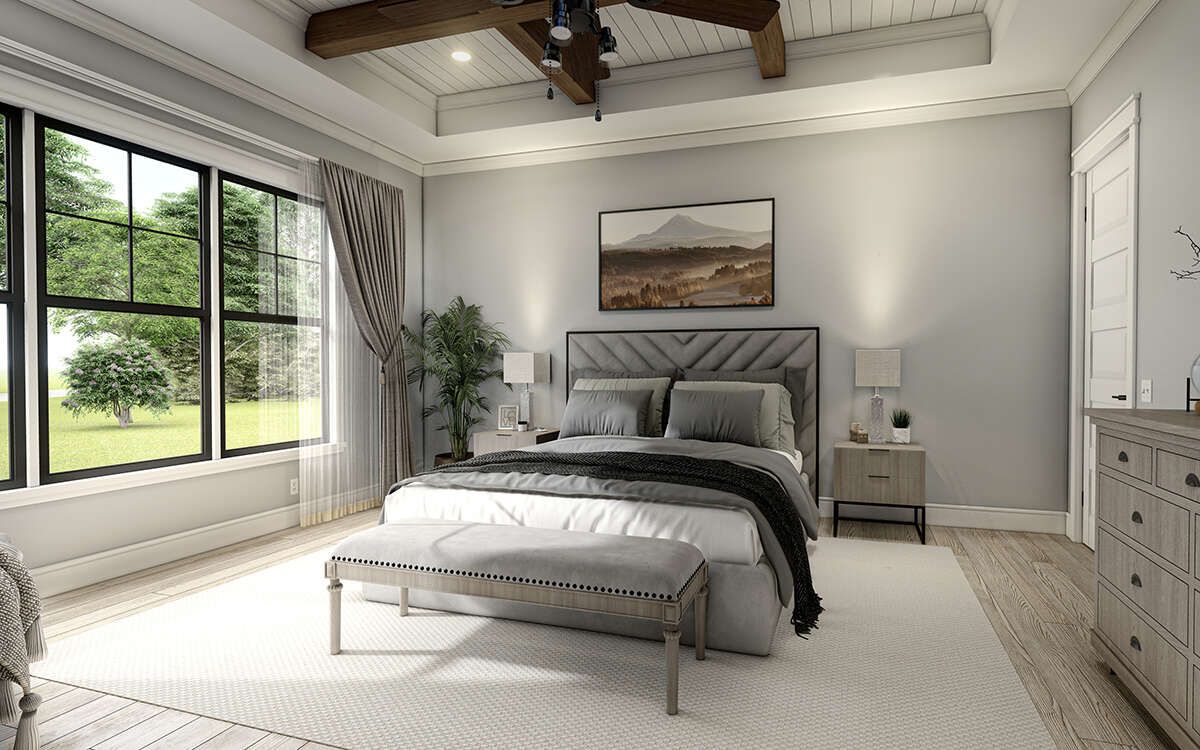
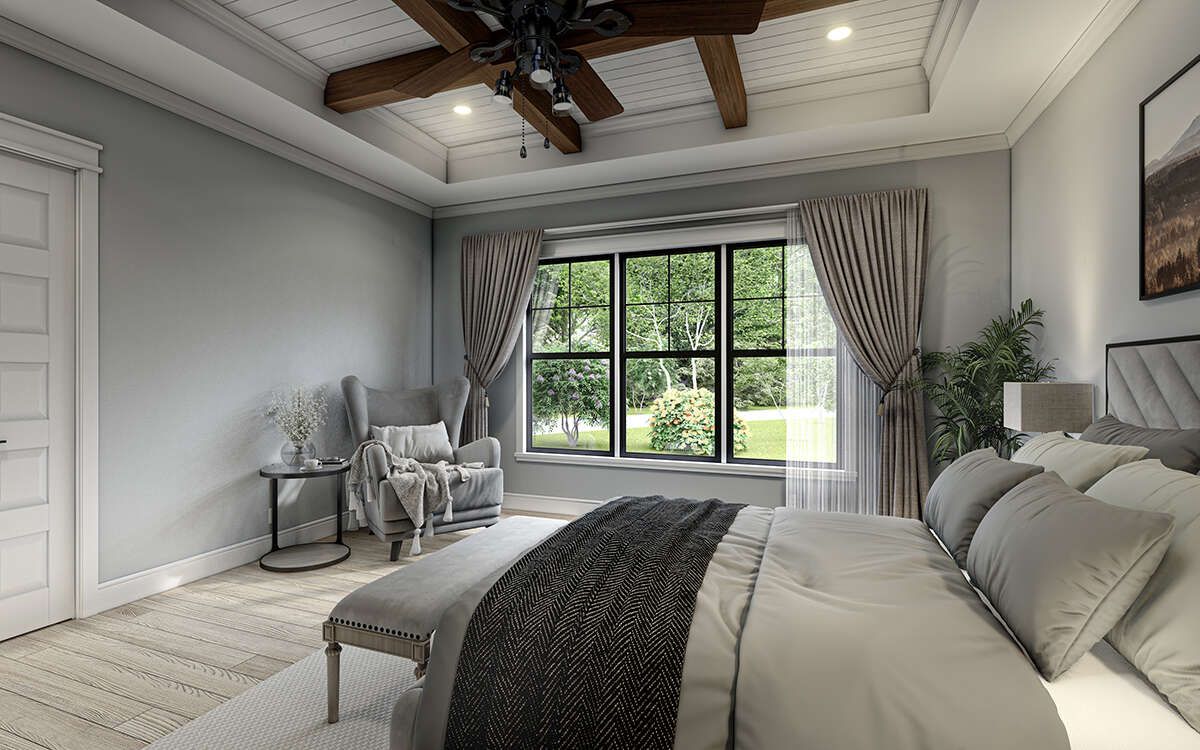
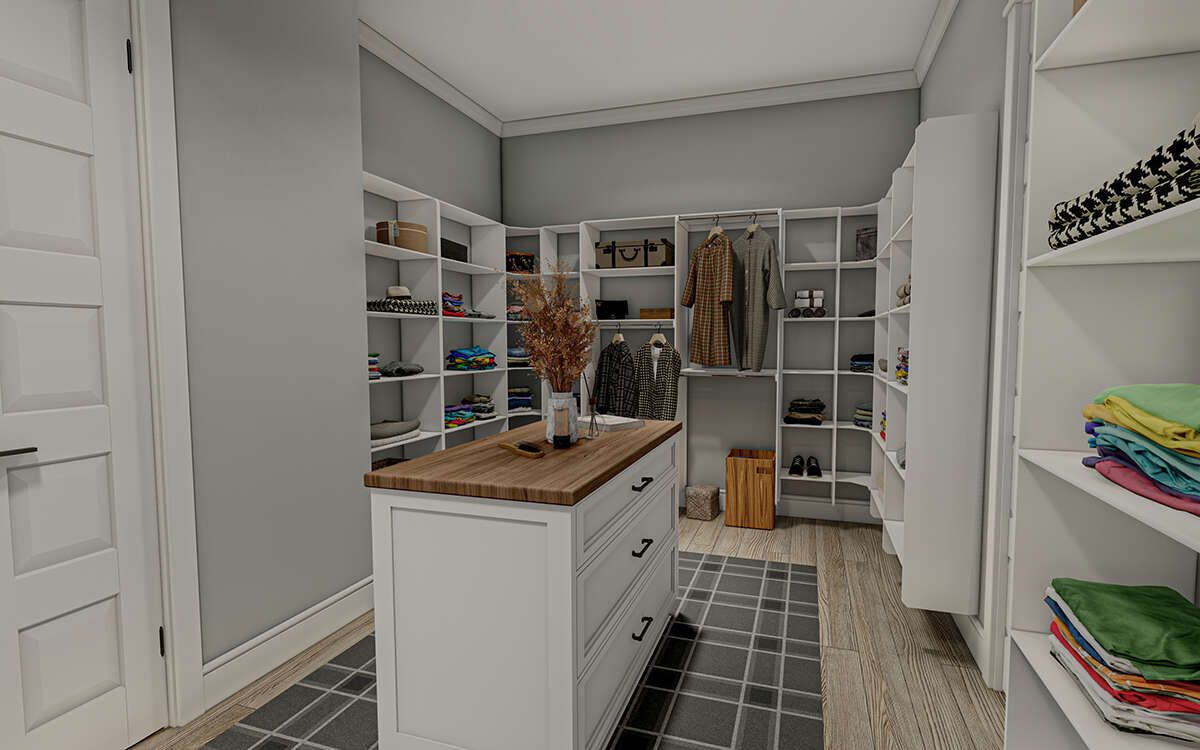
The split-bedroom design places the owner’s suite in a private wing of the home. The primary bedroom features a coffered ceiling and connects to an oversized walk-in closet.
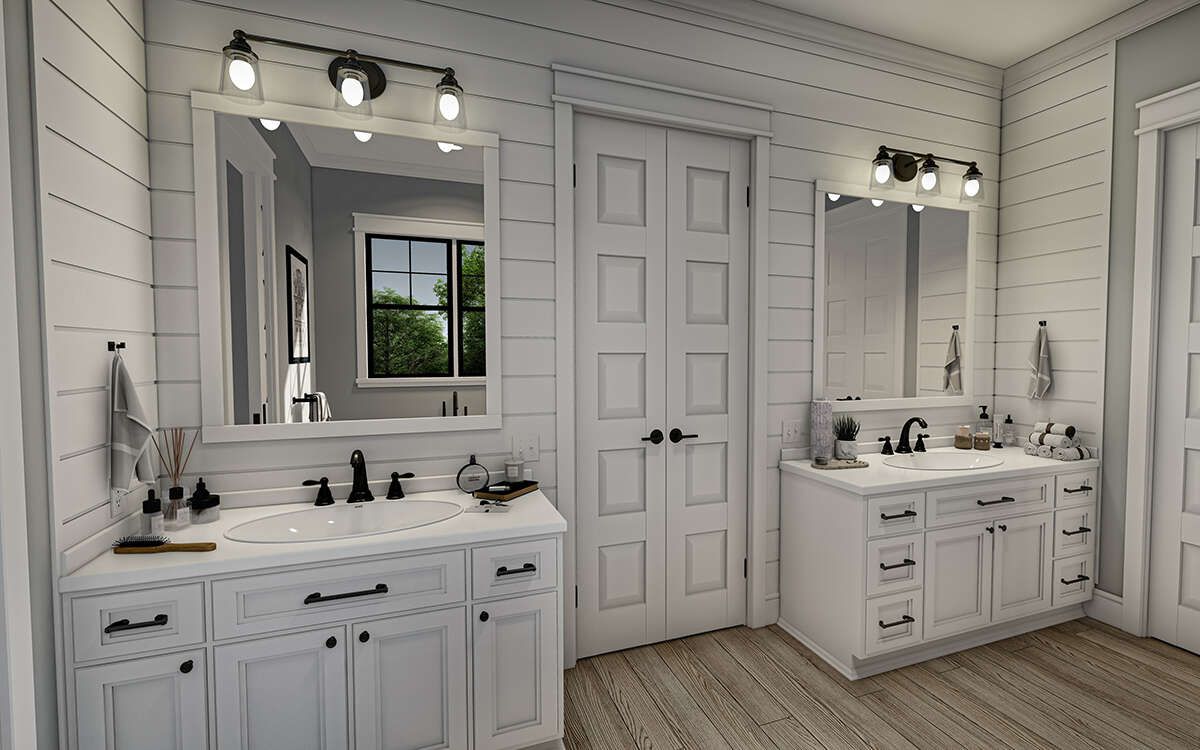
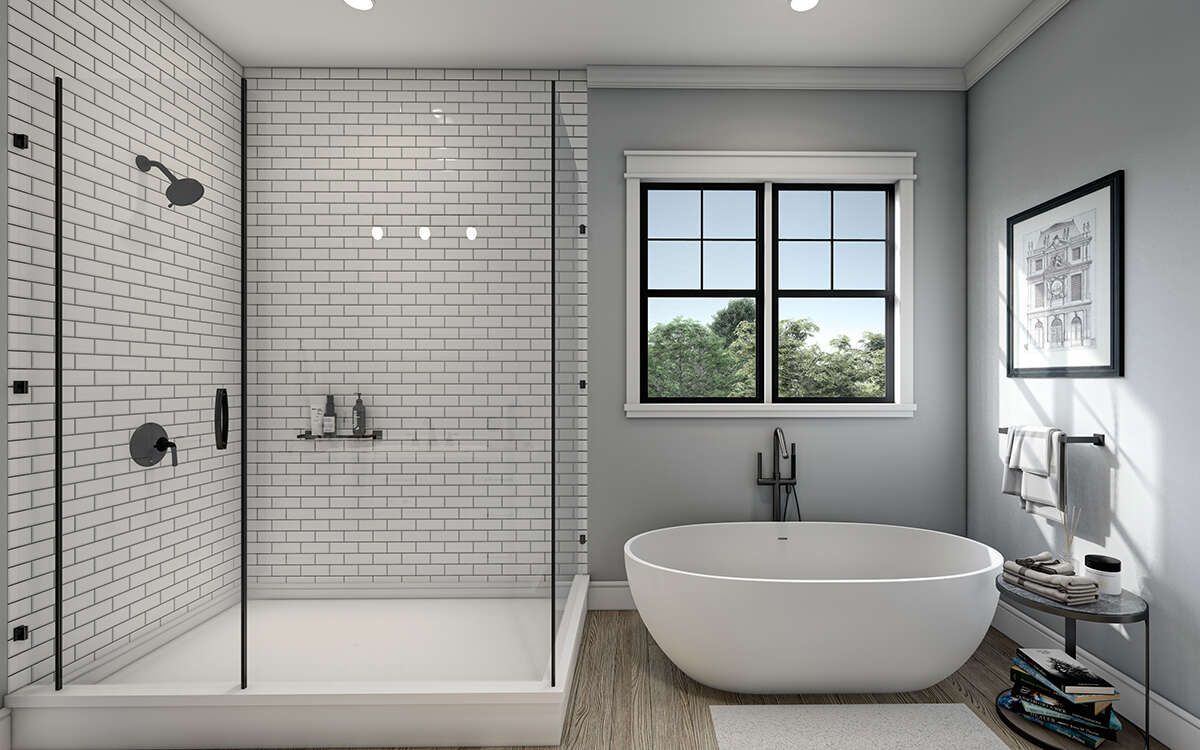
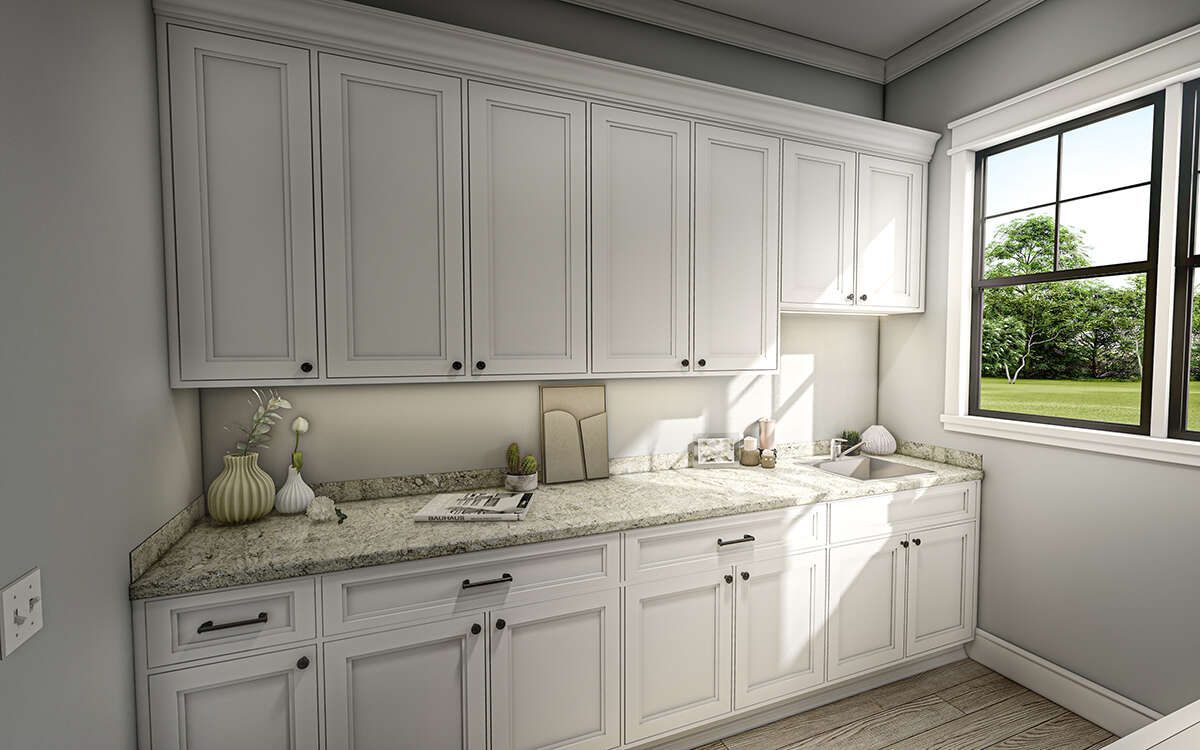
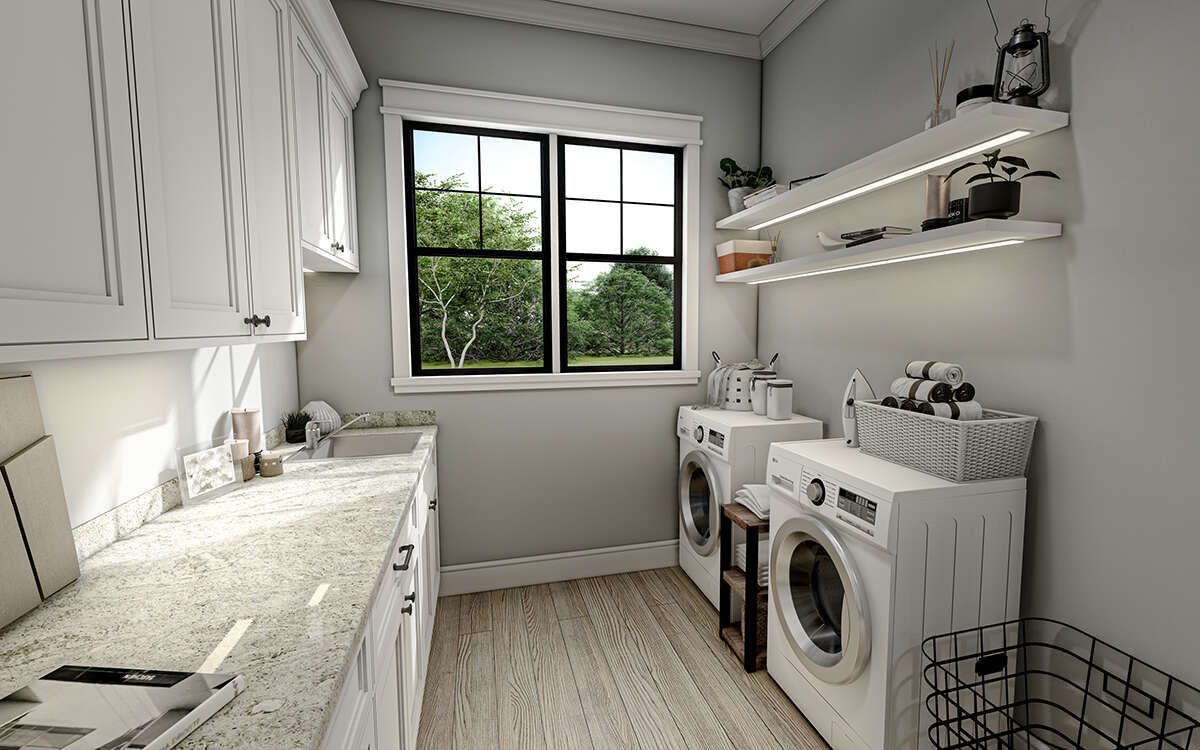
The ensuite bathroom provides a private retreat, while the nearby laundry room adds convenience. A half bathroom and mud room are also located within this side of the home.
Flexible Secondary Bedrooms
Three additional bedrooms are positioned on the opposite side of the home, providing separation from the primary suite. Each secondary bedroom includes windows for natural light and views.
The second bedroom has its own private bathroom, while the third and fourth bedrooms share a Jack and Jill bathroom. An optional bonus room can provide space for a fifth bedroom.
Optional Bonus Space
An optional 605-square-foot bonus room is available above the main living level. This additional space can expand the home’s functionality without changing the primary 3,066-square-foot heated area.
The bonus level can accommodate a fifth bedroom and an additional bathroom, creating flexibility for larger households or changing space requirements.
Practical Garage Access
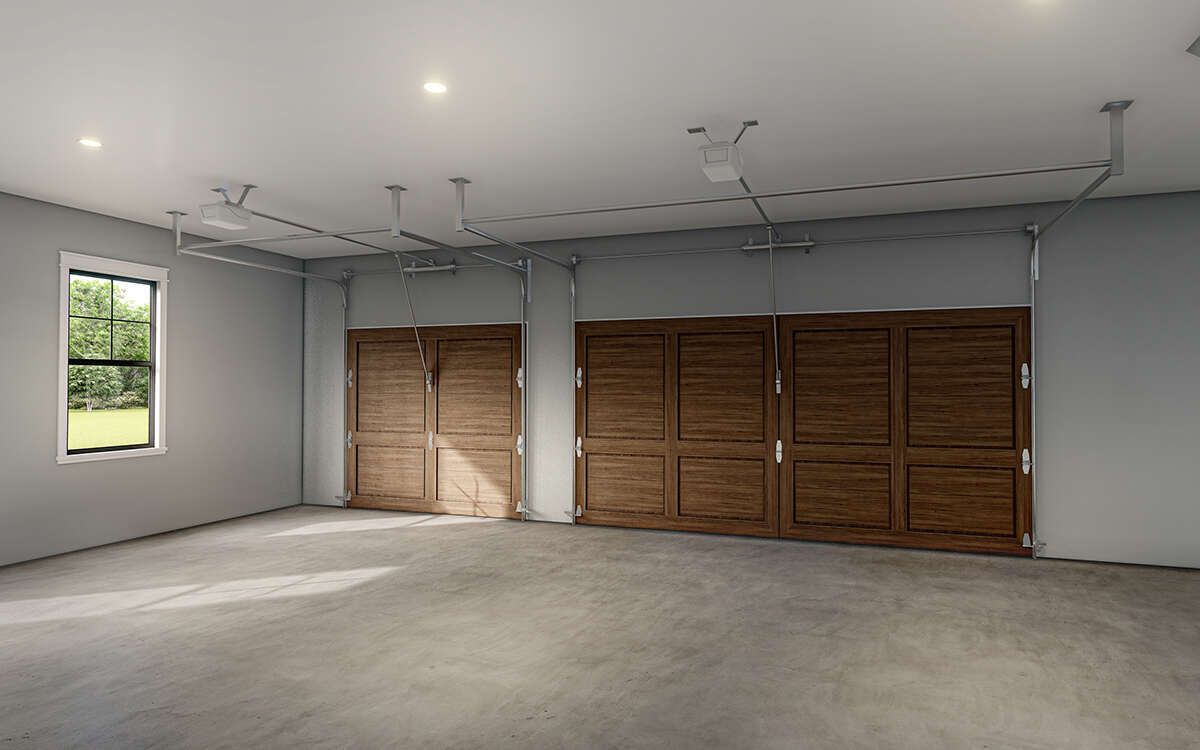
The three-car side-entry garage is positioned toward the rear of the home, helping preserve unobstructed views of the front elevation. Its 993 square feet provide substantial covered parking and storage.
The side-entry arrangement also supports the home’s broad farmhouse profile while keeping vehicle access separate from the prominent front porch and double-door entrance.
Adaptable Foundation Options
The plan is available with several foundation configurations, including slab, crawlspace, basement, and walkout basement options. This flexibility allows the design to accommodate different site conditions.
The main roof uses a 9:12 pitch, while the exterior is framed with 2×4 wood construction. A 2×6 conversion is available as an option.
Complete Family Layout
This Modern Farmhouse brings together 3,066 square feet of heated living space, four to five bedrooms, three and a half bathrooms, a three-car garage, office, mud room, laundry, oversized pantry, and generous covered porches.
With vaulted central living spaces, a private primary wing, separated secondary bedrooms, an optional bonus room, and strong indoor-outdoor connections, the design provides a versatile setting for family life and entertaining.