Practical Barndominium Design
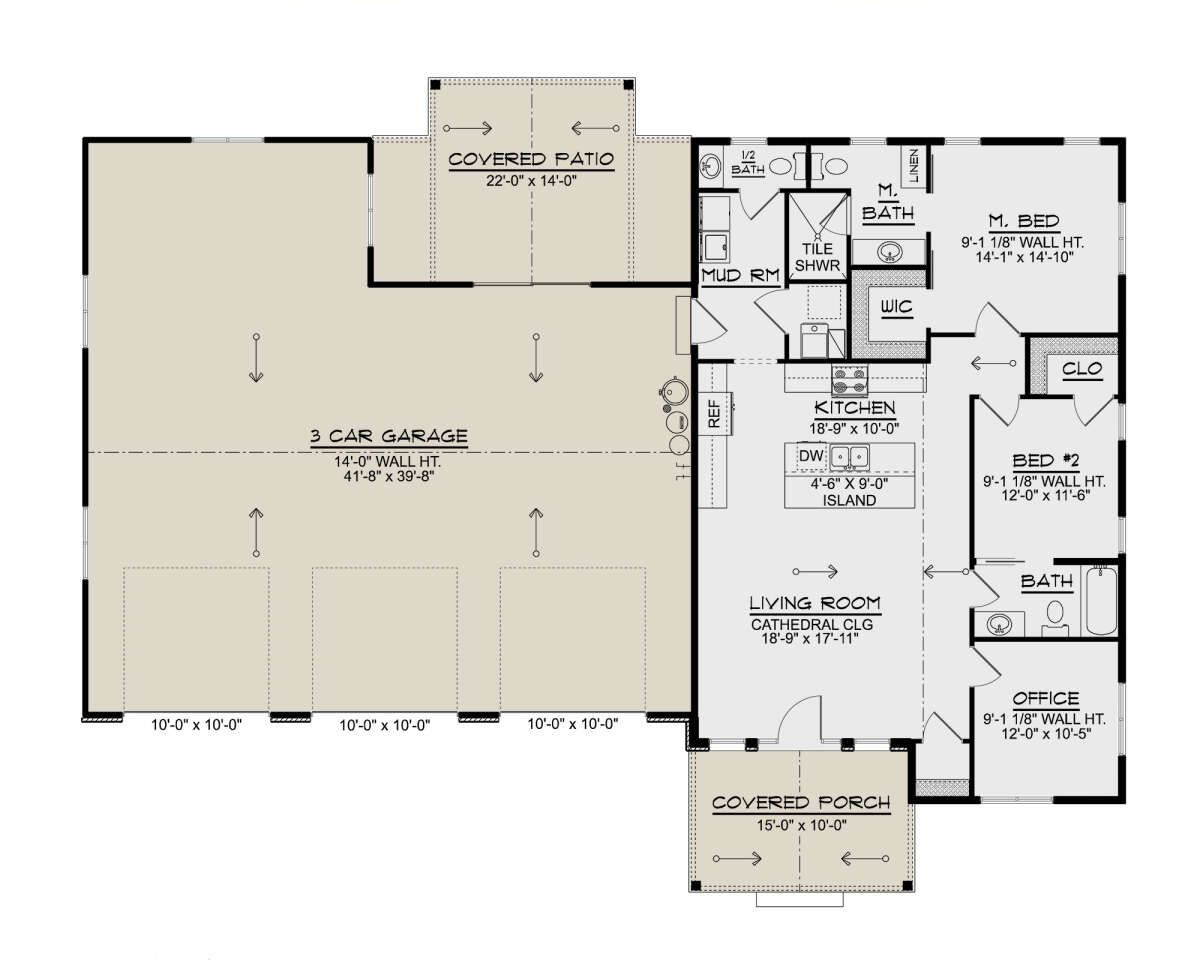
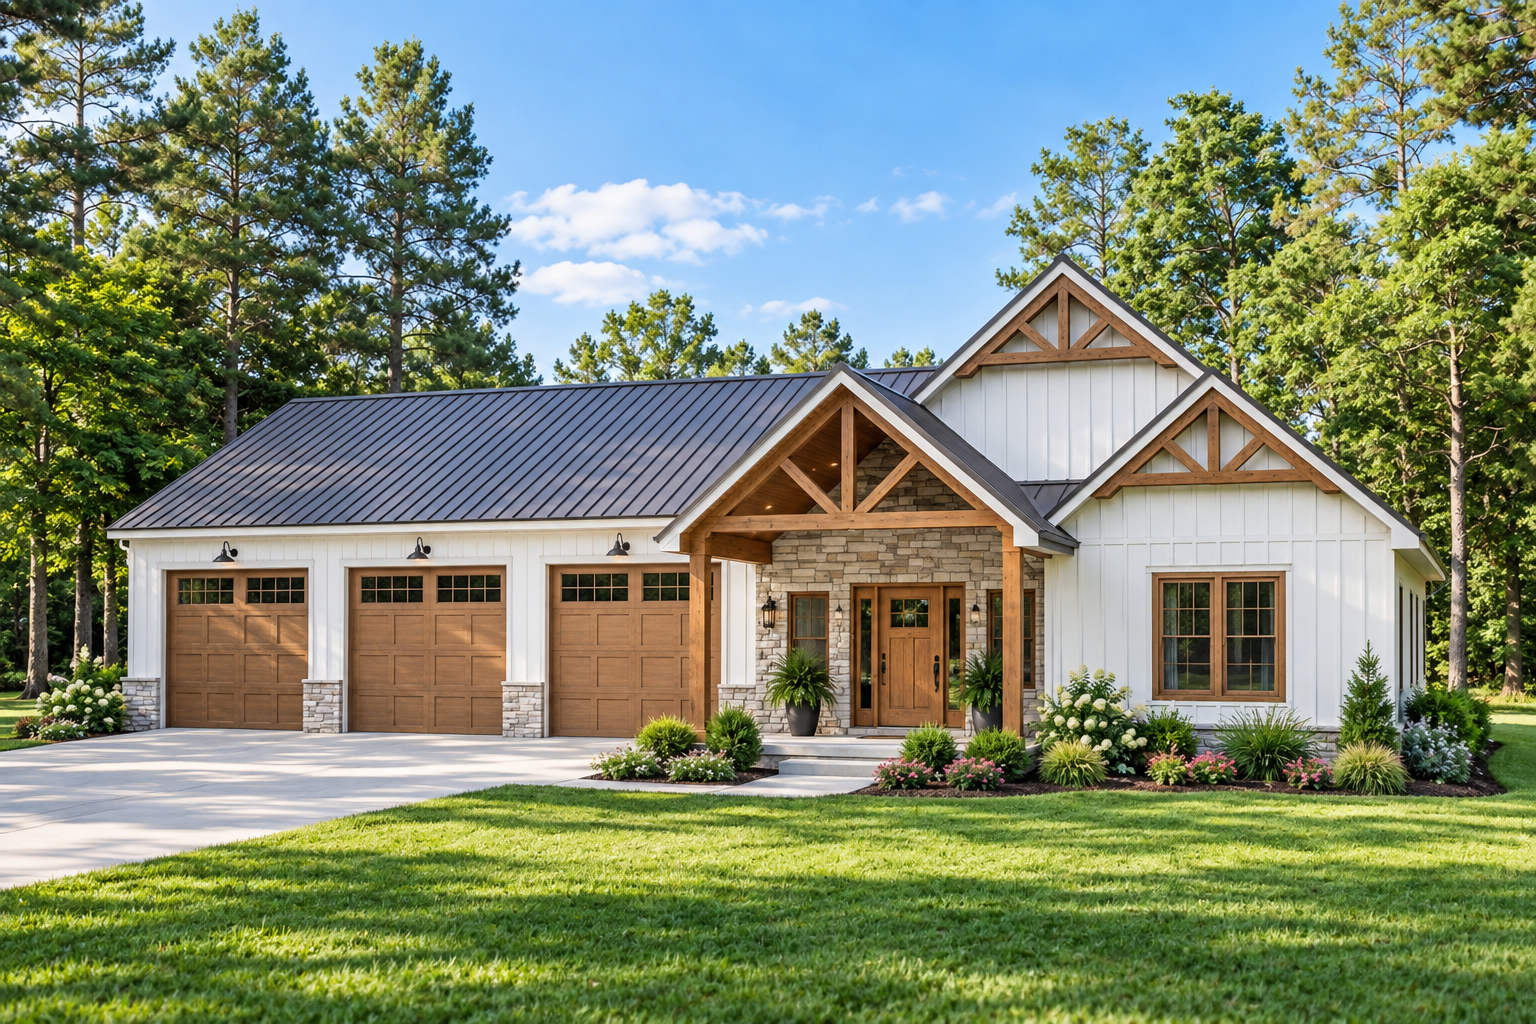
This 1,476-square-foot barndominium plan offers a single-story layout with two bedrooms, two full bathrooms, and one half bathroom. The design combines comfortable living areas with substantial garage space for practical everyday use.
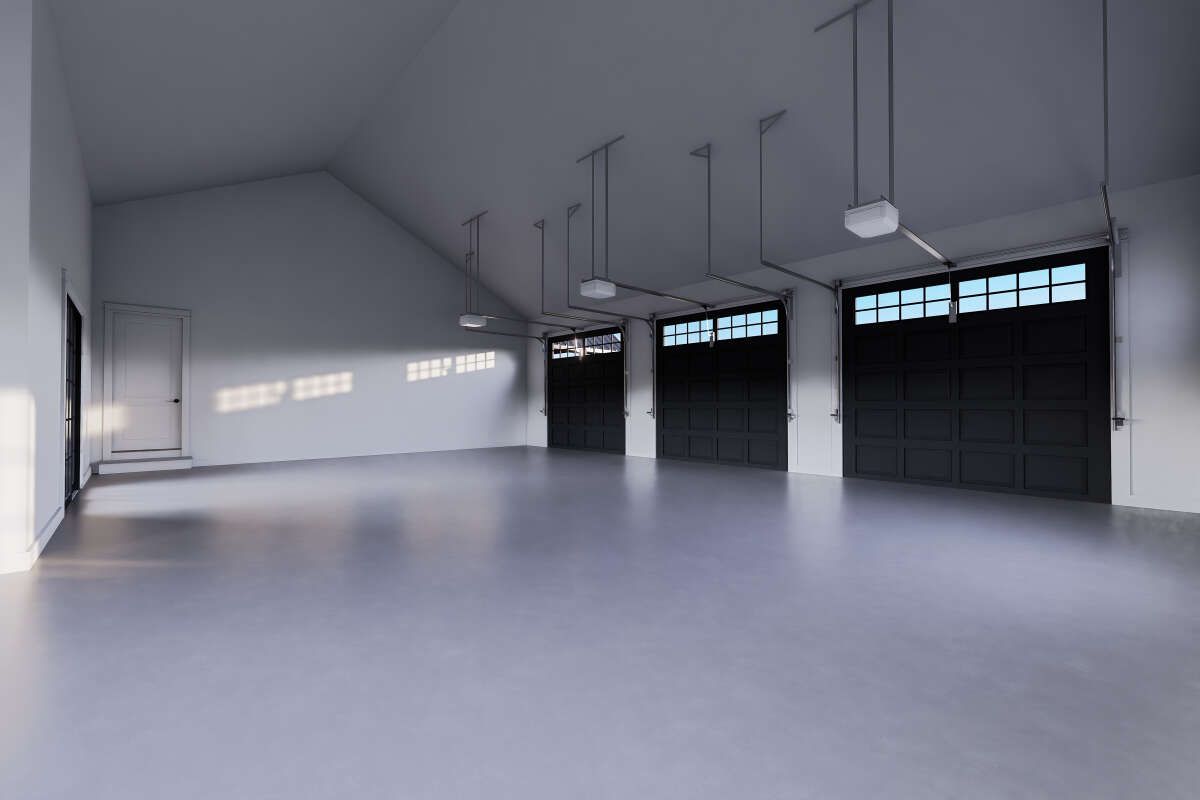
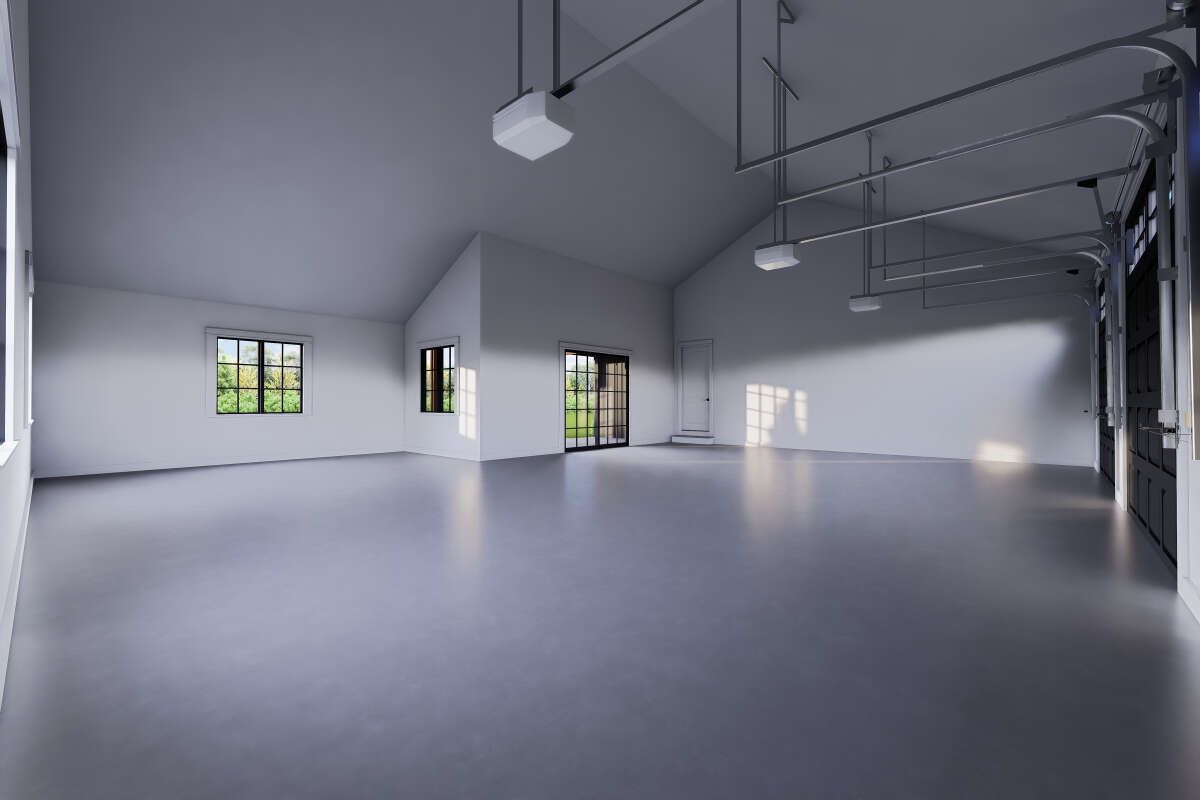
Measuring 74 feet wide by 58 feet deep, the home includes a three-car front-entry garage with 1,474 square feet of unheated space. Its generous proportions create room for vehicles, storage, and workshop activities.
Welcoming Outdoor Spaces
A 125-square-foot front porch creates a welcoming entrance, while the 281-square-foot rear porch extends the home’s outdoor living area. Together, the porches provide 406 square feet of covered outdoor space.
The one-story configuration keeps all 1,476 heated square feet on the main level, making the home’s primary spaces convenient to access.
Open Living Arrangement
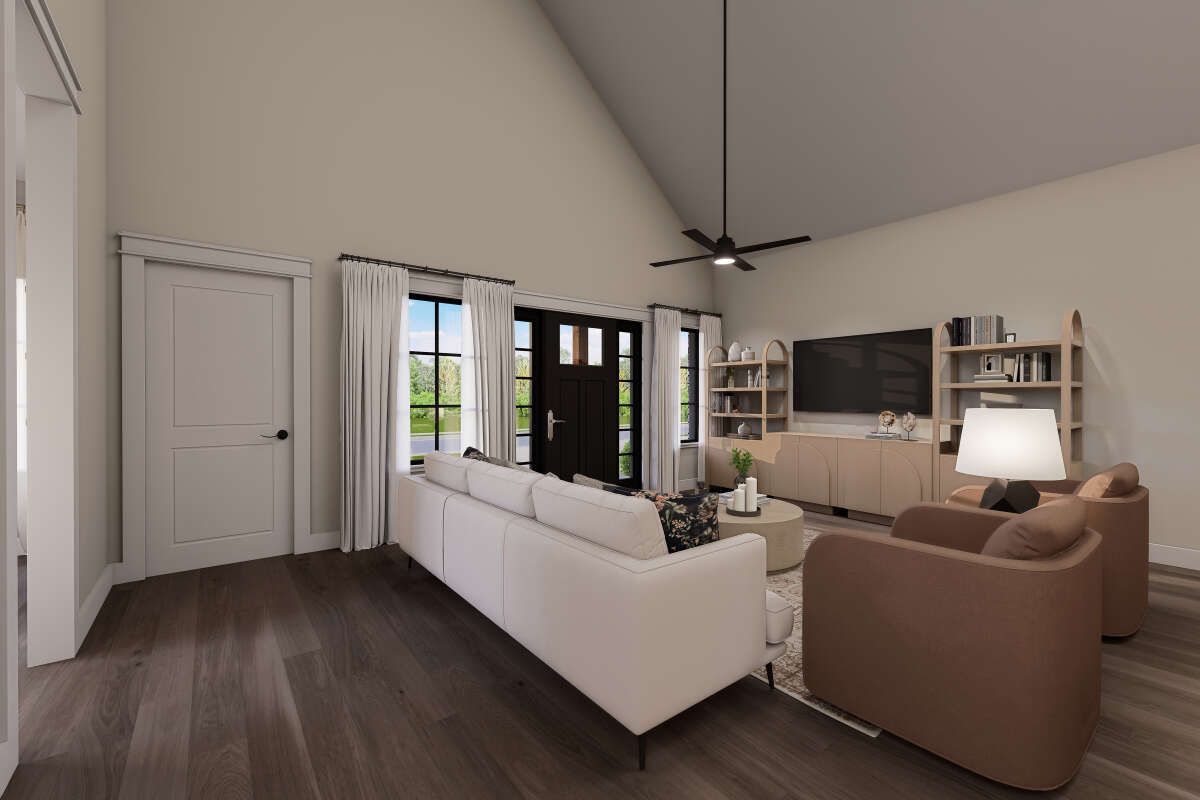
The main living area uses an open floor plan that connects the everyday gathering spaces. This arrangement allows the kitchen and living areas to function as a connected central part of the home.
The kitchen includes an island, providing additional preparation and gathering space within the open layout. The design focuses on an efficient relationship between the home’s main living areas.
Comfortable Bedroom Layout
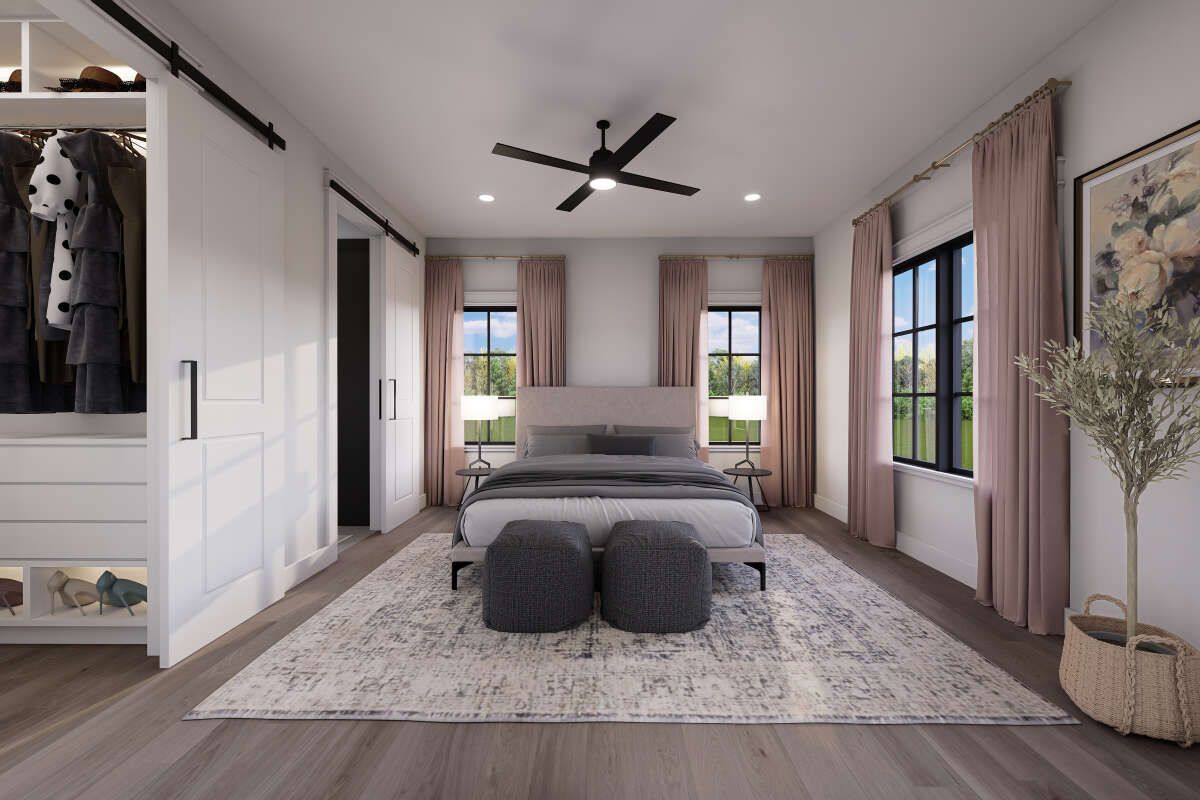
The plan includes two bedrooms, with the master suite located on the main floor. The arrangement provides a dedicated private retreat while keeping the bedroom level convenient and accessible.
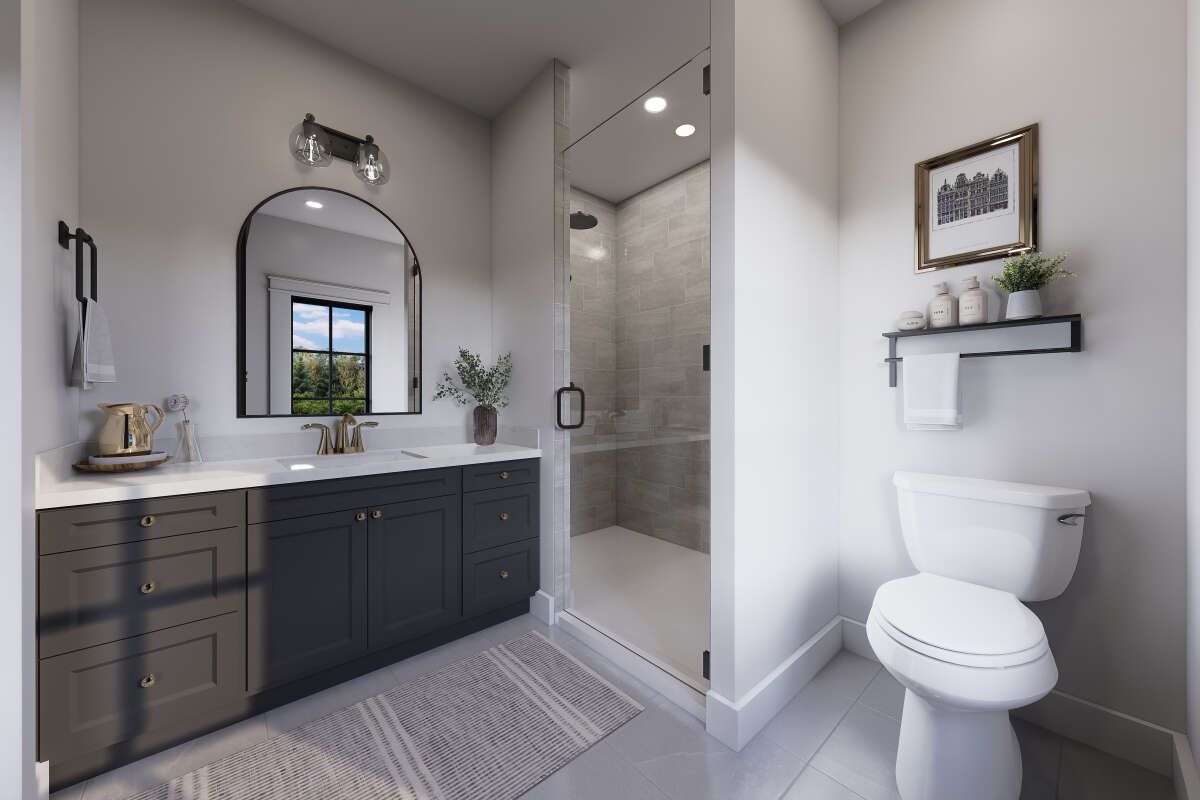
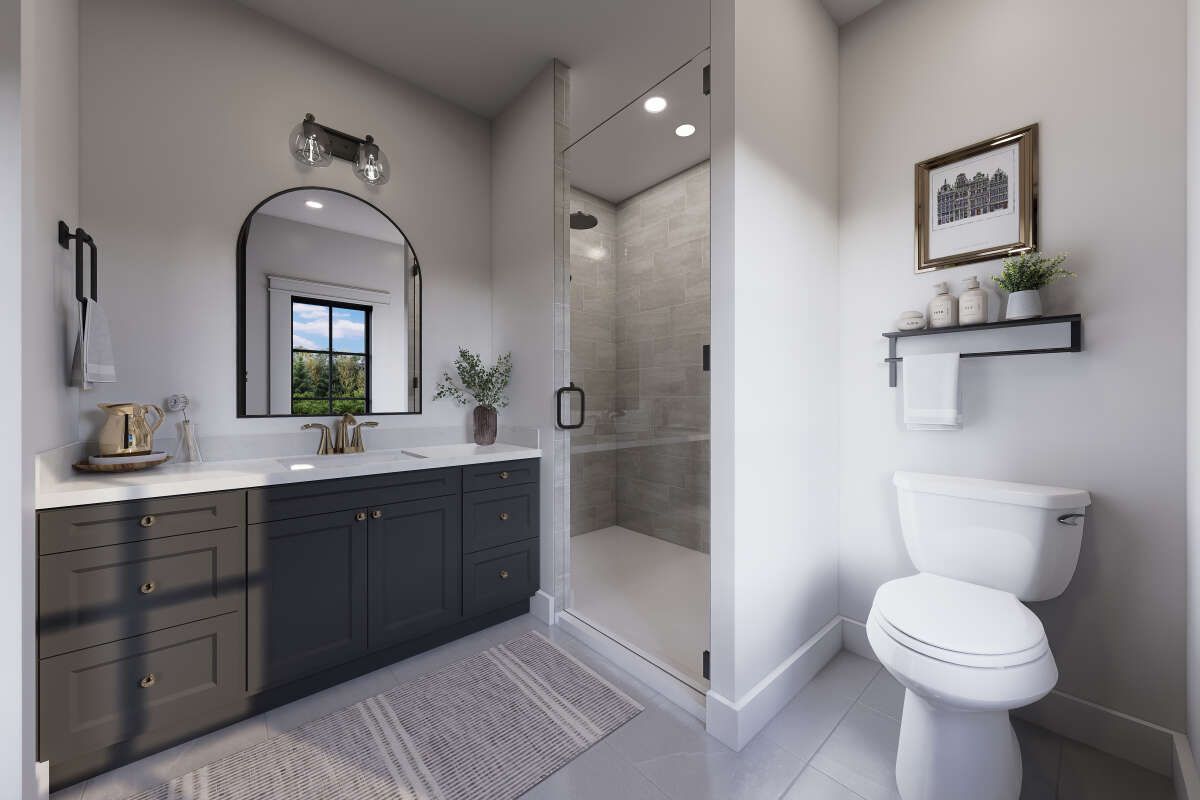
Two full bathrooms and one half bathroom serve the home, providing practical facilities for the household and guests.
Useful Office Space
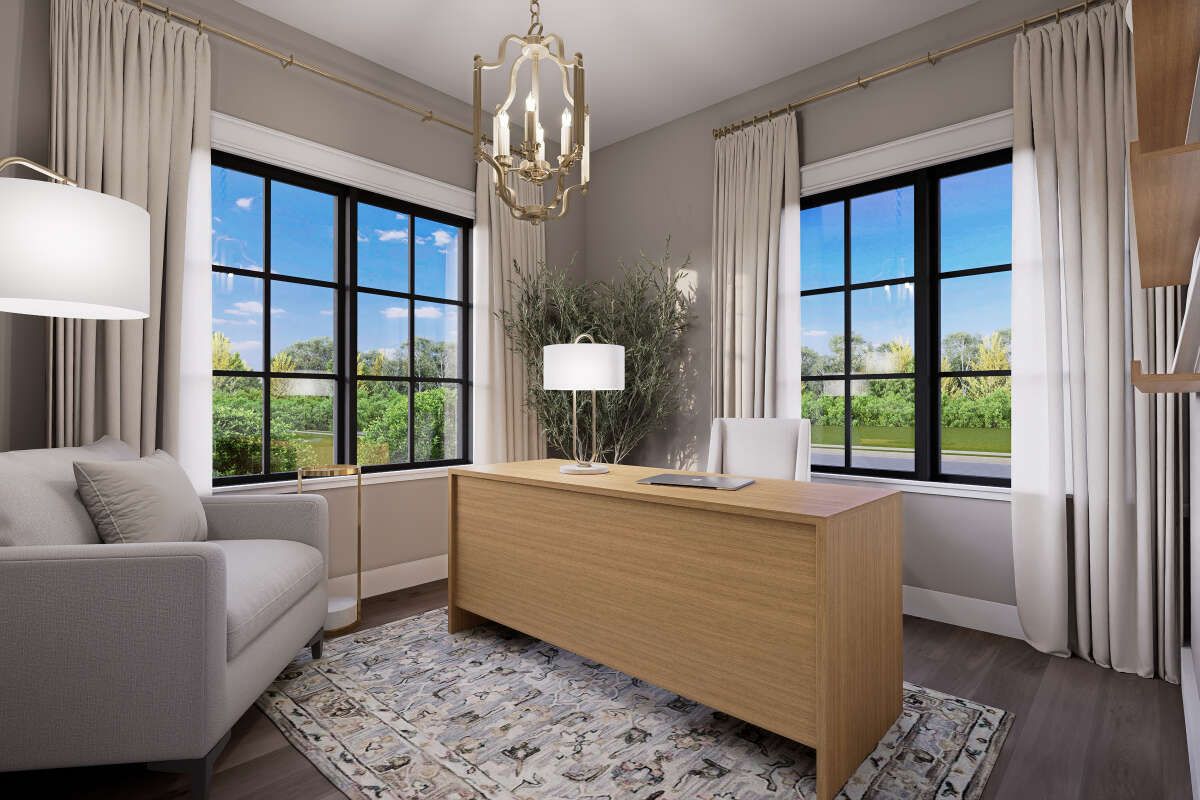
An office is included in the floor plan, providing a dedicated area for work, study, or household organization. This space adds flexibility without increasing the home’s heated square footage.
A mud room is also provided, creating a practical transition area between the garage, outdoor spaces, and interior living areas.
Convenient Main Laundry
The laundry room is located on the main floor, keeping household chores close to the primary living spaces. Its placement supports an efficient daily routine within the single-story design.
The main-level arrangement allows the laundry, mud room, kitchen, and living spaces to work together as part of a practical household layout.
Large Garage Workshop
The three-car front-entry garage provides 1,474 square feet of unheated space, matching the heated living area in size. The garage includes designated storage and workshop functions, making it more than simple vehicle parking.
Its substantial size provides room for vehicles along with equipment, tools, storage, or workshop activities while remaining integrated into the barndominium design.
Efficient Single Level
All 1,476 heated square feet are located on the first floor, with a 9-foot ceiling height. The overall structure reaches approximately 23 feet 2 inches in height.
This single-story arrangement keeps the primary living, sleeping, working, and service areas conveniently organized on one level.
Strong Roof Profile
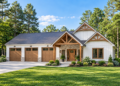
The home features a 10:12 main roof pitch, giving the barndominium a distinctive pitched-roof profile. The exterior framing uses 2×6 wood construction.
Foundation options include crawlspace, slab, basement, and walkout basement configurations, allowing the plan to accommodate different site conditions and foundation preferences.
Versatile Barndominium Plan
This plan brings together 1,476 square feet of heated living space, two bedrooms, two and a half bathrooms, a three-car garage, office, mud room, main-floor laundry, and generous front and rear porches.
With its large workshop-oriented garage, open living arrangement, and practical single-story layout, the design provides a flexible combination of residential comfort and functional garage space.