Charming Cottage Design
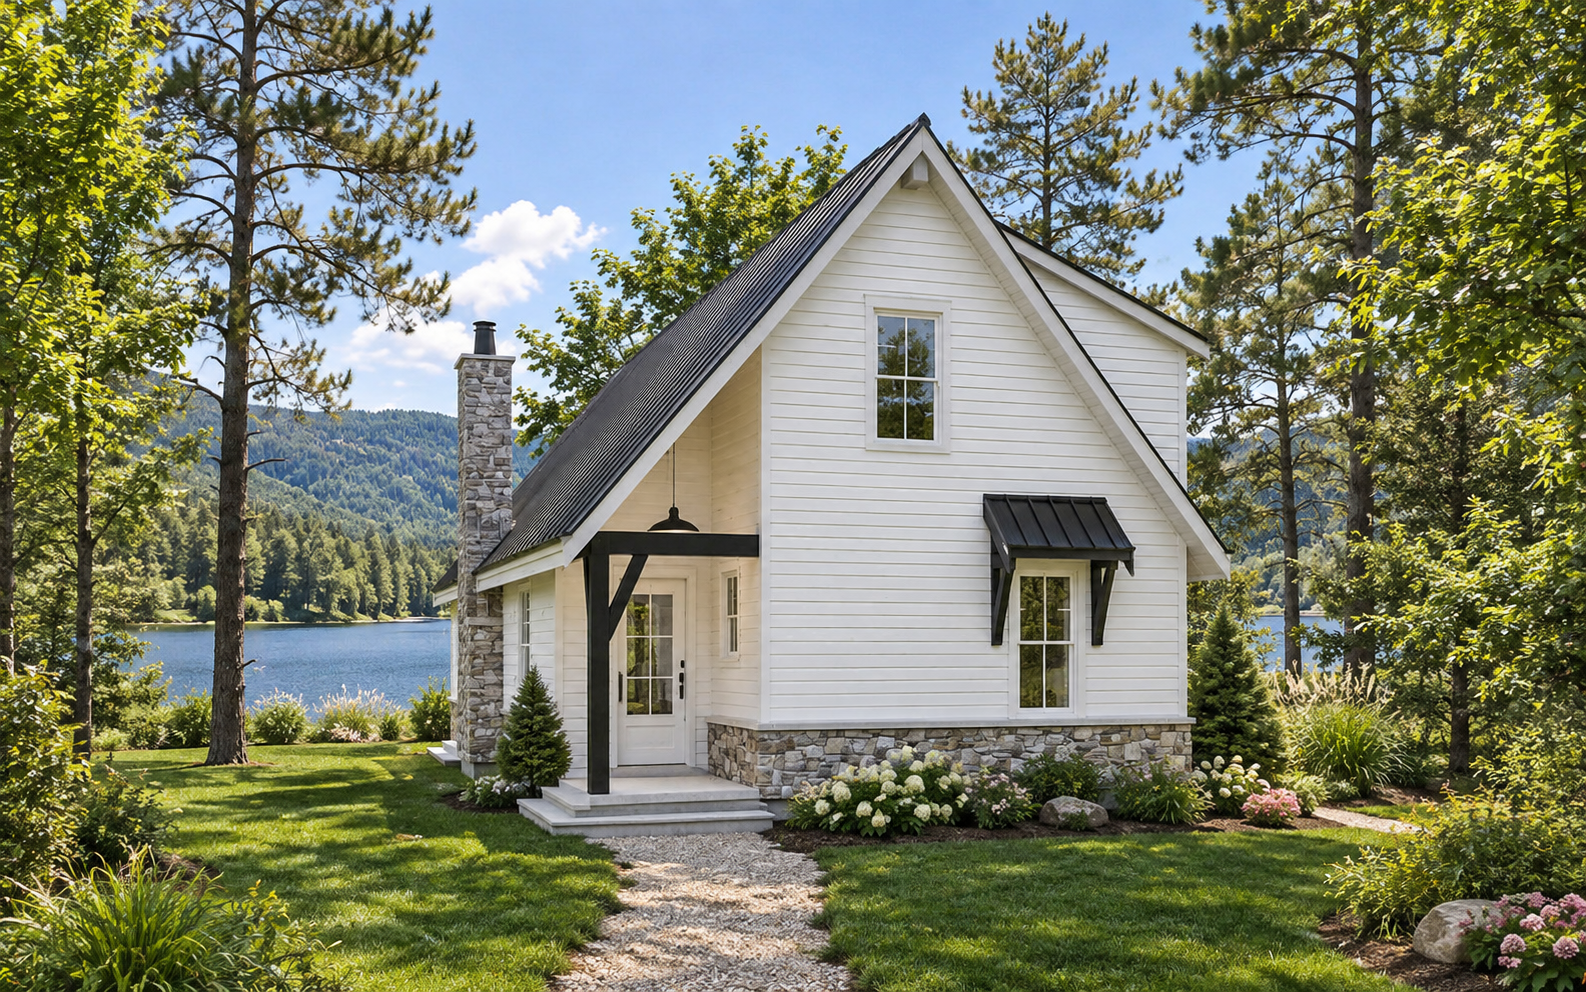
This 1,364-square-foot Cottage plan combines a compact footprint with a comfortable two-story layout. The design offers two to three bedrooms and two full bathrooms, providing flexibility for different household needs.
At just 25 feet wide and 45 feet 6 inches deep, the home makes efficient use of a narrow footprint while maintaining comfortable living spaces.
Efficient Two Story
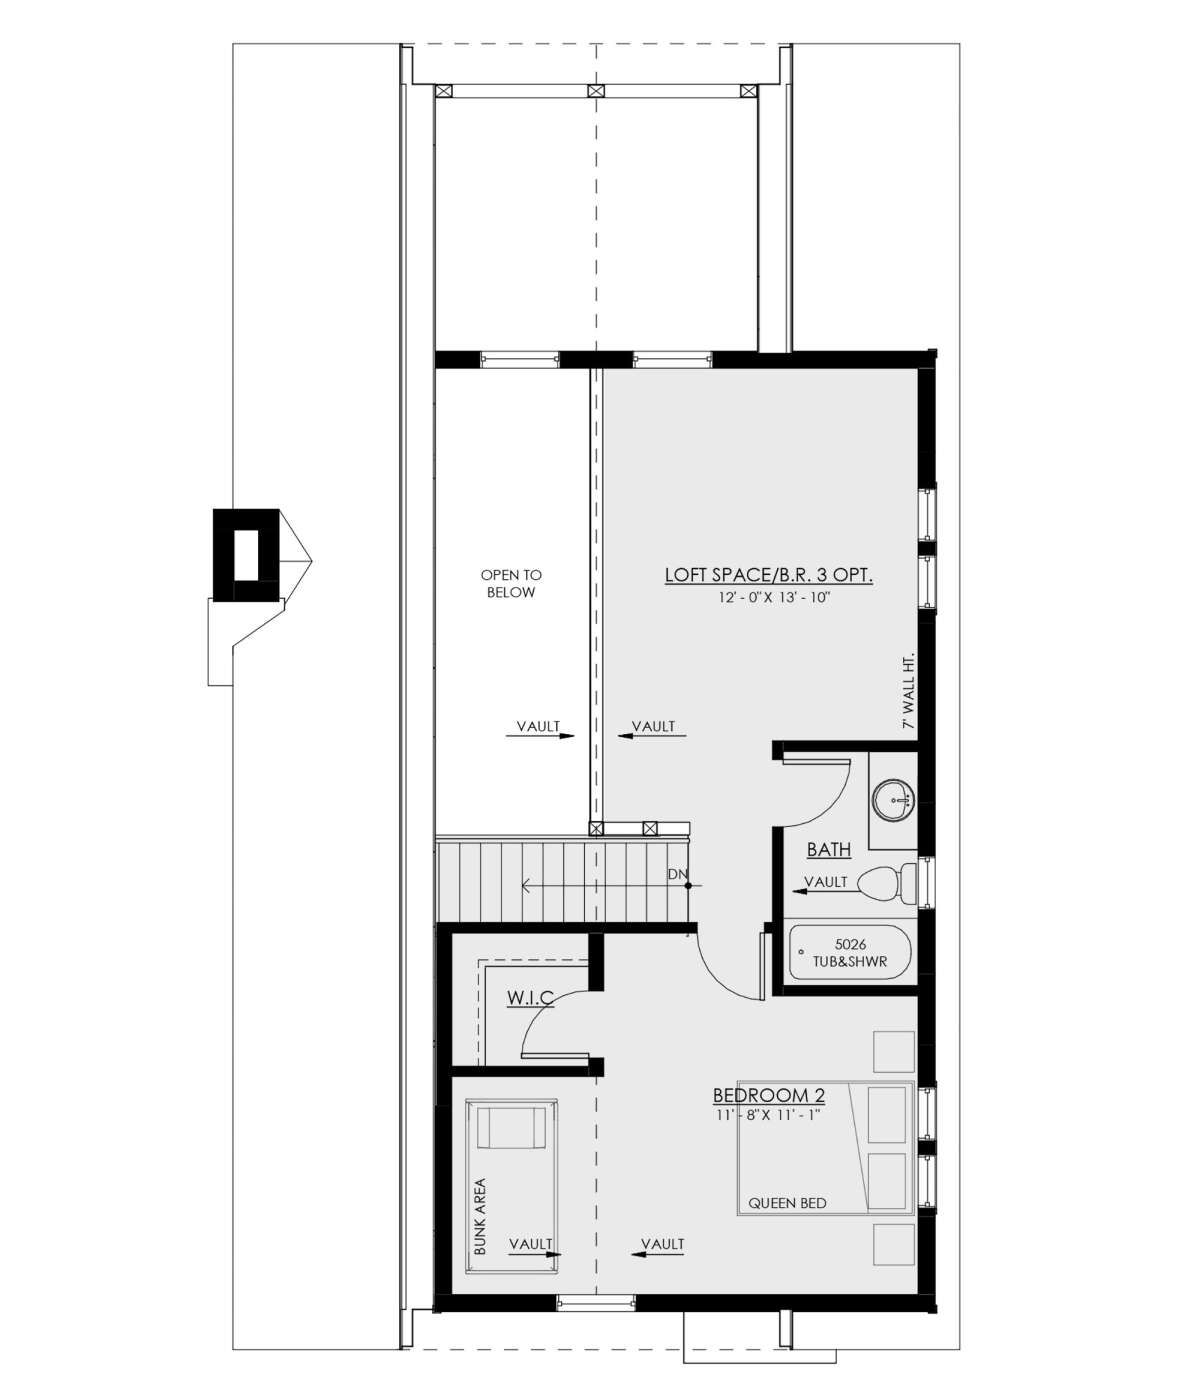
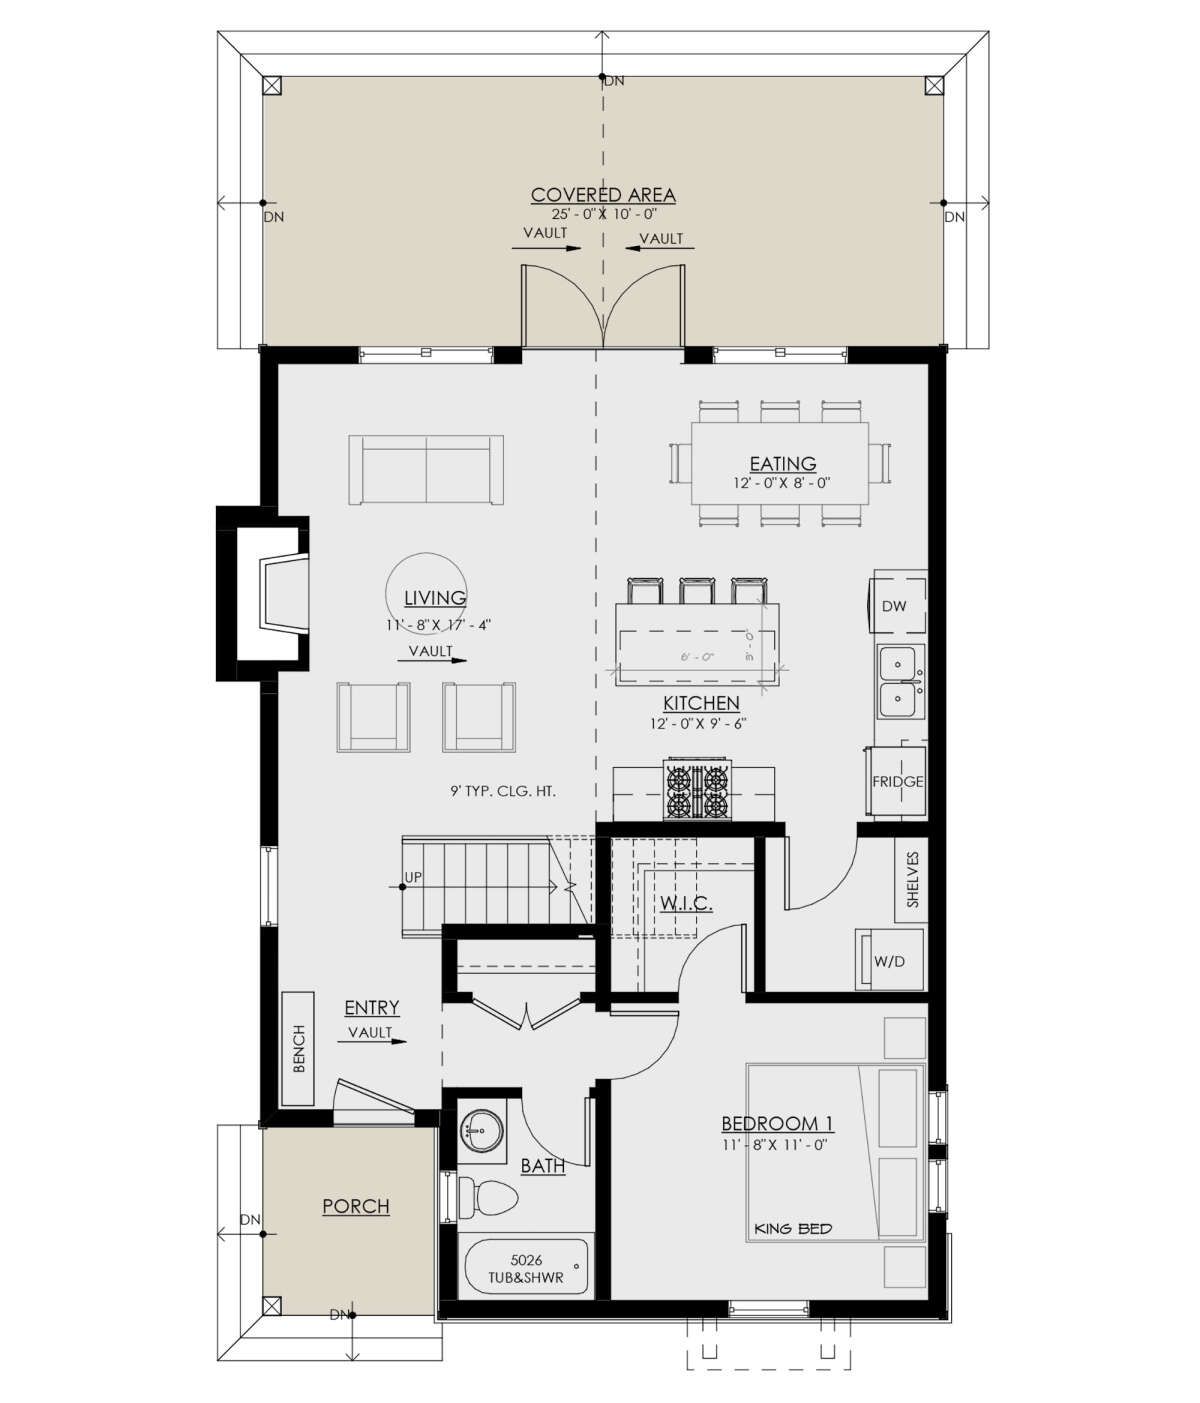
The heated living area is divided between two floors, with 841 square feet on the first floor and 522 square feet on the second floor.
A nine-foot ceiling on the first floor and seven-foot ceiling on the second floor create comfortable proportions throughout the home while keeping the overall height at 26 feet 8 inches.
Welcoming Foyer Entry
A defined foyer creates a pleasant entrance into the home and provides a natural transition toward the main living areas.
The entry helps organize circulation while maintaining a compact and efficient interior arrangement.
Open Living Arrangement
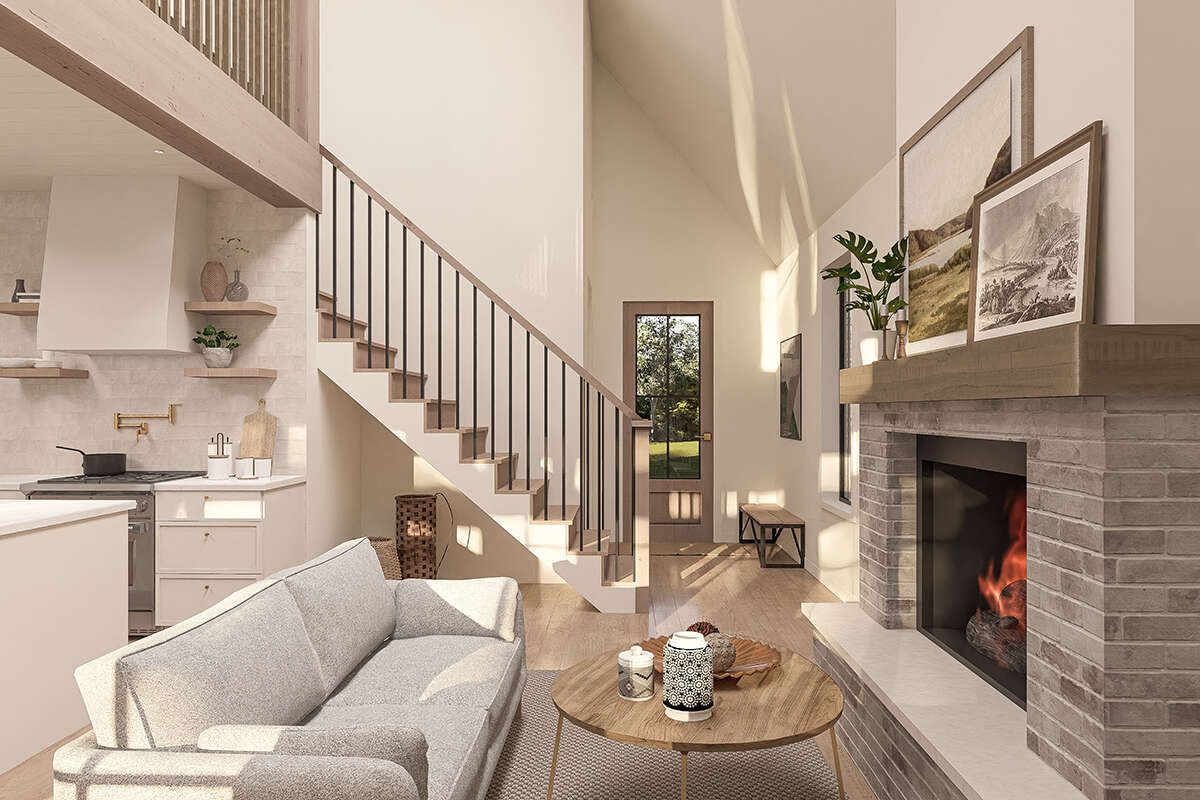
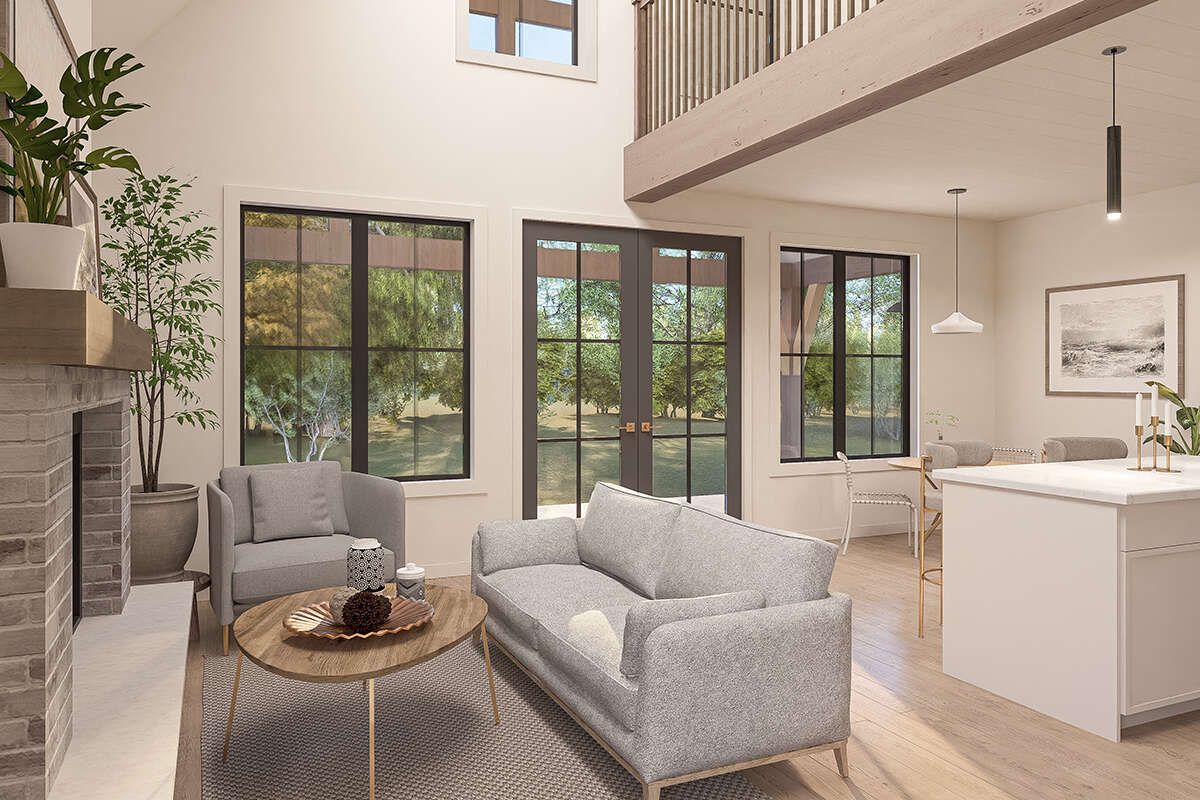
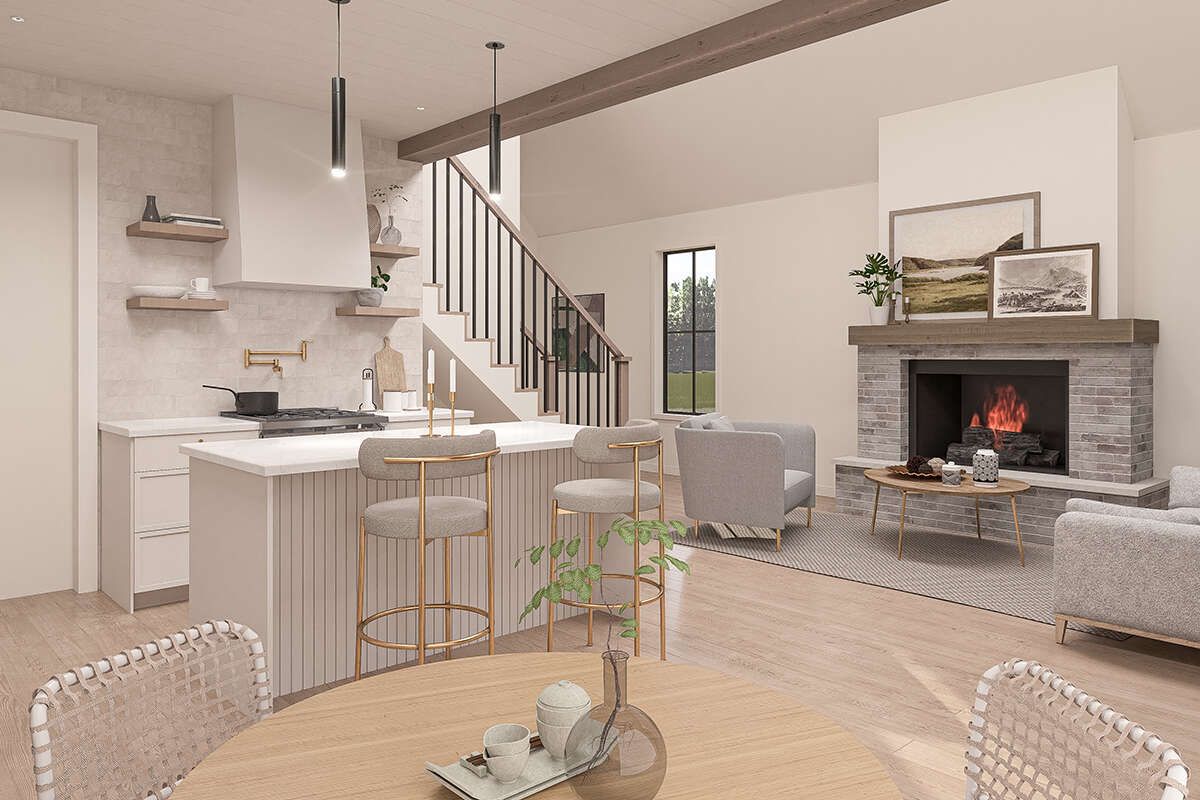
The open floor plan connects the main living spaces, creating a comfortable environment for everyday activities and entertaining.
A fireplace provides a warm focal point within the shared living area, adding character to the cottage-inspired interior.
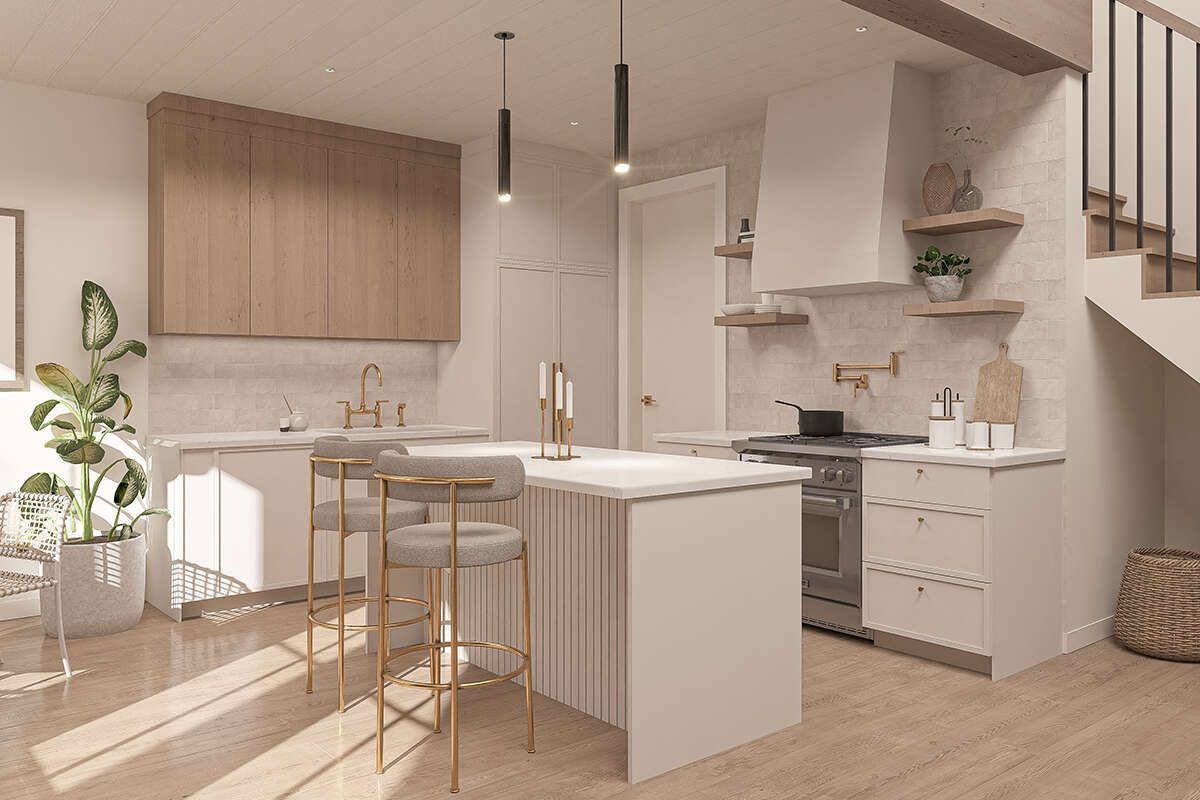
Functional Kitchen Island
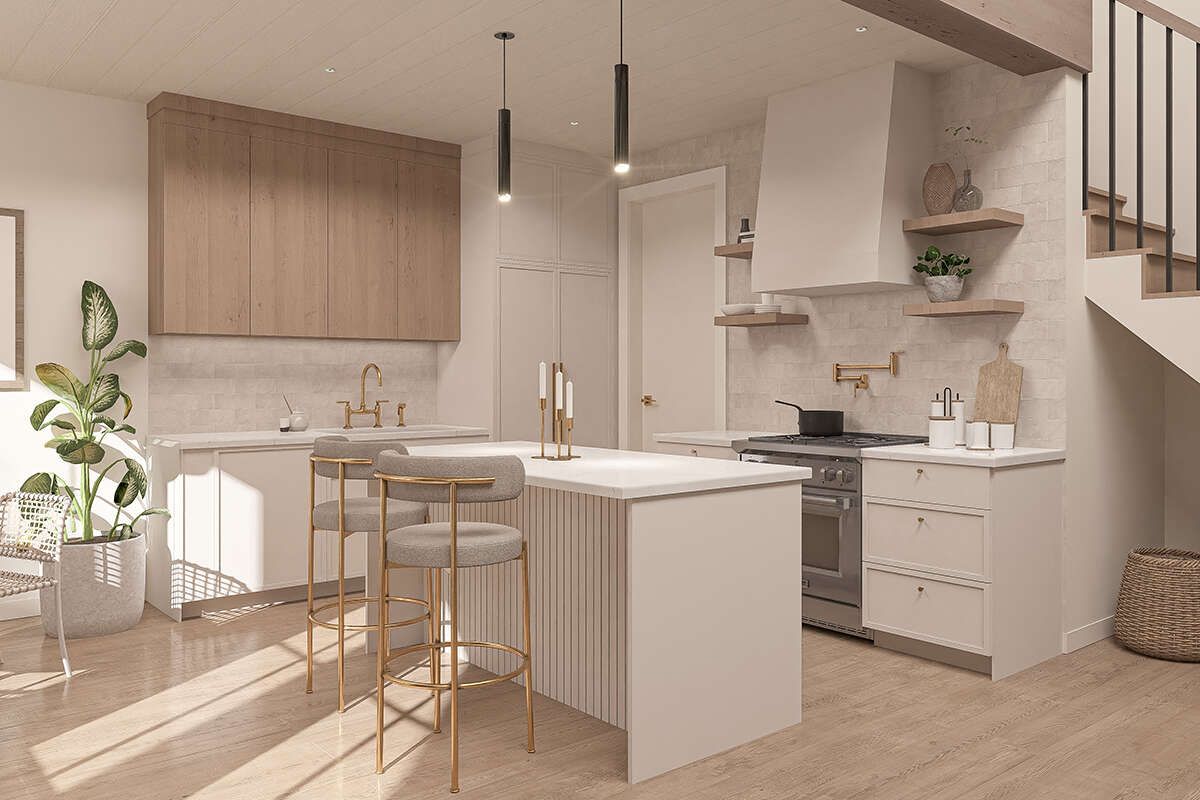
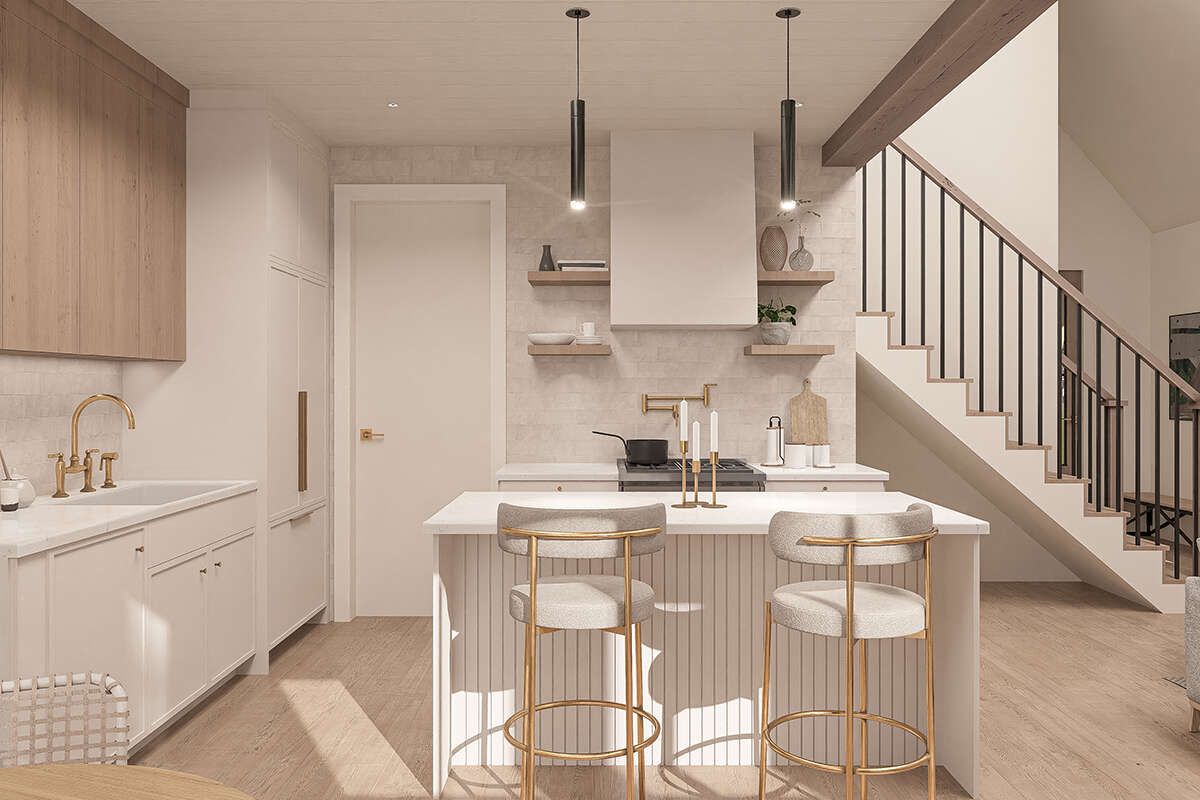
The kitchen features an island that provides additional preparation and serving space while maintaining an open connection with the surrounding living areas.
A walk-in pantry adds useful storage, helping keep the compact kitchen organized without sacrificing valuable living space.
Flexible Bedroom Layout
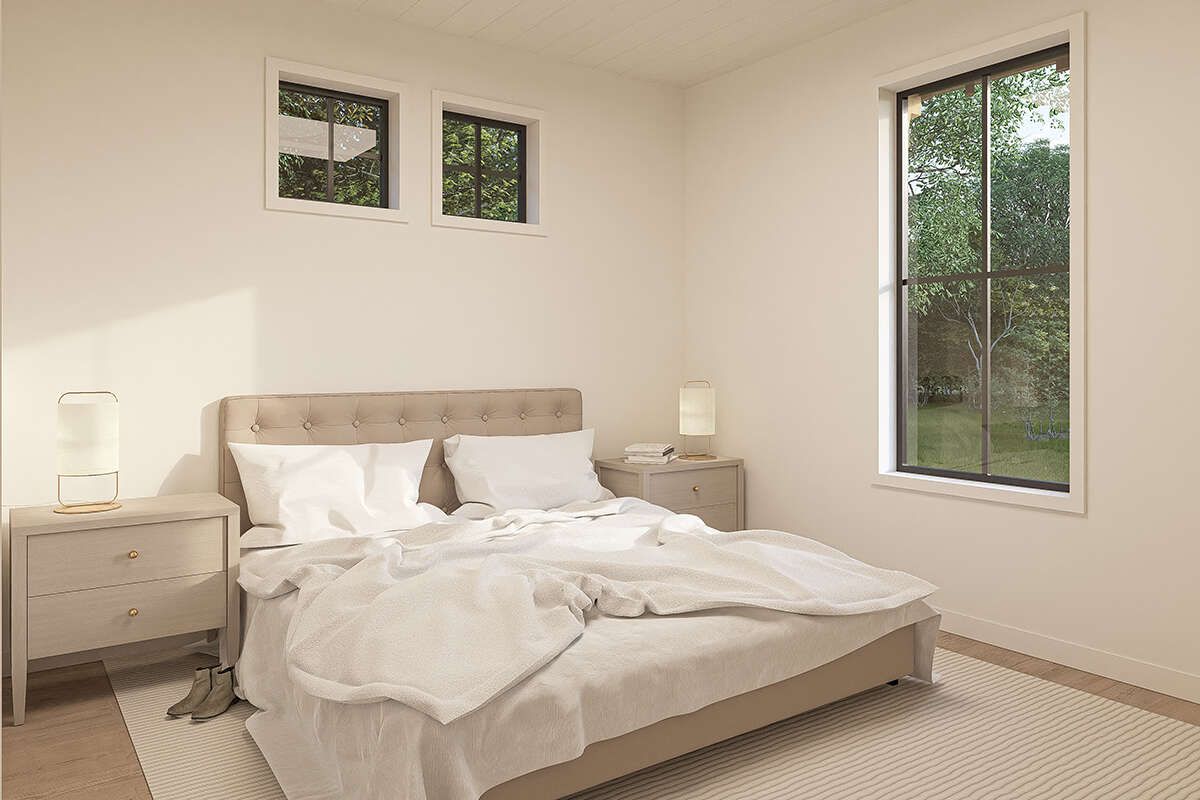
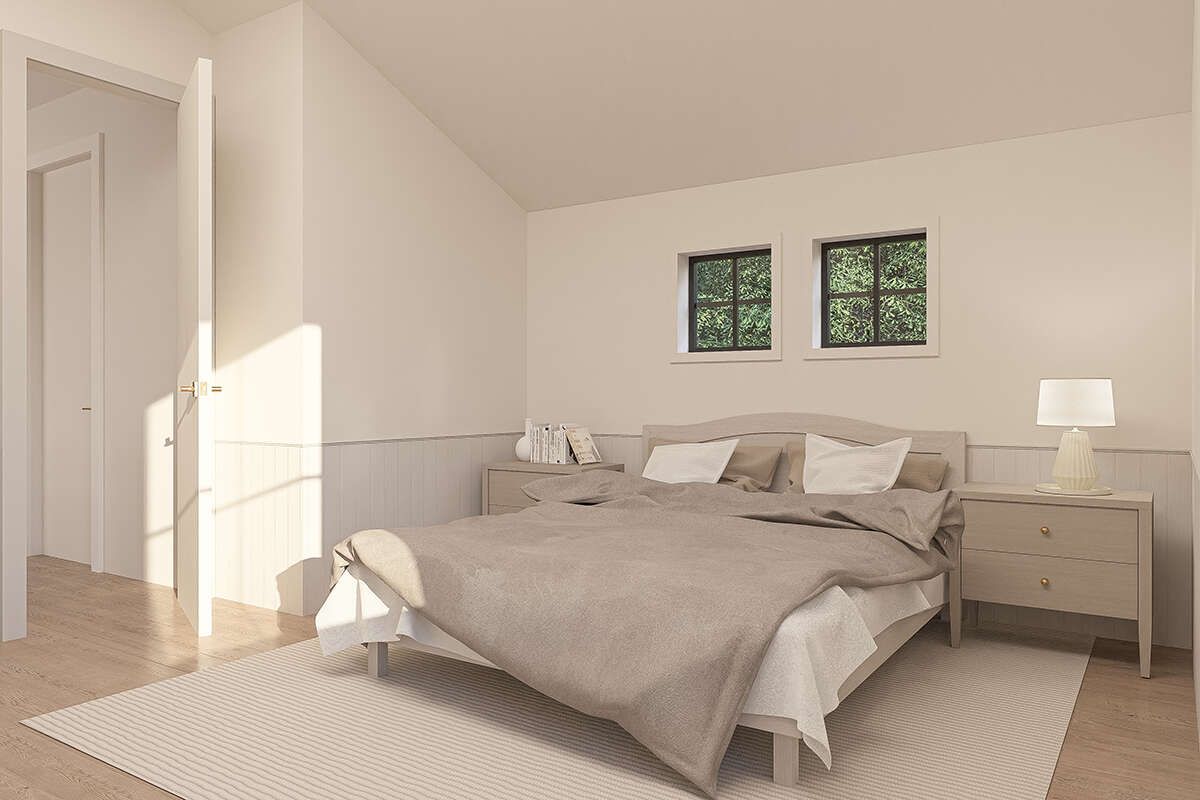
The plan accommodates two to three bedrooms, giving homeowners flexibility as their needs change. The master bedroom is located on the main floor for convenient single-level access.
The split-bedroom arrangement creates separation between the primary bedroom and the additional sleeping spaces.
Two Full Bathrooms
The home includes two full bathrooms, providing practical facilities for residents and guests.
This configuration supports the flexible two- to three-bedroom arrangement while keeping the overall footprint efficient.
Convenient Main Laundry
Laundry is located on the main floor, keeping an important household function easily accessible.
This placement complements the compact single-level portion of the home and simplifies everyday household routines.
Loft Living Space
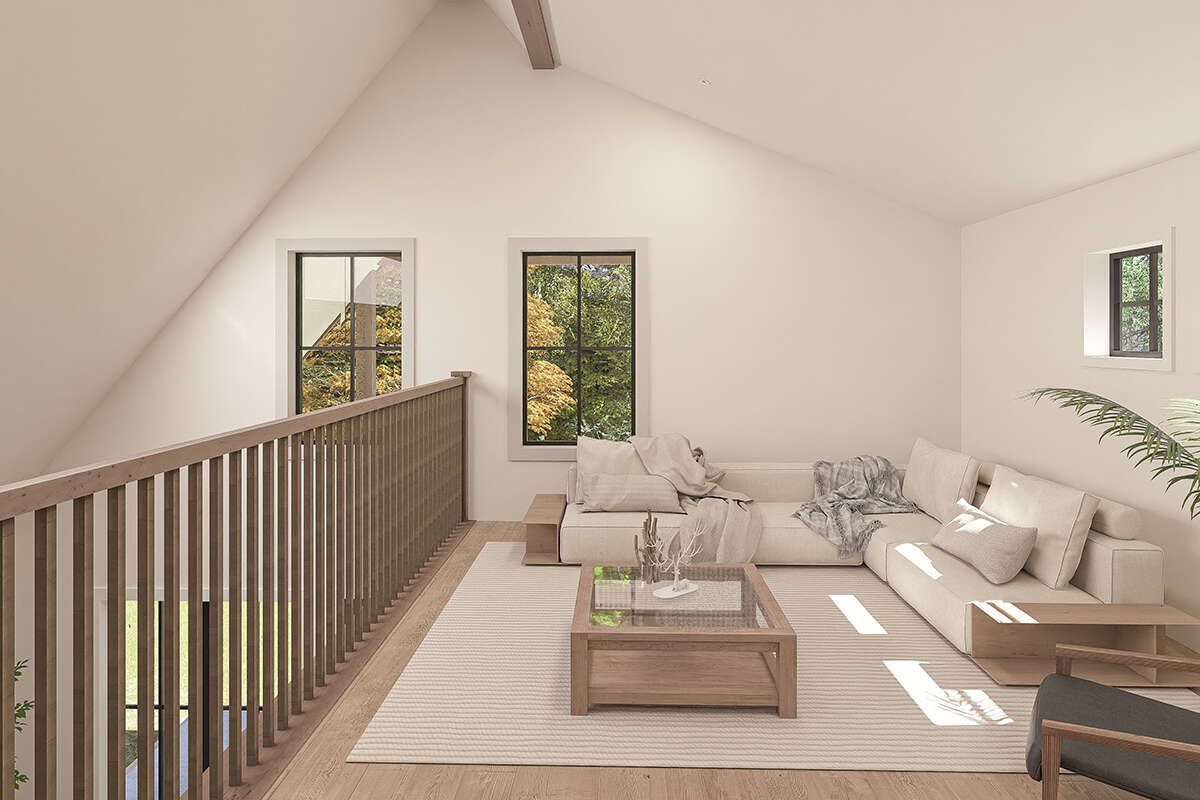
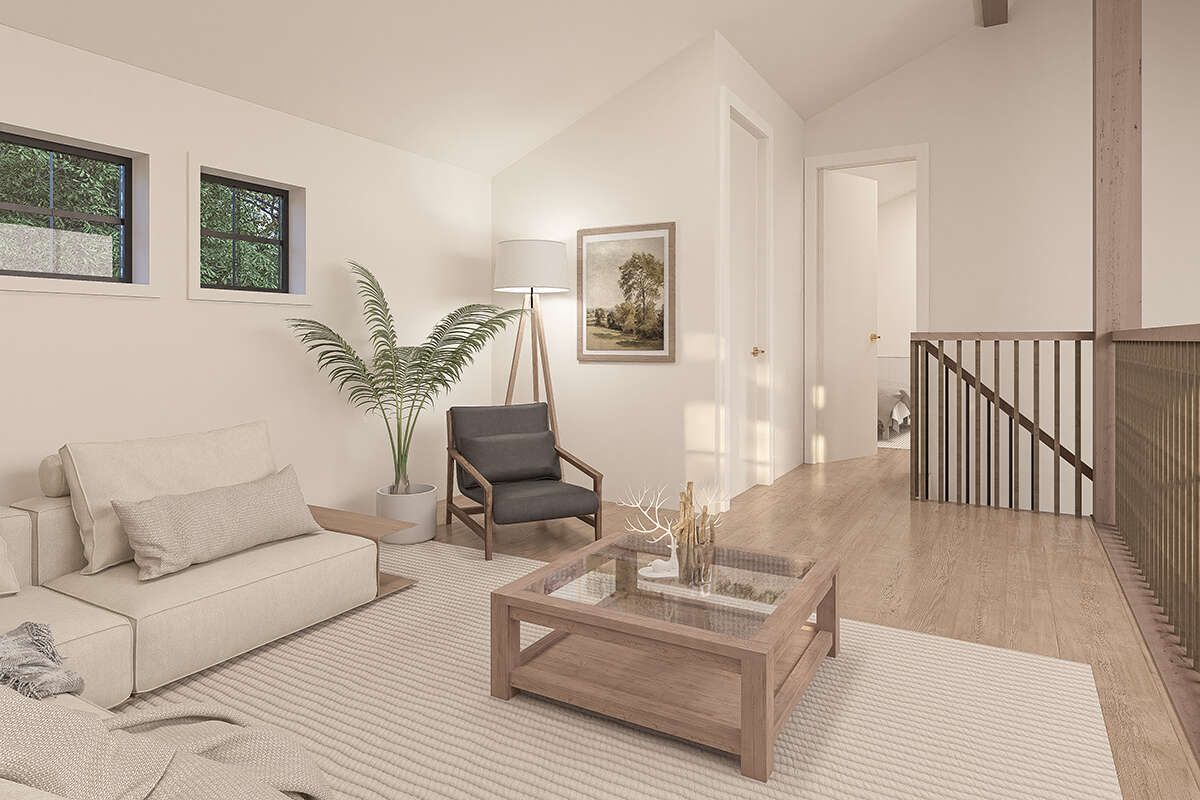
A loft on the second floor provides additional flexible space within the upper level. It can serve a variety of household purposes depending on the homeowner’s needs.
The second-floor arrangement allows the cottage to provide additional usable space without expanding its narrow footprint.
Inviting Porch Spaces
The plan includes both a front porch and rear porch, extending the home’s living experience outdoors.
These covered areas complement the cottage character and provide comfortable spaces for relaxing and enjoying the surrounding property.
Strong Cottage Profile
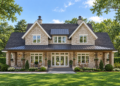
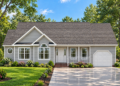
The home features a 14:12 main roof pitch and reaches approximately 26 feet 8 inches in height, giving the compact design a distinctive vertical profile.
The exterior uses 2×6 wood framing, while the narrow 25-foot width makes this design particularly efficient for smaller or constrained building lots.
Flexible Foundation Options
The plan is available with crawlspace, slab, basement, or walkout basement foundation options. This range provides flexibility for different site conditions and homeowner preferences.
Overall, this 1,364-square-foot Cottage plan combines two to three bedrooms, two bathrooms, an open floor plan, fireplace, kitchen island, walk-in pantry, main-floor laundry, loft, and front and rear porches in a compact two-story design.