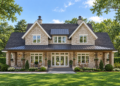
Modern Farmhouse Design
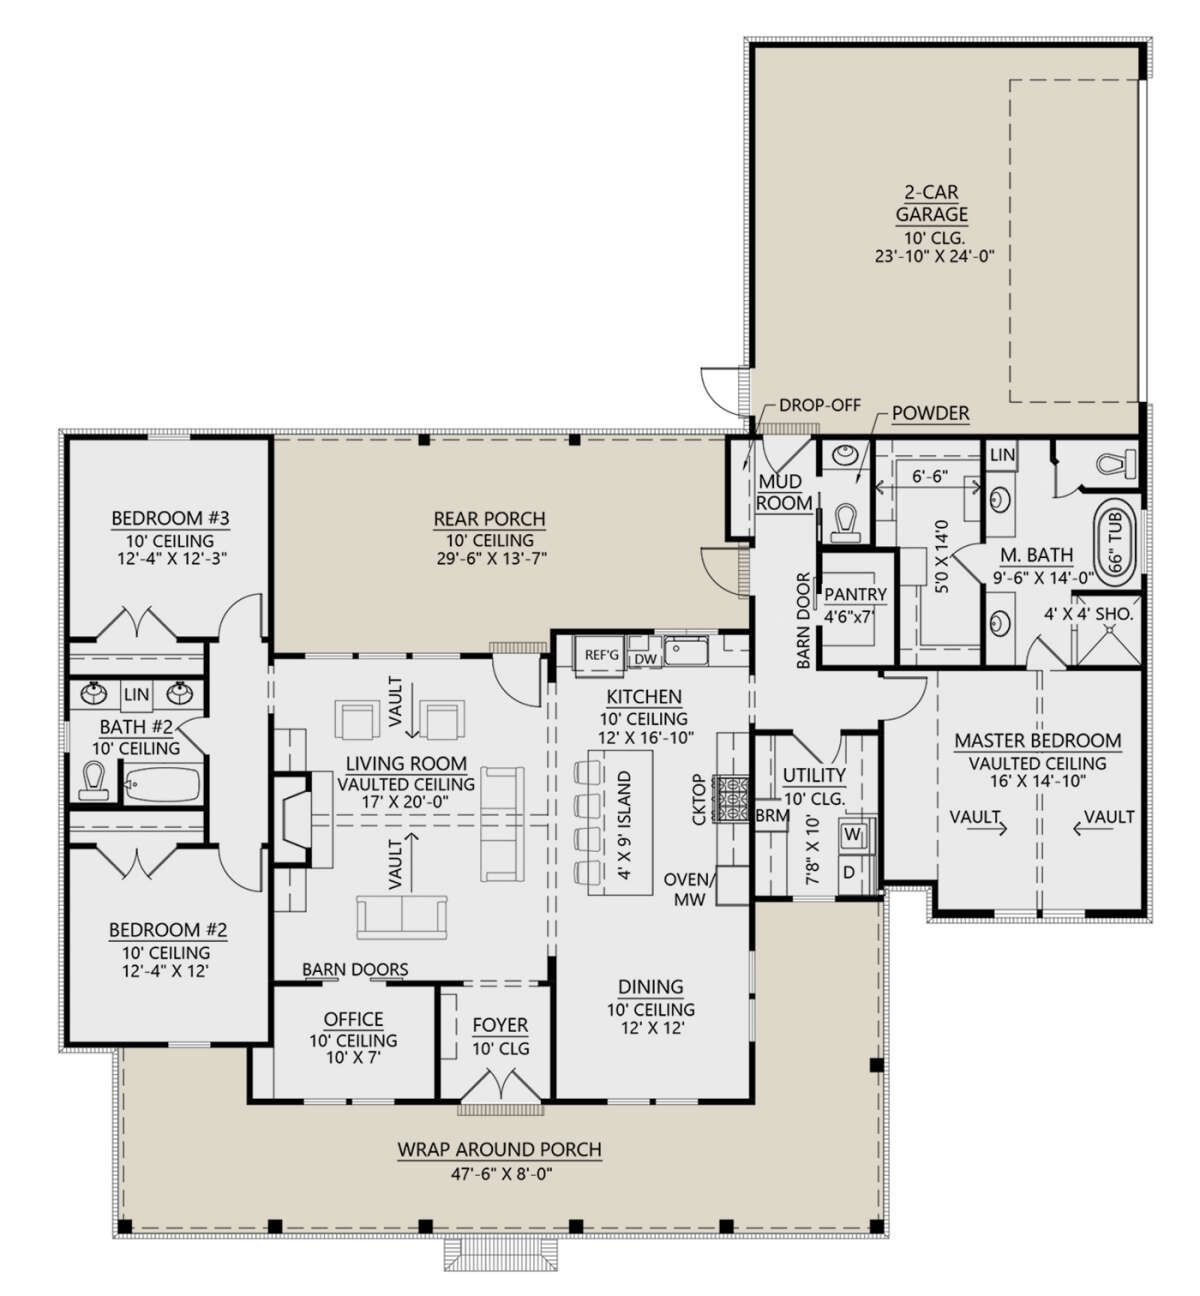
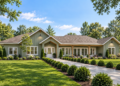
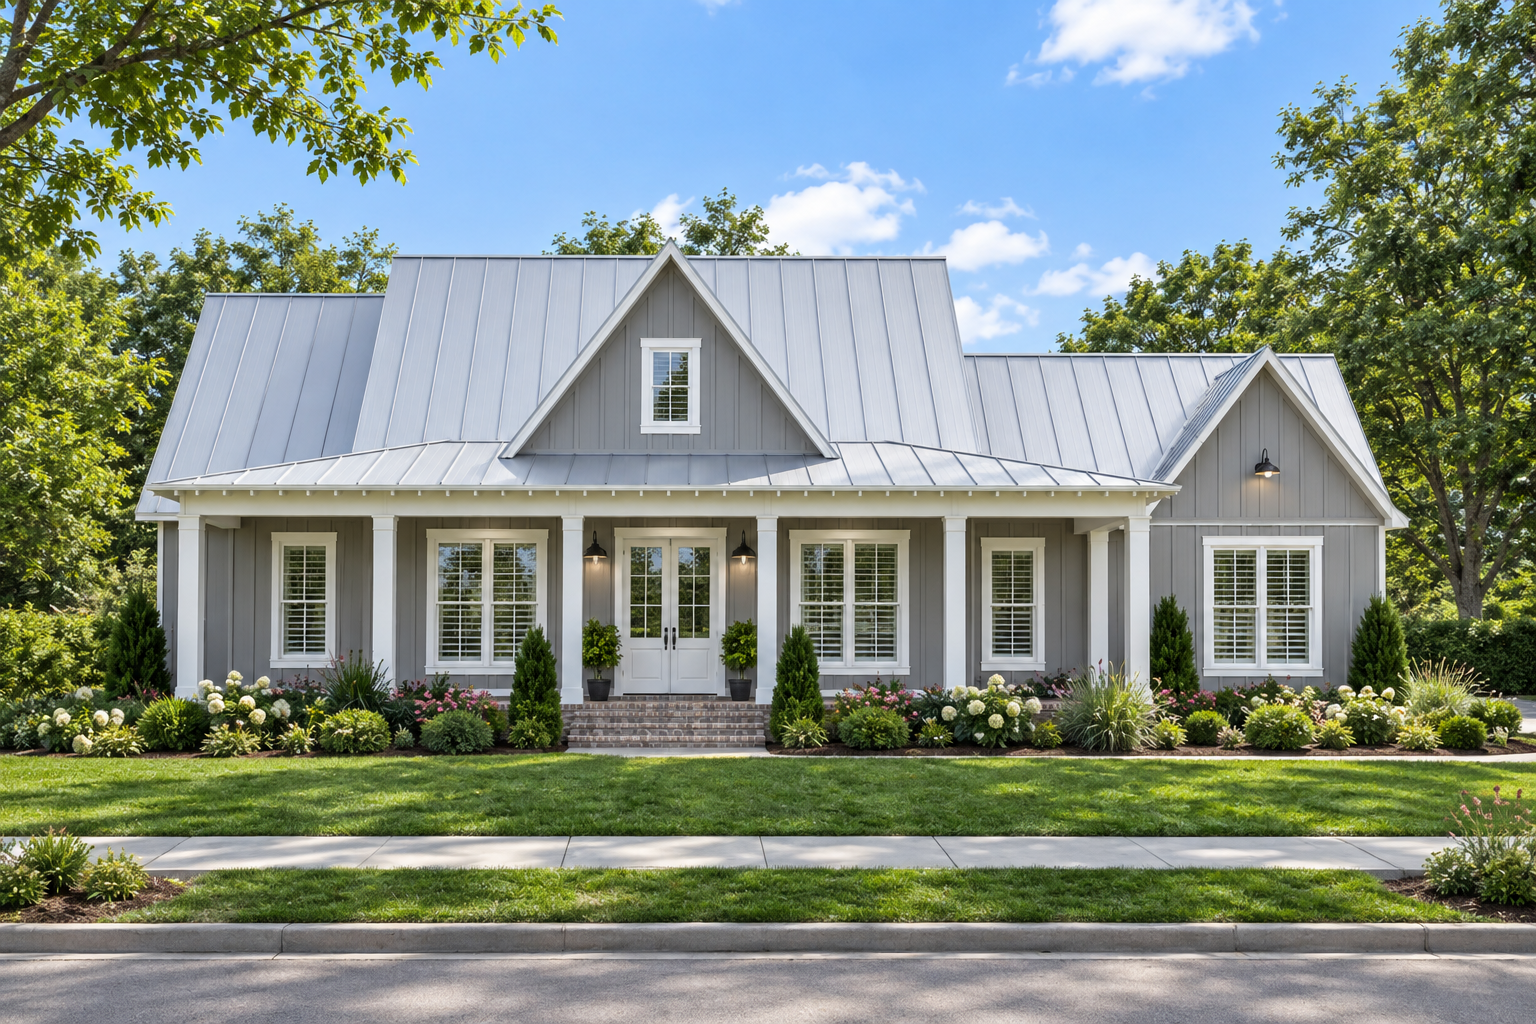
This 2,085-square-foot Modern Farmhouse plan offers three bedrooms, two full bathrooms, and one half bathroom in a comfortable single-story layout. The design combines strong curb appeal with practical spaces for everyday family living.
Measuring 67 feet 10 inches wide by 74 feet 7 inches deep, the home has a generous footprint while maintaining a balanced farmhouse character.
Welcoming Wraparound Porch
The wraparound front porch creates an inviting introduction to the home and provides 509 square feet of covered outdoor space. Its generous size offers plenty of room for outdoor seating and relaxation.
A 372-square-foot rear porch adds another substantial outdoor living area, bringing the total porch and patio space to 881 square feet.
Open Living Concept
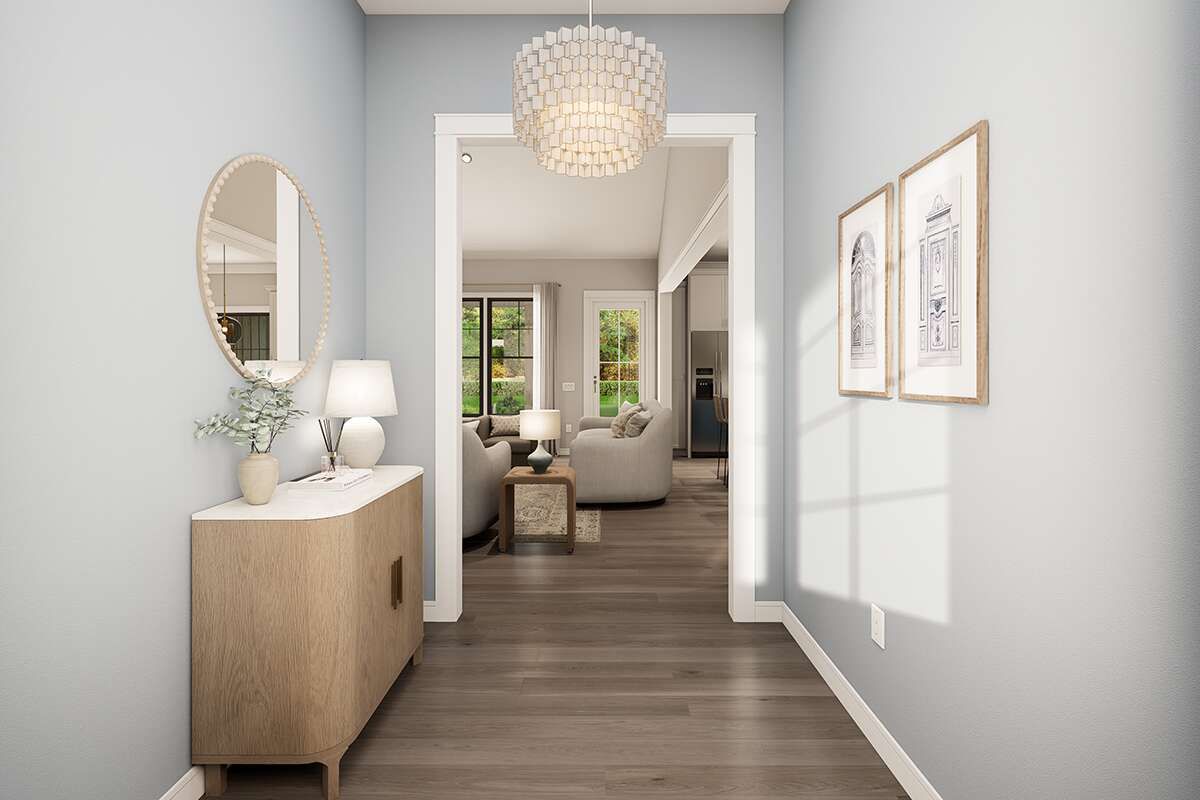
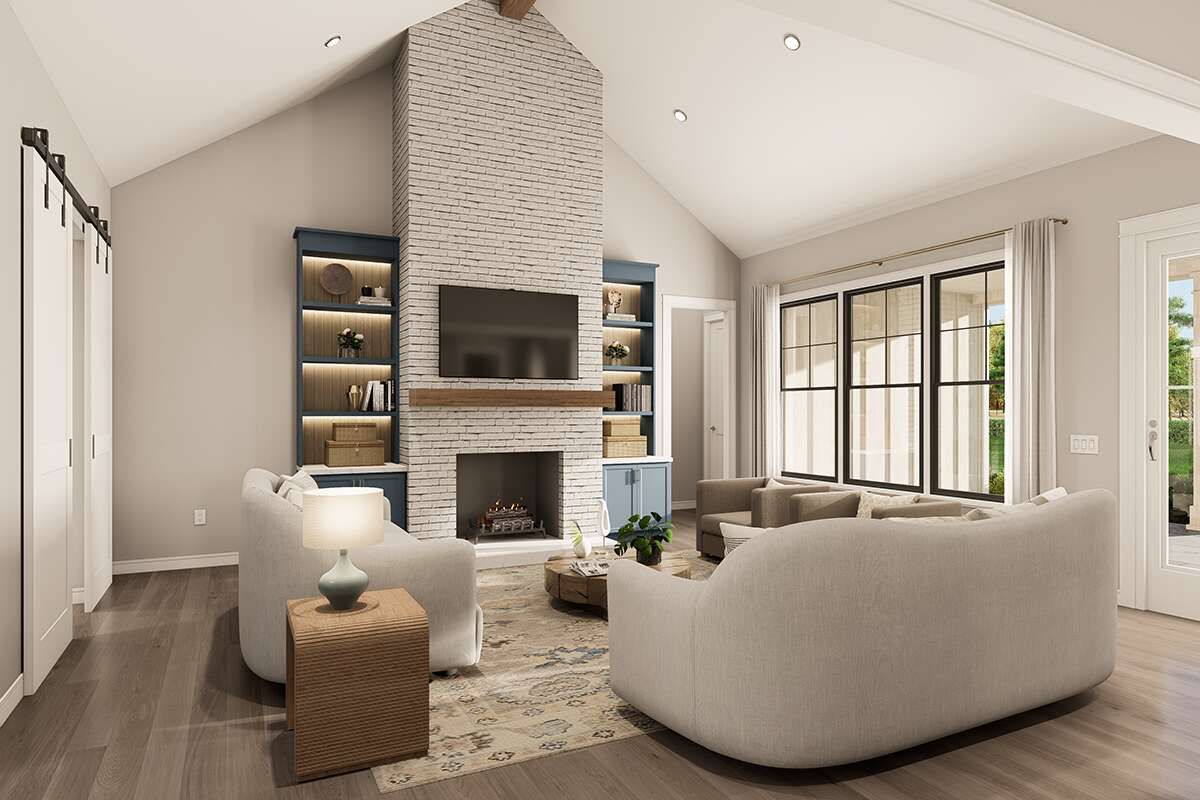
Inside, the foyer opens toward the main living area, where the living room, kitchen, and dining space form a connected open floor plan. The living room features a vaulted ceiling that adds visual height and openness.
A fireplace and built-in shelving create a warm focal point within the living room, making it a natural gathering space for the household.
Functional Kitchen Layout
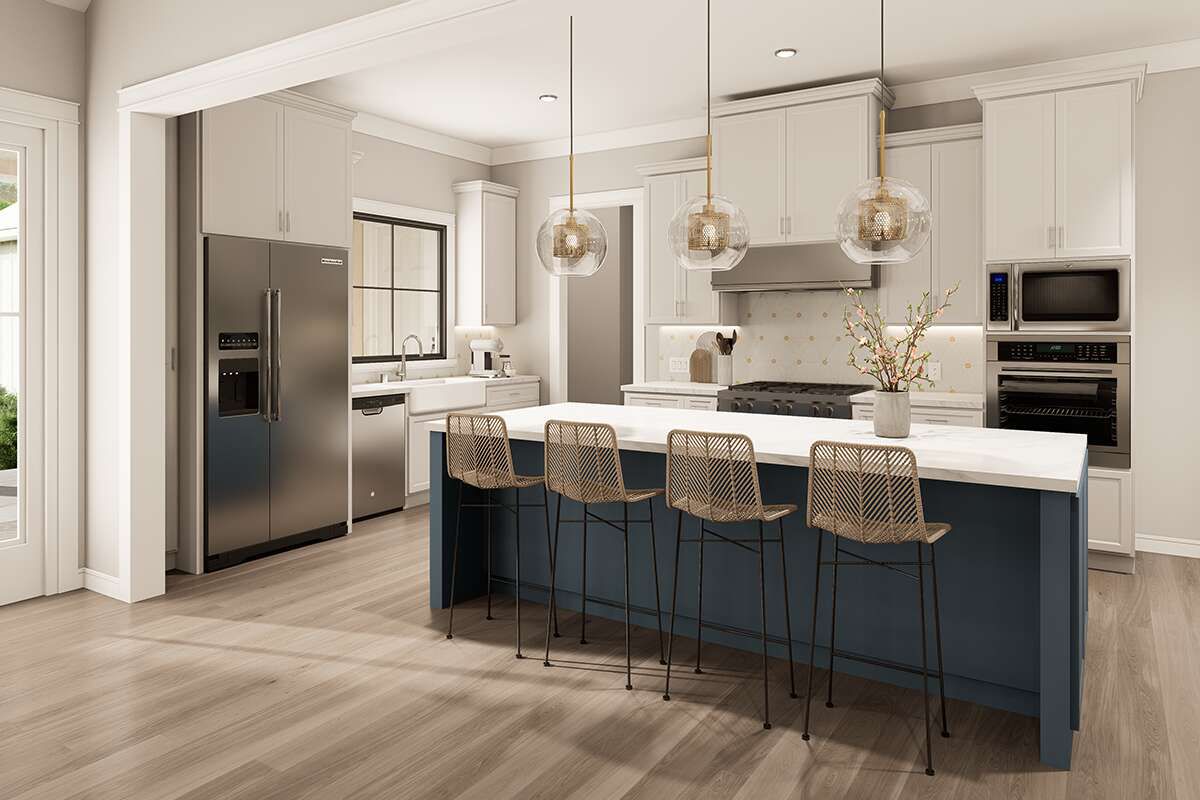
The kitchen features a central island, a walk-in pantry, and generous storage. Its open connection to the dining and living areas makes cooking and entertaining more convenient.
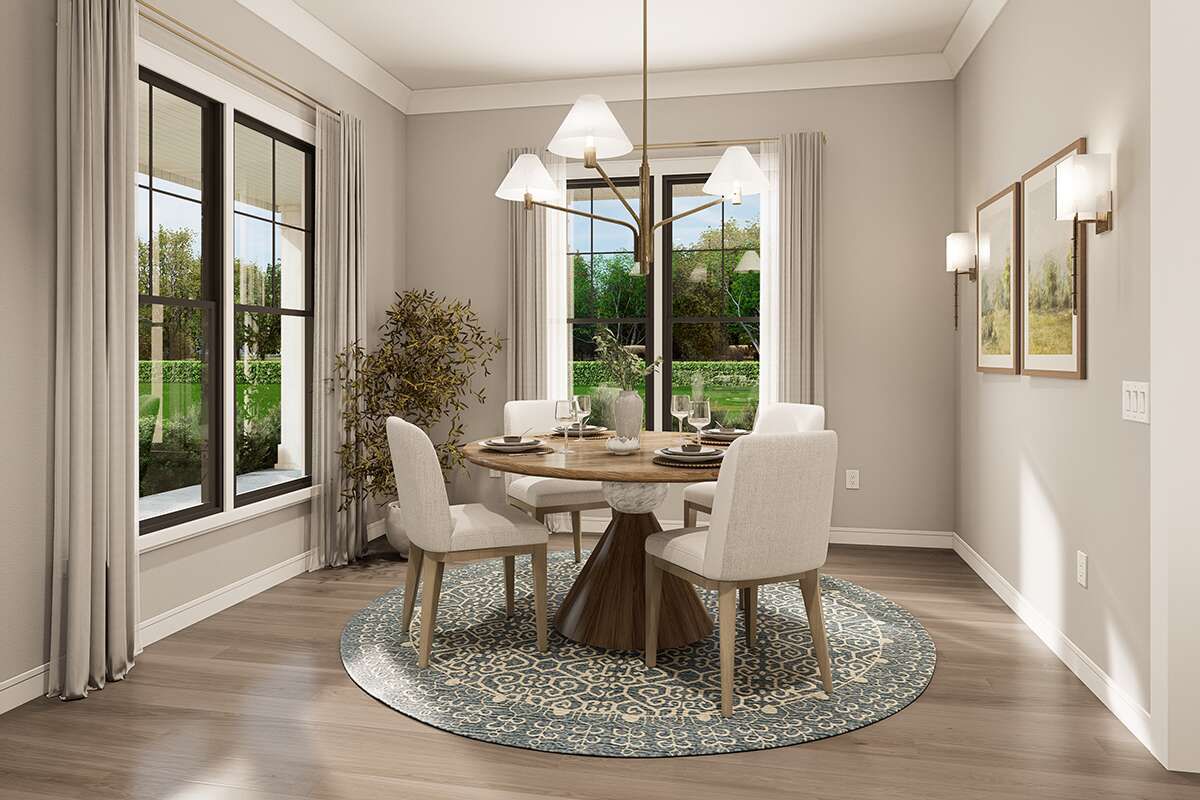
The adjoining dining area provides enough room for a six- to eight-seat dining table, creating a comfortable setting for family meals and gatherings.
Private Primary Suite
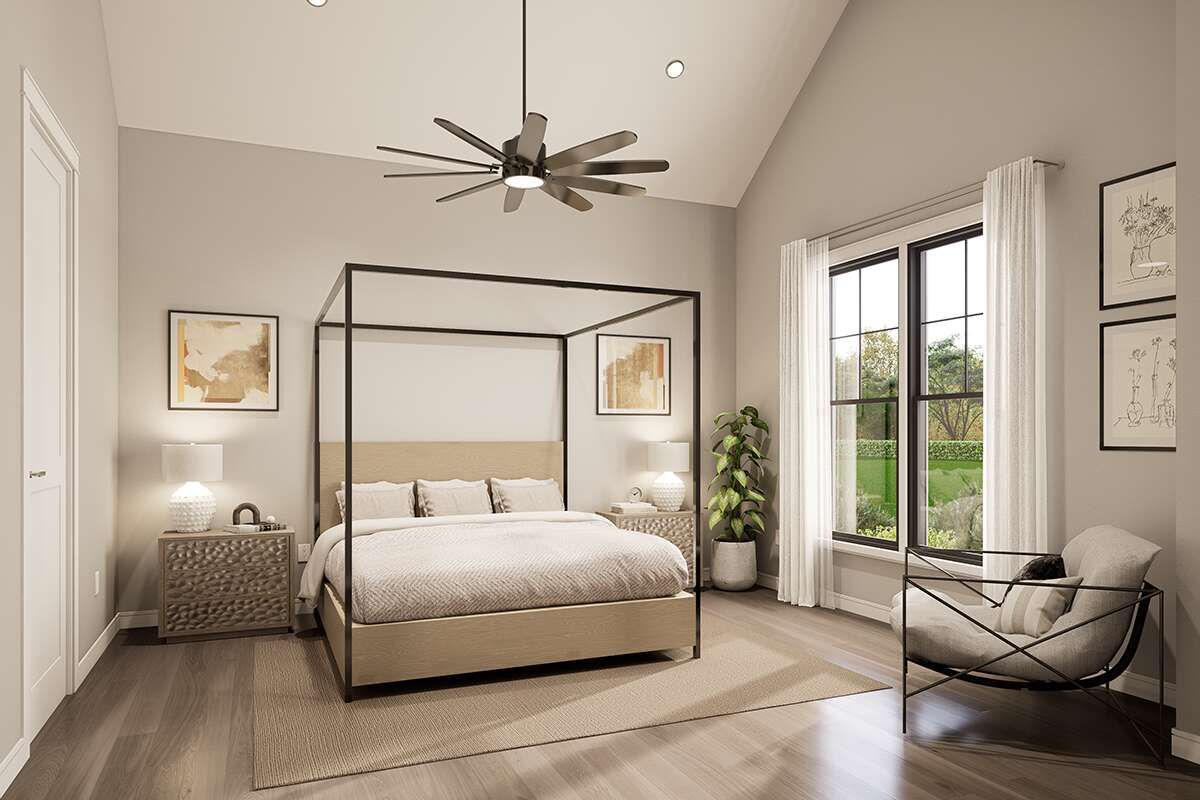
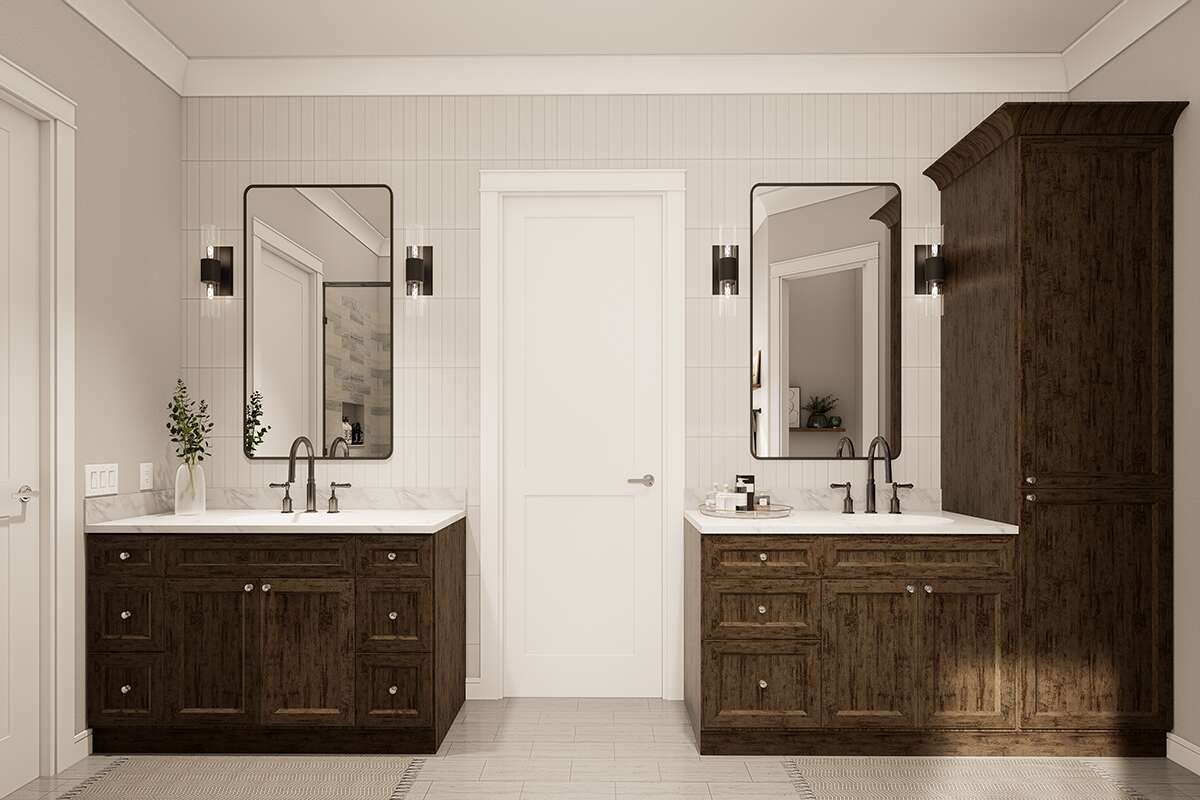
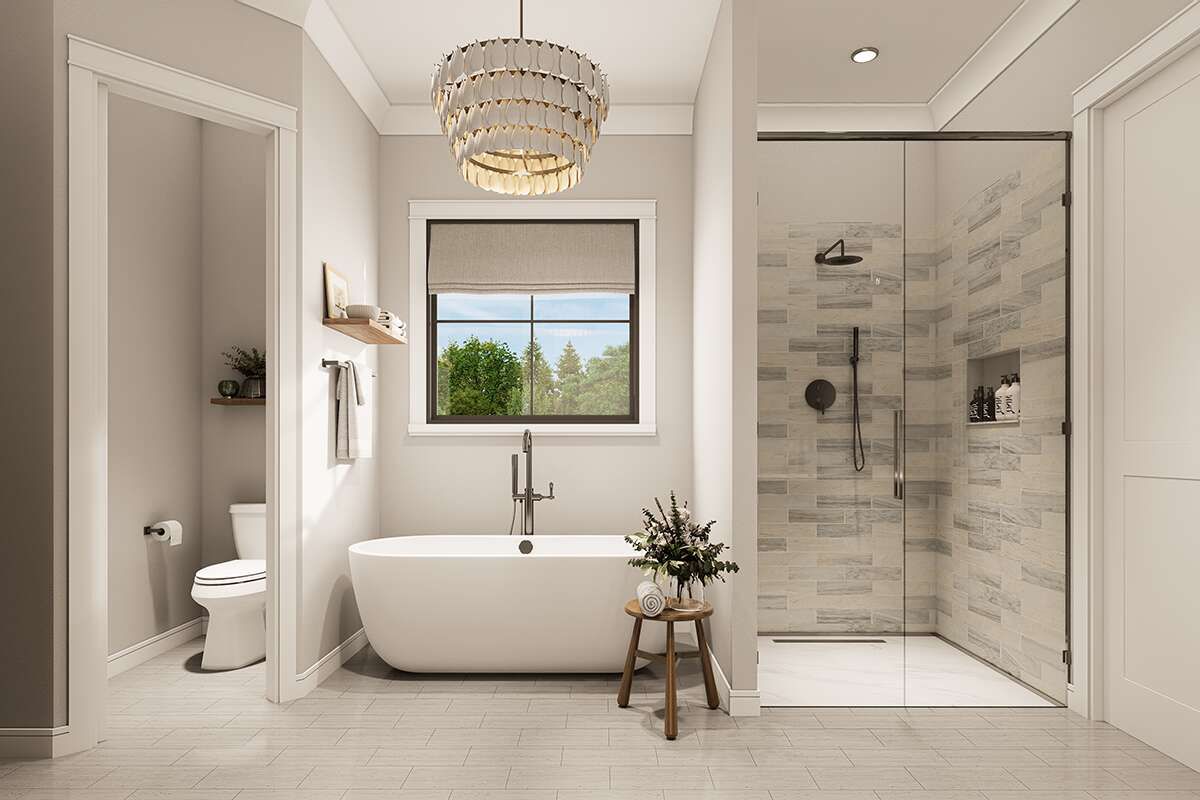
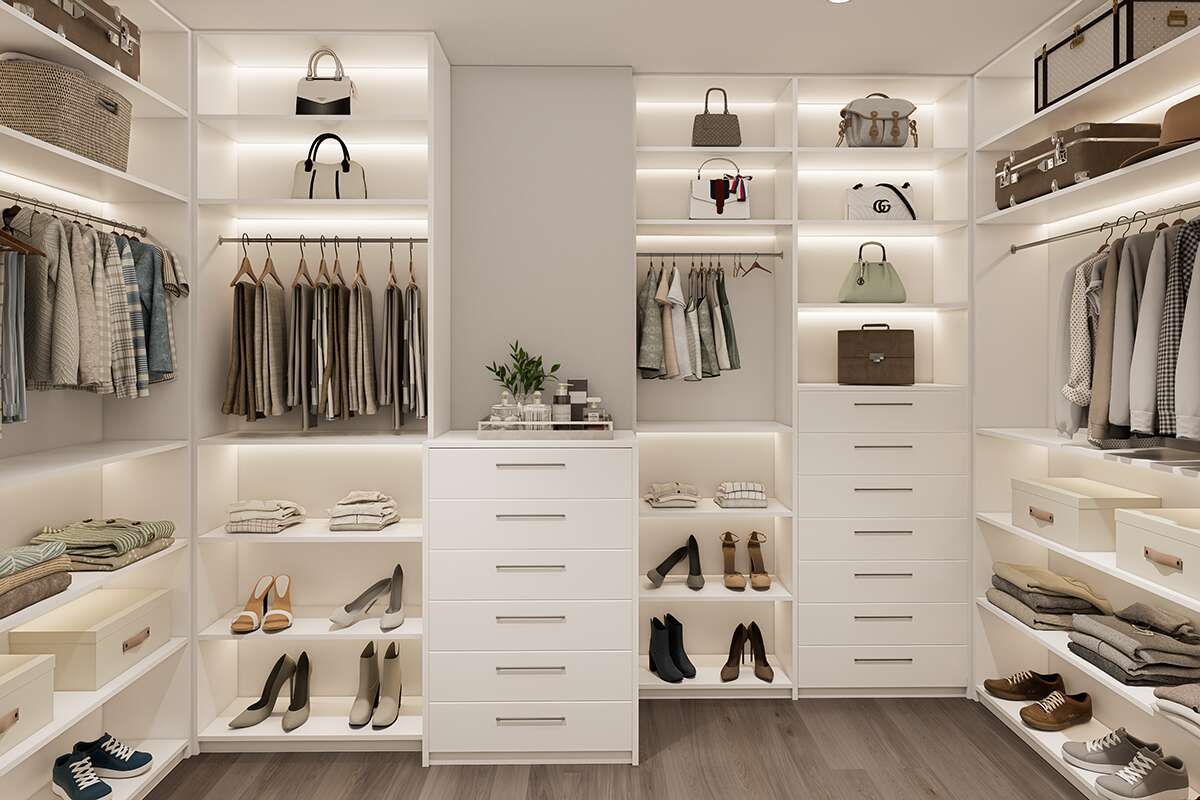
The primary bedroom is positioned in its own private corner of the home and features a vaulted ceiling. The suite includes a private bathroom and a very large walk-in closet.
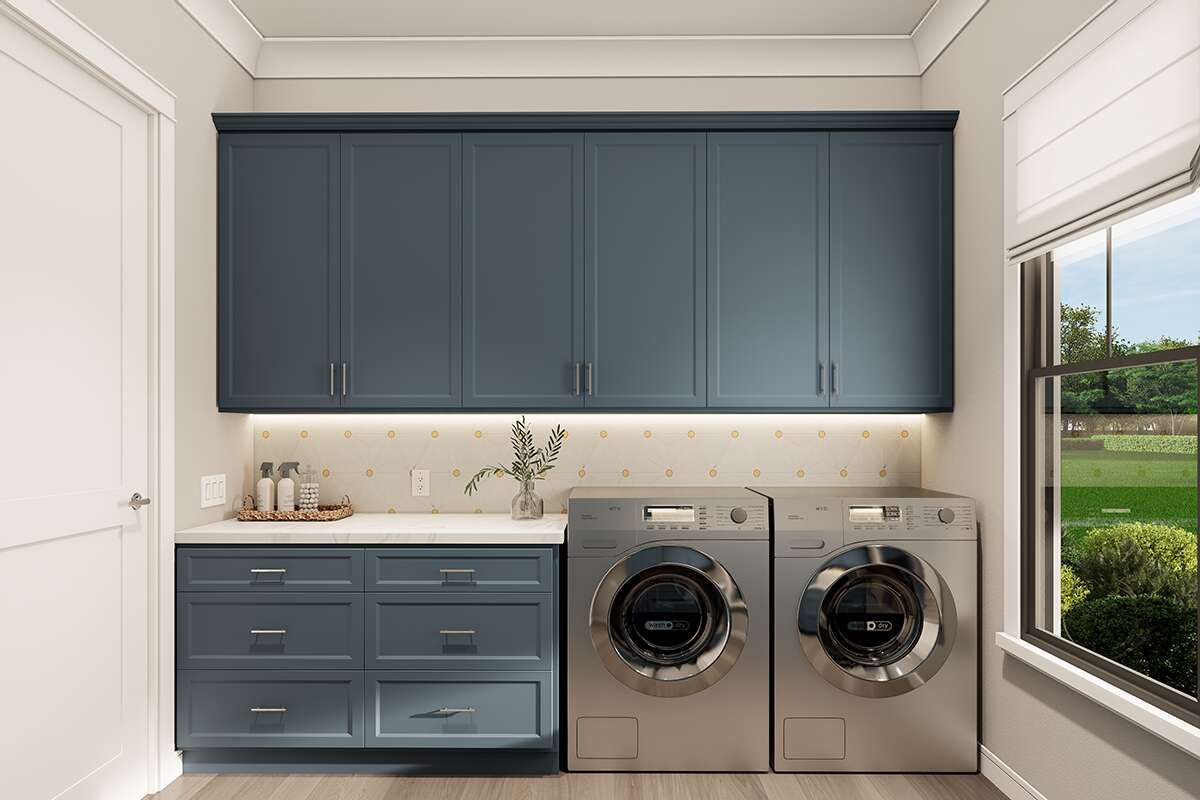
The nearby utility room adds convenience, keeping everyday household functions close to the primary suite while maintaining privacy.
Split Bedroom Arrangement
The two secondary bedrooms are located across the home from the primary suite, creating a practical split-bedroom layout. Both bedrooms share a full bathroom with dedicated linen storage.
This arrangement provides separation between the primary sleeping area and the secondary bedrooms while keeping the entire layout on one level.
Convenient Office Space
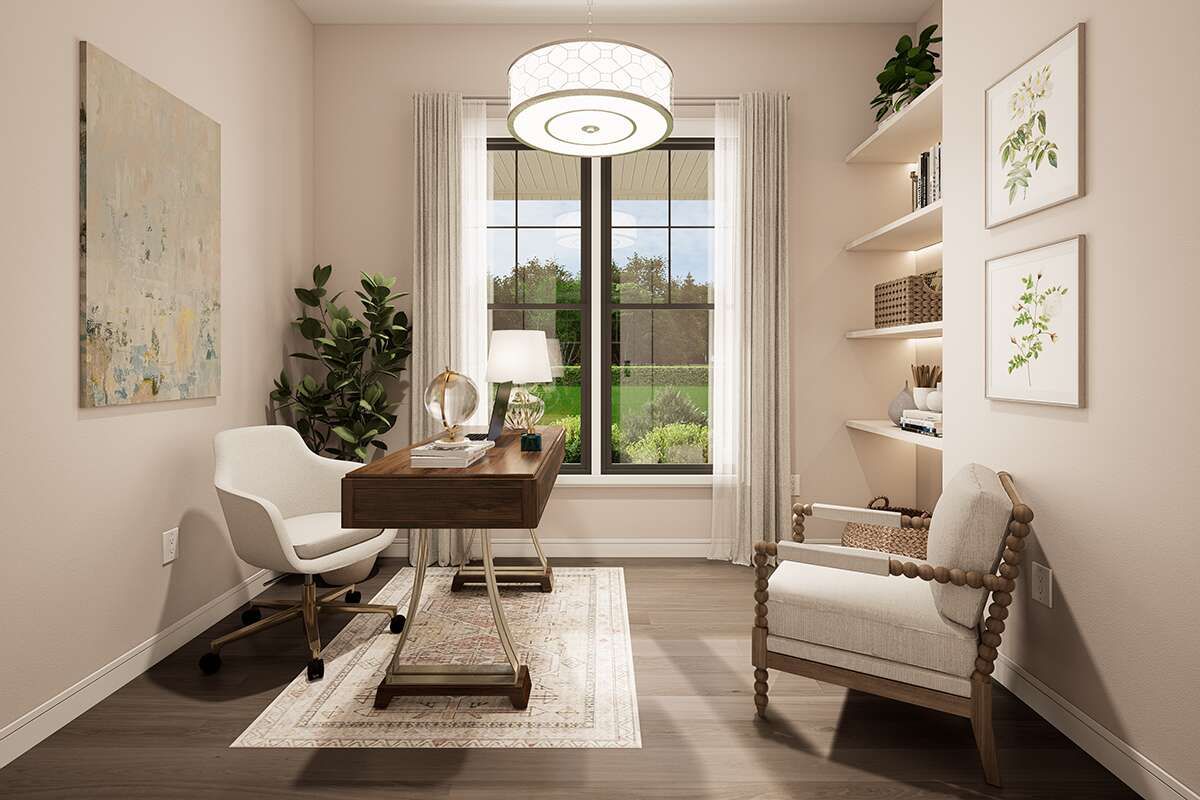
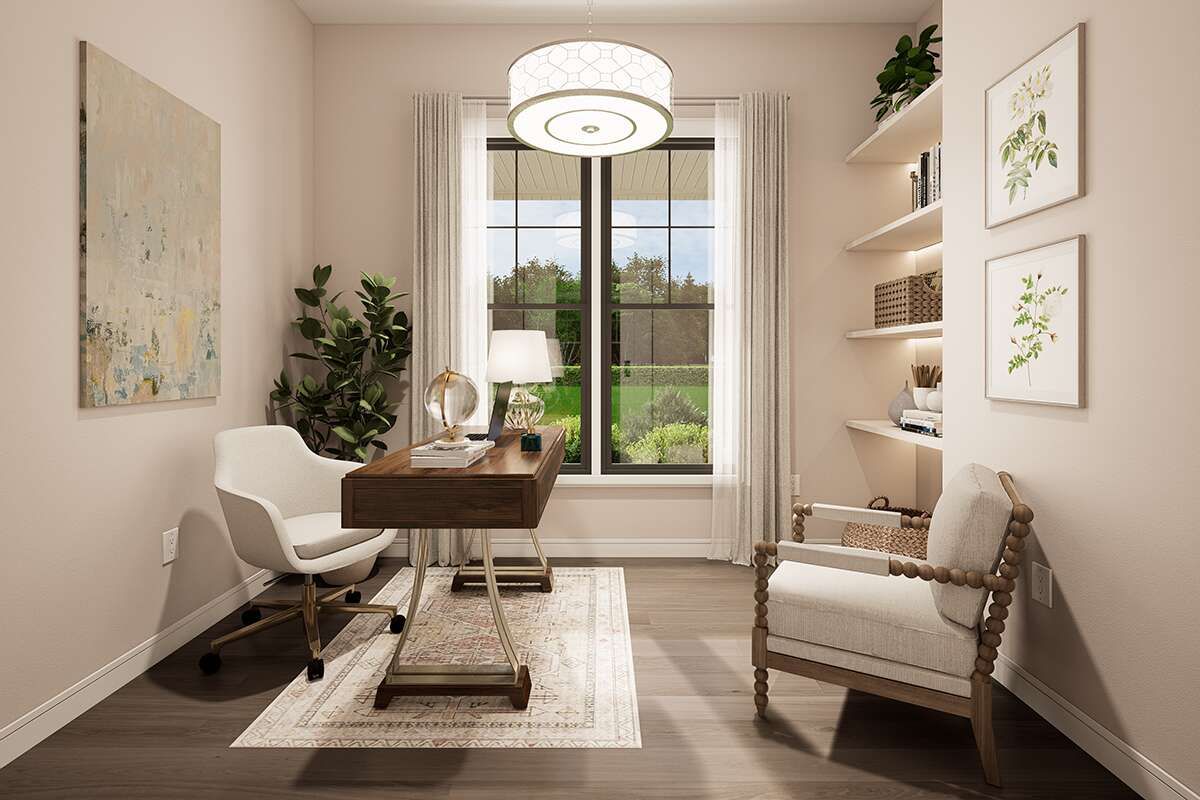
An office sits just behind barn-style doors near the main living area. The room provides a dedicated place for working or studying without taking over the main living spaces.
The office can also serve as a flexible room for other household activities, depending on the needs of the residents.
Practical Mud Room
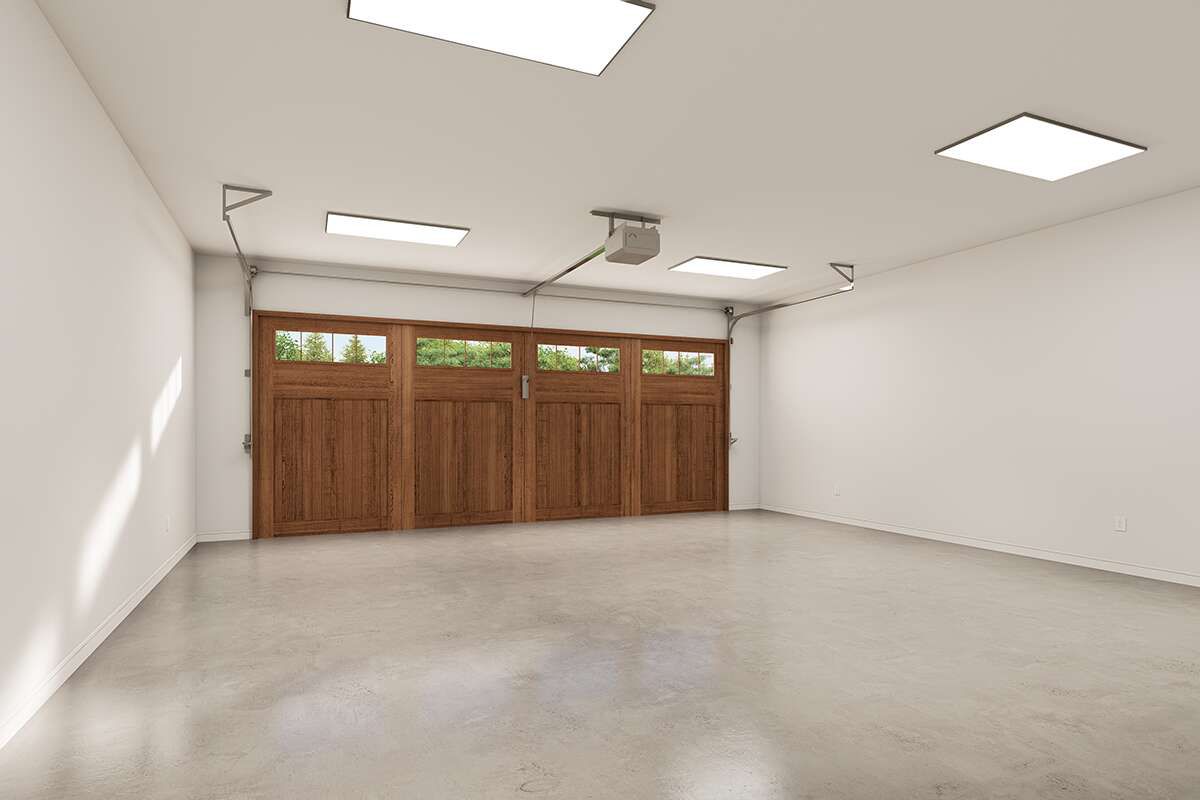
The side-entry two-car garage provides 600 square feet of unheated space and connects directly to the mud room. A pedestrian door from the garage provides convenient access to the backyard.
The mud room includes lockers and connects with a half bathroom, creating a useful transition zone between the garage and the main home.
Flexible Foundation Options
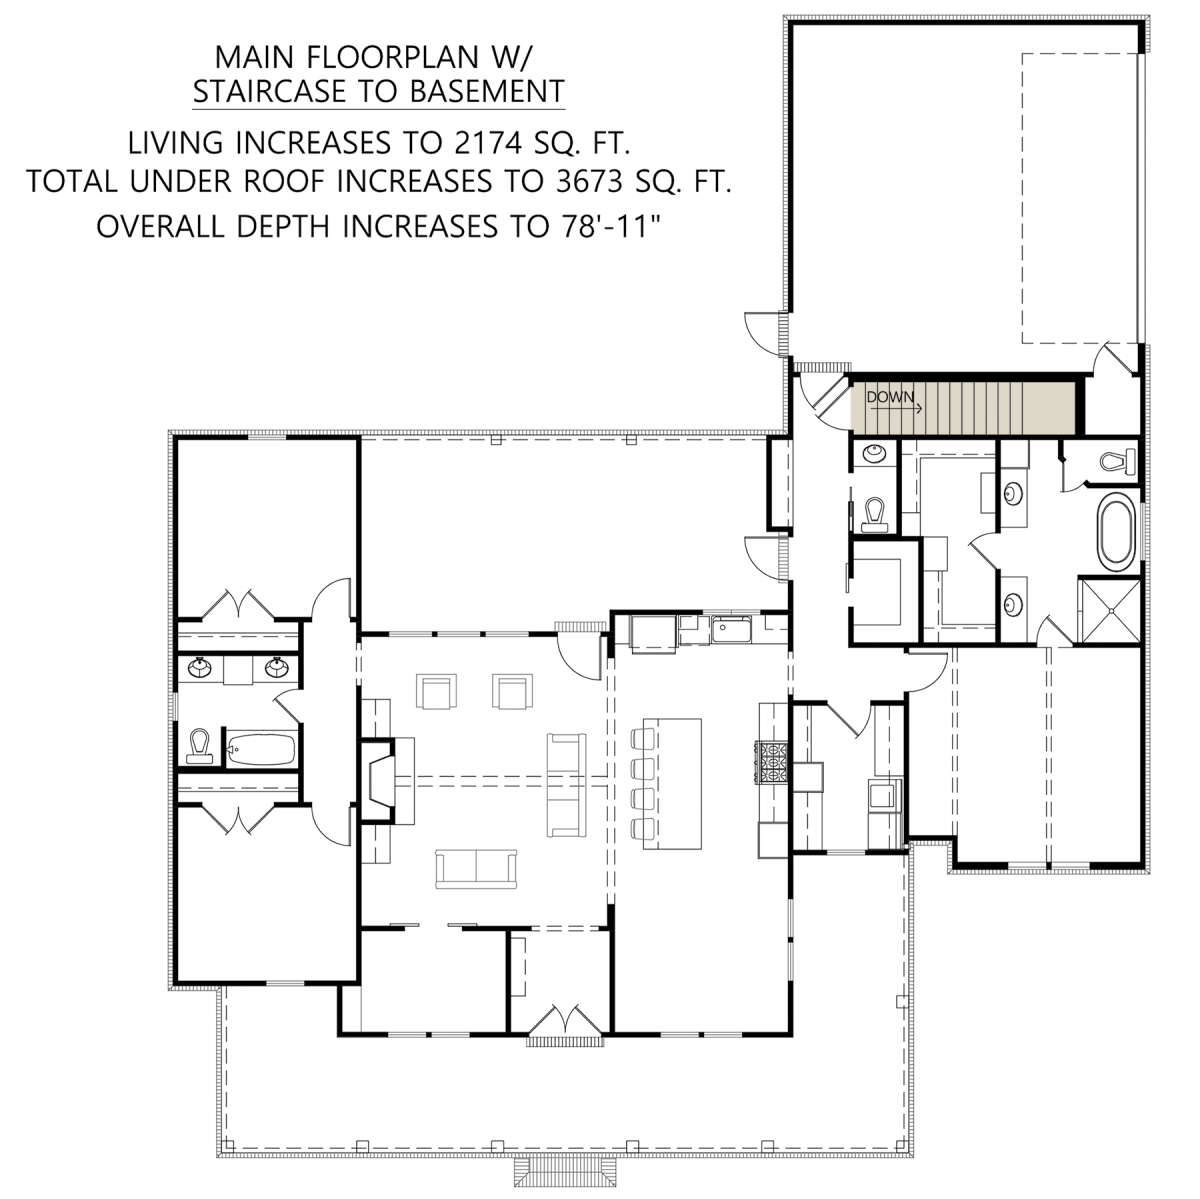
The plan can be built with a slab, crawlspace, or unfinished basement foundation. These options allow the design to accommodate different site conditions and homeowner preferences.
The home uses 2×4 exterior wood framing, with an optional 2×6 conversion available. The main roof has a 9:12 pitch, while the first-floor ceiling height is 10 feet.
Optional Bonus Space
An optional bonus room provides an opportunity to expand the home’s usable space beyond the standard 2,085-square-foot layout. This additional area can offer flexibility for future household needs.
Overall, this Modern Farmhouse plan combines three bedrooms, two and a half bathrooms, a vaulted living room, open kitchen and dining areas, office, mud room, two-car side-entry garage, wraparound porch, rear porch, and flexible foundation options in a well-organized single-story design.