Modern Farmhouse Design
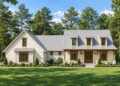
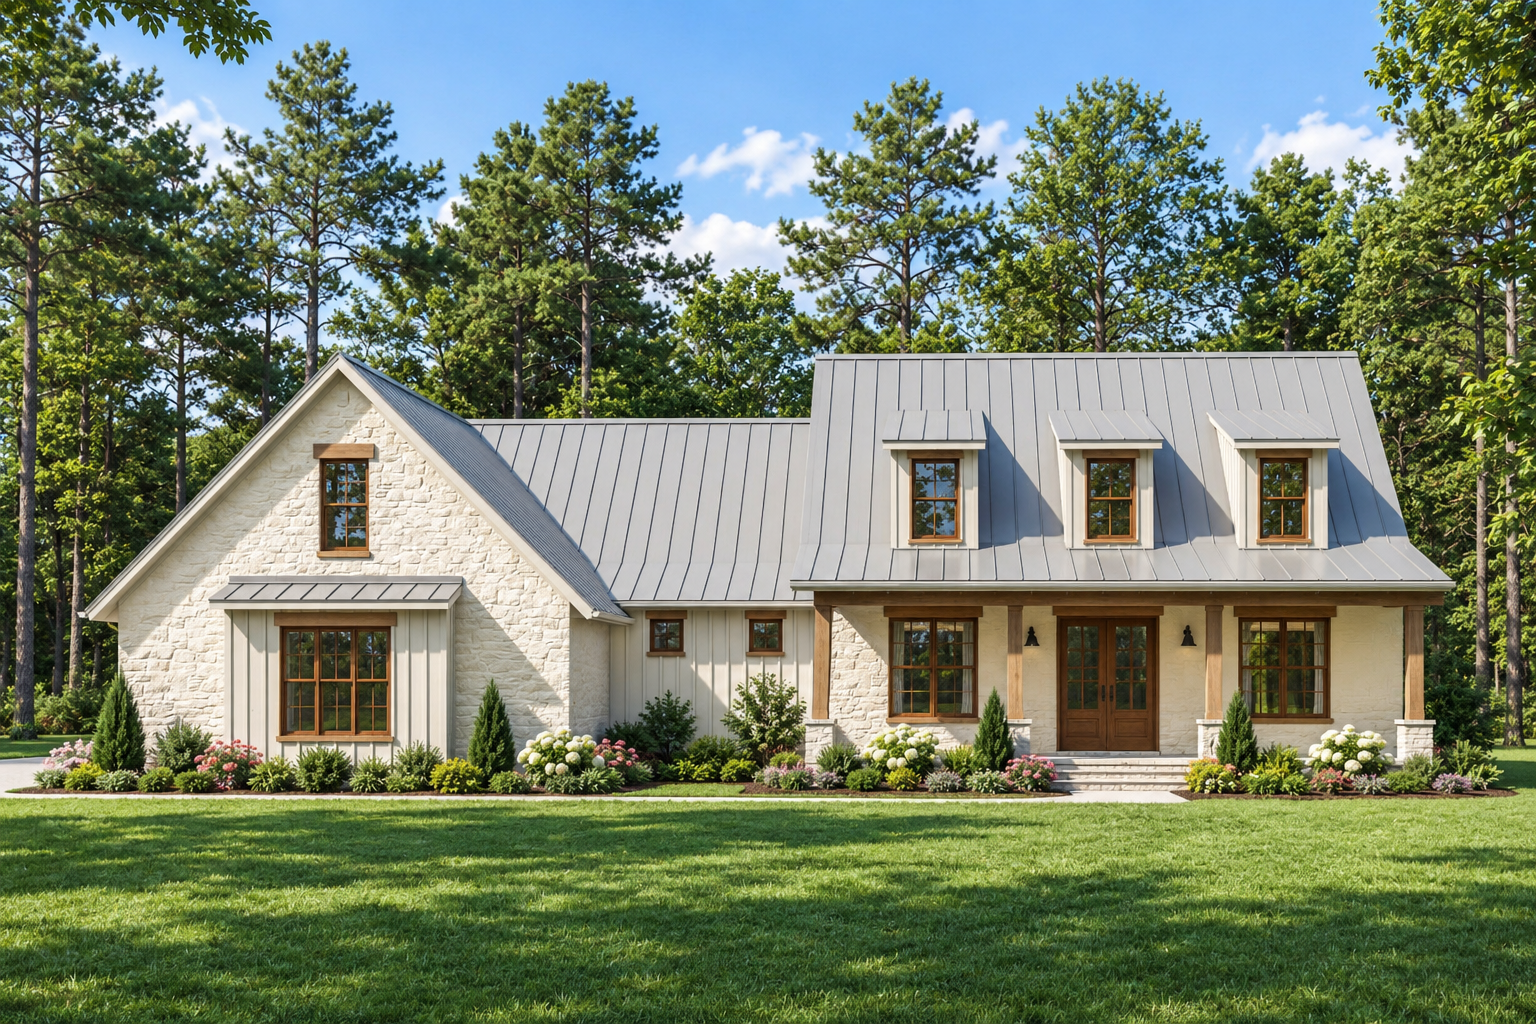
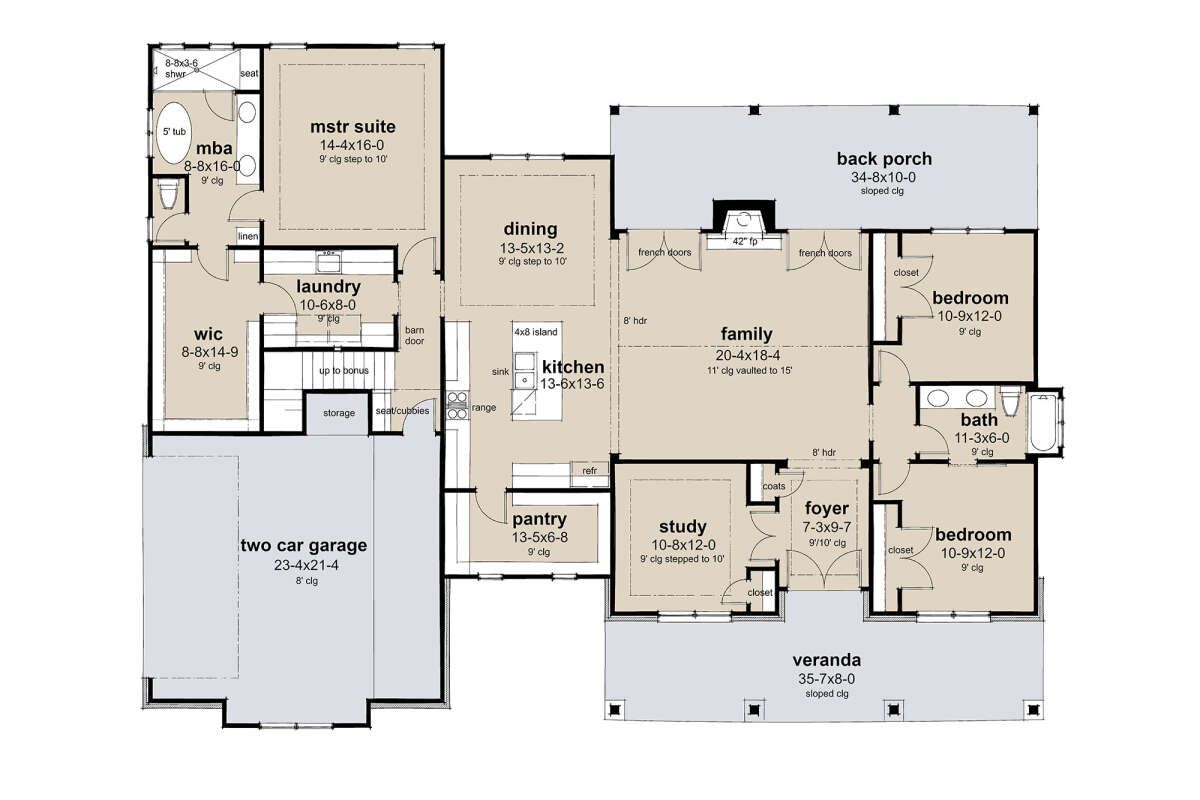
This inviting Modern Farmhouse plan offers 2,256 square feet of heated living space with three bedrooms and two full bathrooms. Designed as a single-story home, it combines generous shared spaces with practical features that support comfortable everyday living.
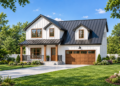
The home measures 74 feet 2 inches wide by 55 feet 5 inches deep and includes a 559-square-foot garage. The plan also offers an optional three-car side-entry garage, giving homeowners additional flexibility when choosing the right configuration.
Open Main Living
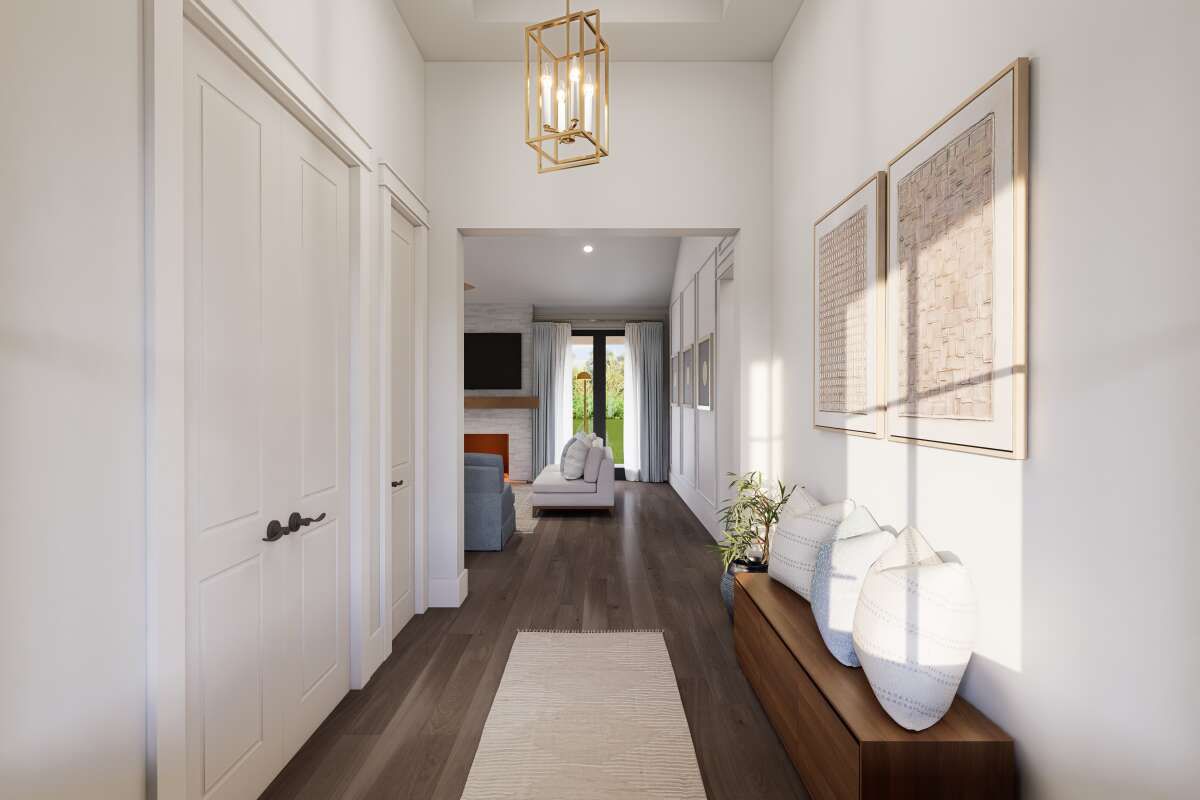
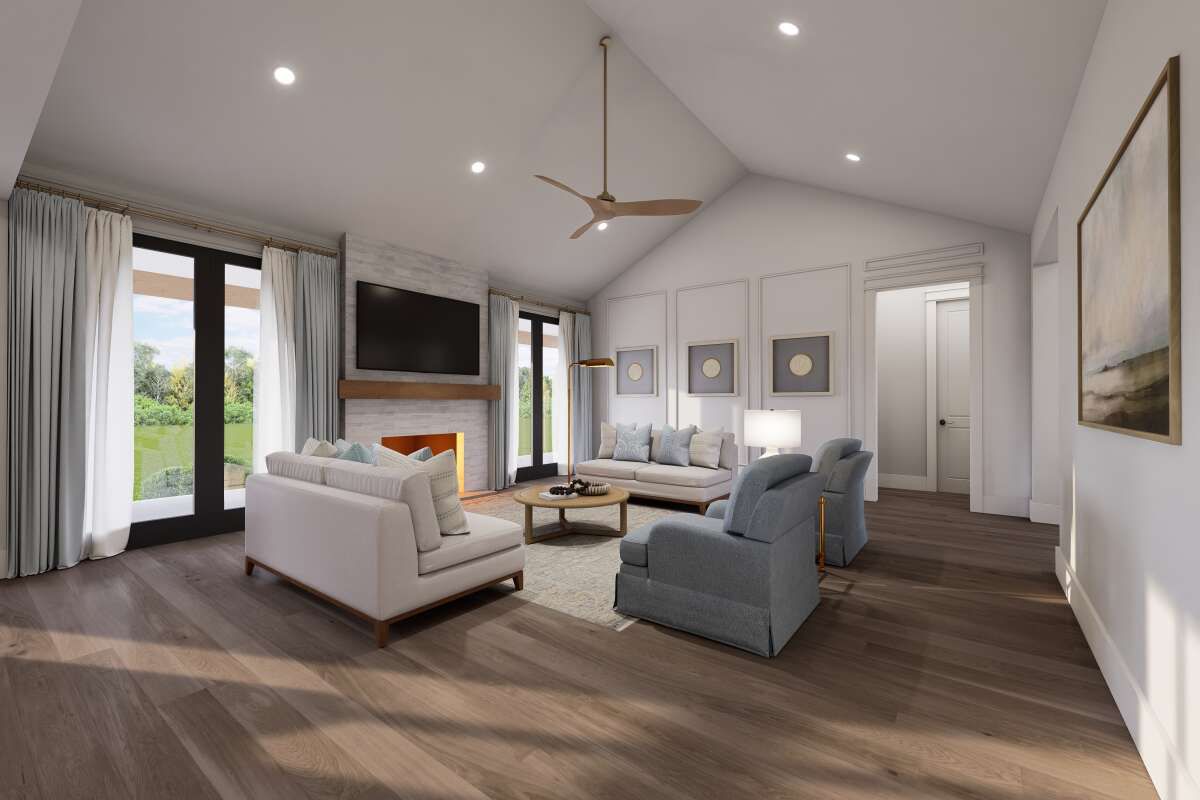
The main living areas are arranged around an open floor plan that connects the kitchen, dining area, and family spaces. This creates a natural gathering environment where cooking, dining, relaxing, and entertaining can happen comfortably.
A fireplace adds warmth and character to the shared living area, while the foyer creates a defined entrance and a welcoming transition into the home.
Functional Kitchen Layout
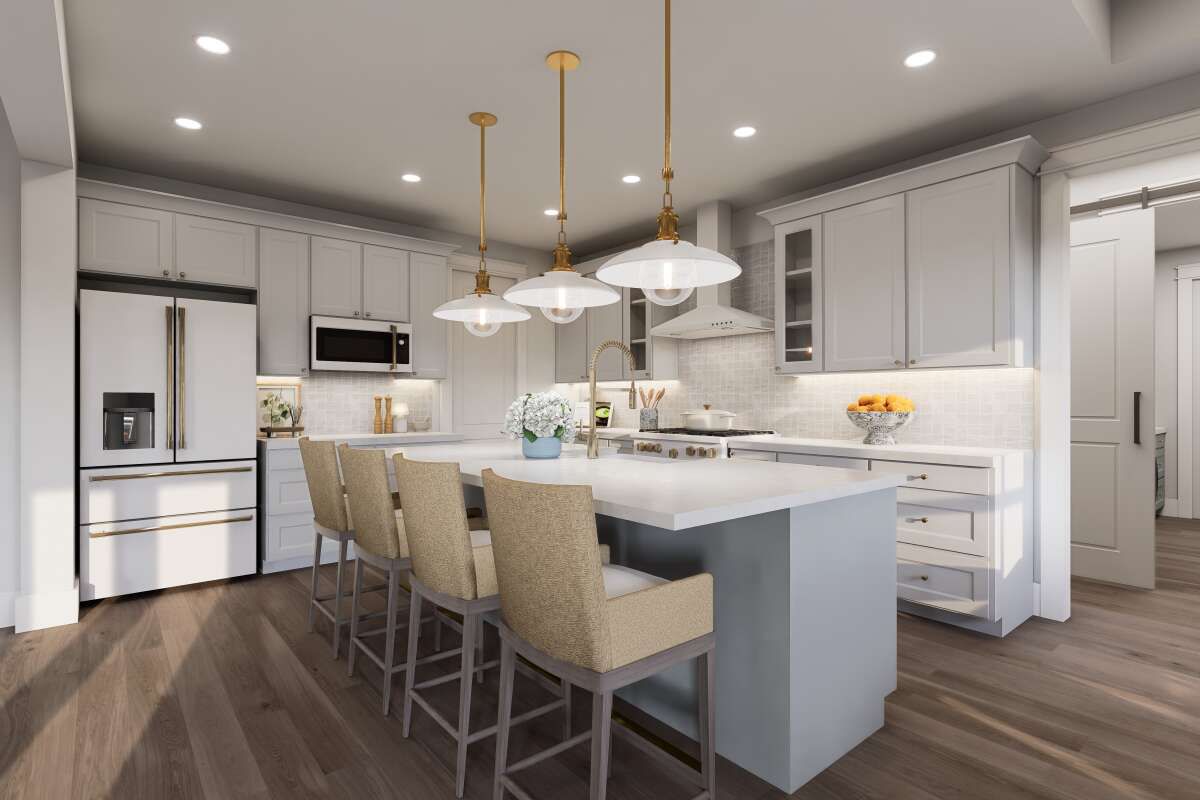
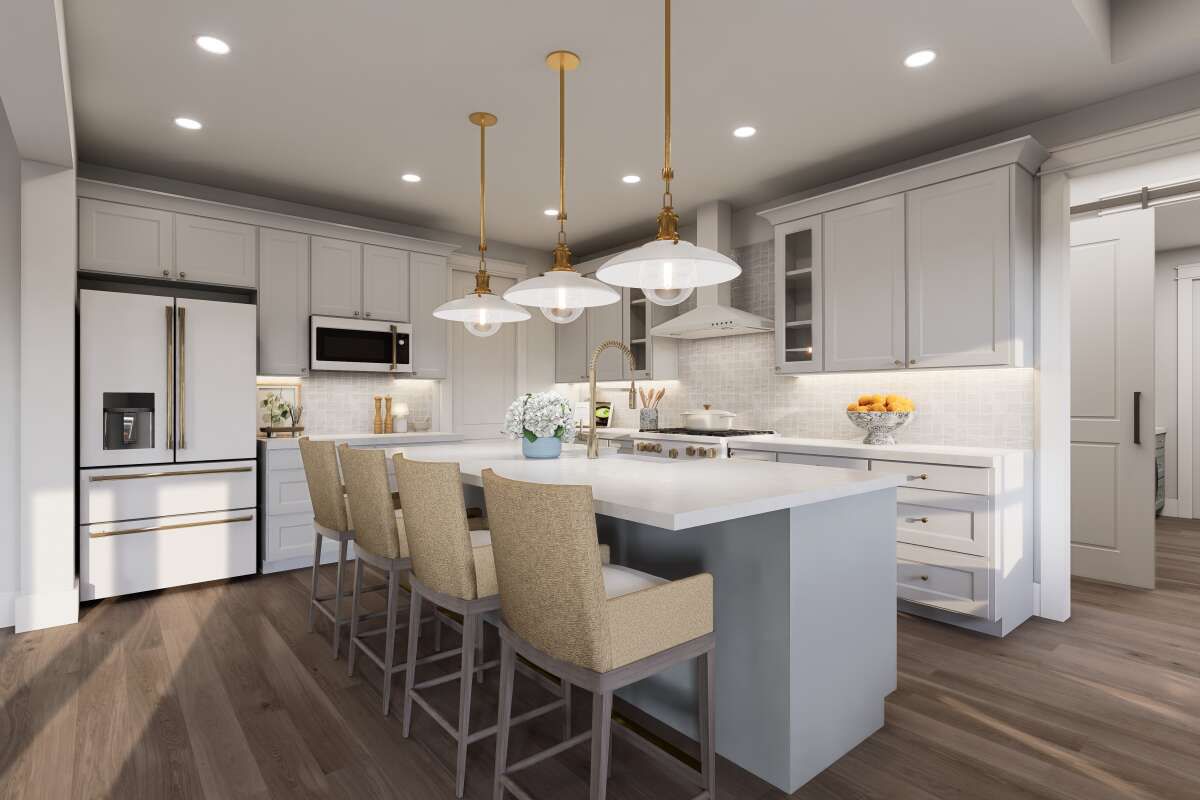
The kitchen features a central island that provides additional preparation space and creates a convenient gathering point. A walk-in pantry adds valuable storage for groceries and kitchen essentials.
The open arrangement keeps the kitchen connected to the surrounding living spaces, making everyday meal preparation and family interaction feel natural.
Private Primary Suite
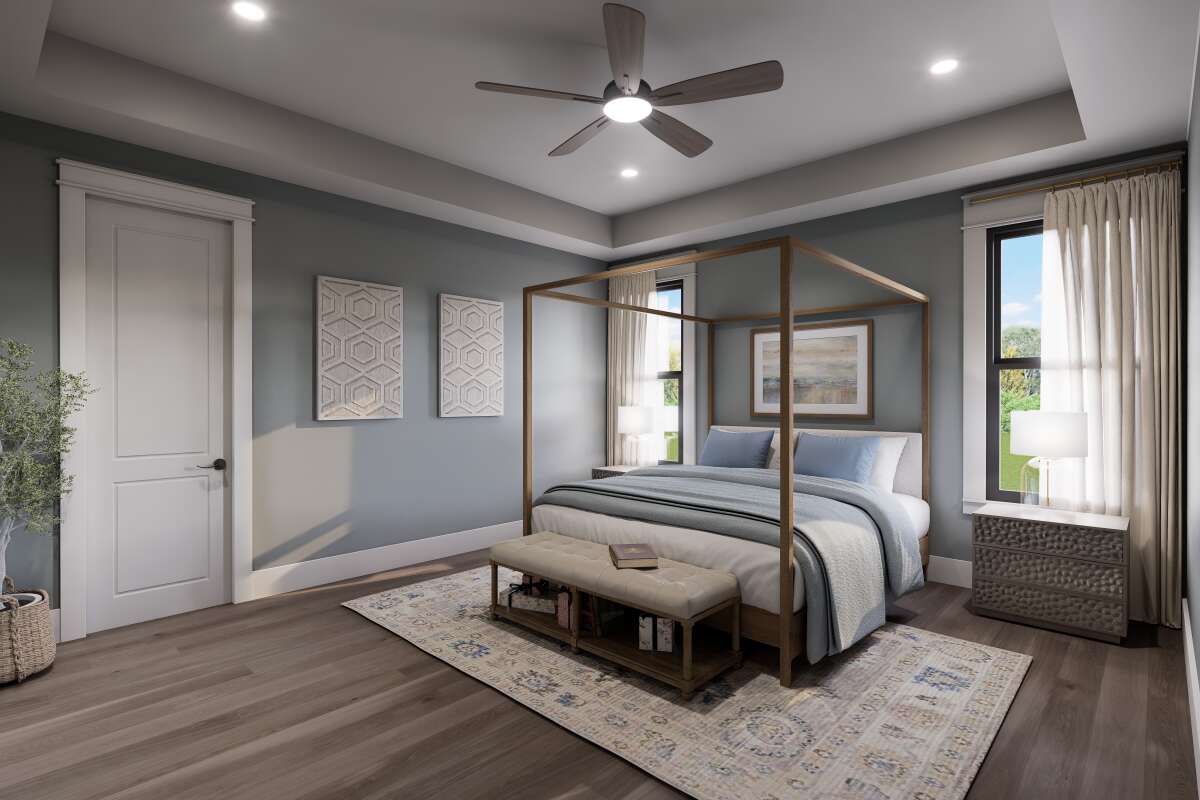
The primary bedroom is located on the main floor and benefits from the split-bedroom arrangement. This creates a comfortable private retreat while keeping the suite conveniently connected to the home’s shared spaces.
A particularly practical feature is laundry access from the primary suite. The main-floor laundry arrangement makes everyday household routines easier and keeps this essential function conveniently accessible.
Comfortable Secondary Bedrooms
Two additional bedrooms provide flexible private spaces for family members or guests. Their separation from the primary suite supports the home’s practical split-bedroom configuration.
Two full bathrooms provide convenient facilities for residents and visitors while maintaining an efficient single-story arrangement.
Formal Dining Space
A dedicated formal dining room adds a defined setting for family meals, celebrations, and entertaining. It provides an alternative to the casual gathering areas while remaining connected to the home’s overall circulation.
The combination of formal dining and open shared spaces gives homeowners flexibility for both everyday meals and larger occasions.
Flexible Bonus Room
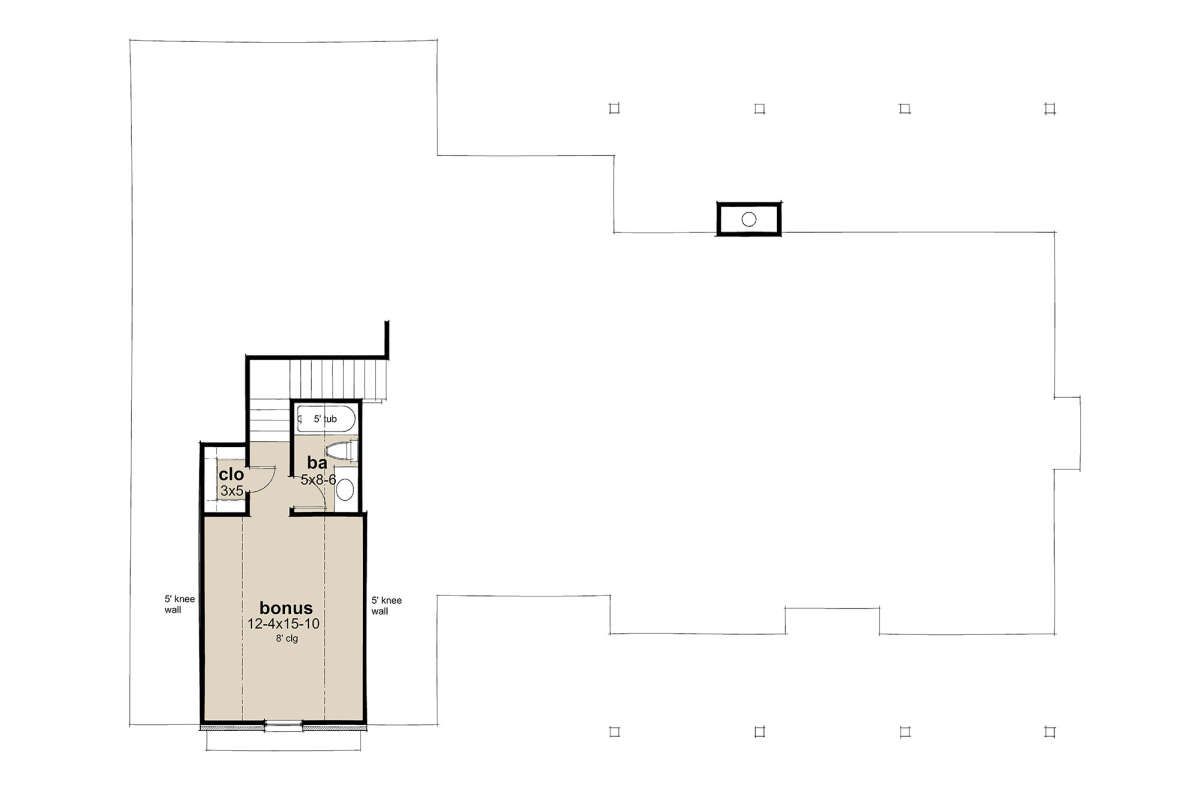
An optional 304-square-foot bonus room provides additional flexibility beyond the main 2,256-square-foot heated living area. This space can adapt to changing household needs and provide room for a variety of personal uses.
The bonus area gives homeowners an opportunity to expand the home’s usable space without changing the primary one-story living arrangement.
Practical Study Space
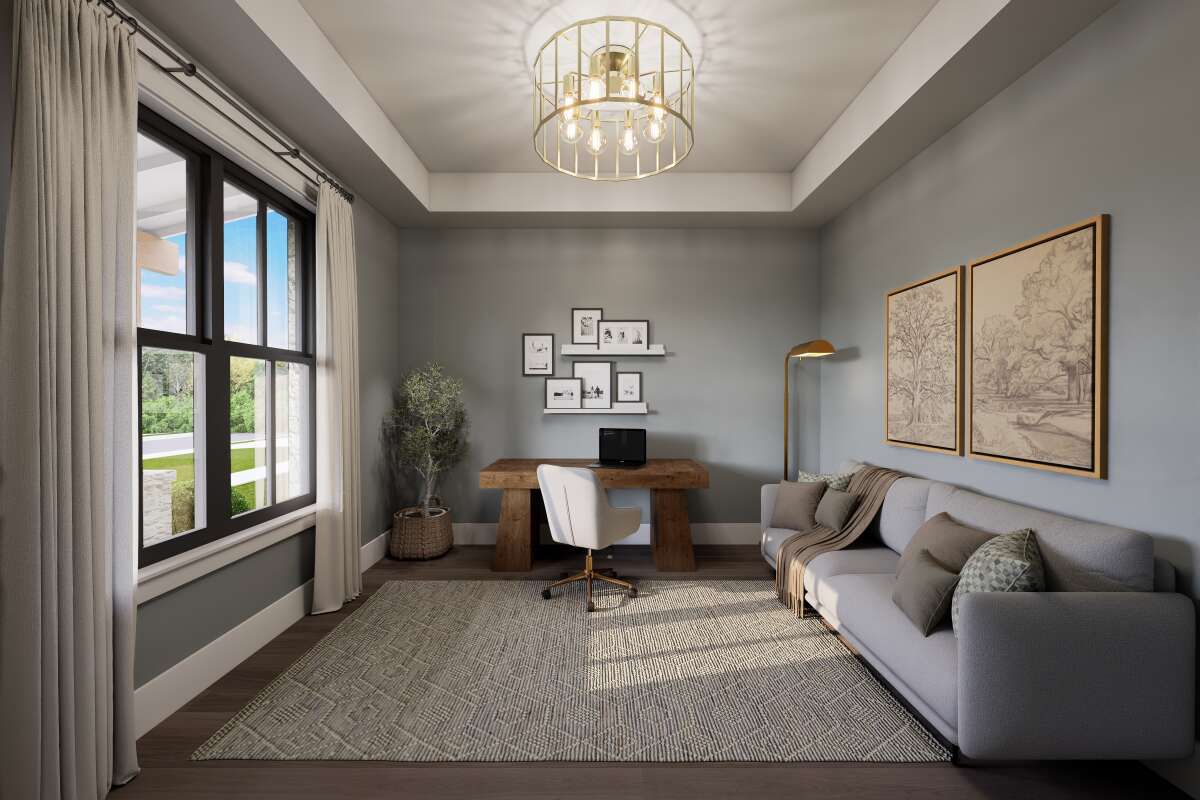
A dedicated study adds another useful space for working from home, reading, studying, or managing household responsibilities. Its separate location allows work or quiet activities to remain distinct from the busier shared living areas.
This additional room increases the plan’s versatility while preserving the comfortable flow of the main living spaces.
Welcoming Outdoor Spaces
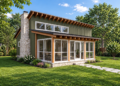
The plan includes both a front porch and rear porch, creating 633 square feet of total porch and patio space. These areas extend the home’s living environment outdoors and provide comfortable opportunities for relaxation.
The generous porch areas complement the Modern Farmhouse character while creating natural connections between the interior and surrounding property.
Flexible Garage Options
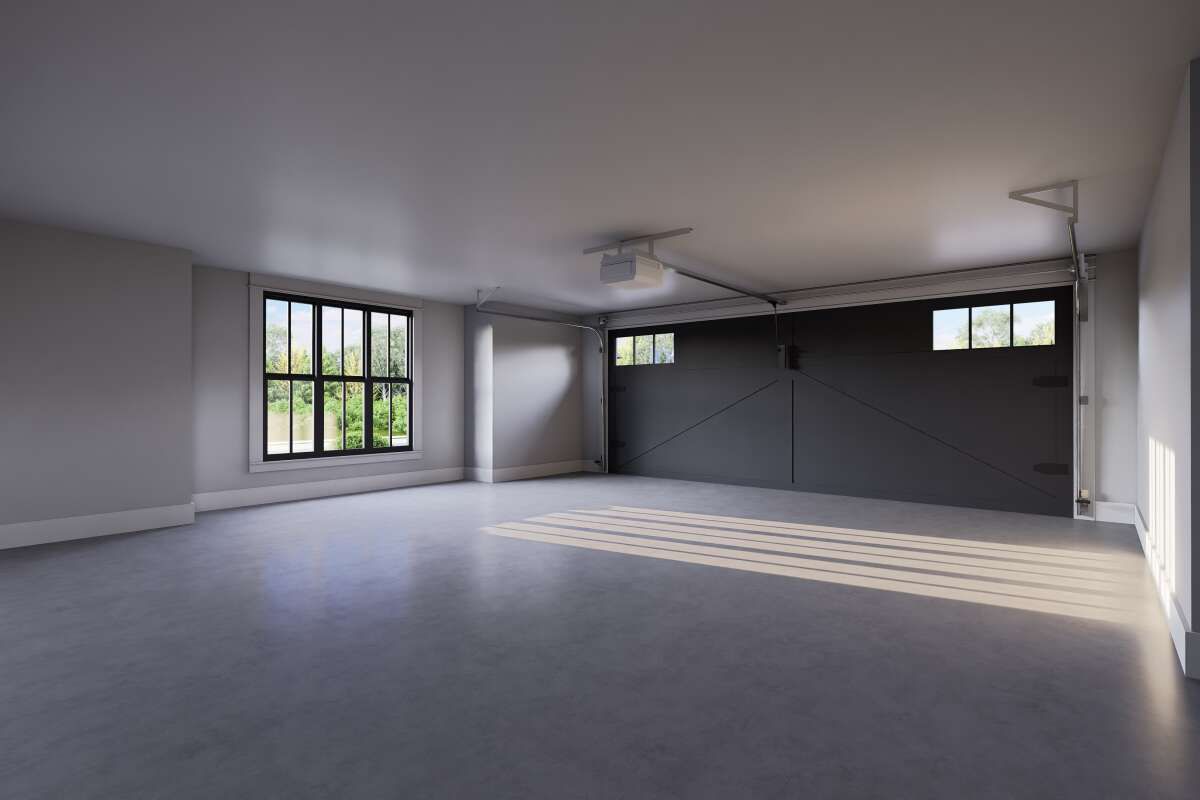
The standard garage provides 559 square feet of unheated space and accommodates two vehicles. A three-car side-entry garage is also available as an option for homeowners who need additional parking and storage capacity.
The side-entry configuration helps maintain a welcoming front elevation while giving the garage a practical relationship with the rest of the home.
Strong Farmhouse Profile
The home reaches approximately 25 feet 4 inches in height and uses a 12:12 main roof pitch, giving the exterior a distinctive farmhouse silhouette. First-floor ceilings range from nine to ten feet, creating comfortable proportions throughout the living spaces.
The exterior uses 2×4 wood framing, with a 2×6 conversion available as an option. Foundation choices include slab, crawlspace, basement, and walkout basement configurations.
Comfortable Farmhouse Living
This 2,256-square-foot Modern Farmhouse plan combines three bedrooms and two bathrooms with an open floor plan, fireplace, foyer, formal dining room, kitchen island, walk-in pantry, study, bonus room option, main-floor laundry, and inviting front and rear porches.
With flexible garage and foundation options, the design offers a practical combination of family comfort, functional spaces, and classic Modern Farmhouse character while keeping all primary living areas conveniently arranged on one level.