Modern Farmhouse Design
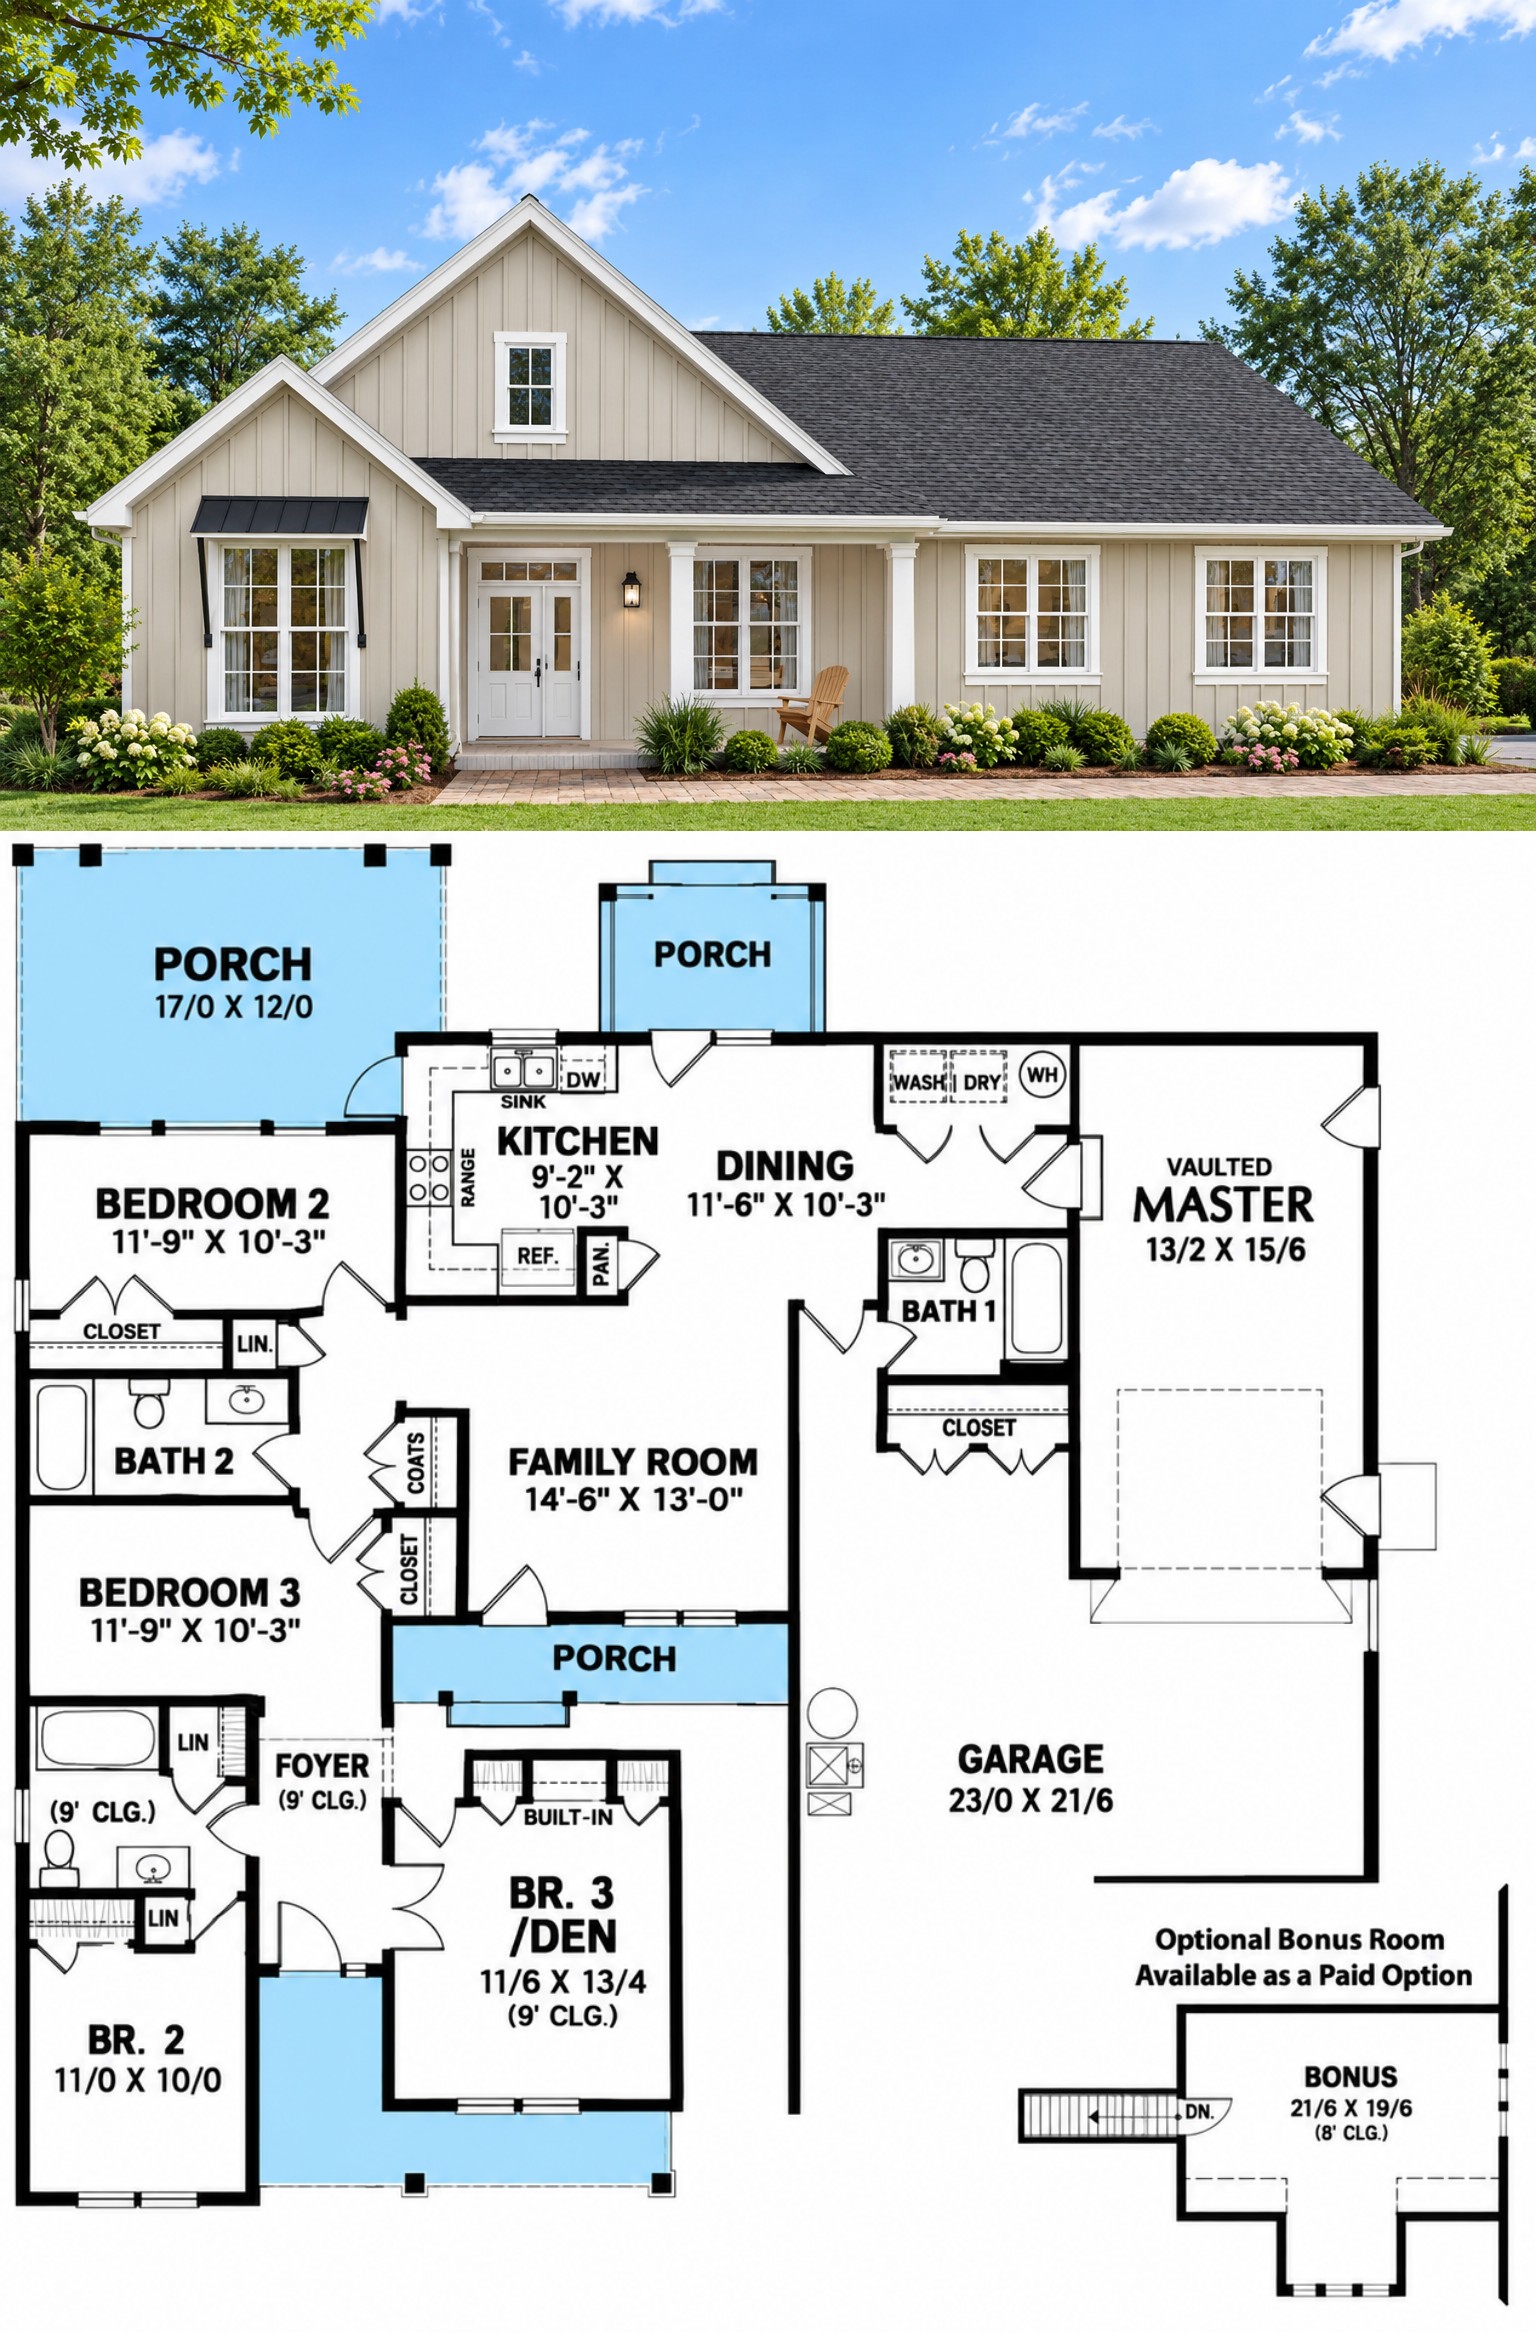
This attractive Modern Farmhouse plan offers 1,704 square feet of heated living space with three bedrooms, two full bathrooms, and one half bathroom. Designed as a single-story home, it combines a practical open layout with classic farmhouse details and strong curb appeal.
The home measures 52 feet wide by 53 feet deep and includes a two-car side-entry garage. The exterior features board-and-batten siding, multipane windows, and double gable roofs that reinforce its modern farmhouse character.
Welcoming Front Entry
A covered front porch leads into an elongated foyer with a nine-foot ceiling. The foyer provides a clear transition into the home while creating a welcoming first impression.
The secondary bedrooms are positioned near the front of the home, creating an organized entry sequence before the plan opens into the larger shared living spaces.
Open Main Living
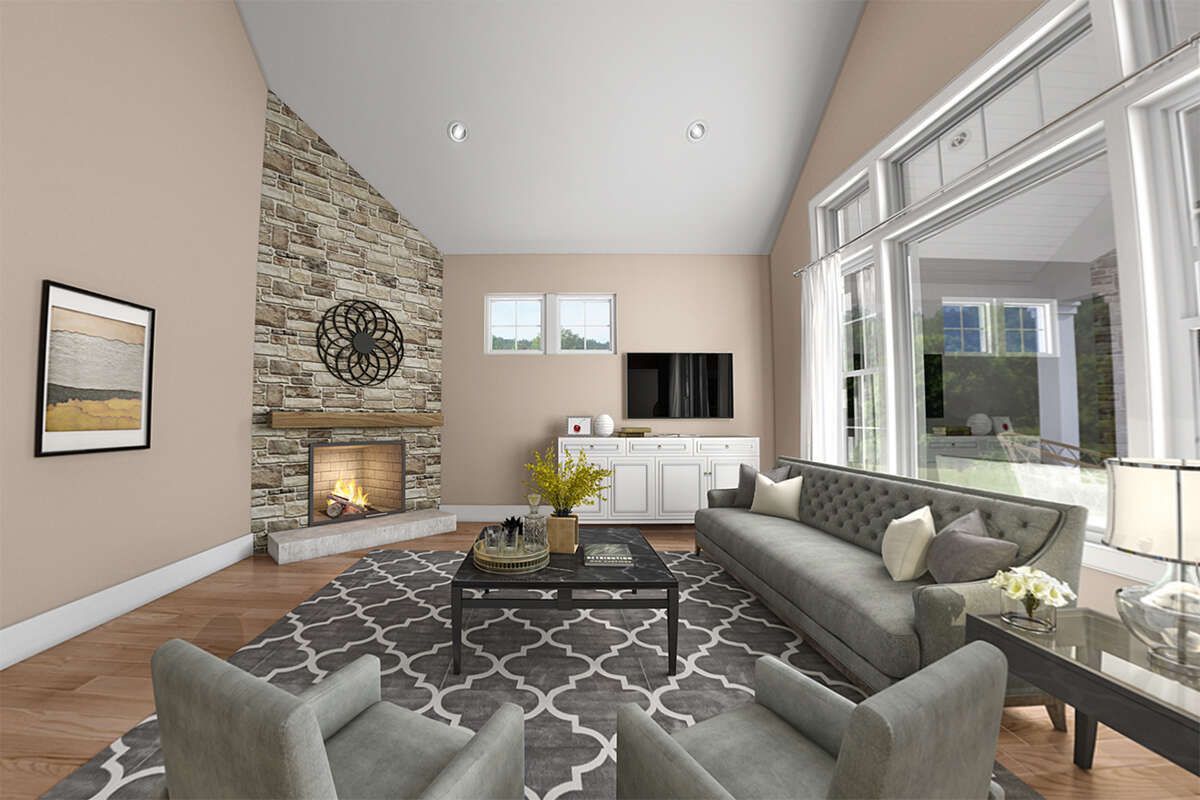
Beyond the foyer, the vaulted great room becomes the central gathering space of the home. A corner fireplace creates a natural focal point, while floor-to-ceiling windows bring abundant natural light into the room.
The open floor plan connects the great room with the kitchen and dining area, creating a comfortable environment for everyday living and casual entertaining.
Functional Kitchen Layout
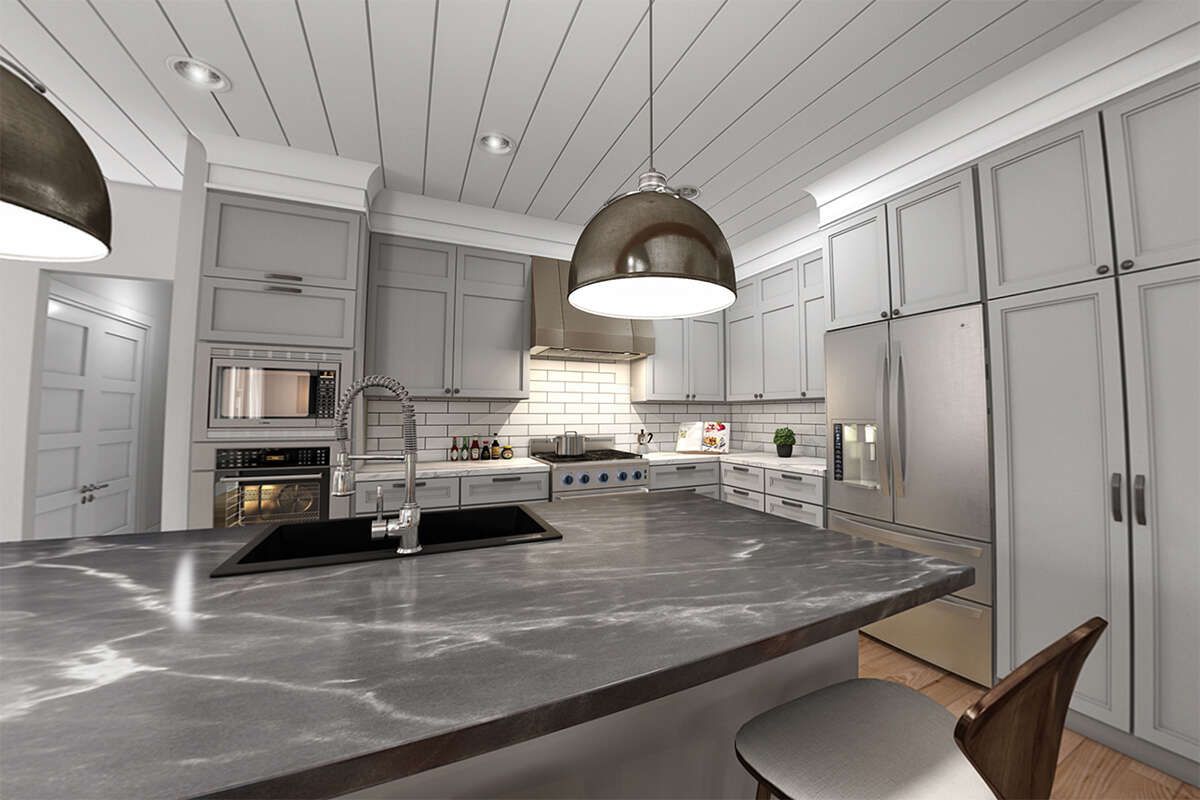
The L-shaped kitchen includes a center island and pantry, providing practical workspace and storage while maintaining a strong connection to the surrounding living areas.
The dining area sits directly within the open arrangement and provides access to the rear porch, making it easy to transition between indoor meals and outdoor living.
Private Owner Suite
The owner’s retreat is positioned toward the rear of the home for added privacy. Its vaulted ceiling gives the bedroom a more spacious feel and adds architectural interest to the suite.
The ensuite bathroom includes dual vanities, a private toilet area, and a shower. A walk-in closet with shelving provides dedicated storage within the primary suite.
Comfortable Secondary Bedrooms
Bedrooms two and three are located near the front of the home and share a hall bathroom. The bathroom includes a single vanity and a tub-and-shower combination, along with nearby linen storage.
Bedroom three offers additional flexibility because it can also function as a den. Two closets, built-in shelving, and front-facing windows make the room adaptable to different household needs.
Convenient Mudroom Area
The laundry and mudroom are positioned near the owner’s suite, creating a practical service area within the home. This arrangement keeps everyday household tasks conveniently connected to the main living spaces.
A guest powder room is also included, providing convenient access for visitors without requiring them to use the private bathrooms serving the bedrooms.
Outdoor Living Spaces
The plan includes two covered porches, with a welcoming front porch and a rear porch connected to the dining area. These outdoor spaces extend the home’s living environment beyond the enclosed interior.
The rear porch provides a natural setting for outdoor seating and casual gatherings, while the front porch adds character and reinforces the home’s inviting farmhouse appearance.
Practical Garage Design
The two-car side-entry garage provides 518 square feet of unheated space and offers convenient vehicle storage while preserving the home’s front-facing curb appeal.
A pedestrian door and windows provide additional access and natural light, making the garage more functional for everyday use beyond simply parking vehicles.

Flexible Building Options
The home reaches approximately 22 feet in height and uses a 6:12 main roof pitch. The exterior framing is 2×6 wood, while the first floor provides 1,704 square feet of heated living space.
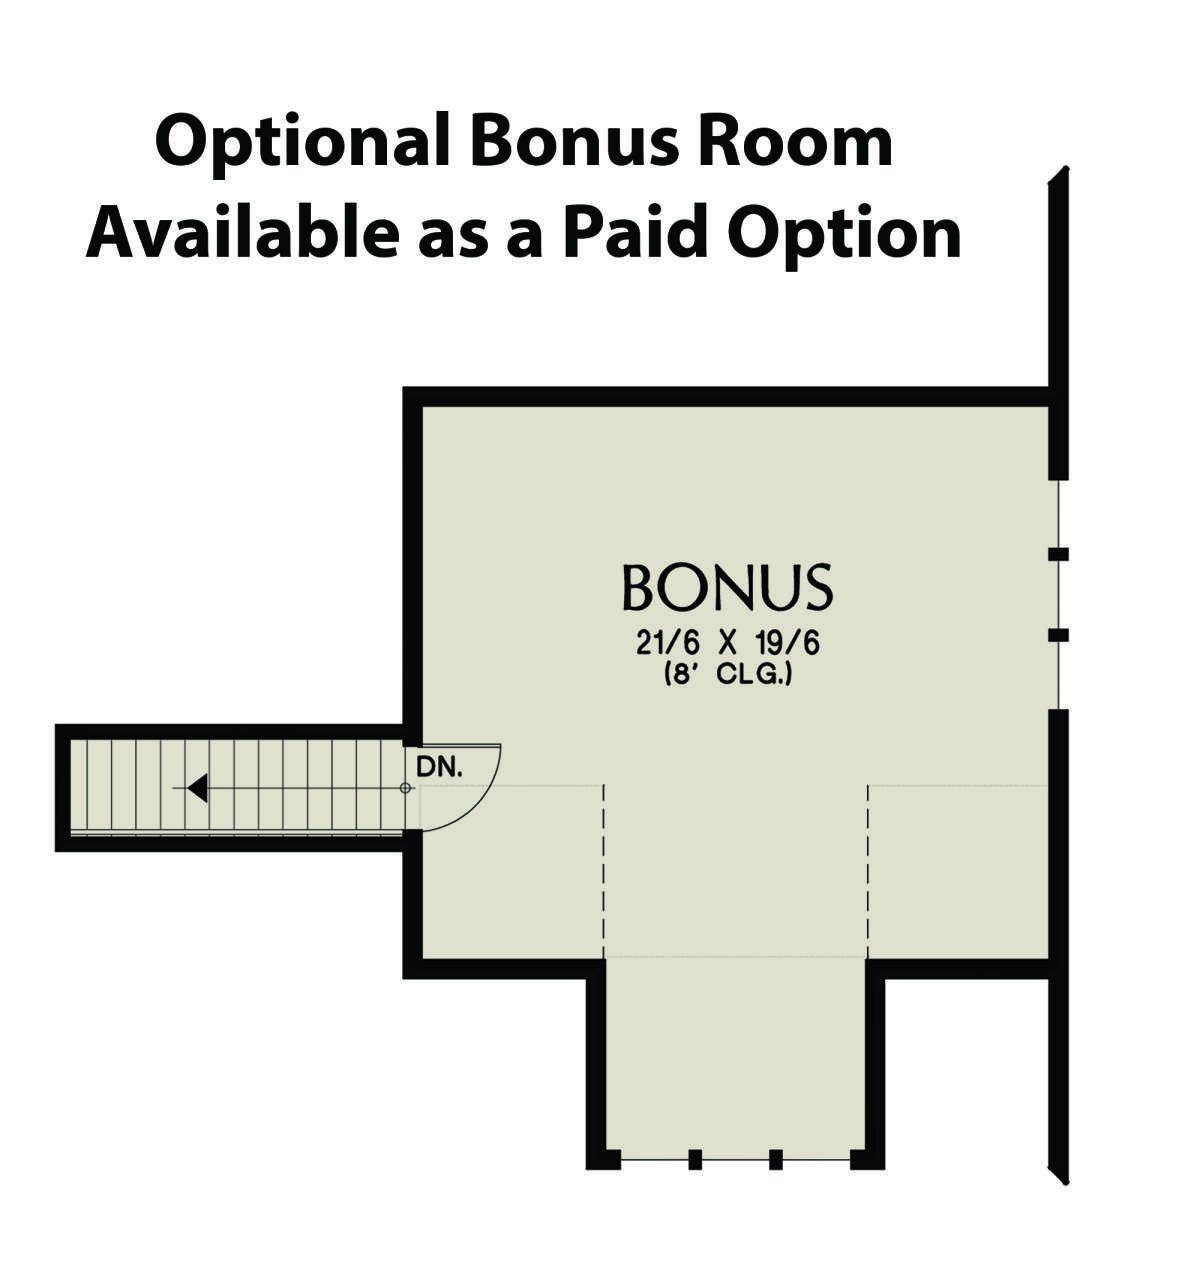
Foundation options include crawlspace, slab, and basement configurations. An optional bonus room is also available, providing an opportunity to expand the home’s usable space beyond the main floor.
Inviting Farmhouse Living
This Modern Farmhouse plan combines a comfortable 1,704-square-foot layout with three bedrooms, 2.5 bathrooms, a two-car side-entry garage, vaulted great room, kitchen island, formal dining, mudroom, and two covered porches.
With its thoughtful bedroom arrangement, private owner’s suite, open living spaces, and distinctive farmhouse exterior, the design offers a balanced combination of style, functionality, and comfortable single-story living.