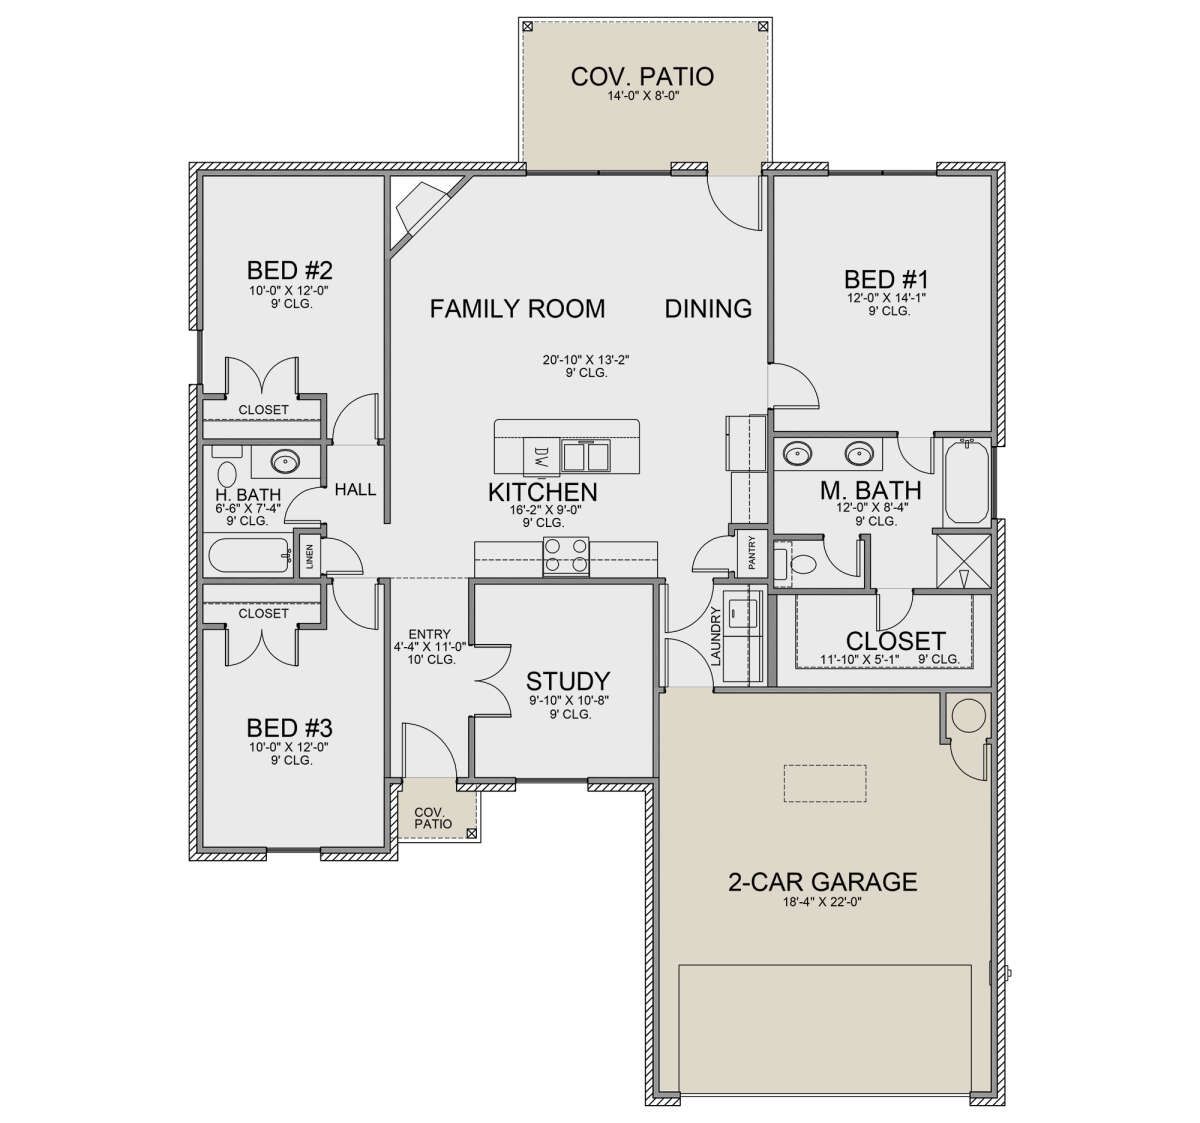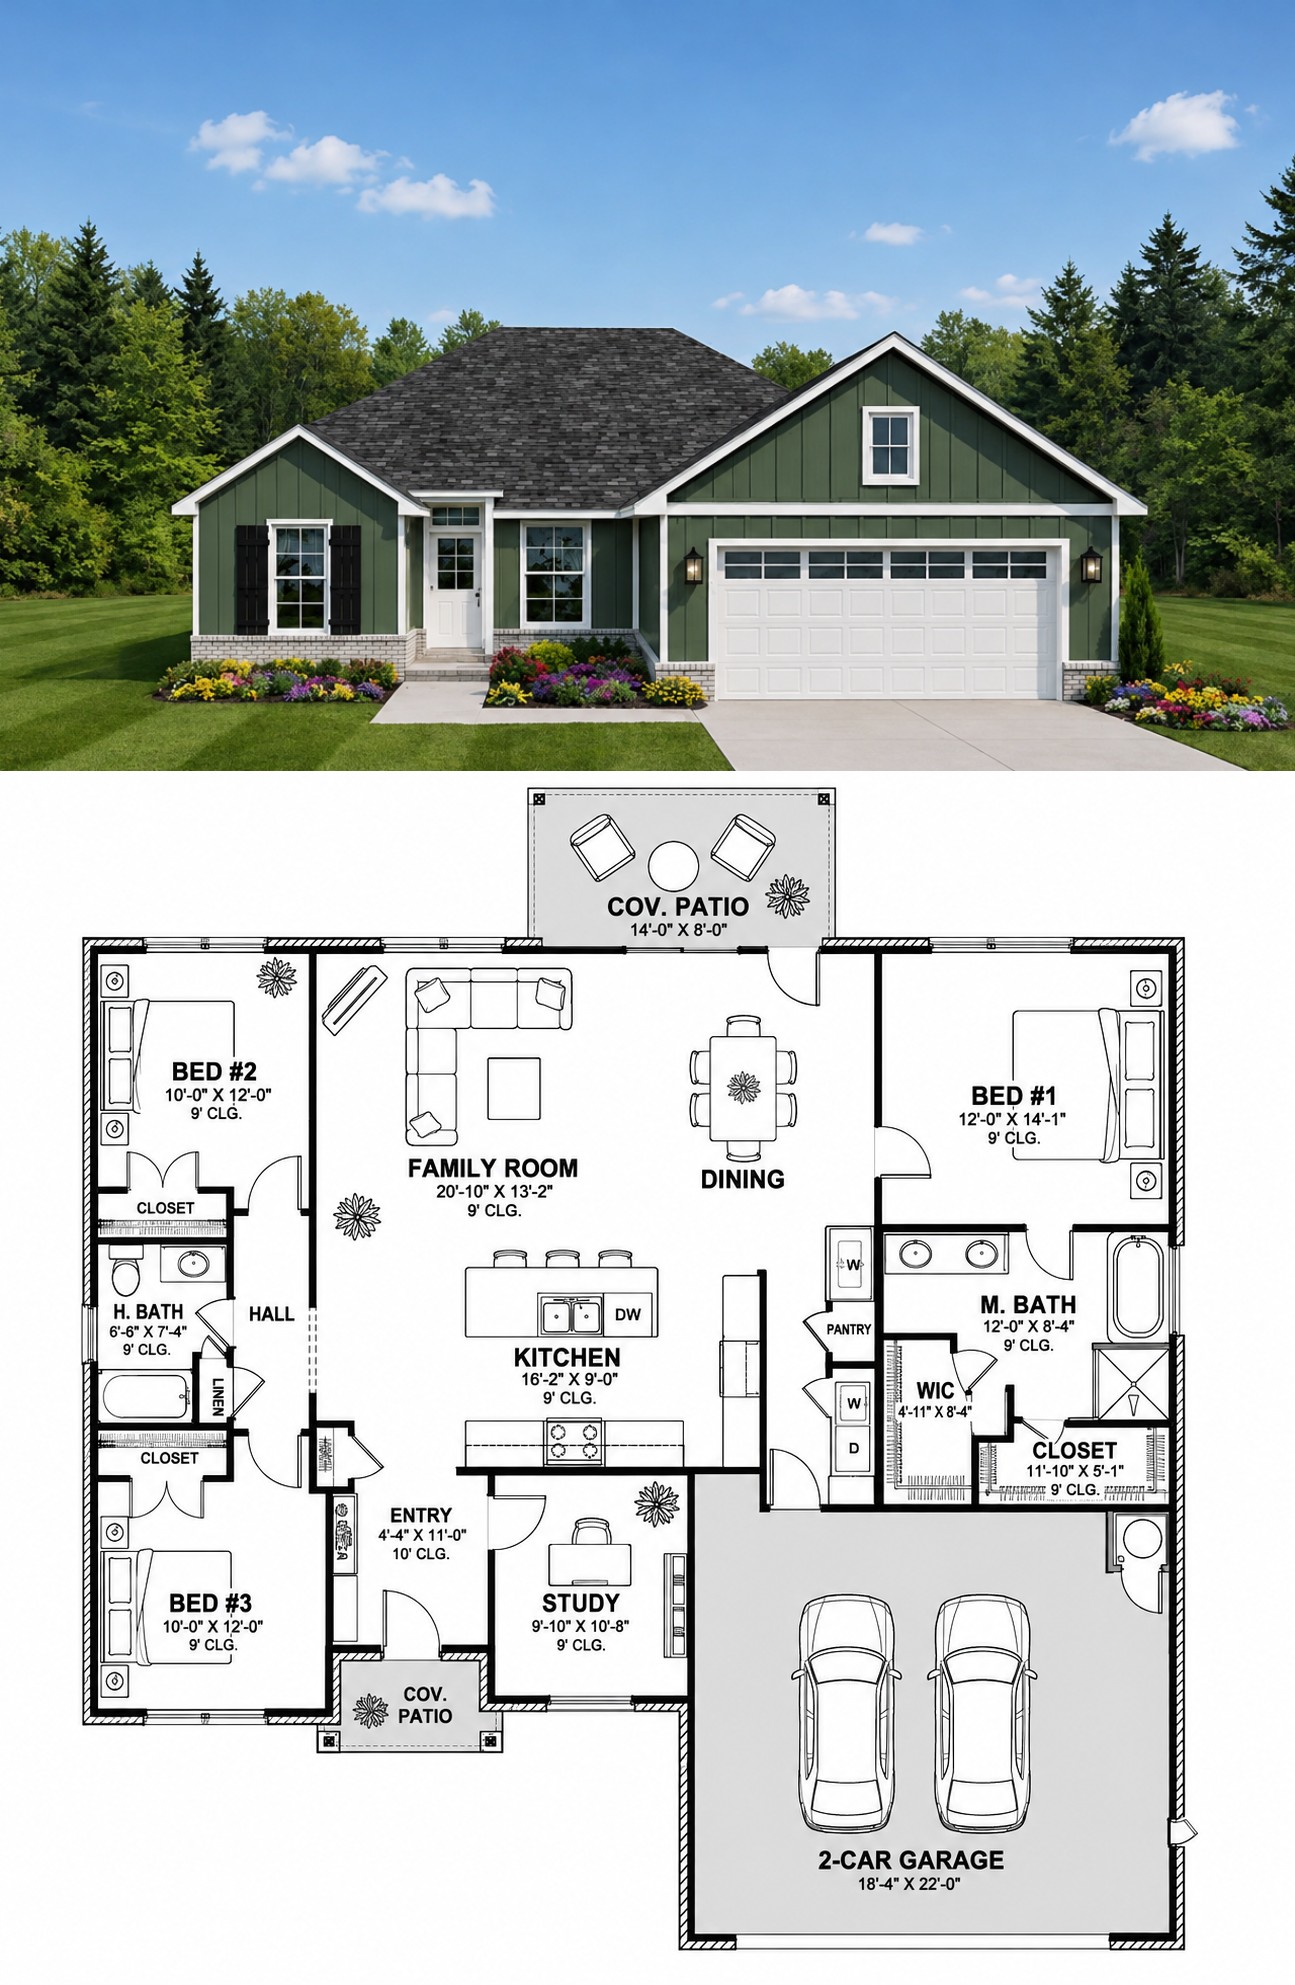
This 1,442-square-foot Modern Farmhouse plan combines timeless farmhouse character with a practical one-story layout. The home features three bedrooms and two full bathrooms, creating a comfortable and efficient design for everyday family living.
The plan is organized around an inviting open floor plan and includes a main-floor owner’s suite, kitchen island, pantry, laundry room, and comfortable outdoor living areas. Its efficient footprint provides the essential spaces of a family home without unnecessary square footage.
Welcoming Farmhouse Exterior
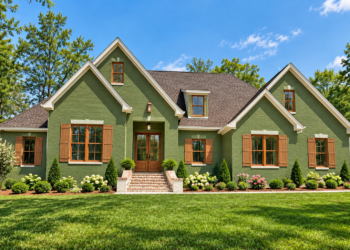
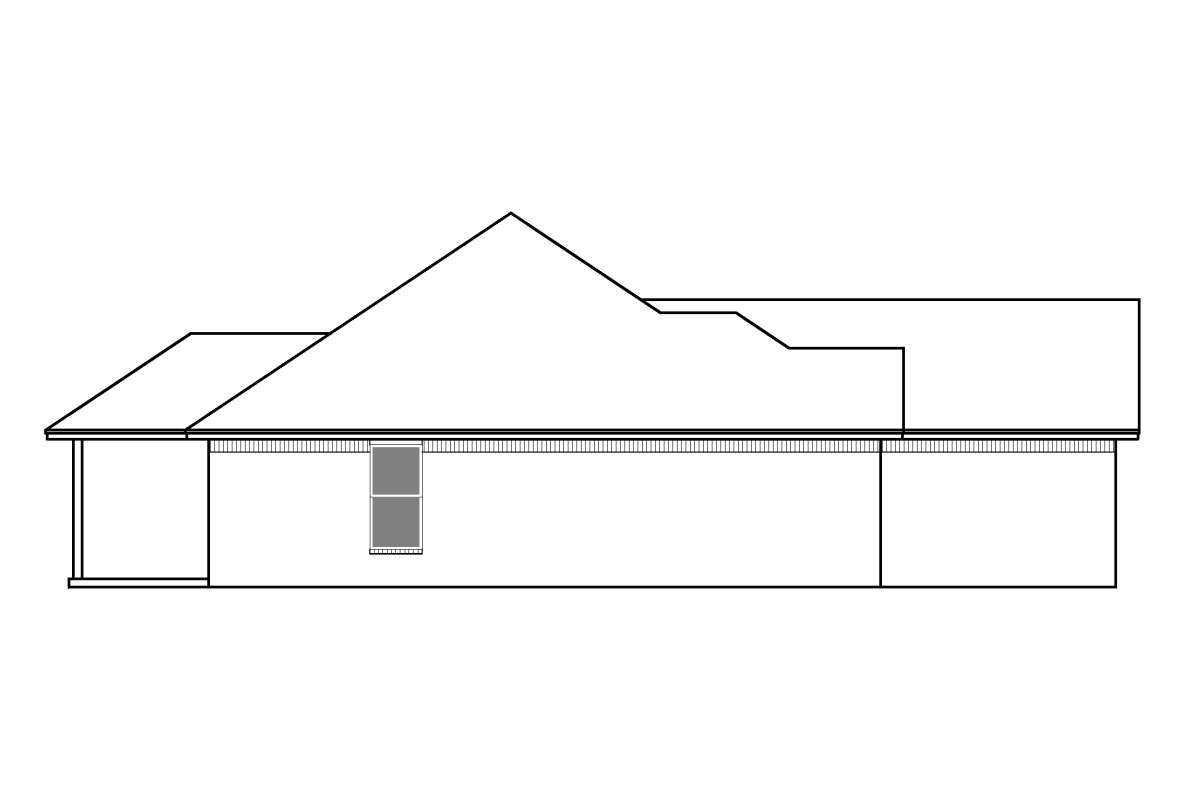
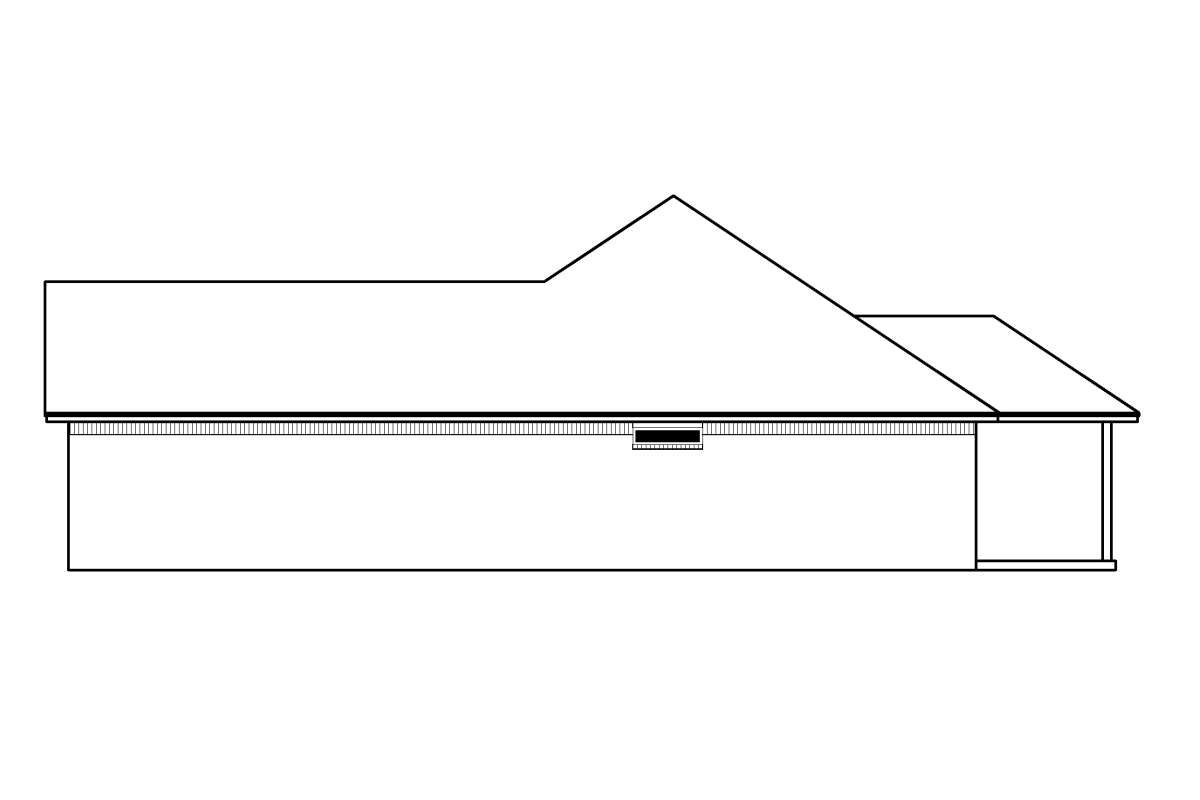
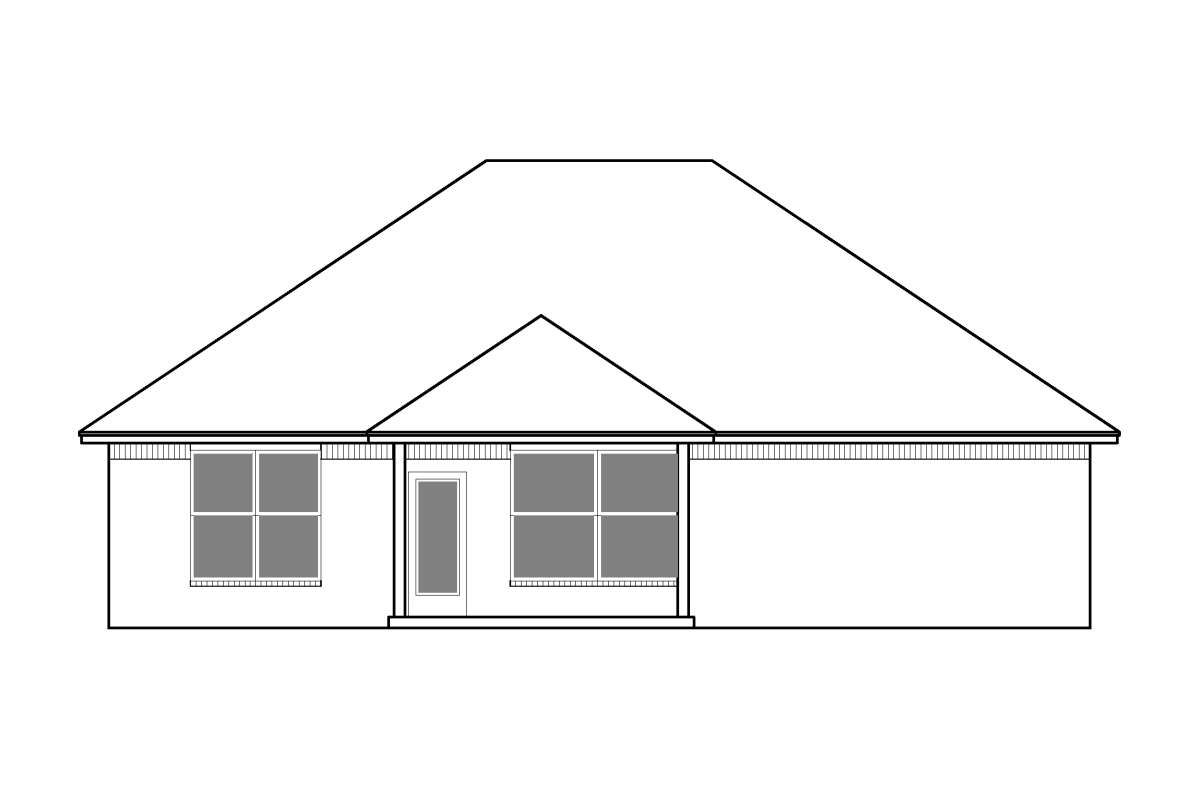
The exterior presents a clean Modern Farmhouse appearance with attractive rooflines and a welcoming front entry. Traditional farmhouse influences are balanced with a simple, contemporary profile that gives the home a timeless residential character.
Covered outdoor space adds another layer of functionality, providing a comfortable place to relax, enjoy the surroundings, or spend time with family and guests.
Efficient One-Story Layout
All of the home’s primary living spaces are arranged on one level, making the design convenient and easy to navigate. The open arrangement allows the kitchen, dining area, and living room to work together as a central gathering space.
The layout makes efficient use of the 1,442 square feet while maintaining comfortable separation between the shared living areas and private bedrooms.
Functional Kitchen Design
The kitchen features a center island that provides additional preparation space and creates a natural gathering point for casual meals and conversation. A pantry provides useful storage for everyday kitchen essentials.
Its open connection with the main living areas makes the kitchen practical for family life and entertaining. Homeowners can prepare meals while remaining connected to activities in the surrounding spaces.
Private Owner’s Suite
The owner’s suite provides a comfortable private retreat on the main floor. Its placement gives the homeowners convenient access while maintaining a sense of separation from the secondary bedrooms.
The two additional bedrooms provide flexible accommodation for children, guests, or other household needs. Two full bathrooms provide practical facilities throughout the home.
Practical Everyday Spaces
A dedicated laundry area adds convenience to daily household routines while keeping chores organized and accessible. The efficient circulation helps minimize wasted space and keeps the home’s important rooms easy to reach.
The compact yet functional arrangement allows the home to support everyday family life without requiring a large footprint.
Comfortable Outdoor Living
The home’s outdoor living area provides a natural extension of the interior spaces. It can be used for outdoor seating, relaxing, casual dining, or entertaining.
This connection with the outdoors reinforces the relaxed character associated with Modern Farmhouse design and gives homeowners another place to enjoy their property.
Ideal Family Lifestyle
This three-bedroom home is well suited for small families, couples, first-time homeowners, or anyone looking for a comfortable single-level residence. The additional bedrooms can also serve as guest rooms, a home office, or flexible activity spaces.
The combination of an open living area, kitchen island, pantry, private owner’s suite, laundry space, and outdoor living creates a balanced home that supports both everyday routines and casual gatherings.
Efficient Use of Space
With 1,442 square feet of living space, this plan demonstrates how thoughtful planning can provide a complete family home without excessive size. Each area contributes to the home’s functionality while maintaining a comfortable flow.
The efficient footprint can also make the home easier to maintain, making it an appealing option for homeowners who prefer practical and manageable living.
Overall Modern Farmhouse Appeal
This 1,442-square-foot Modern Farmhouse offers an appealing blend of traditional charm and modern functionality. Three bedrooms, two bathrooms, an open floor plan, private owner’s suite, kitchen island, pantry, laundry area, and outdoor living space create a well-rounded residence.
For homeowners seeking a comfortable and efficient Modern Farmhouse with convenient single-level living, this design provides a practical combination of style, functionality, and everyday comfort.