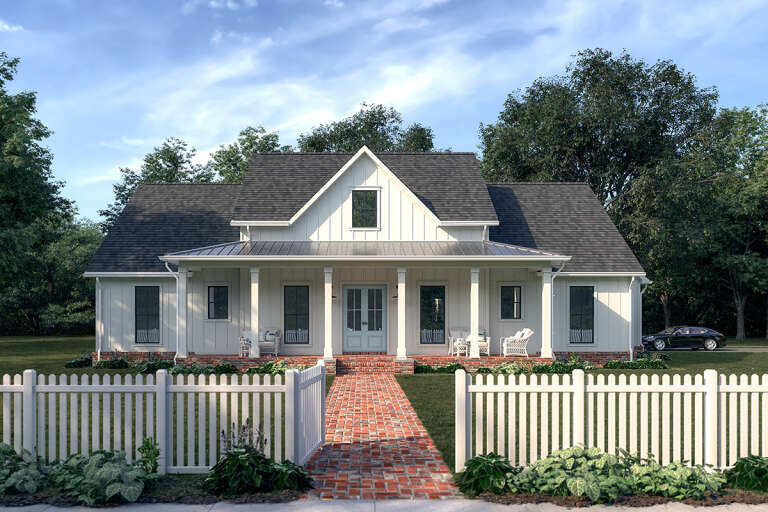
This 2,315-square-foot Modern Farmhouse plan combines classic farmhouse character with a thoughtfully arranged one-story layout. The home features three bedrooms, two full bathrooms, one half bath, and a two-car side-entry garage, creating a comfortable and practical residence for modern family living.
The plan includes a master suite on the main floor, split bedrooms, an open floor plan, formal dining room, study, kitchen island, walk-in pantry, mud room, and laundry access from the master suite. A bonus room adds another 371 square feet of flexible space.
Welcoming Farmhouse Exterior
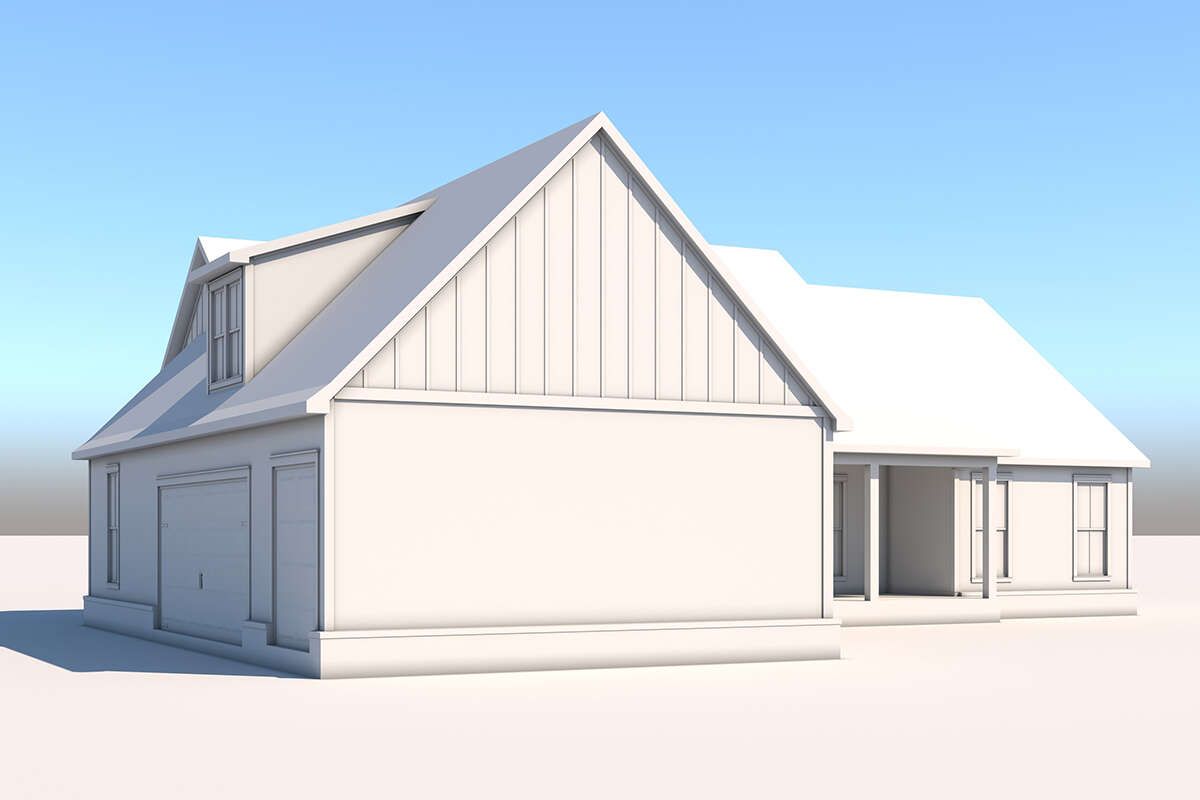
The exterior presents a clean and inviting Modern Farmhouse character with a welcoming front porch and a side-entry garage. A 9:12 main roof pitch gives the home a strong farmhouse silhouette while maintaining a refined modern appearance.
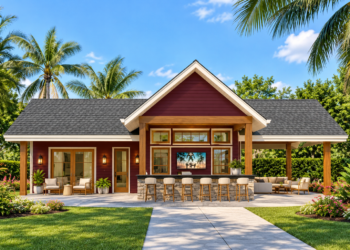
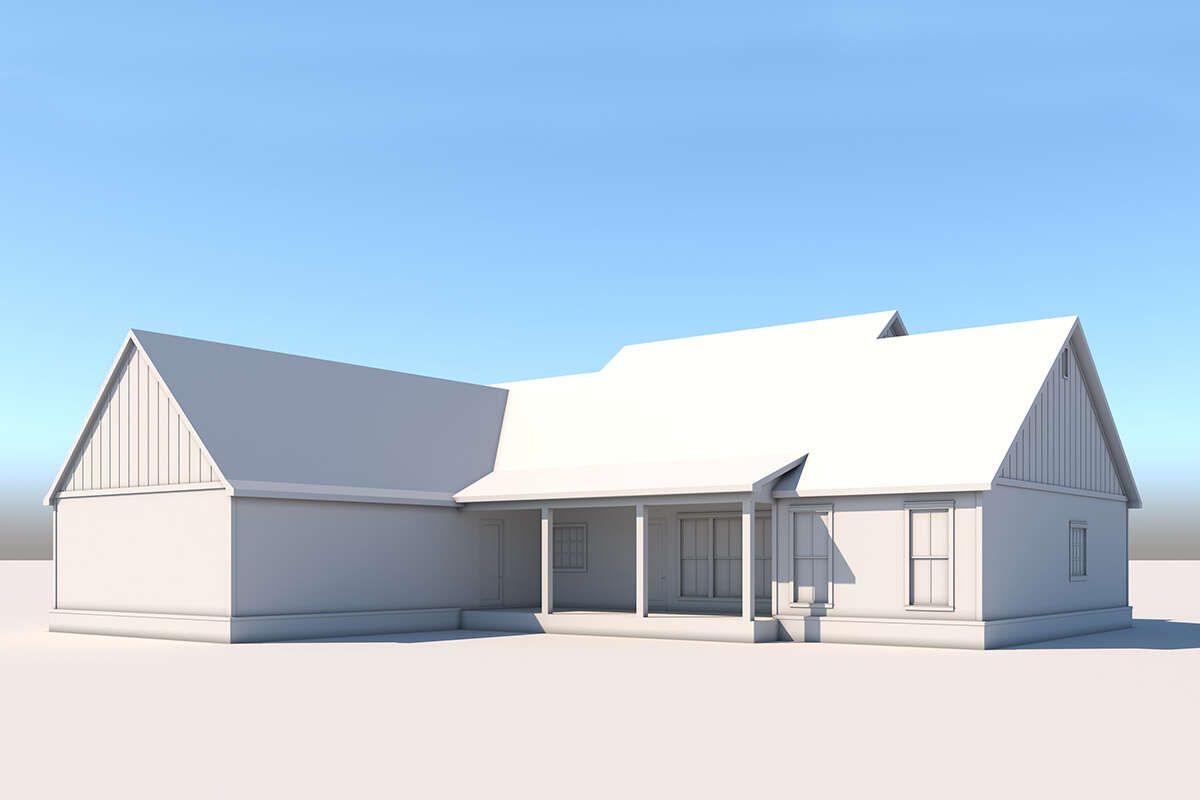
The rear porch and outdoor kitchen create an attractive extension of the home’s living environment. Together with the front porch, these outdoor spaces provide multiple opportunities for relaxing, entertaining, and enjoying the surrounding property.
Open and Comfortable Interior
All 2,315 square feet of the primary heated living space is located on the first floor, making the home convenient for single-level living. The open floor plan connects the kitchen, dining, and main living areas to create an easy flow for everyday activities.
The 10-foot first-floor ceilings enhance the sense of openness, while the split-bedroom arrangement provides useful separation between the owner’s suite and the secondary bedrooms.
Functional Kitchen Design
The kitchen is designed around a large island that provides additional preparation space and a natural gathering point. A walk-in pantry adds generous storage and helps keep the main kitchen area organized.
The open connection between the kitchen and living spaces makes the home particularly well suited to family interaction and entertaining. The formal dining room provides a more defined setting for special meals and gatherings.
Private Main-Floor Owner’s Suite
The owner’s suite is positioned on the main floor and separated from the secondary bedrooms, creating a comfortable private retreat. Its location provides convenient access while maintaining privacy from the rest of the home.
The plan also provides direct laundry access from the master suite, adding convenience to everyday household routines. The two secondary bedrooms offer flexible space for children, guests, or other household needs.
Flexible Bonus Room
The optional bonus room adds approximately 371 square feet of heated space, giving homeowners valuable room beyond the main floor. This flexible area can adapt to a variety of uses as household needs change.
The bonus space can serve as a recreation area, media room, hobby space, home office, or additional gathering area, depending on the homeowner’s lifestyle.
Practical Everyday Spaces
A dedicated study provides a quiet setting for working from home, studying, or managing household activities. The mud room offers a useful transition between the garage and the main living spaces.
These practical features help keep everyday routines organized while allowing the home’s primary living areas to remain open, comfortable, and inviting.
Outdoor Kitchen and Porch Living
Outdoor living is one of the standout features of this Modern Farmhouse. The rear porch includes an outdoor kitchen, creating a dedicated space for preparing meals and entertaining outside.
The total porch and patio area is approximately 636 square feet, providing substantial additional space for outdoor seating, dining, gatherings, and relaxation. The front porch adds another welcoming outdoor area at the entrance.
Essential Plan Specifications
This Modern Farmhouse provides 2,315 square feet of primary heated living space, with an optional 371-square-foot bonus room. The home includes three bedrooms, two full bathrooms, one half bath, one story, and a two-car garage.
The overall dimensions are approximately 72 feet 1 inch wide by 72 feet 9 inches deep, with an overall height of 27 feet 6 inches. The plan features 2×4 wood exterior framing, a 9:12 main roof pitch, and 10-foot first-floor ceilings. Slab and crawlspace foundation options are available, with a 2×6 exterior-wall conversion offered as an option.
Ideal Family Lifestyle
This home is well suited for families who want spacious single-level living with clearly defined private and shared areas. The main-floor owner’s suite, split bedrooms, study, bonus room, mud room, and two-car garage provide excellent flexibility.
The combination of an open interior, formal dining room, generous porch space, and outdoor kitchen also makes the plan particularly appealing to homeowners who enjoy entertaining both indoors and outdoors.
Overall Modern Farmhouse Appeal
This 2,315-square-foot Modern Farmhouse delivers a balanced combination of traditional charm and modern functionality. Its three bedrooms, two-and-a-half bathrooms, open floor plan, private owner’s suite, study, bonus room, two-car garage, and outdoor kitchen create a versatile family home.
For homeowners seeking a one-story Modern Farmhouse with comfortable everyday spaces and impressive indoor-outdoor living, this design offers an appealing blend of practicality, flexibility, and timeless farmhouse character.