:
2456 Sq. Ft. Barndominium Plan with 3 Bedrooms, Loft, Office, and Expansive Garage
Barndominium Home Overview
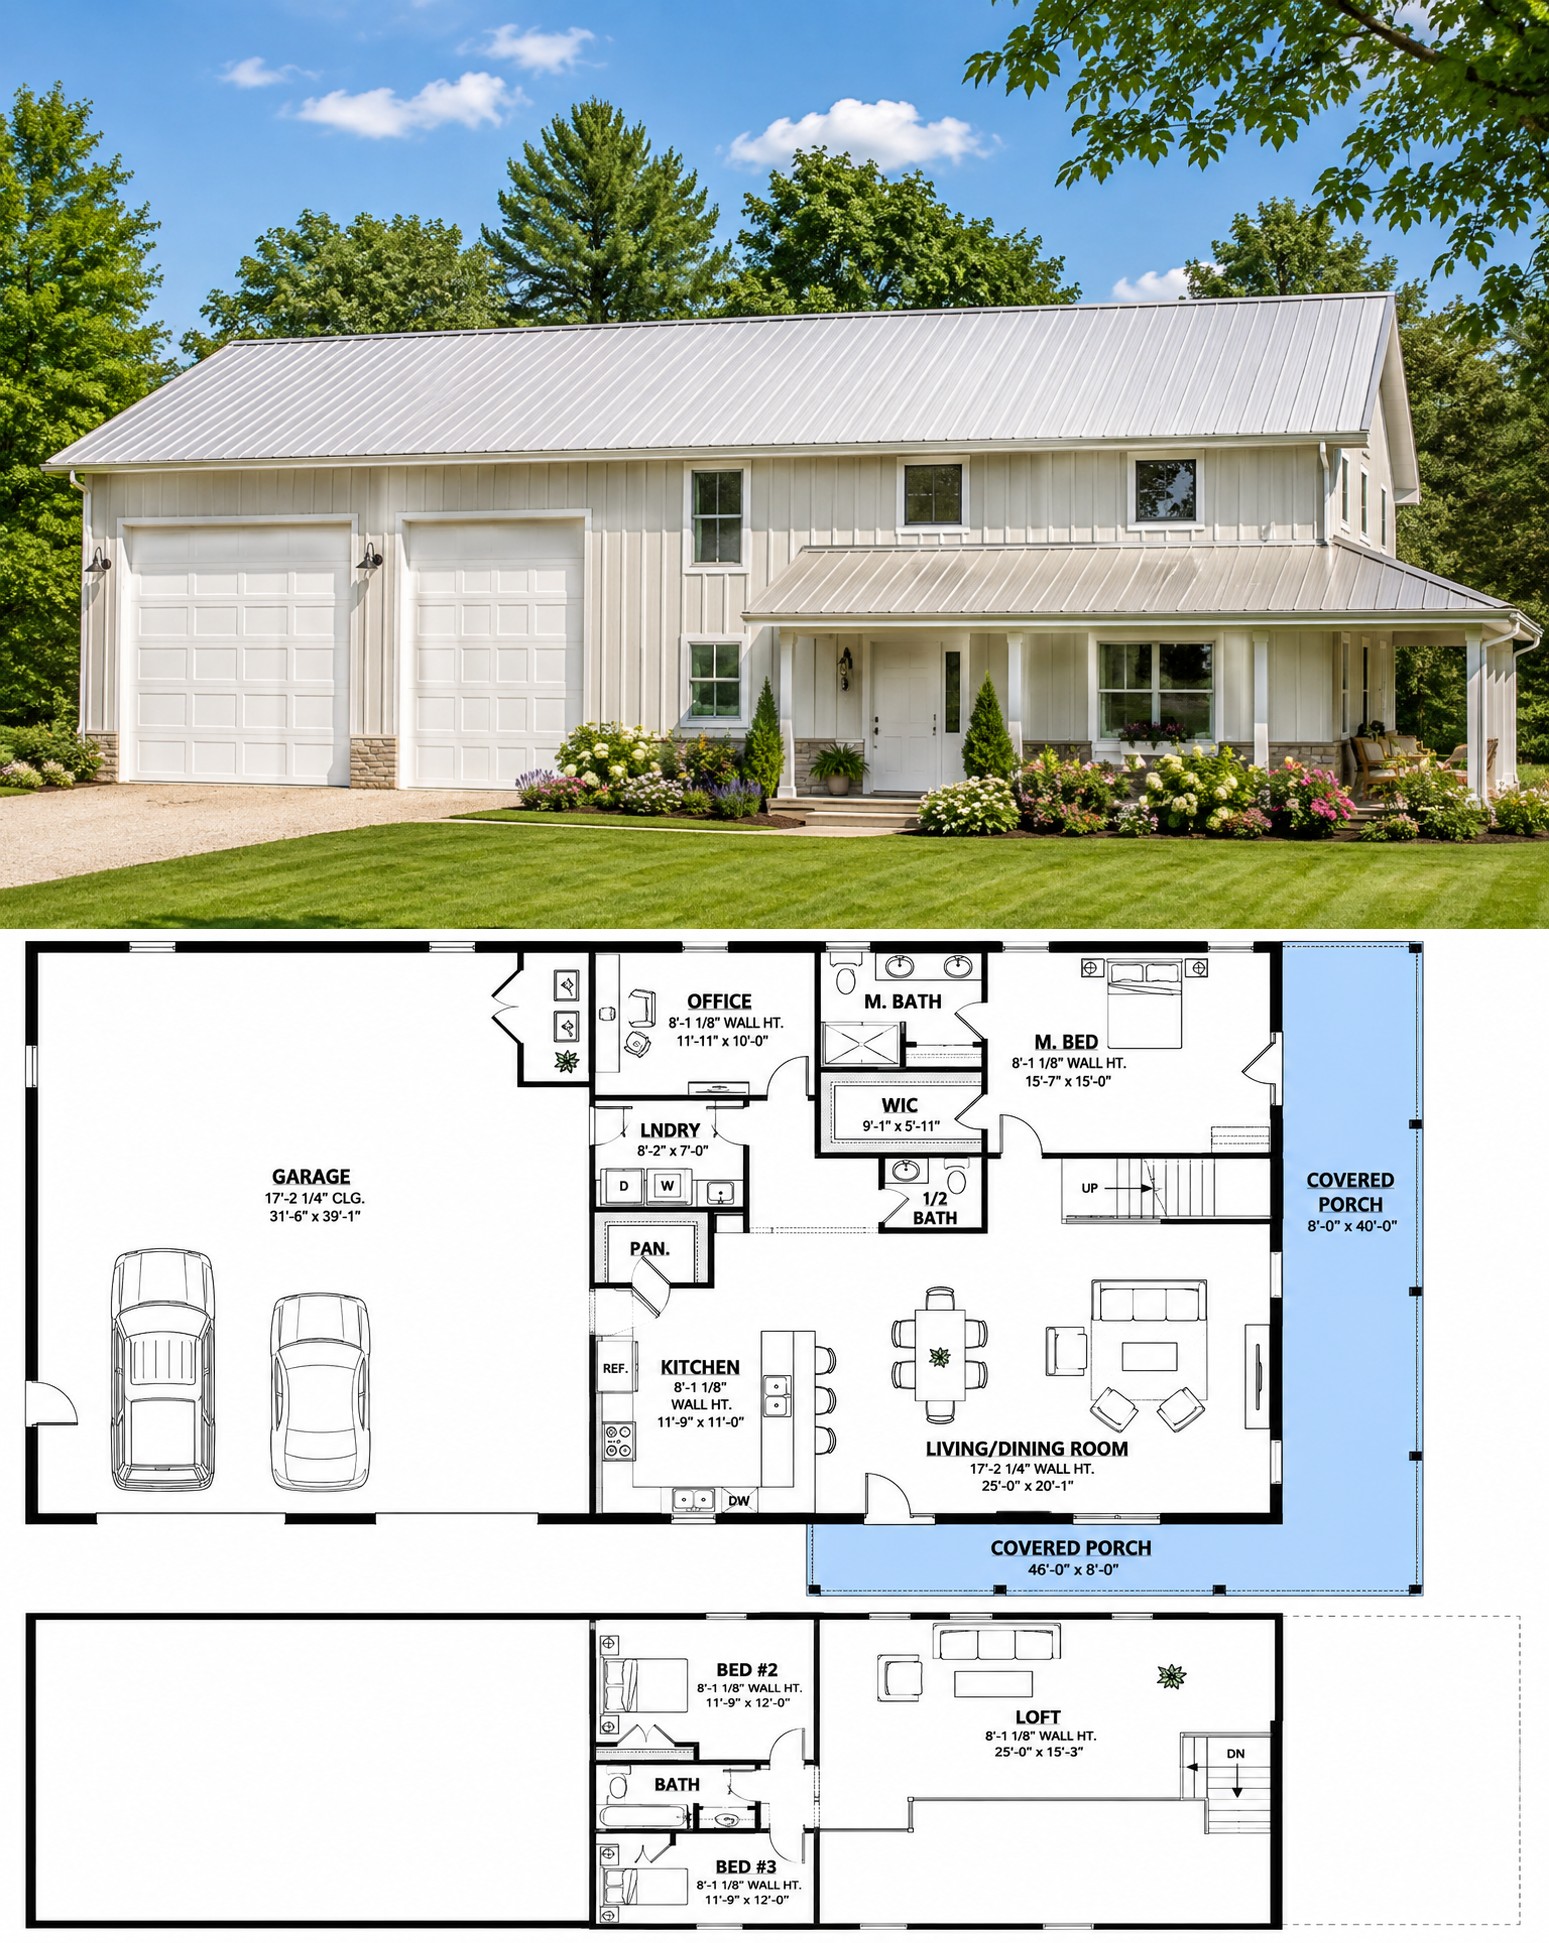
This 2,456-square-foot Barndominium blends spacious family living with the rugged practicality that makes this style so popular. Designed with three bedrooms, two full bathrooms, one half bath, and a flexible two-story layout, this home offers generous living areas while maintaining the clean, functional appeal of modern barndominium architecture.
Its open-concept main floor, oversized garage, and versatile upper-level spaces make it an excellent choice for growing families, hobbyists, and homeowners who appreciate both comfort and functionality.
Bold Exterior Design
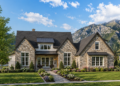
The exterior showcases a classic barndominium appearance with simple rooflines, durable construction, and welcoming covered porches that enhance both curb appeal and outdoor living. The combination of practical design and rustic character creates a home that fits beautifully on rural property, acreage, or spacious suburban lots.
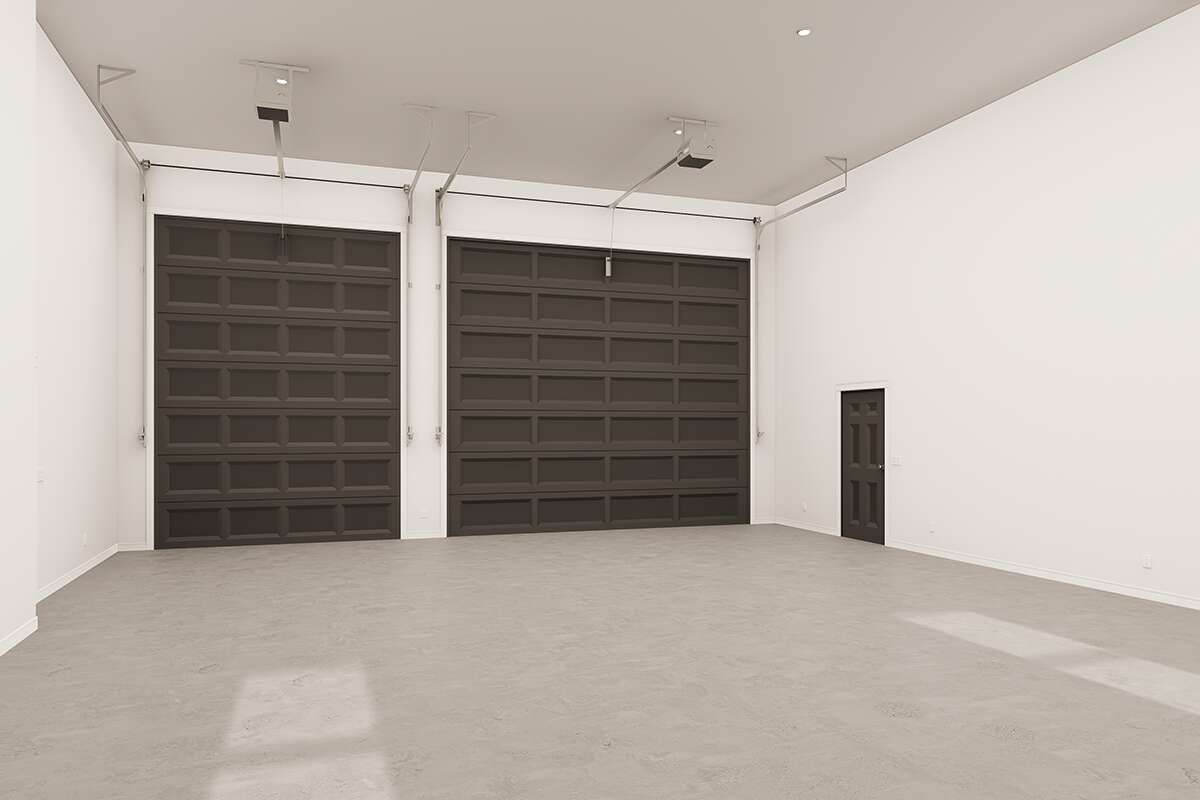
A large front-entry two-car garage occupies one side of the home, offering exceptional space for vehicles, equipment, storage, or workshop activities.
Thoughtful Floor Layout
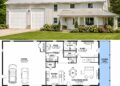
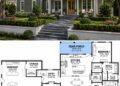
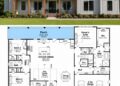
The main level centers around an open-concept gathering space where the family room, kitchen, and dining area connect naturally. The primary suite is conveniently located on the first floor, providing privacy and easy accessibility while separating it from the upstairs bedrooms.
The second floor expands the home’s flexibility with additional bedrooms and bonus living space, making it ideal for larger families or homeowners who frequently host guests.
Open Family Spaces
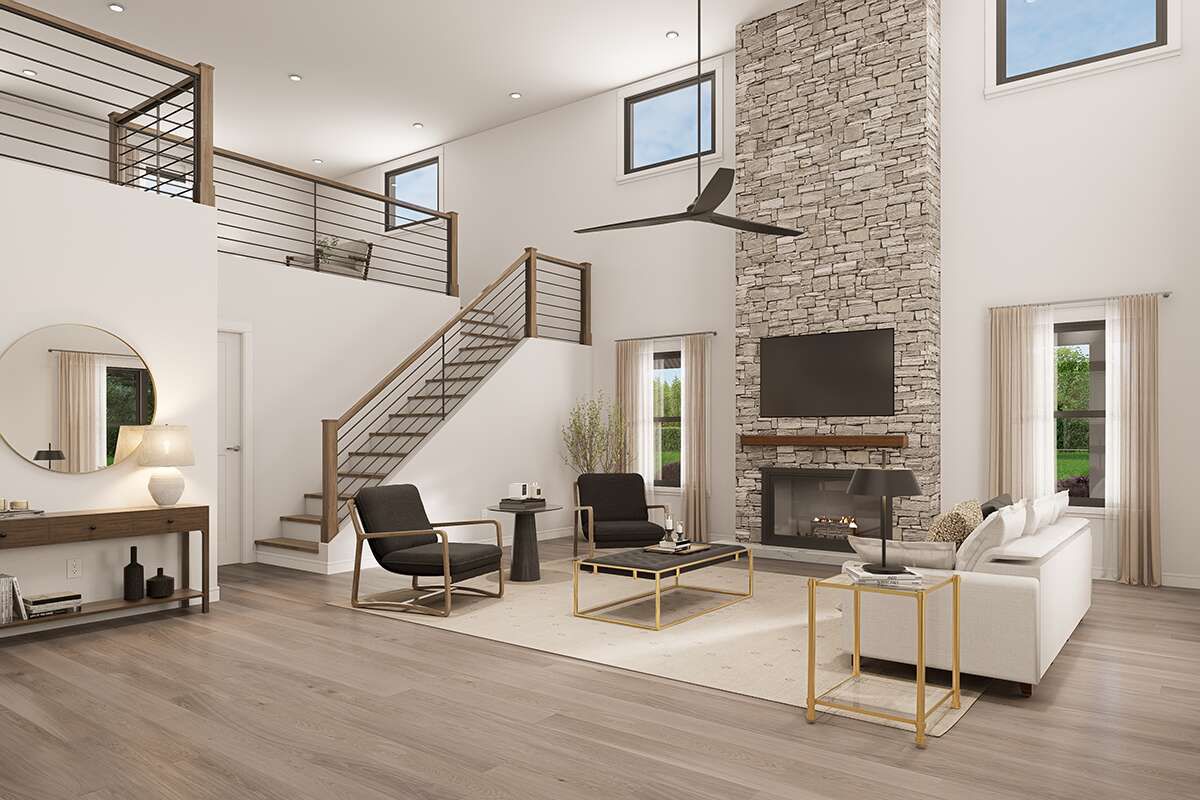
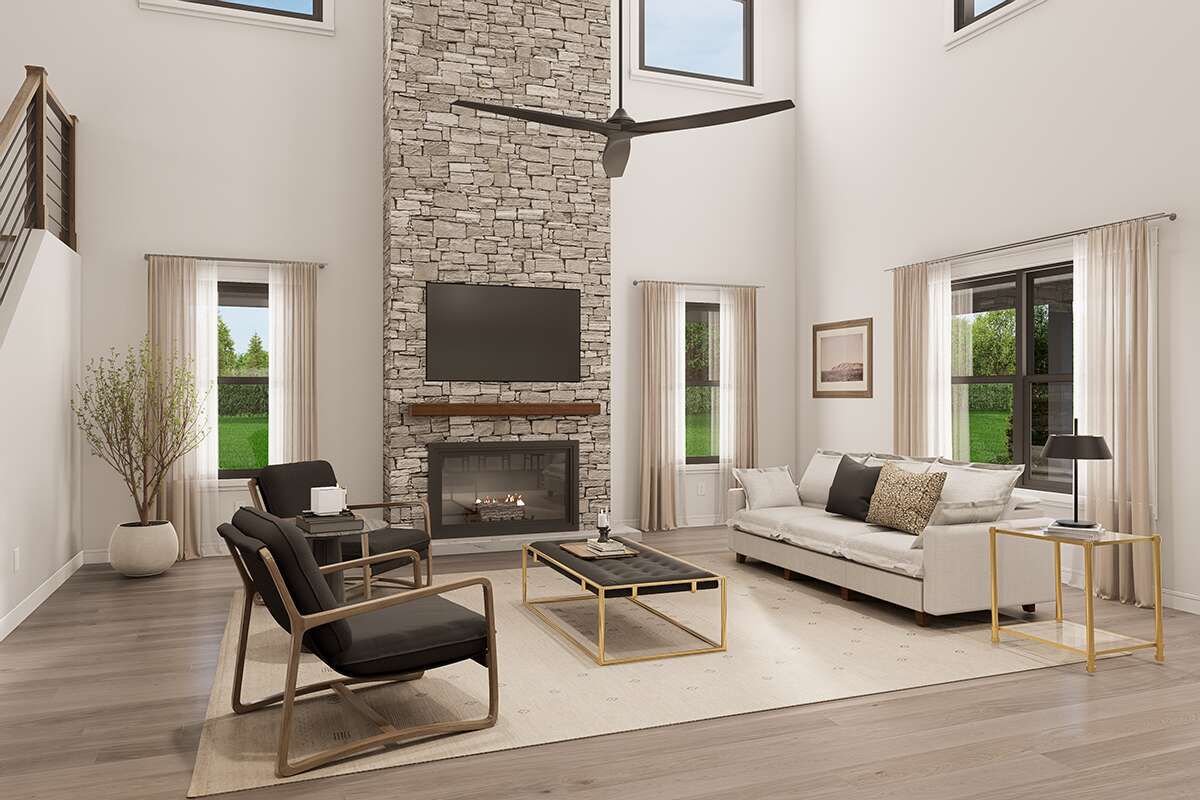
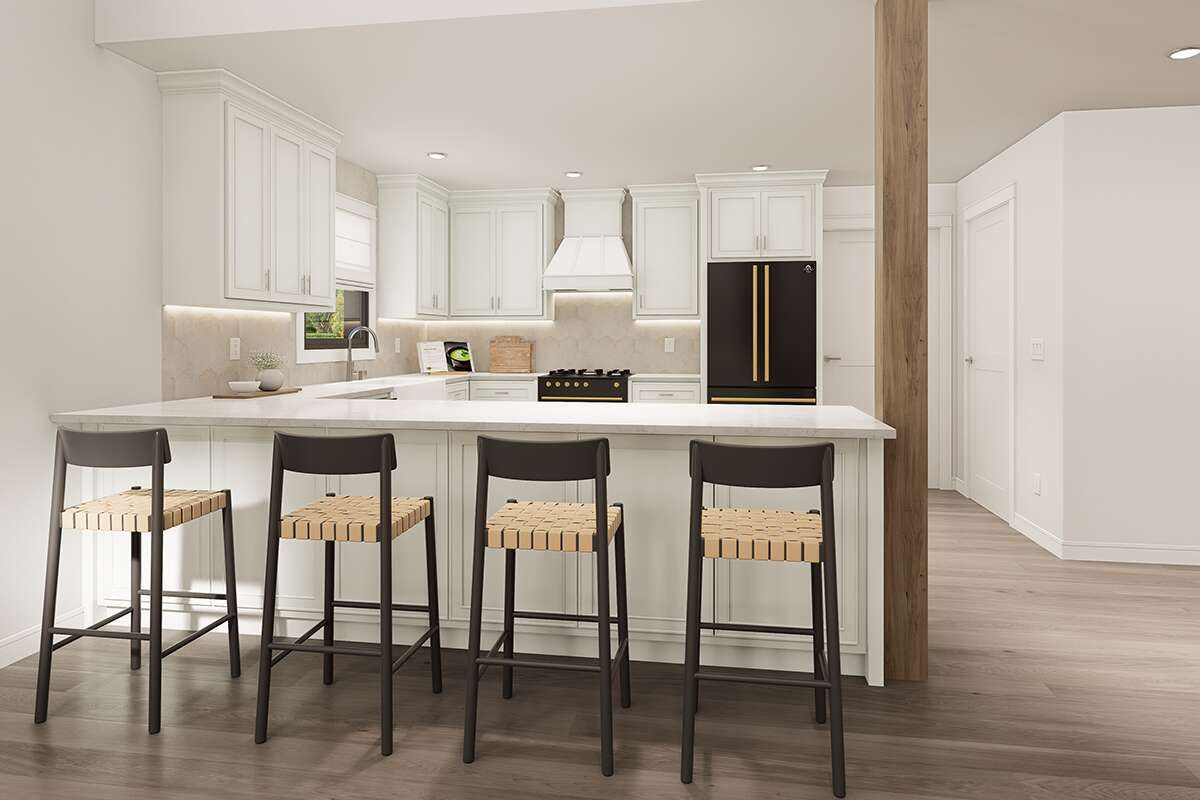
The spacious family room flows seamlessly into the kitchen and dining area, creating an inviting atmosphere for everyday living and entertaining. Large windows brighten the interior while maintaining excellent sightlines throughout the home’s main gathering spaces.
The kitchen features a generous center island that provides additional workspace, casual seating, and a natural gathering place during meal preparation. Its open design allows everyone to stay connected whether cooking, dining, or relaxing.
Comfortable Bedroom Planning
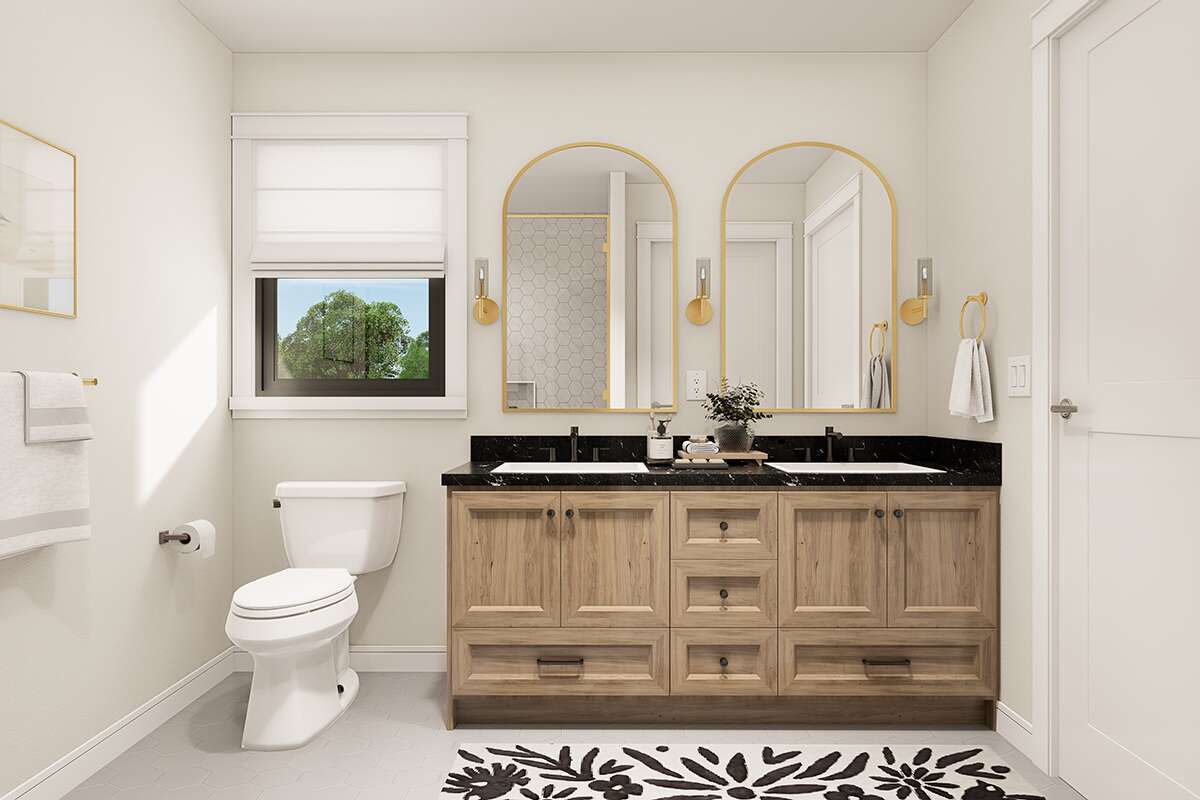
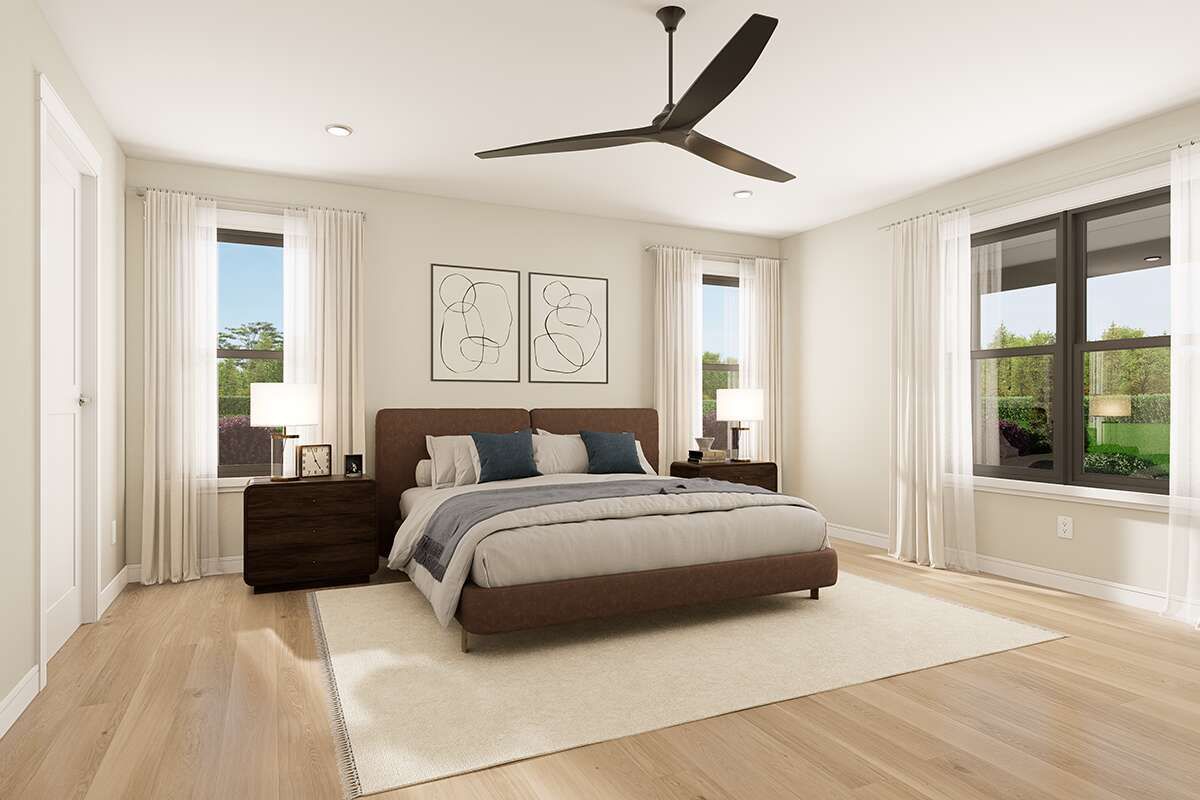
The private primary suite serves as a peaceful retreat on the main floor, complete with its own bathroom and walk-in closet. This thoughtful placement allows homeowners to enjoy convenient single-level living while keeping secondary bedrooms upstairs.
The upper level includes two additional bedrooms that share a full bathroom, creating a comfortable and private space for children, guests, or extended family members.
Flexible Upper Spaces
One of the home’s standout features is its second-floor loft and dedicated office. The loft provides a versatile space that can function as a second family room, reading area, playroom, or entertainment space, while the office offers a quiet environment for remote work or studying.
These flexible areas allow the home to adapt easily as family needs change over time without sacrificing the efficiency of the main-floor layout.
Important Home Specs
This Barndominium offers approximately 2,456 square feet of heated living space with three bedrooms, two full bathrooms, one half bath, and a two-story layout. The home includes a spacious 1,280-square-foot front-entry two-car garage.
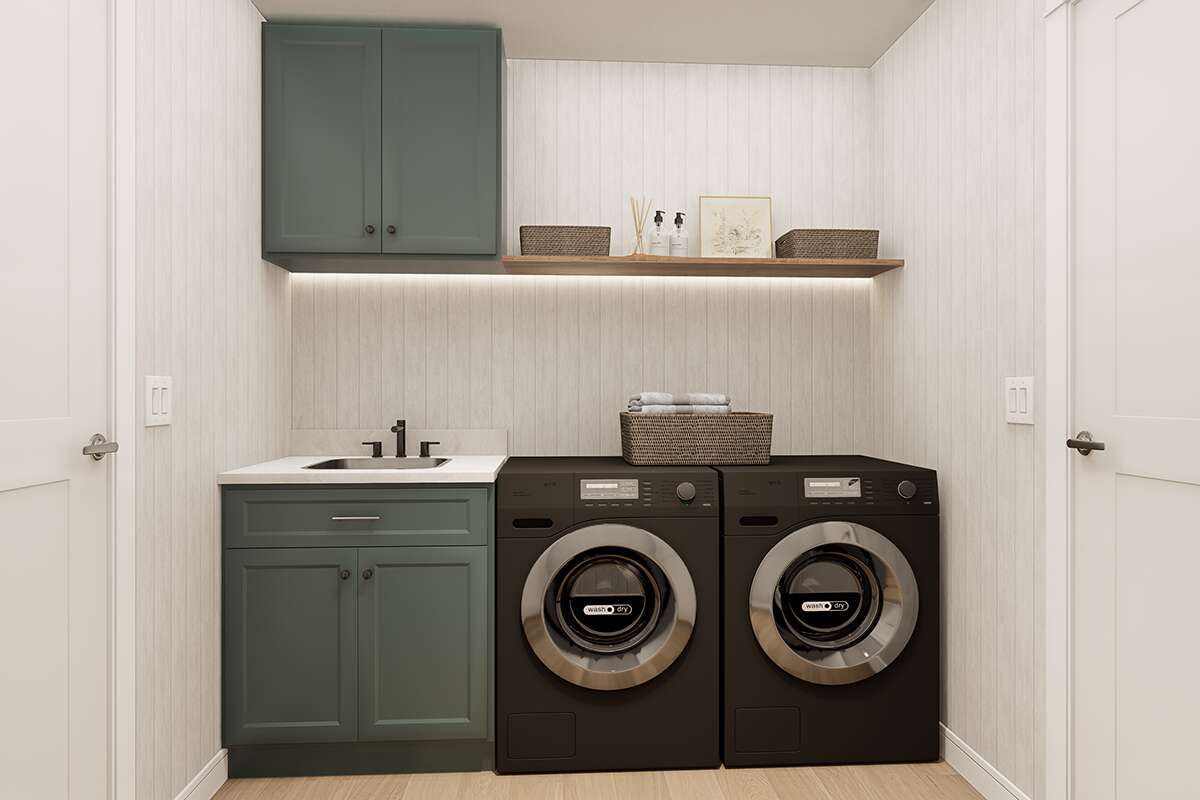
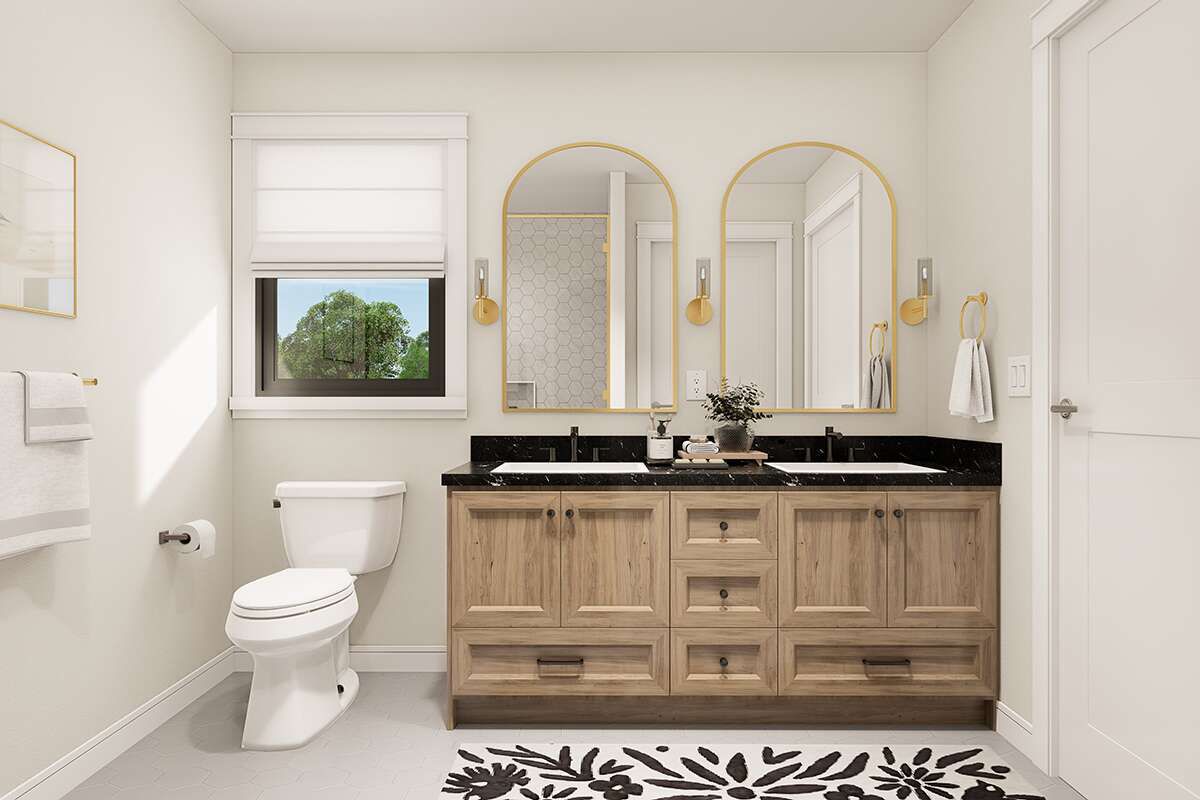
Additional highlights include an open floor plan, kitchen island, loft, dedicated office, main-floor primary suite, main-floor laundry, covered front and rear porches, 2×6 exterior wall construction, 8-foot ceilings on both floors, optional slab, crawlspace, basement, or walkout basement foundations, and overall dimensions of approximately 78 feet wide by 48 feet deep.
Ideal Lifestyle Choice
This home is an excellent choice for families seeking generous living space combined with outstanding storage and workspace. The oversized garage, flexible loft, and dedicated office provide practical solutions for modern lifestyles, whether working from home, pursuing hobbies, or accommodating a growing household.
Construction costs will vary depending on local labor rates, materials, site conditions, and finish selections. However, the home’s efficient layout, durable design, and flexible living spaces provide excellent long-term value.
Final Design Thoughts
This 2,456-square-foot Barndominium successfully combines spacious family living with the versatility and durability that define modern barndominium design. Its open-concept main floor, private primary suite, flexible loft, dedicated office, and oversized garage create a home that is both beautiful and highly functional.
For homeowners looking for a stylish country-inspired home with abundant living space, exceptional storage, and adaptable rooms for today’s changing lifestyles, this thoughtfully designed plan offers lasting comfort, practicality, and timeless appeal.
The article is based on the published specifications for House Plan 5032-00117, including 2,456 sq. ft., 3 bedrooms, 2.5 bathrooms, two-story layout, 1,280 sq. ft. front-entry two-car garage, loft, office, main-floor primary suite, open floor plan, kitchen island, main-floor laundry, covered front and rear porches, 2×6 exterior walls, 8-foot ceilings, optional slab/crawlspace/basement/walkout foundations, and overall dimensions of 78′ × 48′.