Modern Farmhouse Overview
This 996-square-foot Modern Farmhouse proves that exceptional design doesn’t require a large footprint. With two bedrooms, two full bathrooms, and an attached one-car garage, this thoughtfully planned home delivers comfortable living while maximizing every square foot. Its efficient layout makes it an excellent choice for first-time homeowners, retirees, small families, or anyone seeking a stylish home with low-maintenance living.
Combining timeless farmhouse character with modern convenience, this one-story design offers bright living spaces, functional storage, and inviting outdoor areas for everyday enjoyment.
Charming Exterior Style
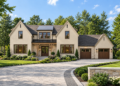
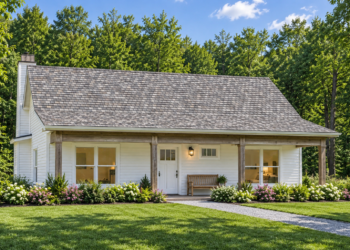
The exterior features classic Modern Farmhouse architecture with clean board-and-batten siding, decorative gables, and a welcoming covered front porch. Large windows enhance the home’s curb appeal while filling the interior with natural light.
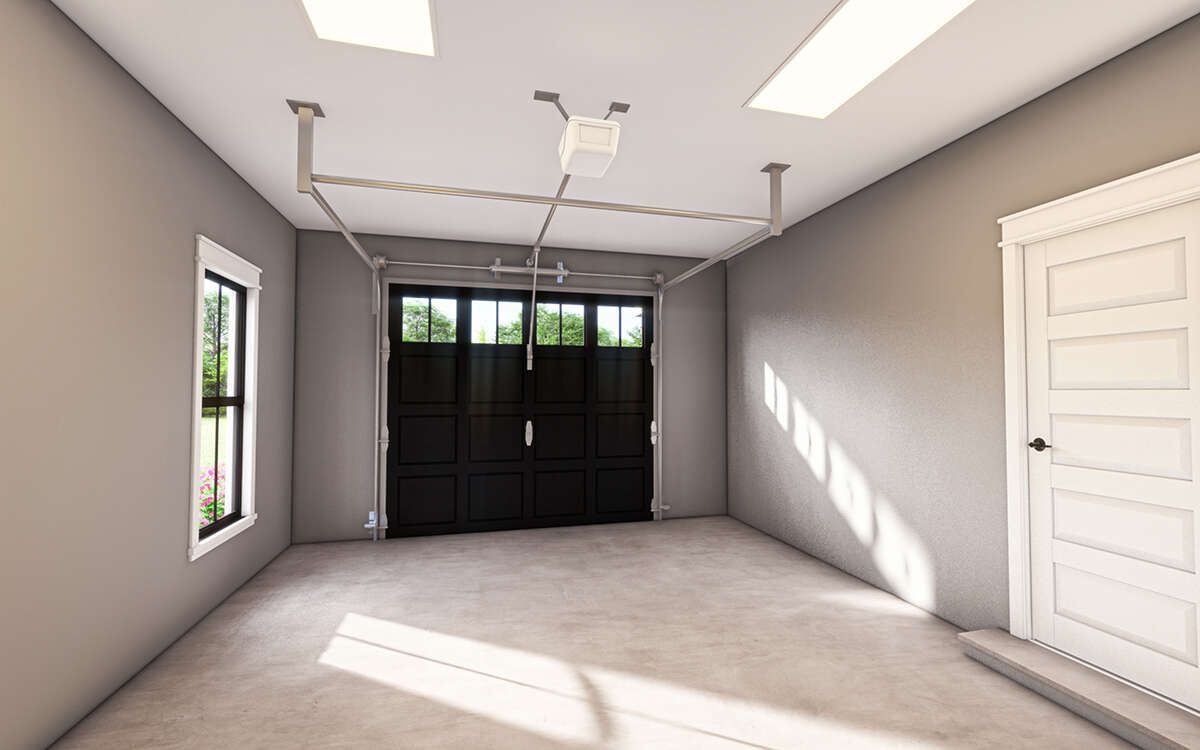
An attached front-entry garage blends seamlessly into the design, providing secure parking and additional storage without overwhelming the home’s attractive façade.
Efficient Floor Layout
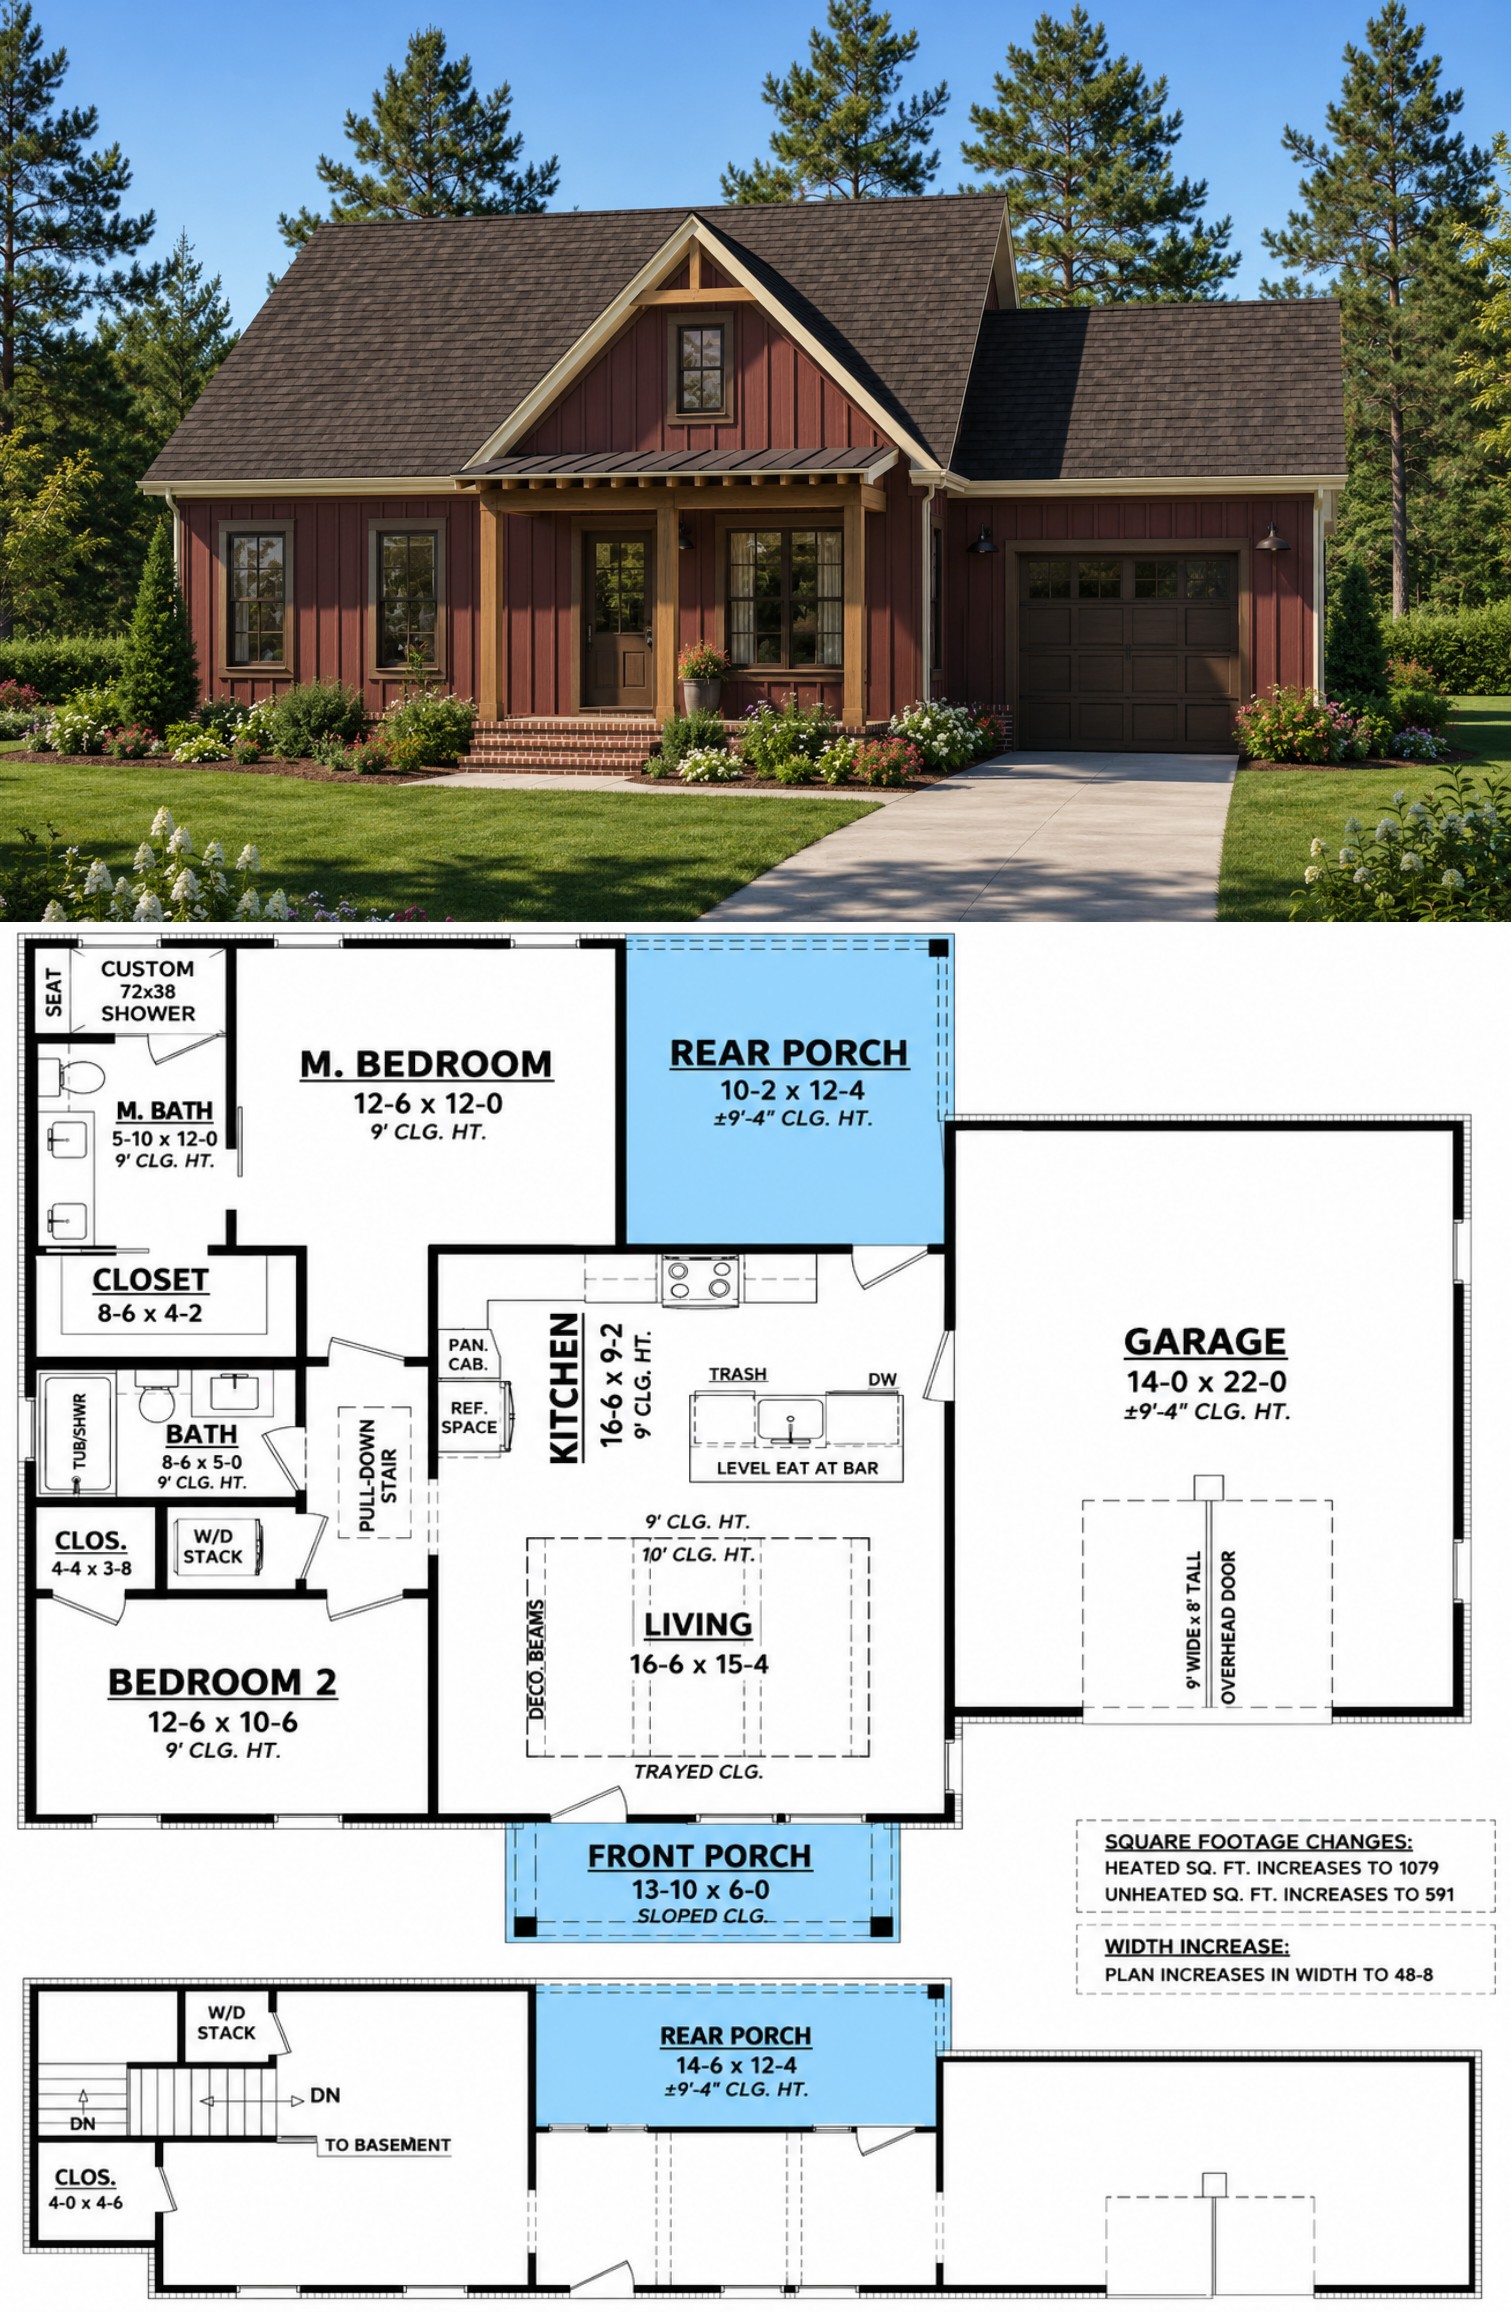
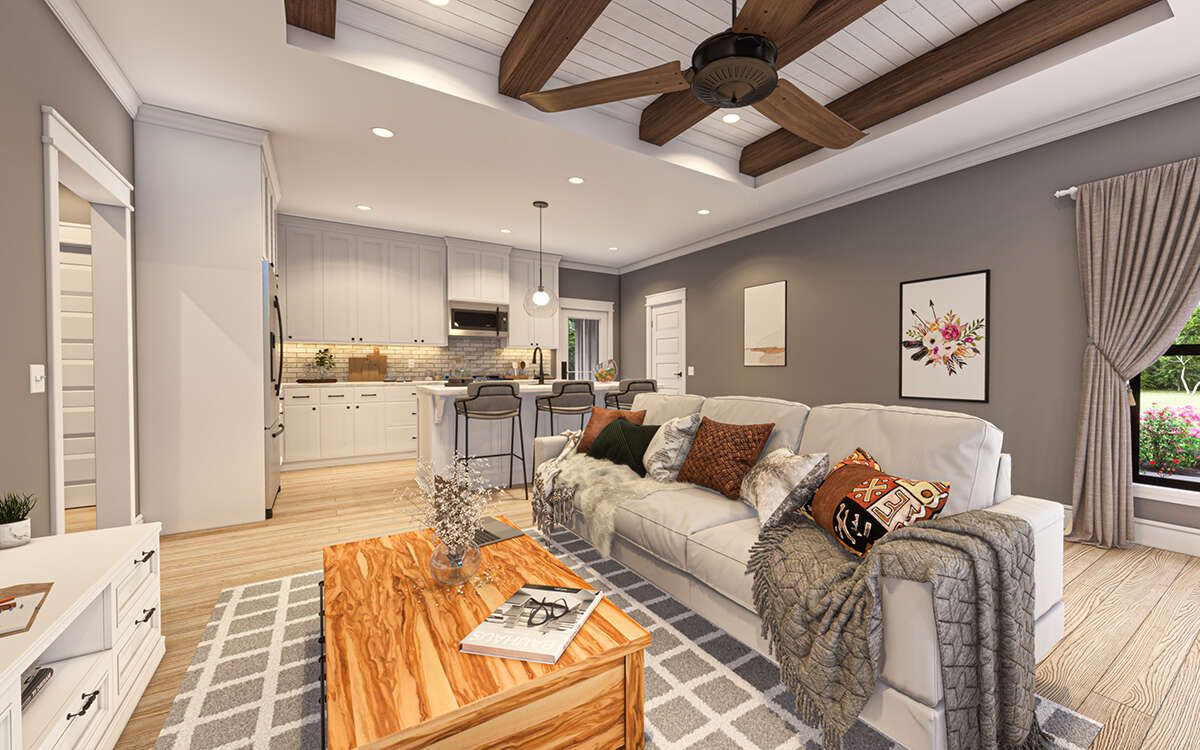
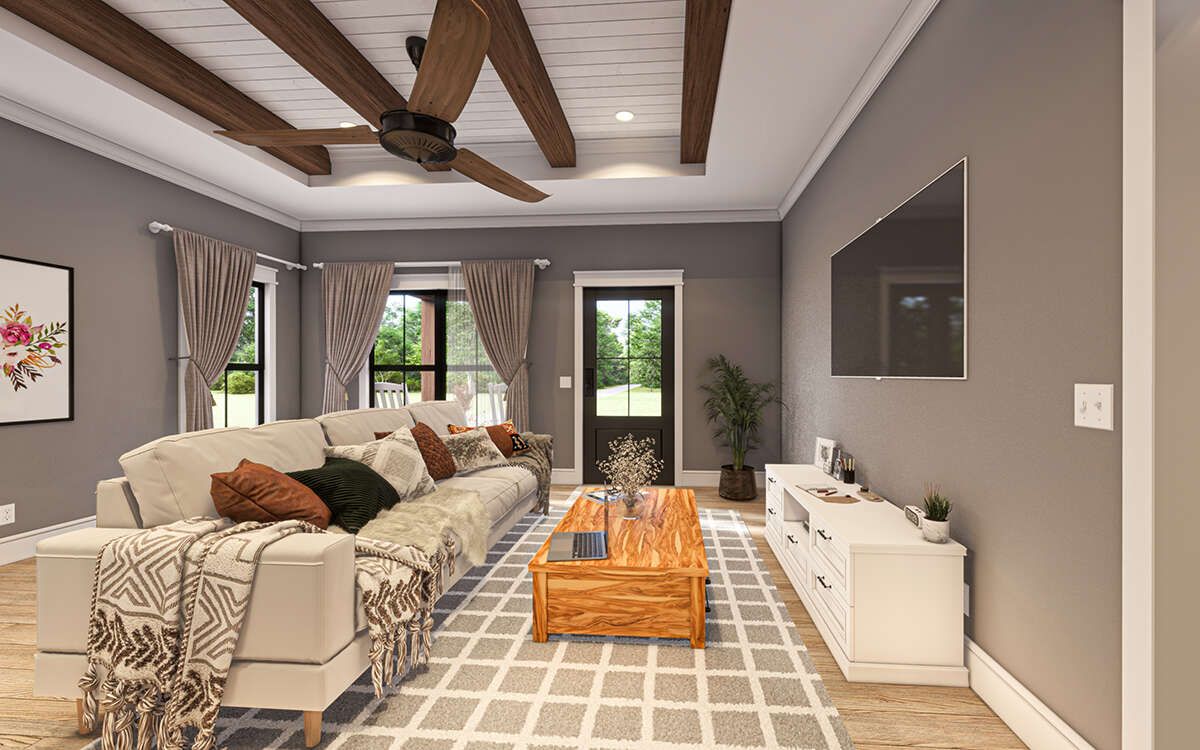
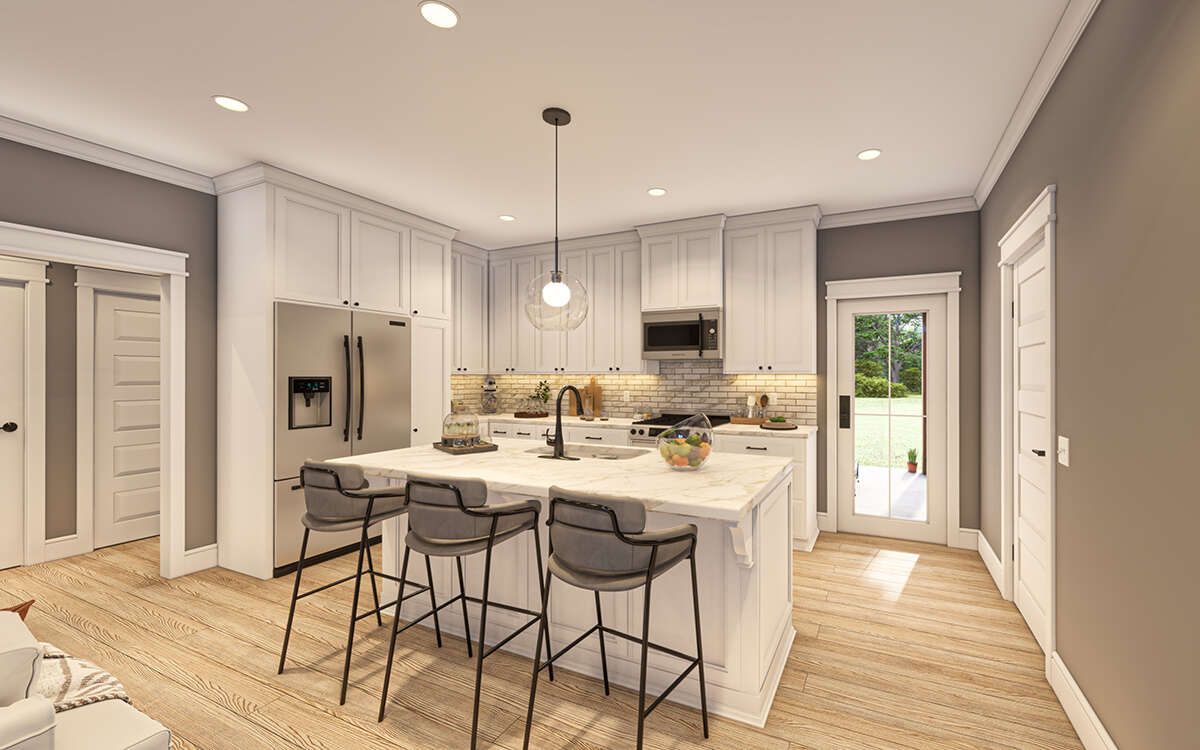
The open-concept layout creates a spacious feel by connecting the kitchen, dining area, and family room into one inviting living space. This efficient design promotes easy movement throughout the home while making everyday living and entertaining more enjoyable.
The split-bedroom arrangement positions the primary suite separately from the second bedroom, providing additional privacy for homeowners and guests.
Comfortable Living Spaces
The family room serves as the heart of the home, offering a bright and welcoming atmosphere for relaxing or spending time with family and friends. Its open connection to the kitchen creates a comfortable setting where everyone can stay connected.
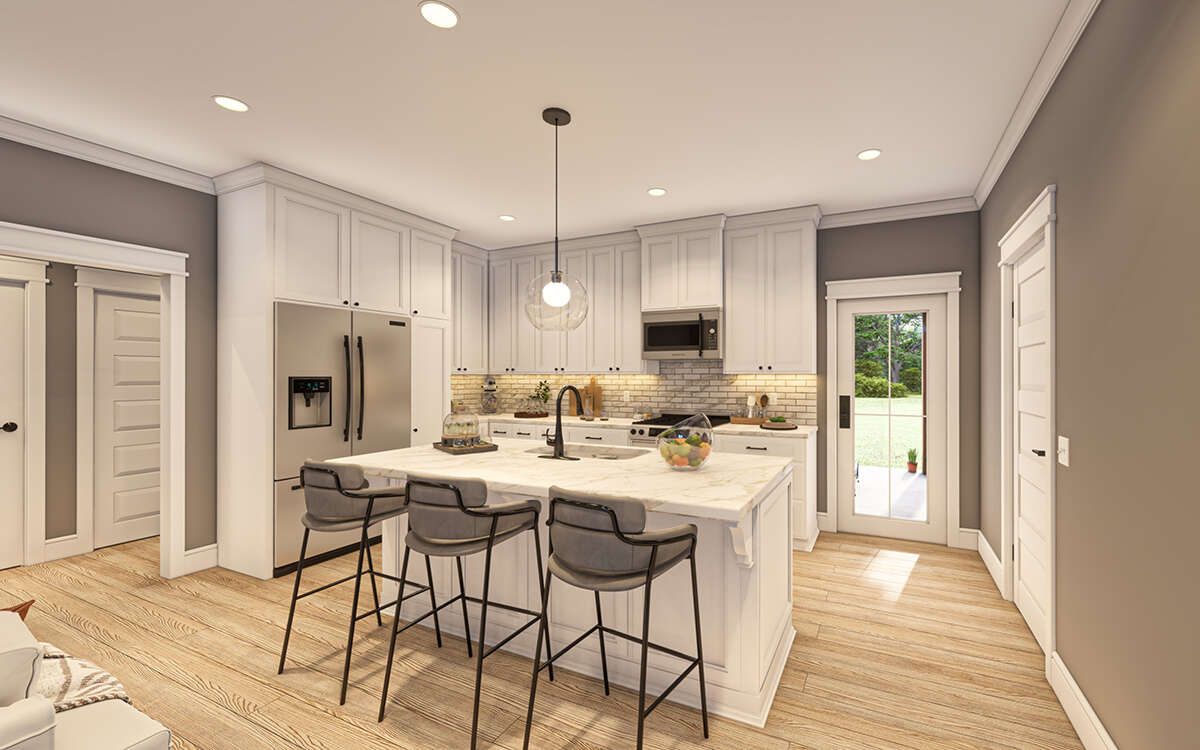
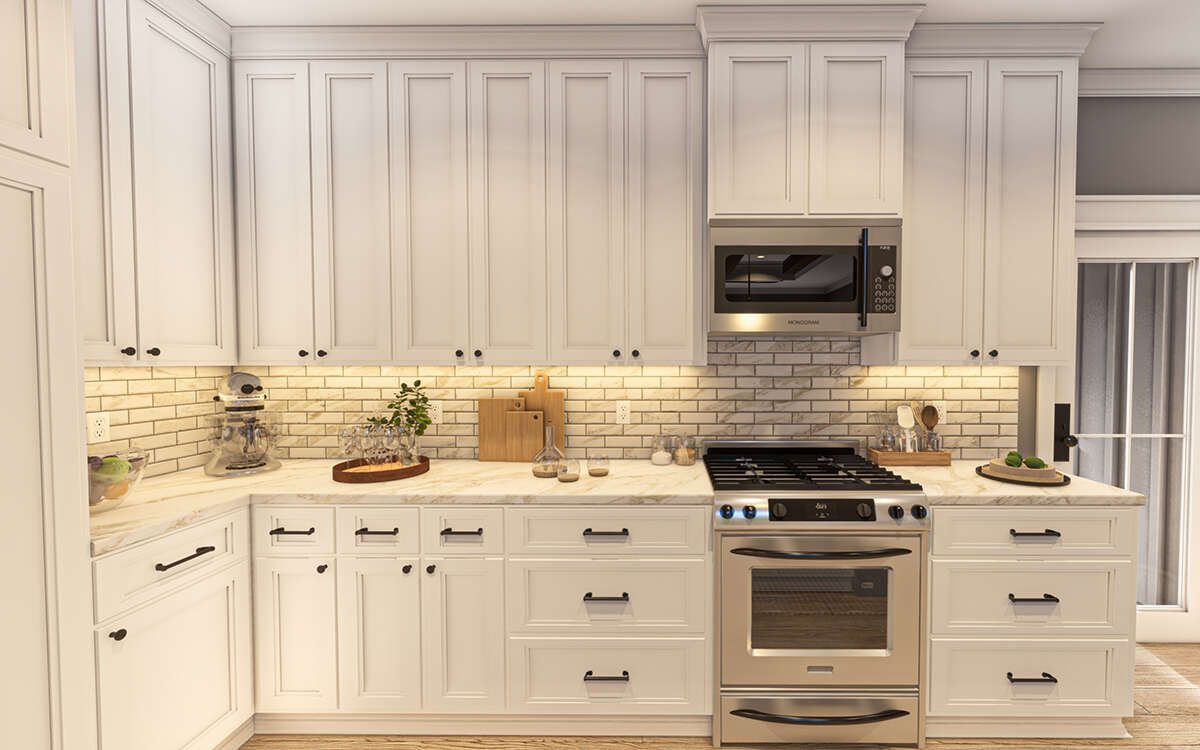
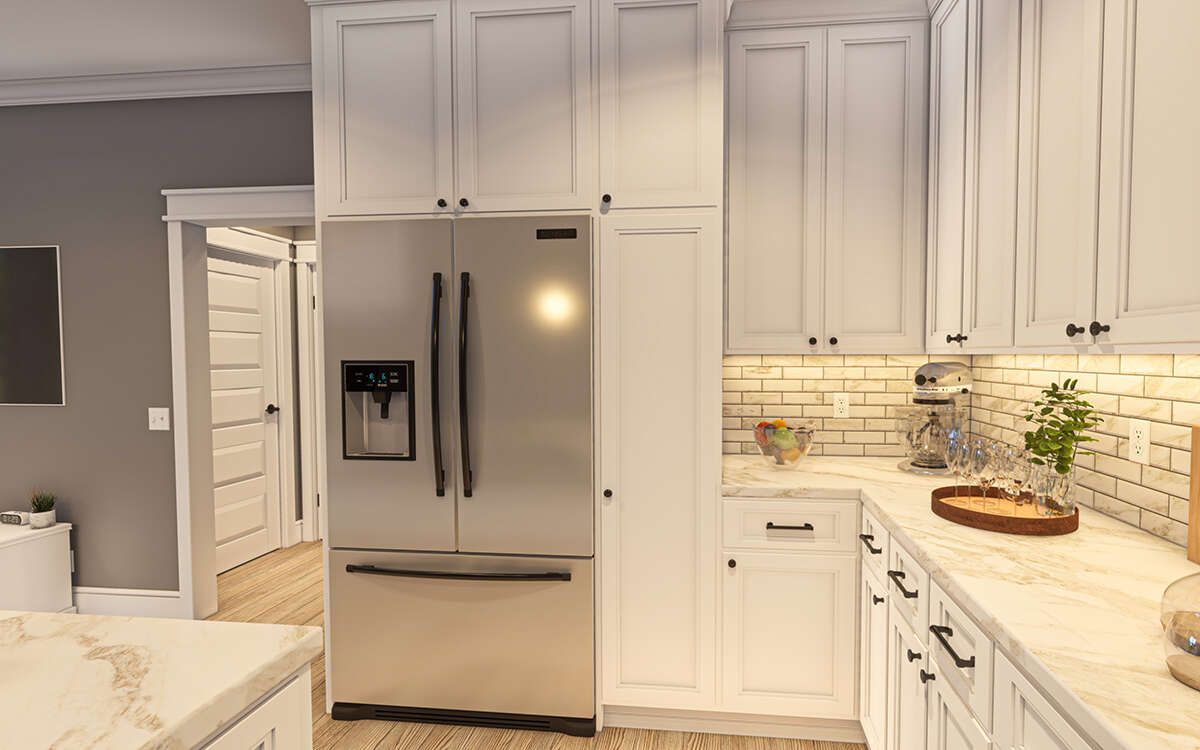
The kitchen features a large center island with seating, generous cabinet storage, and an efficient workspace that makes meal preparation simple while adding extra dining space for casual meals.
Private Bedroom Retreats
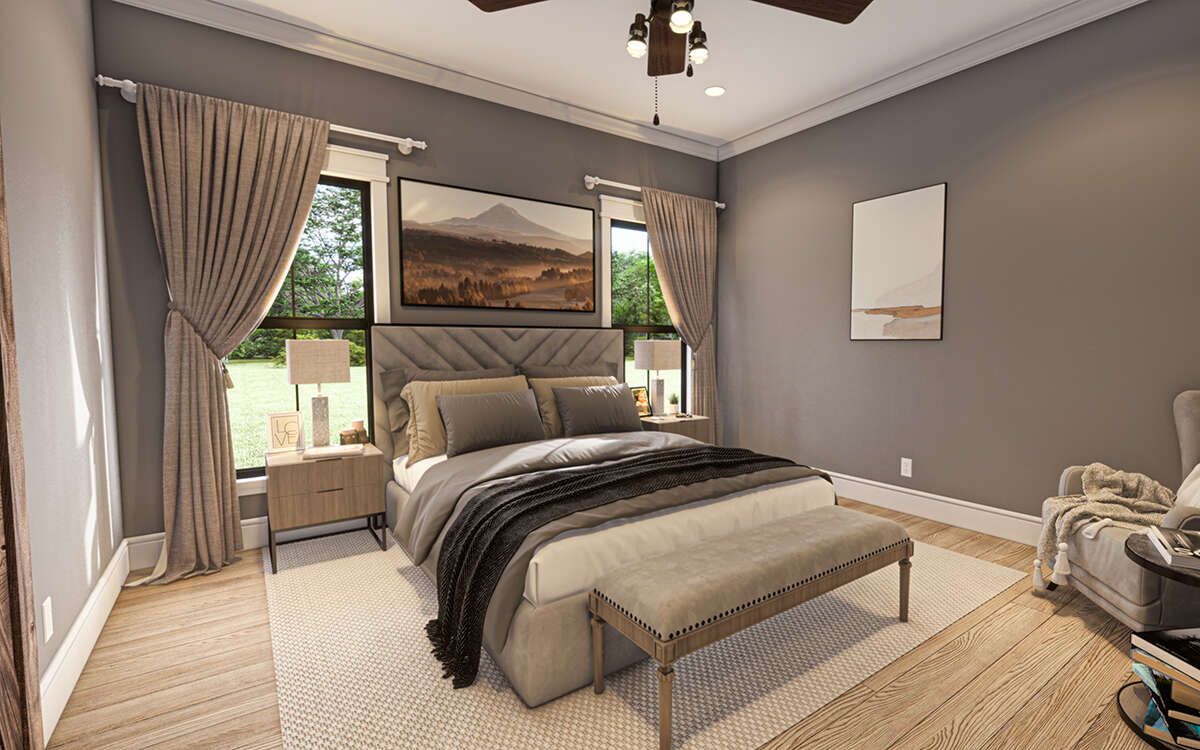
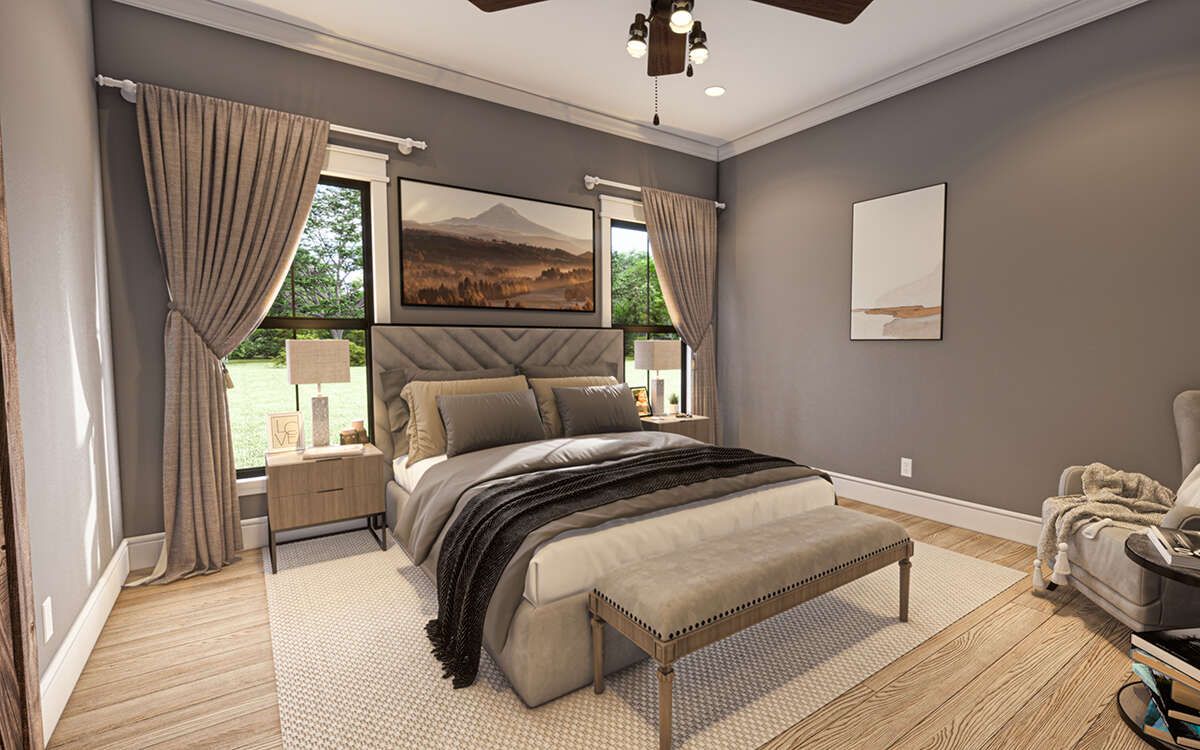
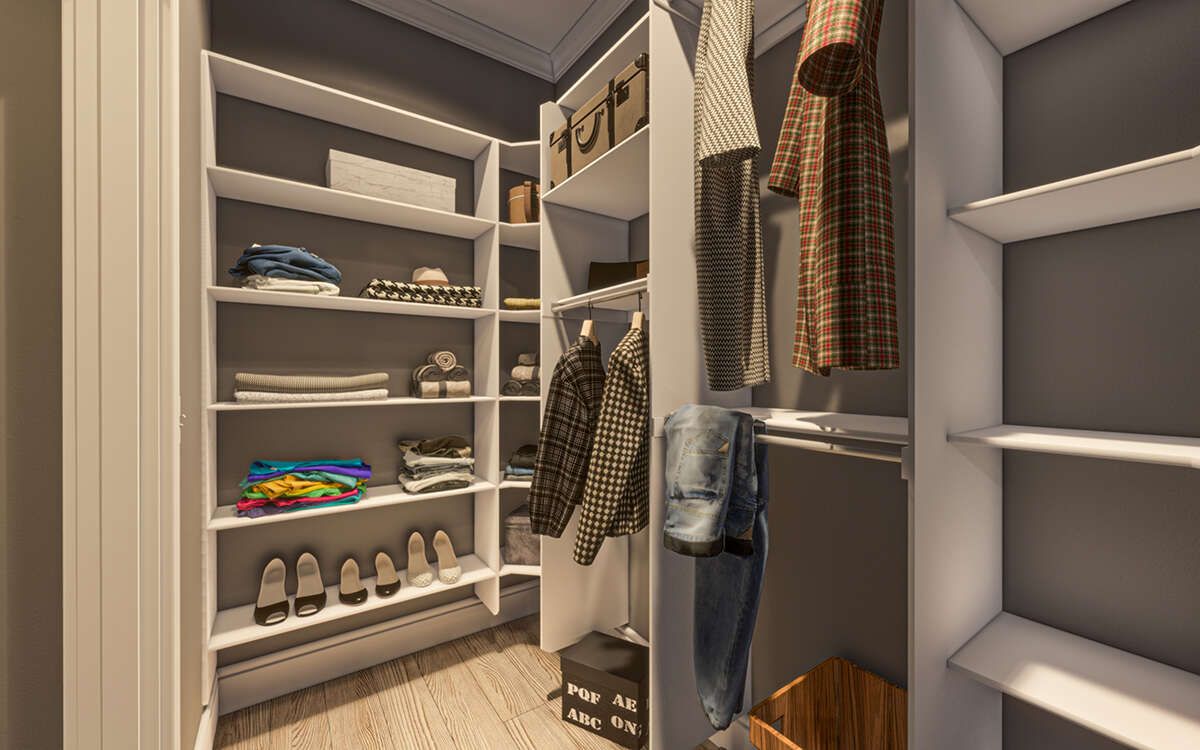
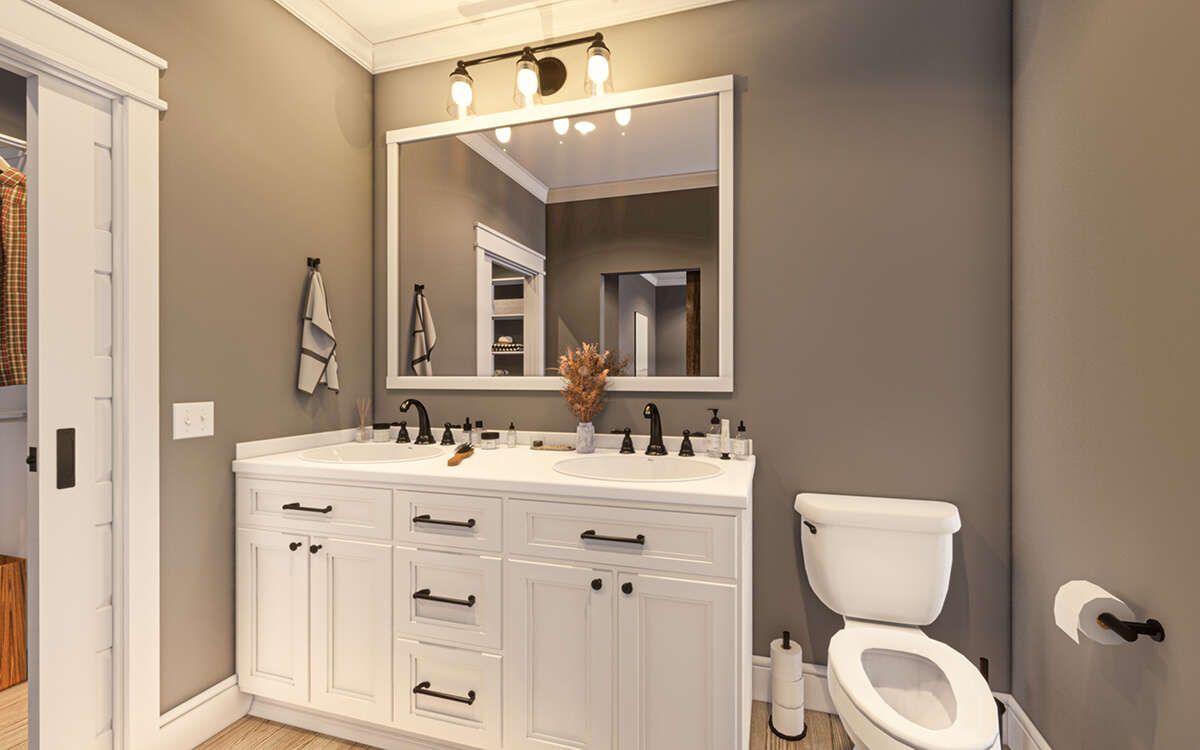
The primary suite offers a peaceful retreat complete with a spacious bedroom, private bathroom, and a walk-in closet. Its location provides homeowners with added comfort and privacy after a busy day.
The second bedroom is conveniently located near the home’s second full bathroom, making it ideal for family members, overnight guests, or even a comfortable home office when needed.
Outdoor Living Spaces
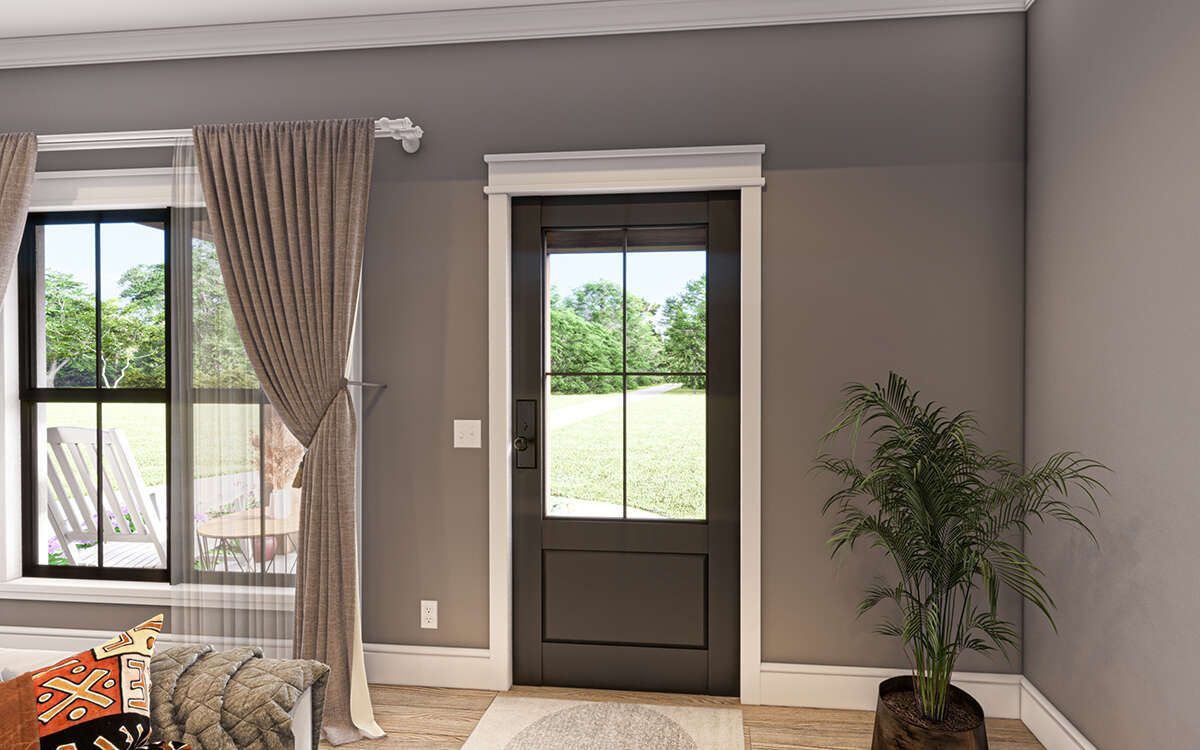
A covered front porch creates a warm and inviting entrance while offering a relaxing place to enjoy morning coffee or unwind in the evening. At the rear, the covered porch extends the living area outdoors and provides the perfect space for outdoor dining or quiet relaxation.
These outdoor spaces enhance the home’s functionality while maintaining the welcoming charm that defines Modern Farmhouse living.
Essential Home Features
This Modern Farmhouse offers approximately 996 square feet of heated living space with two bedrooms, two full bathrooms, and a one-story layout. The home also includes a 327-square-foot front-entry one-car garage.
Additional highlights include an open floor plan, kitchen island, split-bedroom design, main-floor laundry, covered front and rear porches, optional slab, crawlspace, basement, or walkout basement foundations, and overall dimensions of approximately 44 feet 4 inches wide by 43 feet 6 inches deep.
Perfect Everyday Living
This home is an outstanding option for couples, empty nesters, first-time buyers, or those looking to downsize without sacrificing comfort or style. The efficient floor plan keeps maintenance low while providing all the essential spaces needed for modern living.
Construction costs will vary depending on location, labor rates, site conditions, and finish selections. However, the home’s compact footprint and efficient design make it an excellent value for homeowners seeking affordability and lasting quality.
Final Design Thoughts
This 996-square-foot Modern Farmhouse demonstrates how thoughtful planning can create a home that feels spacious, functional, and inviting. Its open-concept living areas, split-bedroom layout, kitchen island, and covered outdoor spaces provide everything needed for comfortable daily living.
For homeowners searching for a beautifully designed small farmhouse with timeless curb appeal and efficient use of space, this plan offers exceptional value and lasting comfort.
This article is based on the published features of House Plan 041-00344, including 996 sq. ft. of heated living space, 2 bedrooms, 2 full bathrooms, a one-story layout, a 327 sq. ft. front-entry one-car garage, open floor plan, kitchen island, split-bedroom design, main-floor laundry, covered front and rear porches, optional slab, crawlspace, basement, or walkout basement foundations, and overall dimensions of 44’4″ × 43’6″.