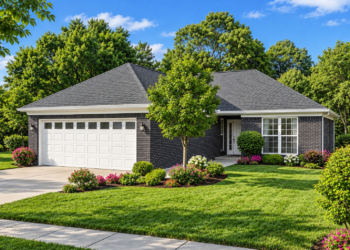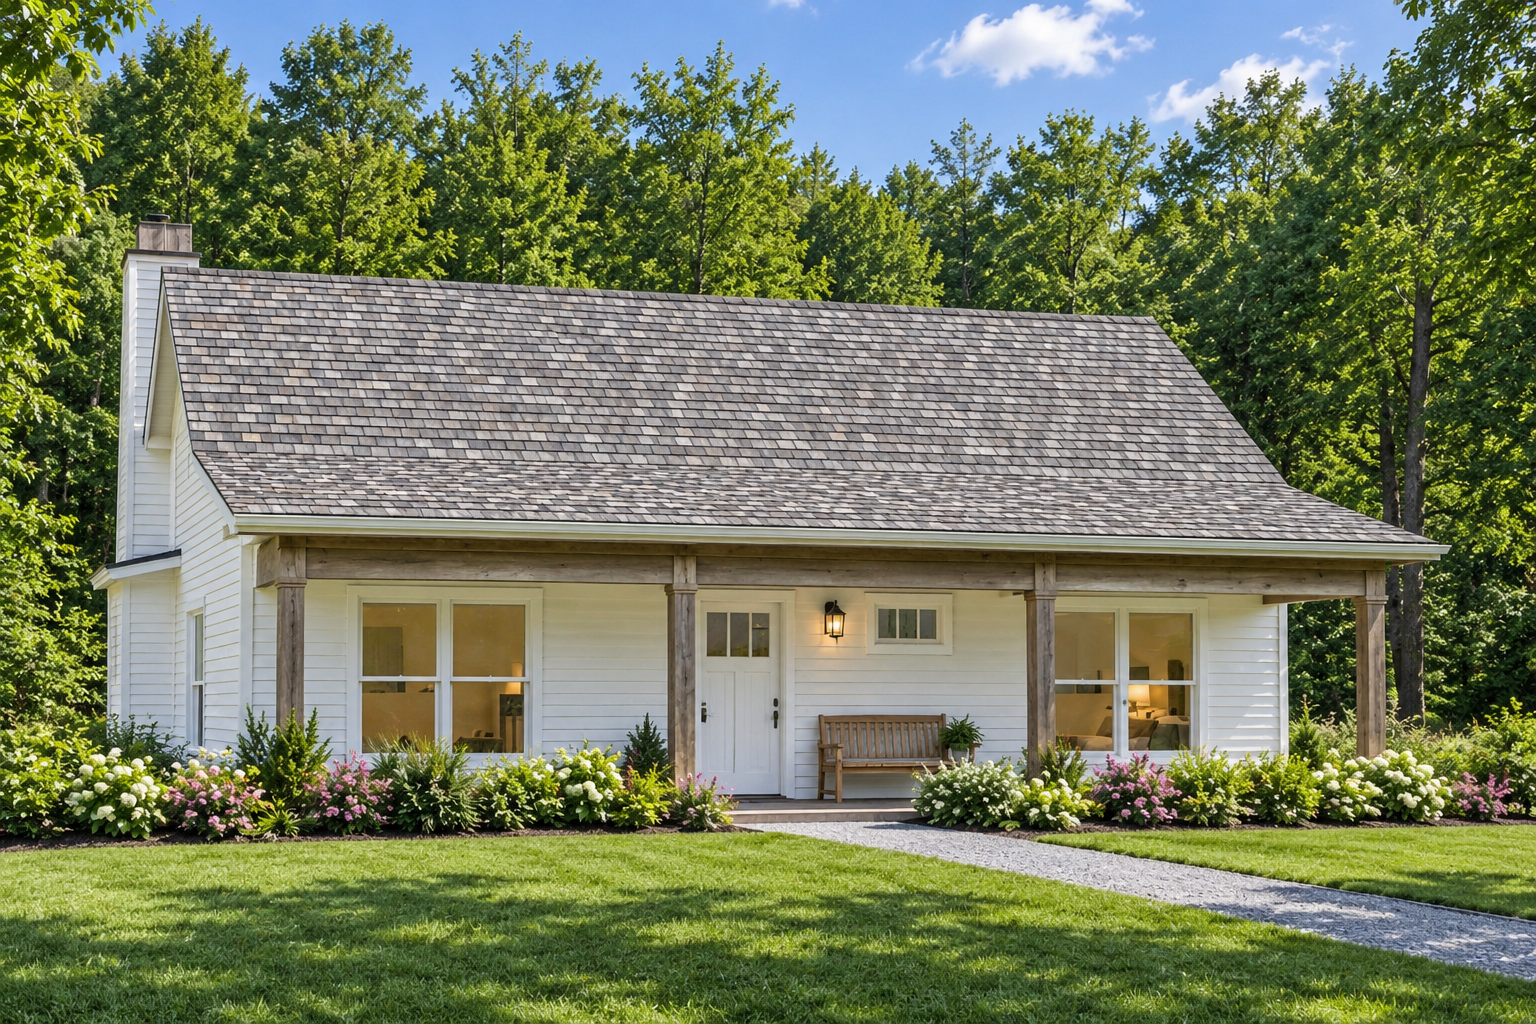
Charming Country Design
This 1,275-square-foot Country plan offers two bedrooms and two full bathrooms in a comfortable single-story layout. The design combines a welcoming exterior character with an efficient arrangement for everyday living.
Its moderate footprint provides practical living space while maintaining a manageable overall scale for a smaller household.
Efficient Single Story
The heated living space is arranged on the main floor, creating a convenient single-level living experience without interior stairs.
The layout keeps the home’s primary living areas, bedrooms, and everyday functions within easy reach.
Welcoming Entryway
A defined entry creates a pleasant transition into the home and helps organize circulation toward the shared living spaces.
The arrangement provides a comfortable sense of separation while keeping the main areas connected.
Open Living Concept
The open floor plan creates a connected relationship between the kitchen, dining, and living areas. This arrangement helps the interior feel spacious and practical.
The shared living environment provides a comfortable setting for everyday family activities and casual entertaining.
Functional Kitchen Island
The kitchen includes an island that provides additional preparation and serving space while maintaining a natural connection with the surrounding living areas.
This arrangement makes efficient use of the available square footage and keeps the kitchen central to daily activities.
Two Bedroom Layout
Two bedrooms provide comfortable private sleeping spaces within the compact footprint. The master bedroom is located on the main floor for convenient single-level access.
The arrangement provides dedicated spaces for household members while keeping the bedrooms efficiently organized.
Two Full Bathrooms
The home includes two full bathrooms, providing convenient facilities for residents and guests.
This configuration offers practical access without adding unnecessary square footage to the overall plan.
Convenient Main Laundry
Laundry is located on the main floor, keeping an important household function easily accessible throughout the day.
The placement works naturally with the single-story layout and simplifies everyday household routines.
Practical Storage Areas
The plan provides useful storage within its carefully organized footprint, helping homeowners keep everyday belongings neatly arranged.
These practical spaces support the home’s efficient design without compromising the comfort of the main living areas.
Inviting Outdoor Space
The outdoor areas complement the country-inspired character of the home and provide additional opportunities to enjoy the surrounding property.
These exterior spaces create a natural extension of the interior living environment and add to the home’s welcoming appeal.
Flexible Foundation Options
The plan can be adapted to different site conditions through its available foundation configurations. This flexibility allows homeowners to select an option that suits their property and construction needs.
Overall, this 1,275-square-foot Country plan combines two bedrooms, two full bathrooms, an open living concept, kitchen island, main-floor laundry, and practical everyday spaces in an efficient single-story home.