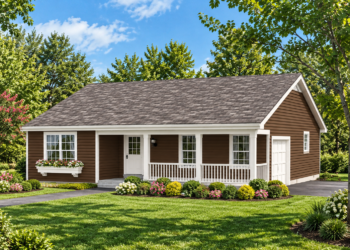
Barndominium Home Overview
This 1,298-square-foot Barndominium offers a smart combination of efficient living space and exceptional garage capacity. Designed on a single level, the home includes two bedrooms, two full bathrooms, and an impressive three-car garage with a dedicated RV bay and workshop area. It is an excellent choice for homeowners who want a comfortable residence paired with generous storage and workspace.
The layout emphasizes open living, practical functionality, and flexible garage space, making this design ideal for outdoor enthusiasts, hobbyists, and anyone who values both comfort and utility.
Bold Exterior Character
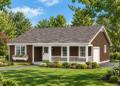
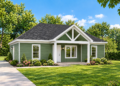
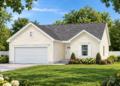
The exterior embraces the clean, rustic appeal of modern barndominium architecture with simple rooflines, durable materials, and inviting covered porches. The wide front elevation gives the home a striking appearance while complementing its expansive garage.
The oversized garage and RV bay are seamlessly incorporated into the design, creating a balanced exterior that is both attractive and highly functional.
Efficient Interior Layout
The floor plan is thoughtfully arranged to maximize every square foot. The open living areas occupy the center of the home, while the bedrooms are positioned to provide privacy and convenience for both homeowners and guests.
Main-floor laundry and direct access to the garage simplify everyday routines, while the efficient circulation keeps the home comfortable and easy to navigate.
Open Family Spaces
The vaulted family room flows naturally into the kitchen, creating a bright and welcoming environment for everyday living. The open-concept layout encourages conversation while making the home feel larger than its footprint suggests.
A spacious kitchen island provides additional workspace, casual seating, and a central gathering place for meals and entertaining. The open design also allows natural light to brighten the entire living area.
Private Bedroom Design
The home features two comfortable bedrooms, each thoughtfully positioned to provide privacy. The primary suite includes a walk-in closet and a private bathroom, creating a relaxing retreat at the end of the day.
The second bedroom is located near the additional full bathroom, making it ideal for family members, overnight guests, or even a dedicated home office.
Covered Porch Living
Covered front and rear porches expand the home’s usable living space and provide inviting areas for relaxing outdoors. Whether enjoying a quiet morning coffee or entertaining friends, these outdoor spaces enhance the home’s overall comfort.
The rear porch connects naturally with the interior living area, allowing homeowners to enjoy a seamless transition between indoor and outdoor activities.
Essential House Specs
This Barndominium offers approximately 1,298 square feet of heated living space with two bedrooms, two full bathrooms, and a one-story layout. The design also includes an oversized three-car garage with a dedicated RV bay and workshop space.
Additional highlights include a vaulted family room and kitchen, open floor plan, kitchen island, two walk-in closets, main-floor laundry, covered front and rear porches totaling approximately 643 square feet, 9-foot ceilings, and overall dimensions of approximately 88 feet wide by 52 feet deep.
Practical Lifestyle Value
This home is an outstanding option for couples, retirees, RV owners, hobbyists, and homeowners who need exceptional garage space without sacrificing comfortable living. The large garage and workshop provide endless possibilities for storage, recreational equipment, and personal projects.
Construction costs will vary depending on location, labor rates, building materials, and finish selections. However, the efficient living area and oversized garage offer excellent long-term value for homeowners seeking flexibility and functionality.
Final Design Thoughts
This 1,298-square-foot Barndominium successfully combines modern rustic style with highly practical design. Its open-concept living spaces, comfortable bedroom layout, generous covered porches, and expansive garage make it an excellent choice for a wide range of lifestyles.
For homeowners searching for a compact yet capable home with exceptional vehicle storage, RV parking, and workshop space, this thoughtfully designed Barndominium delivers outstanding comfort, versatility, and lasting appeal.
The article is based on the available plan details for House Plan 009-00517, including 1,298 sq. ft., 2 bedrooms, 2 bathrooms, one-story layout, 3-car garage with RV bay and workshop, vaulted family room and kitchen, open floor plan, kitchen island, main-floor laundry, two walk-in closets, covered front and rear porches totaling 643 sq. ft., 9-foot ceilings, and overall dimensions of 88′ × 52′.