Modern Farmhouse Overview
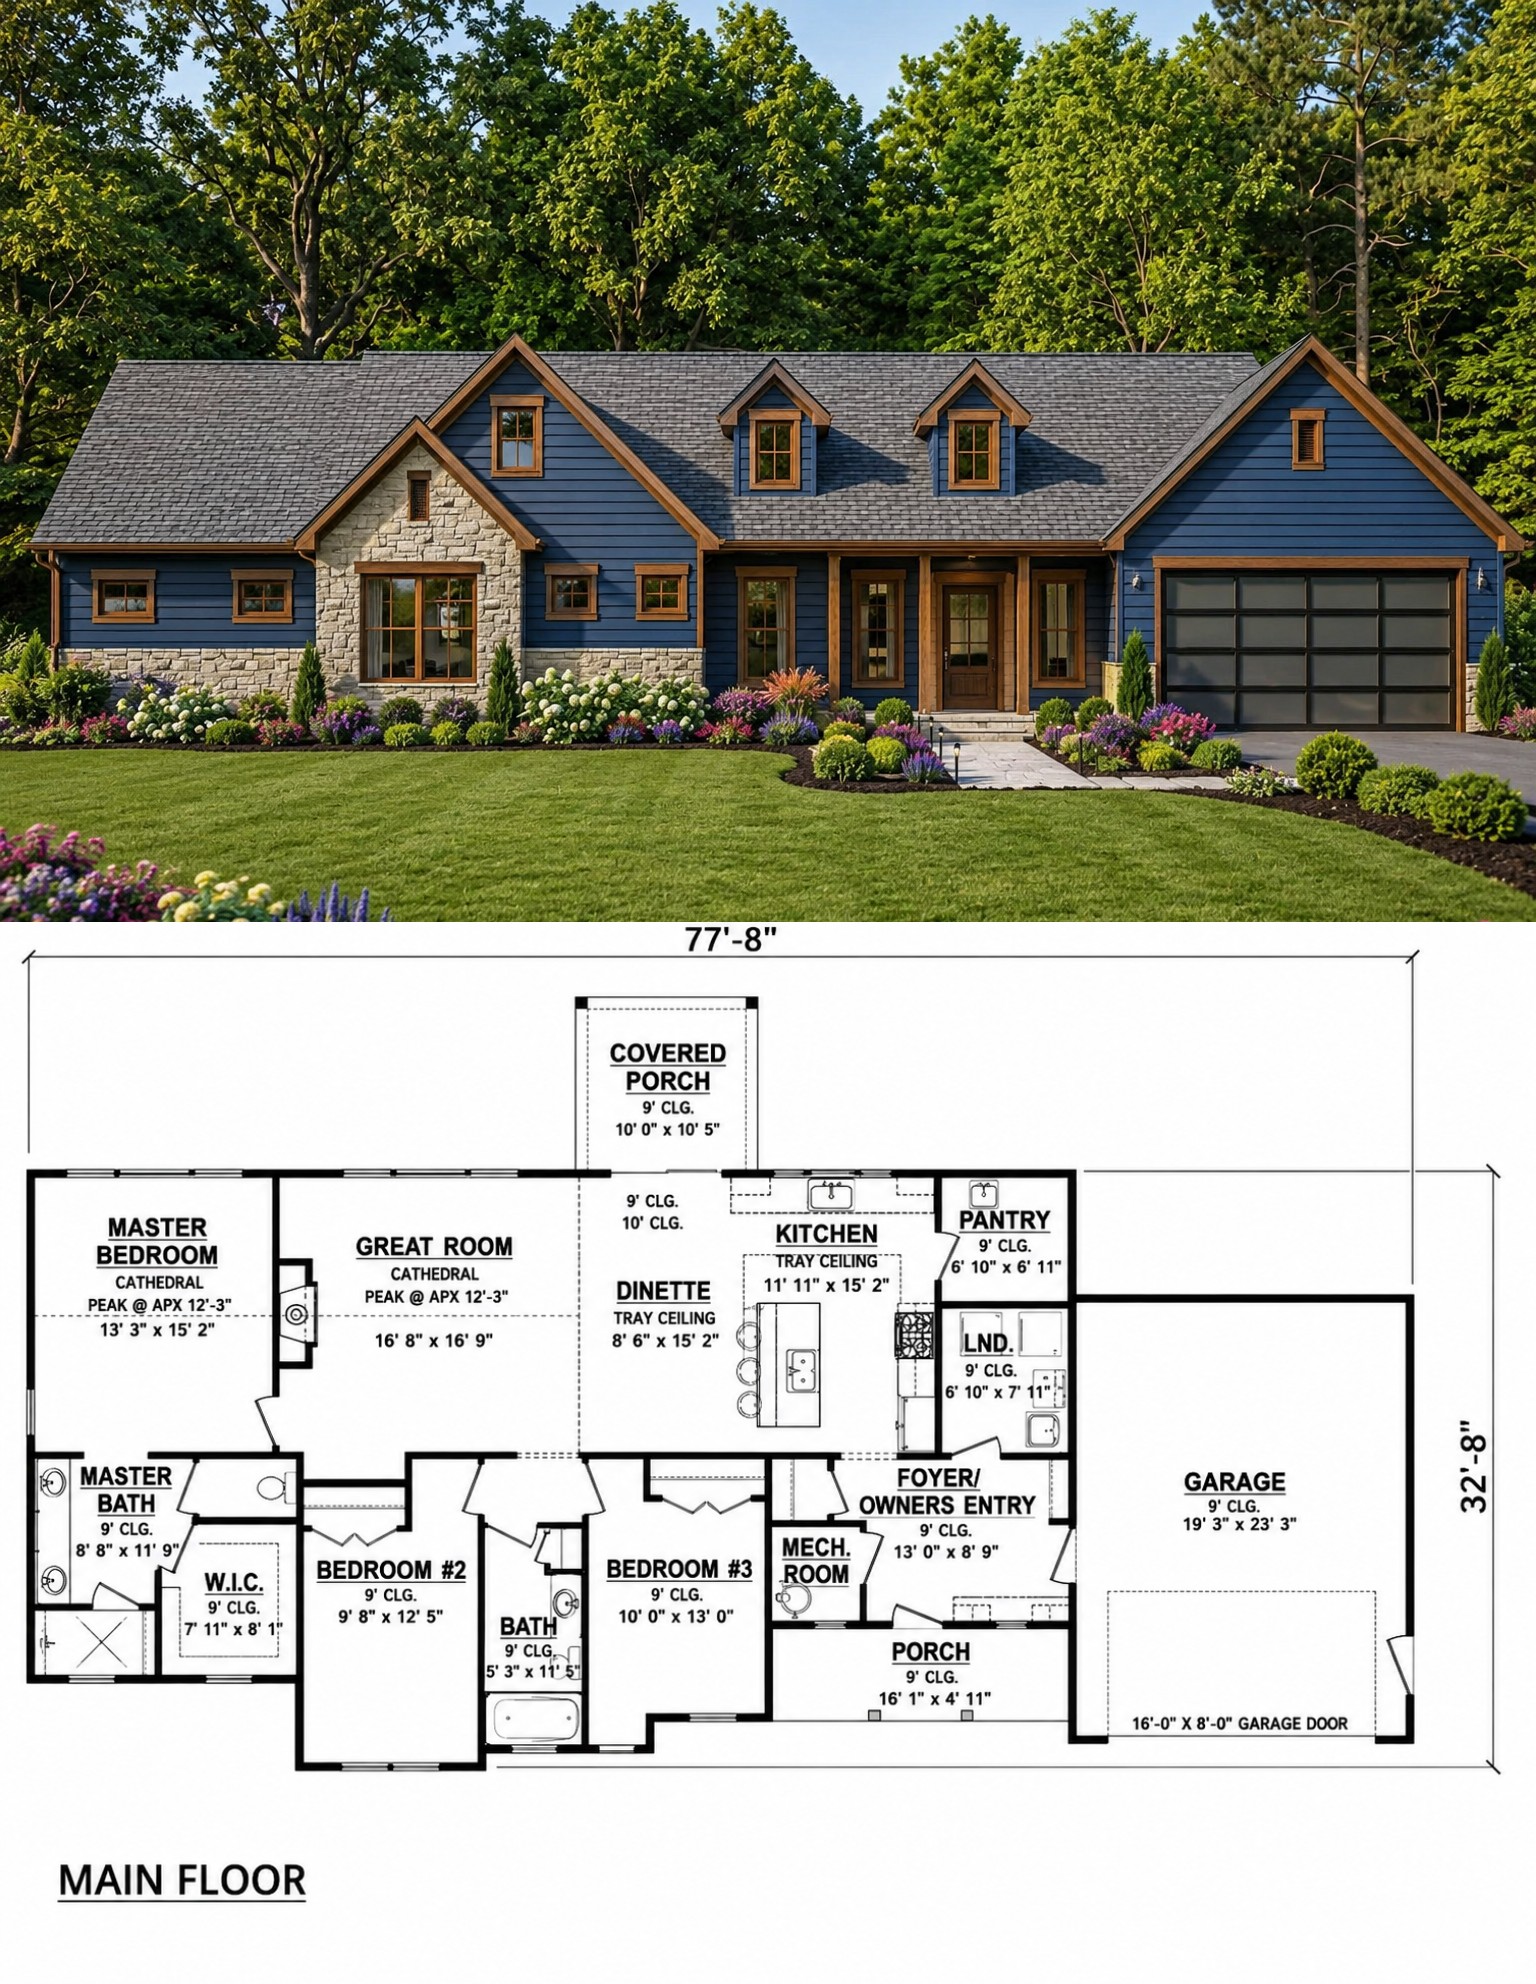
This 1,670-square-foot Modern Farmhouse combines timeless architectural charm with practical single-story living. Featuring three bedrooms, two full bathrooms, and a front-entry two-car garage, the design offers a comfortable balance of open gathering spaces and private retreats for today’s families.
Its efficient layout makes everyday living simple while maintaining the warmth and character that have made Modern Farmhouse homes one of the most sought-after styles in America.

Welcoming Exterior Style
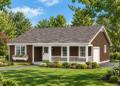
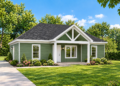
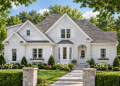
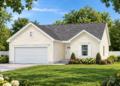
The exterior showcases classic farmhouse appeal with attractive gables, clean lines, and inviting covered front and rear porches. The combination of simple architectural details and balanced proportions creates excellent curb appeal that feels both modern and timeless.
A front-entry two-car garage blends naturally into the design, providing convenient access while preserving the home’s welcoming appearance from the street.
Smart Interior Layout
The thoughtfully planned floor plan places the main living areas at the center of the home, creating an easy flow between daily activities and entertaining spaces. A split-bedroom arrangement positions the primary suite away from the secondary bedrooms, providing additional privacy for homeowners.
A mud room and main-floor laundry located near the garage entrance help keep everyday routines organized while making the home more functional for busy families

.
Open Living Spaces
The cathedral-ceiling great room serves as the heart of the home, creating a spacious atmosphere that feels bright and inviting. The adjoining kitchen and dinette connect seamlessly with the living area, making it easy to prepare meals while staying engaged with family and guests.
A large kitchen island provides generous workspace, casual seating, and a central gathering place for everyday meals and special occasions alike.
Private Bedroom Comfort
The three-bedroom layout is designed to provide both comfort and flexibility. The primary suite offers a peaceful retreat with a tray ceiling, private bathroom, and walk-in closet, while the secondary bedrooms are conveniently positioned near the shared full bathroom.
This arrangement is ideal for growing families, overnight guests, or homeowners who need extra space for a home office or hobby room.

Relaxing Outdoor Areas
Covered front and rear porches expand the home’s living space beyond its interior walls. The front porch creates a welcoming entrance, while the rear porch provides an inviting place for outdoor dining, relaxing, or entertaining throughout the year.
The easy connection between indoor and outdoor living adds versatility and enhances the home’s overall comfort.

Essential House Specs
This Modern Farmhouse offers approximately 1,670 square feet of heated living space with three bedrooms, two full bathrooms, and a one-story layout. The home also includes a front-entry two-car garage.
Additional highlights include an open floor plan, cathedral ceiling in the great room, tray ceiling in the primary bedroom, kitchen island, split-bedroom design, mud room, main-floor laundry, covered front and rear porches totaling approximately 182 square feet, 9-foot ceilings, and overall dimensions of approximately 77 feet 8 inches wide by 42 feet 8 inches deep.

Practical Lifestyle Value
This home is an excellent choice for families, empty nesters, and homeowners looking for a practical one-story design with timeless farmhouse appeal. Its efficient floor plan provides comfortable living today while remaining flexible enough to meet future lifestyle needs.
Construction costs will vary depending on location, labor rates, building materials, and finish selections. However, the home’s efficient design and functional layout offer outstanding long-term value and manageable maintenance.

Final Design Thoughts
This 1,670-square-foot Modern Farmhouse successfully blends classic exterior charm with modern interior functionality. Its cathedral great room, split-bedroom arrangement, welcoming covered porches, and thoughtfully designed living spaces create a home that is both elegant and practical.
For homeowners seeking a beautifully designed farmhouse with comfortable everyday living, timeless curb appeal, and smart use of space, this plan delivers an exceptional combination of style, convenience, and lasting value.