Modern Farmhouse Overview
This 1,600-square-foot Modern Farmhouse combines timeless curb appeal with an efficient one-story layout designed for comfortable family living. Featuring three bedrooms, two full bathrooms, and a spacious two-car garage, this home offers an ideal balance of style, functionality, and everyday convenience.

Its open-concept design, split-bedroom arrangement, and inviting outdoor spaces create a welcoming atmosphere that feels much larger than its footprint. Whether you’re building your first home or your forever home, this thoughtfully designed farmhouse delivers lasting comfort.
Charming Exterior Appeal
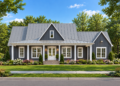
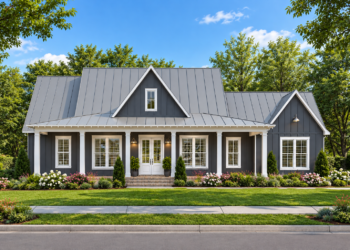
The exterior showcases classic Modern Farmhouse styling with decorative barn-door accents, attractive gables, and a welcoming covered front porch that wraps slightly around the front corner of the home. Ten-foot porch ceilings create an impressive first impression while providing comfortable outdoor living space.
A front-entry two-car garage blends beautifully into the design and includes dedicated storage areas, making it easy to keep tools, outdoor equipment, and seasonal items organized.

Smart Floor Layout
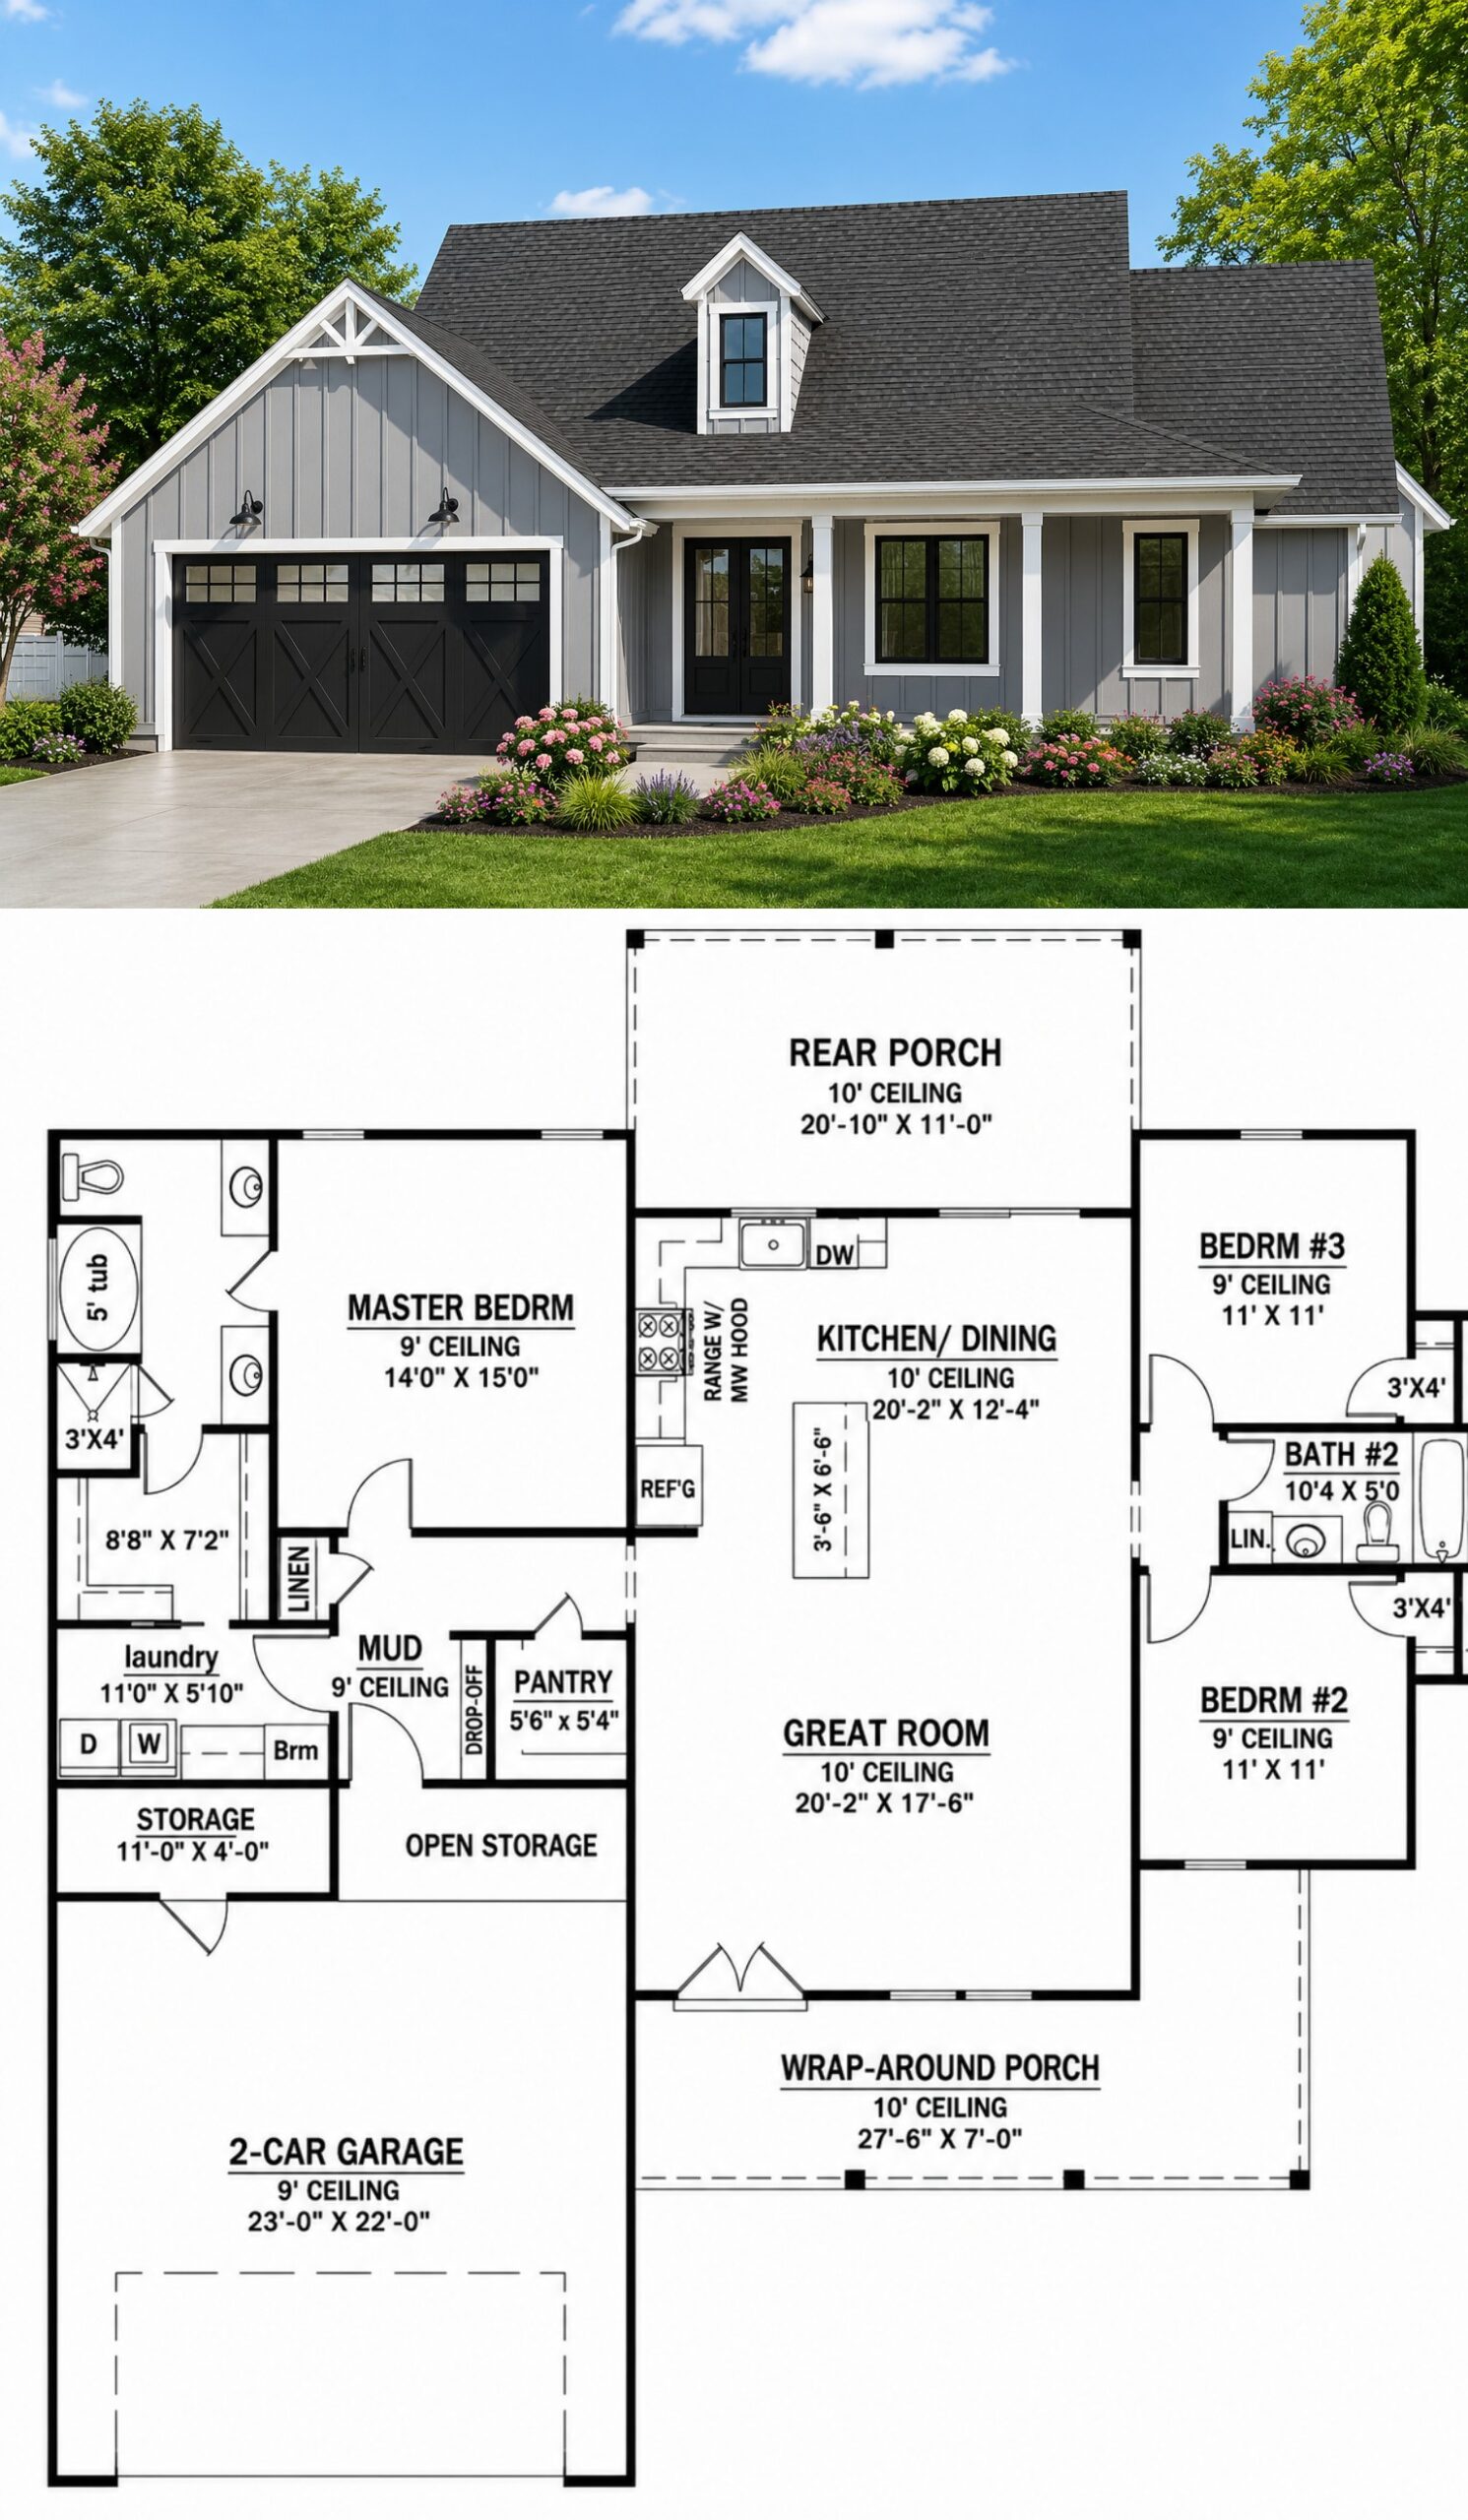
The interior layout is designed to maximize efficiency without sacrificing comfort. From the front entry, clear sightlines extend through the great room toward the rear covered porch, creating a bright and open feeling throughout the home.
The split-bedroom design separates the owner’s suite from the secondary bedrooms, providing greater privacy for everyone in the household. A mud room and utility room connected to the garage add convenience to daily routines.


Open Living Spaces
The great room, dining area, and kitchen flow seamlessly together in an open-concept arrangement that is ideal for family gatherings and entertaining. Large windows and generous ceiling heights allow natural light to brighten the entire living area.
The kitchen features a spacious center island for meal preparation, casual dining, and conversation. An adjoining dining space opens directly to the covered rear porch, making indoor and outdoor entertaining simple and enjoyable.
Private Bedroom Comfort
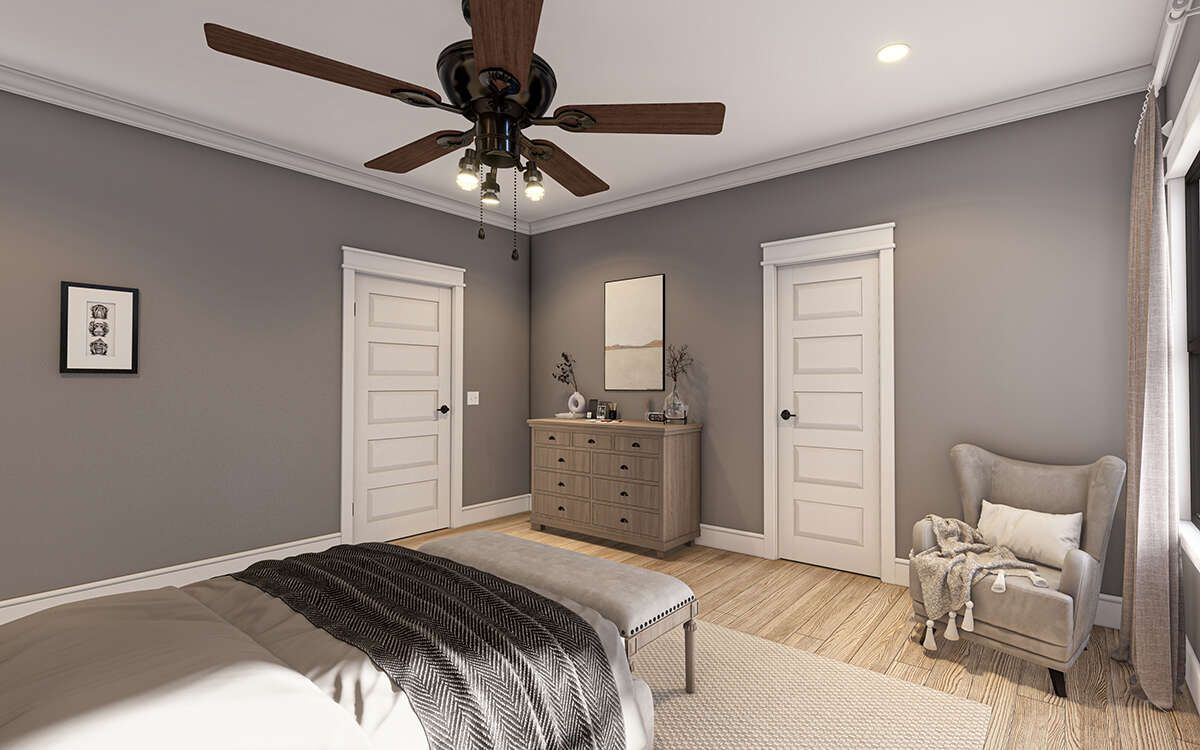
The owner’s suite is thoughtfully positioned on one side of the home to create a peaceful retreat. It includes a large walk-in closet and a well-appointed private bathroom with dual vanities, a separate tub, a walk-in shower, and a private toilet area.
Two additional bedrooms are located on the opposite side of the home, each featuring walk-in closets and convenient access to a shared full bathroom. This arrangement works well for children, guests, or a home office.


Covered Outdoor Living
Covered front and rear porches expand the home’s living space beyond its interior walls. The front porch offers a welcoming place to relax, while the rear porch provides generous room for outdoor dining, entertaining, or enjoying peaceful evenings.
The strong connection between indoor and outdoor living enhances the home’s functionality and makes it easy to enjoy every season in comfort.
Essential House Specs
This Modern Farmhouse offers approximately 1,600 square feet of heated living space with three bedrooms, two full bathrooms, and a one-story layout. The home also includes a two-car front-entry garage with built-in storage areas.
Additional highlights include a split-bedroom design, open floor plan, kitchen island, mud room, utility room, 10-foot ceilings throughout the main living areas, covered front and rear porches, and overall dimensions of approximately 58 feet 10 inches wide by 60 feet deep.

Ideal Lifestyle Value
This home is an excellent choice for growing families, retirees, and homeowners looking for a practical single-story layout with timeless farmhouse character. Its efficient floor plan offers comfortable everyday living while remaining flexible enough to accommodate changing household needs.
Construction costs will vary depending on local labor rates, site preparation, materials, and finish selections. However, the home’s efficient footprint and thoughtful design help provide excellent long-term value and manageable maintenance.
Final Design Thoughts
This 1,600-square-foot Modern Farmhouse successfully blends classic architecture with modern convenience. Its inviting wraparound porch, open-concept living spaces, split-bedroom layout, and practical storage solutions create a home that is both beautiful and highly functional.
For homeowners seeking a well-designed farmhouse with timeless curb appeal, comfortable family living, and welcoming outdoor spaces, this plan delivers an outstanding combination of style, efficiency, and lasting value.