Modern Farmhouse Overview
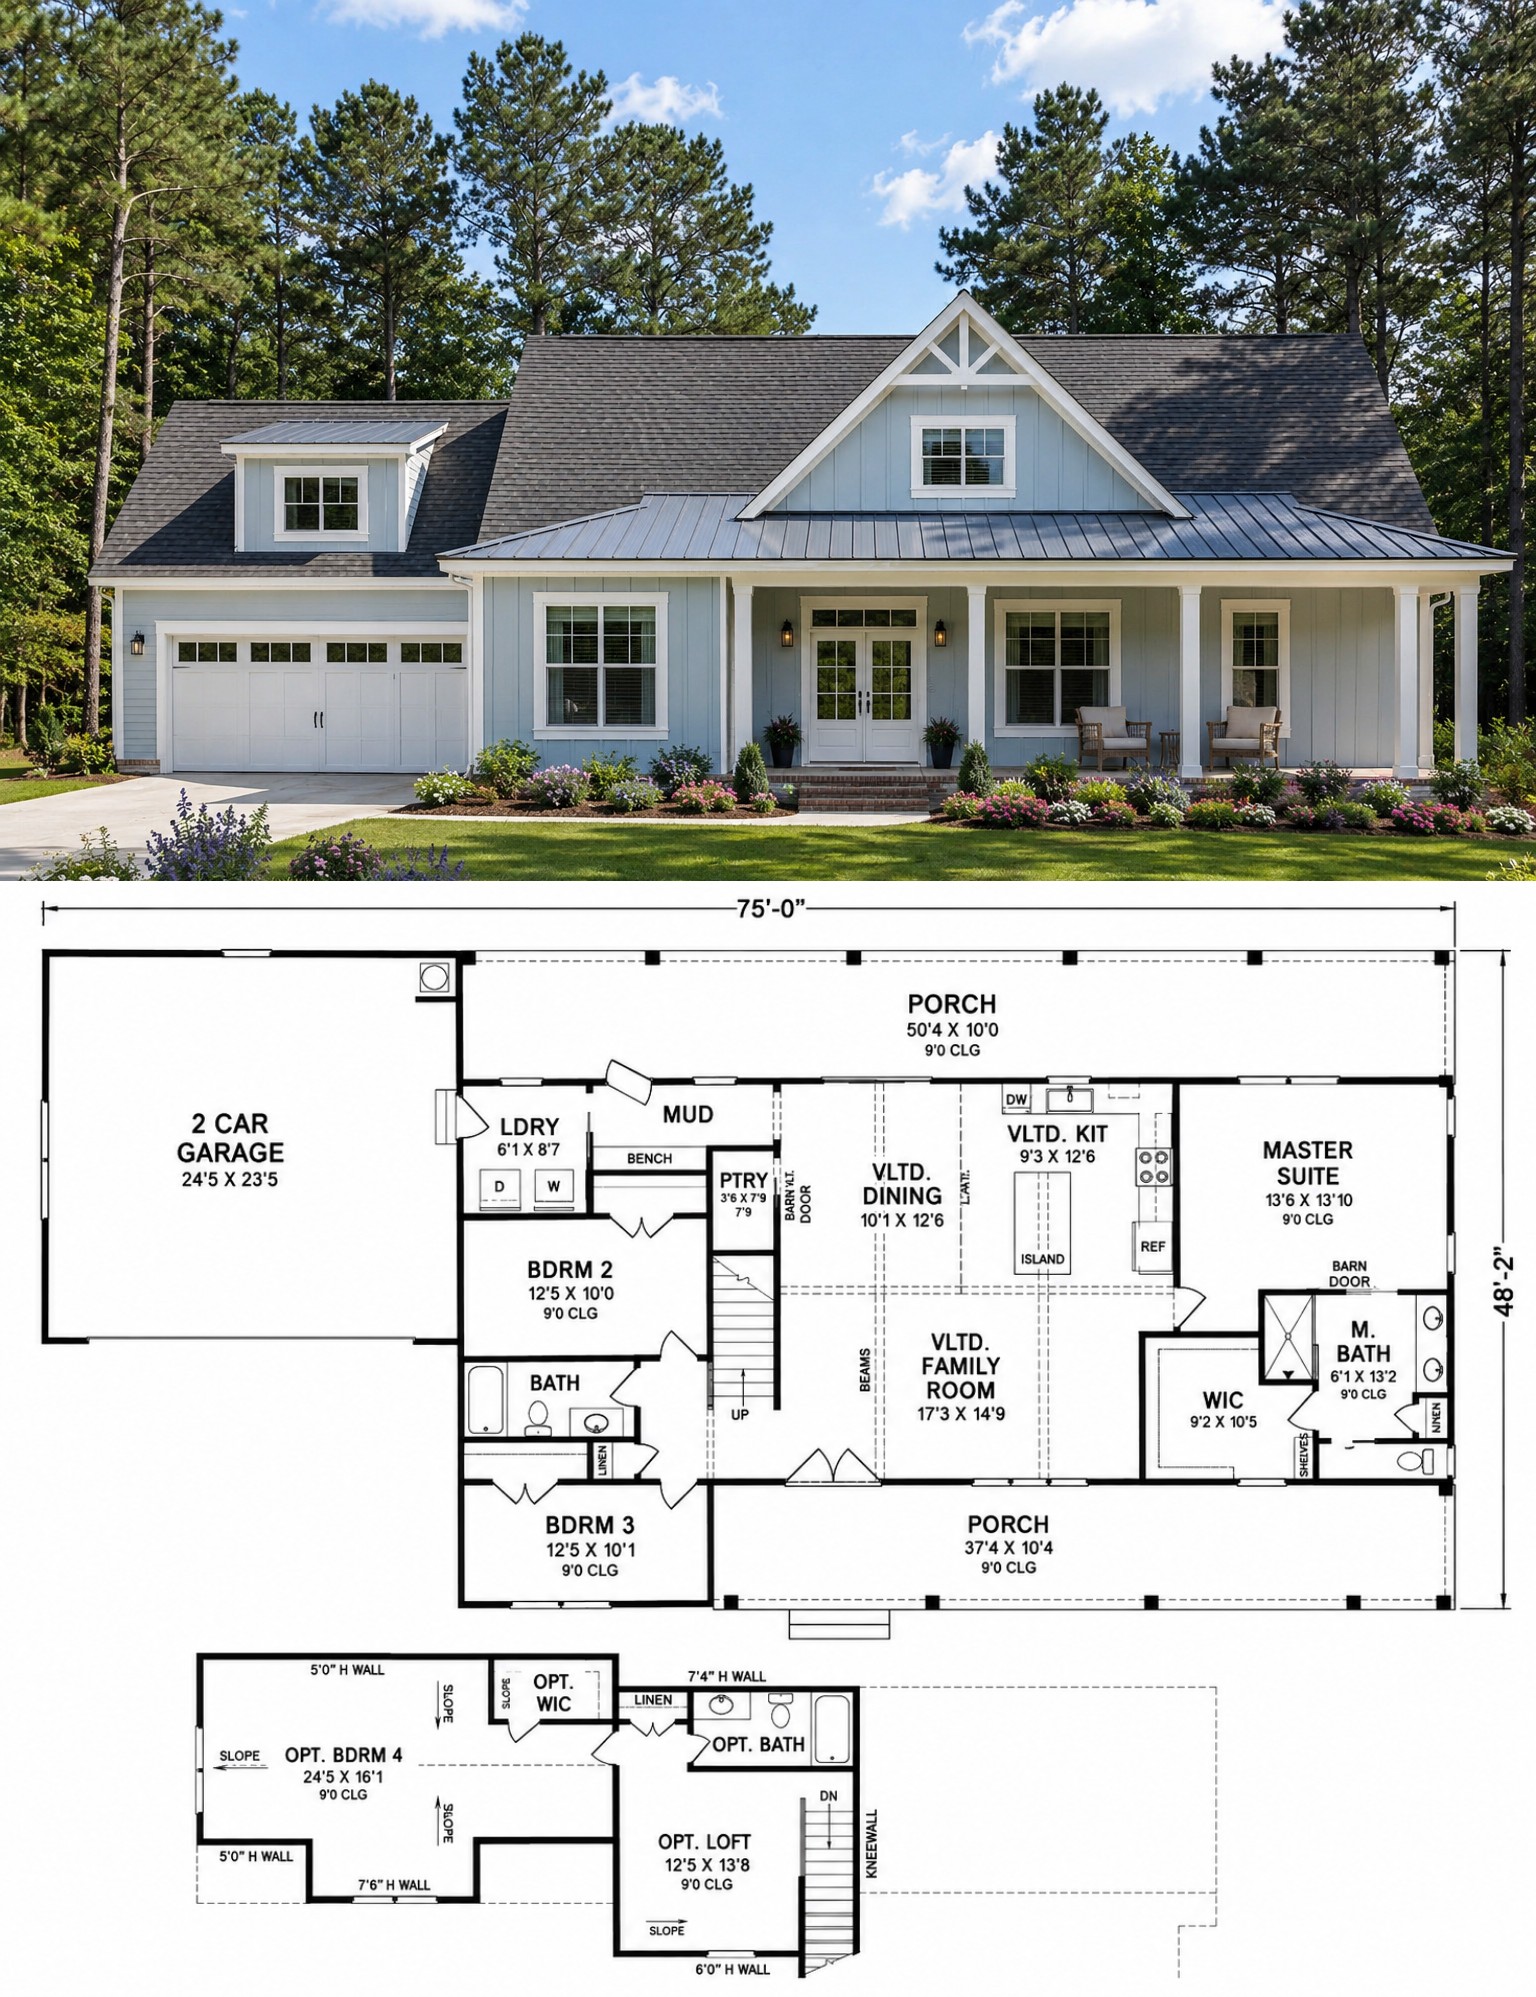
This 1,535-square-foot Modern Farmhouse offers an ideal combination of timeless style and flexible living. Designed on a single level with an optional loft, the home includes three to four bedrooms, two full bathrooms, and a spacious two-car garage. Its efficient layout provides comfortable everyday living while offering extra space that can adapt to changing family needs.
With inviting outdoor spaces, an open-concept interior, and thoughtful room placement, this farmhouse is equally suited for growing families, empty nesters, and homeowners seeking a practical yet stylish home.
Charming Exterior Style
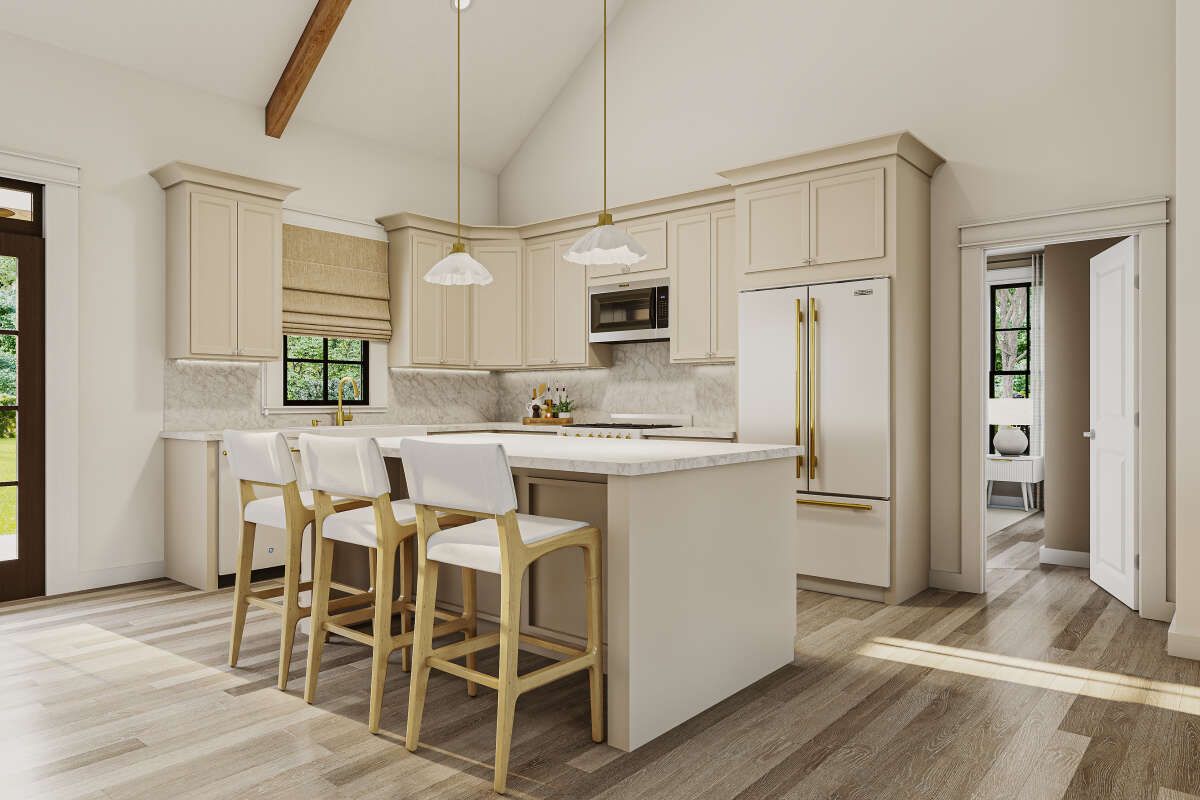
The exterior showcases classic Modern Farmhouse architecture with clean gable rooflines, welcoming covered porches, and balanced proportions. Large windows brighten the interior while adding character and visual appeal to the front elevation.
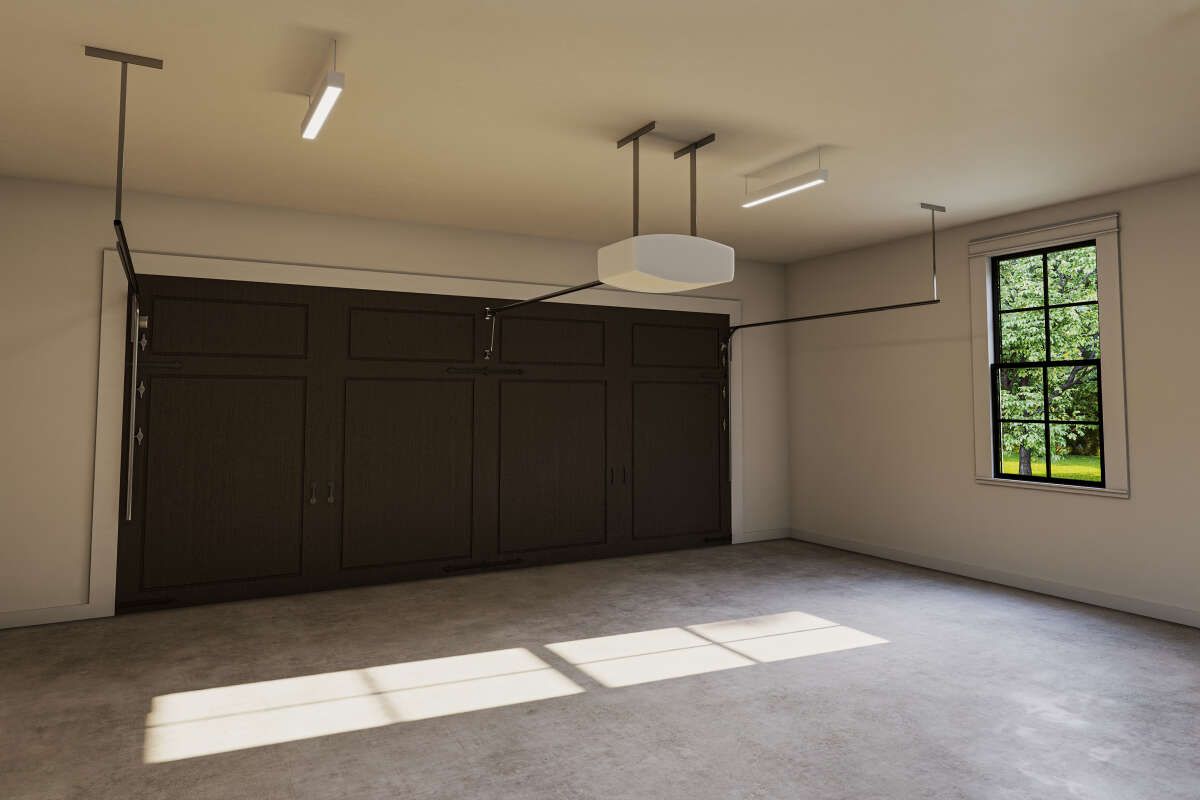
A front-entry two-car garage integrates smoothly into the design, creating convenient access without taking away from the home’s attractive curb appeal.
Functional Interior Flow
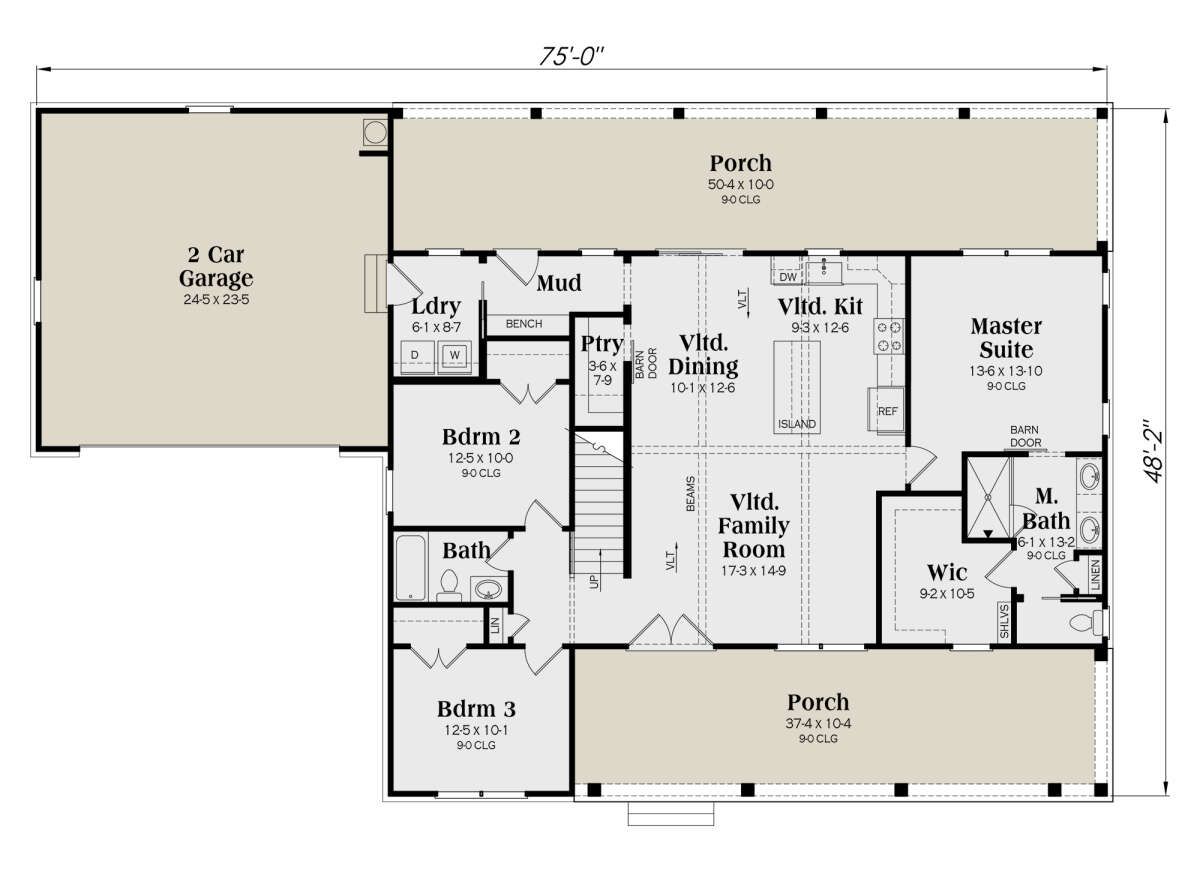
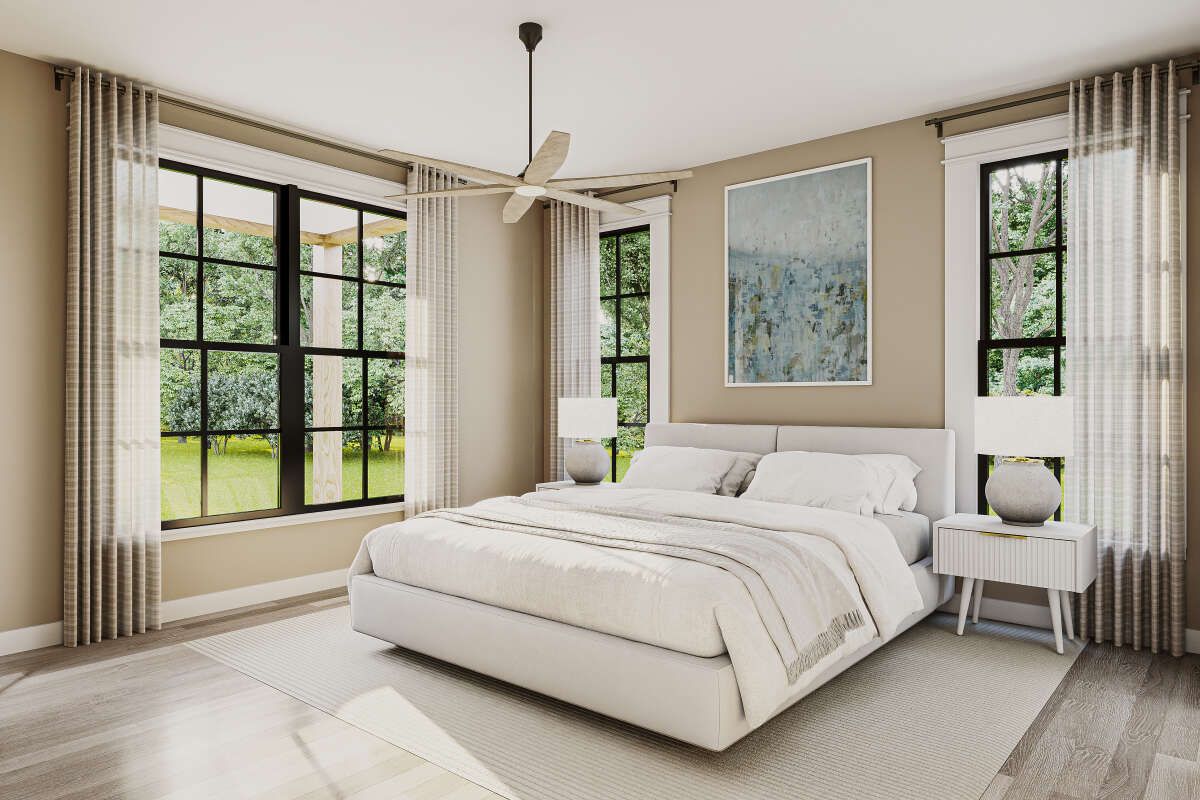
The floor plan is carefully organized to maximize comfort and efficiency. The main living spaces occupy the center of the home, while the split-bedroom arrangement places the primary suite away from the secondary bedrooms for added privacy.
A convenient mud room near the garage entrance helps keep the home organized, and the thoughtful circulation makes it easy to move from one area to another without wasting valuable square footage.
Comfortable Living Areas
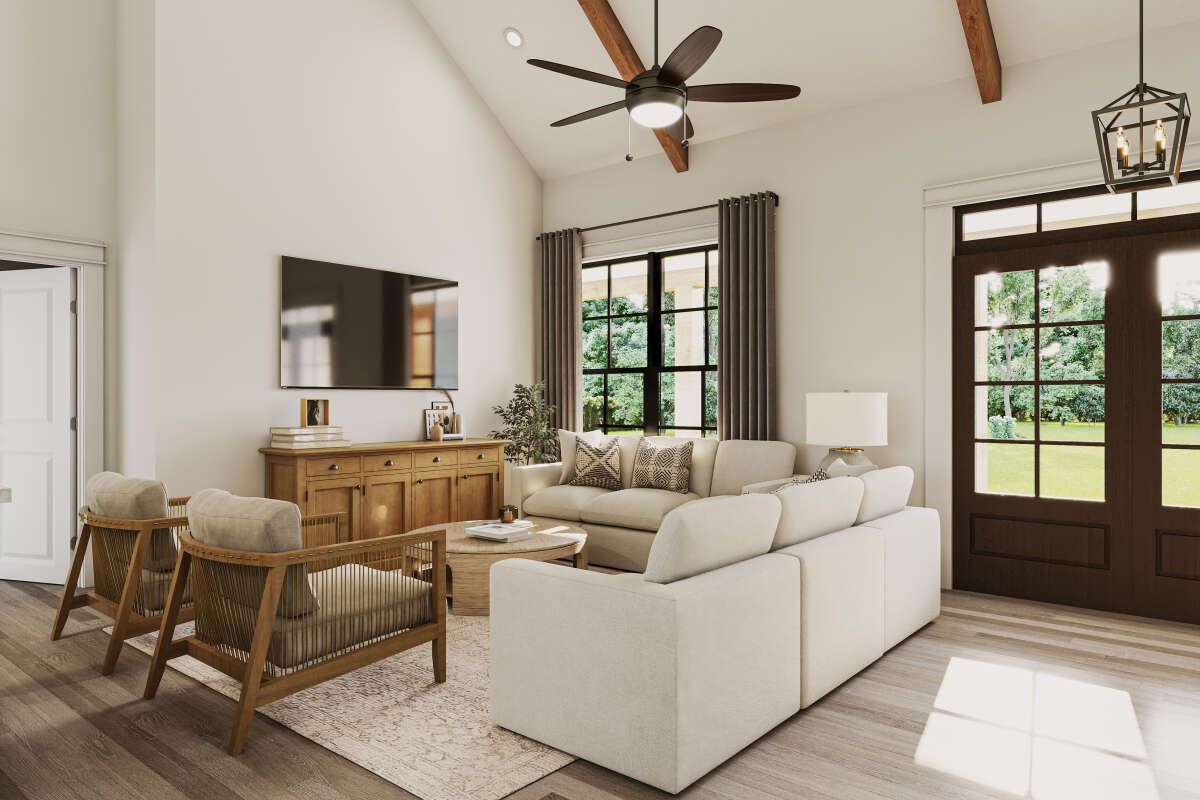
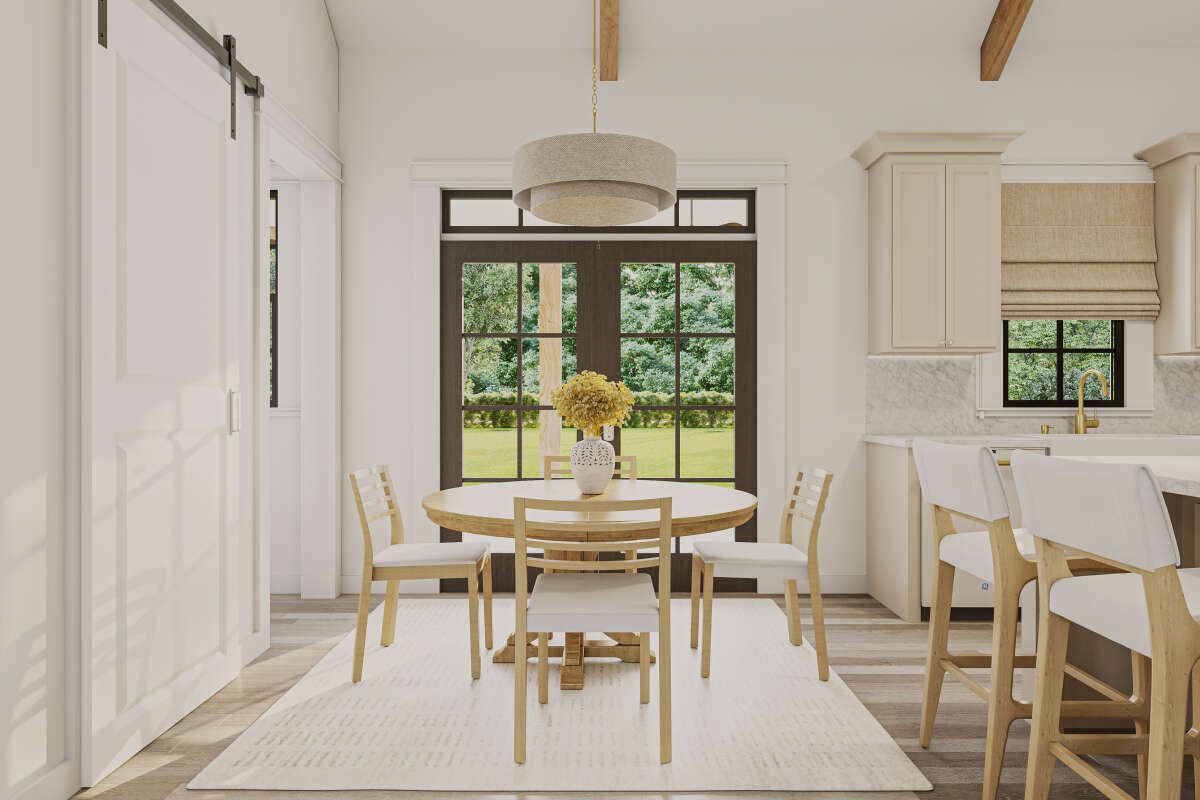
The great room, kitchen, and dining area flow together in a bright open-concept layout that encourages conversation and everyday interaction. A spacious kitchen island provides extra workspace, casual seating, and a natural gathering place for family meals and entertaining.
The open design allows natural light to travel throughout the home, creating a welcoming atmosphere that feels larger than the home’s footprint suggests.
Flexible Bedroom Design
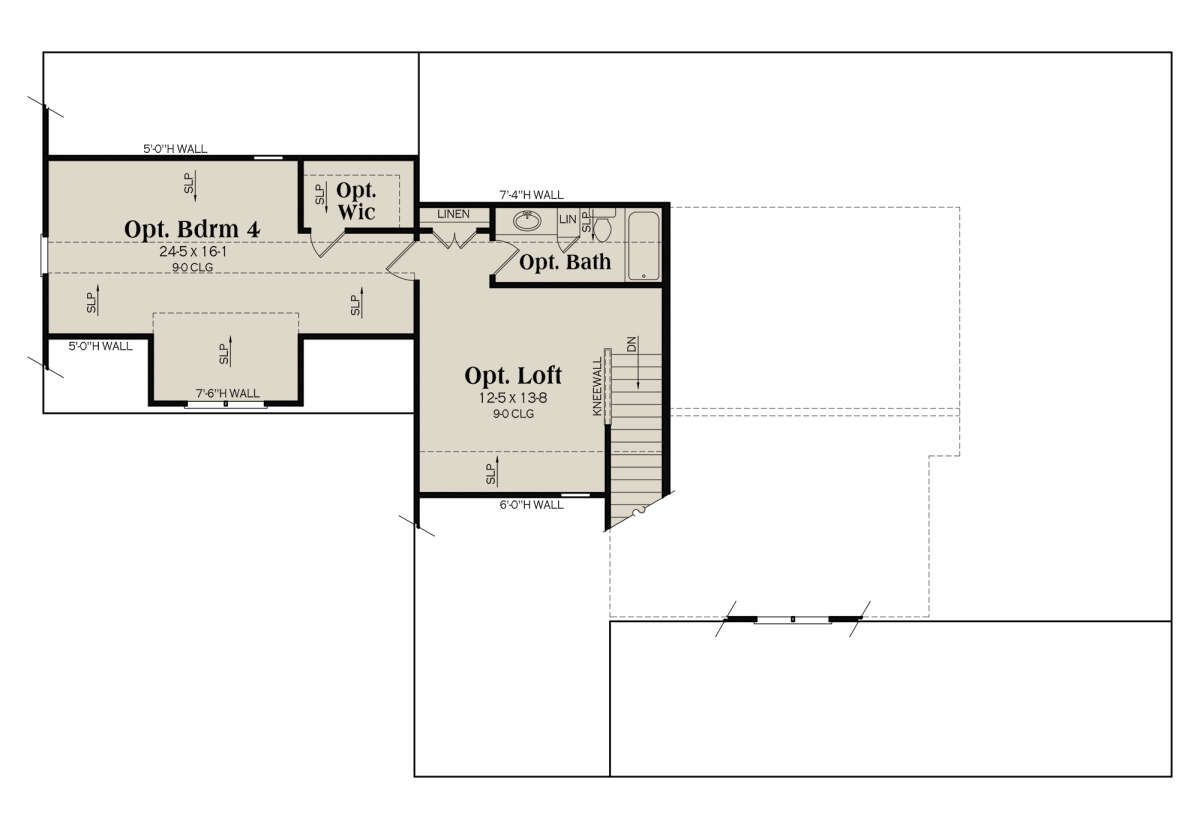
The home features three bedrooms on the main floor with the option to expand to a fourth bedroom using the upper-level loft space. The primary suite offers a peaceful retreat, while the secondary bedrooms provide comfortable accommodations for children, guests, or a home office.
The optional loft adds even more flexibility, making it suitable for a recreation room, hobby space, media room, or additional sleeping area as household needs evolve.
Relaxing Outdoor Spaces
Generous covered front and rear porches extend the living space outdoors, providing inviting places to relax, entertain guests, or enjoy quiet evenings with family. These outdoor areas strengthen the connection between the home’s interior and its surroundings.
The spacious rear porch is especially well suited for outdoor dining, weekend gatherings, or simply enjoying fresh air throughout the seasons.
Essential House Specs
This Modern Farmhouse includes approximately 1,535 square feet of heated living space with three to four bedrooms, two full bathrooms, and a one-story layout with an optional loft. The design also features a two-car front-entry garage.
Additional highlights include an open floor plan, split-bedroom layout, kitchen island, mud room, main-floor laundry, optional loft, covered front and rear porches, approximately 886 square feet of porch space, and overall dimensions of 75 feet wide by 48 feet 2 inches deep.
Smart Lifestyle Value
This home is an excellent fit for growing families, retirees, and homeowners who appreciate flexible living spaces. The optional loft allows the home to adapt as family needs change without requiring a larger footprint.
Construction costs will vary depending on location, labor rates, site conditions, and finish selections. However, the home’s efficient design and versatile layout provide excellent long-term value while keeping everyday living comfortable and practical.
Final Design Thoughts
This 1,535-square-foot Modern Farmhouse successfully blends classic architectural charm with modern functionality. Its open-concept living spaces, split-bedroom arrangement, flexible loft option, and generous covered porches create a home that is both beautiful and highly livable.
For homeowners seeking a farmhouse that offers efficient space planning, flexible room options, and timeless curb appeal, this thoughtfully designed plan delivers an exceptional combination of comfort, style, and everyday convenience.