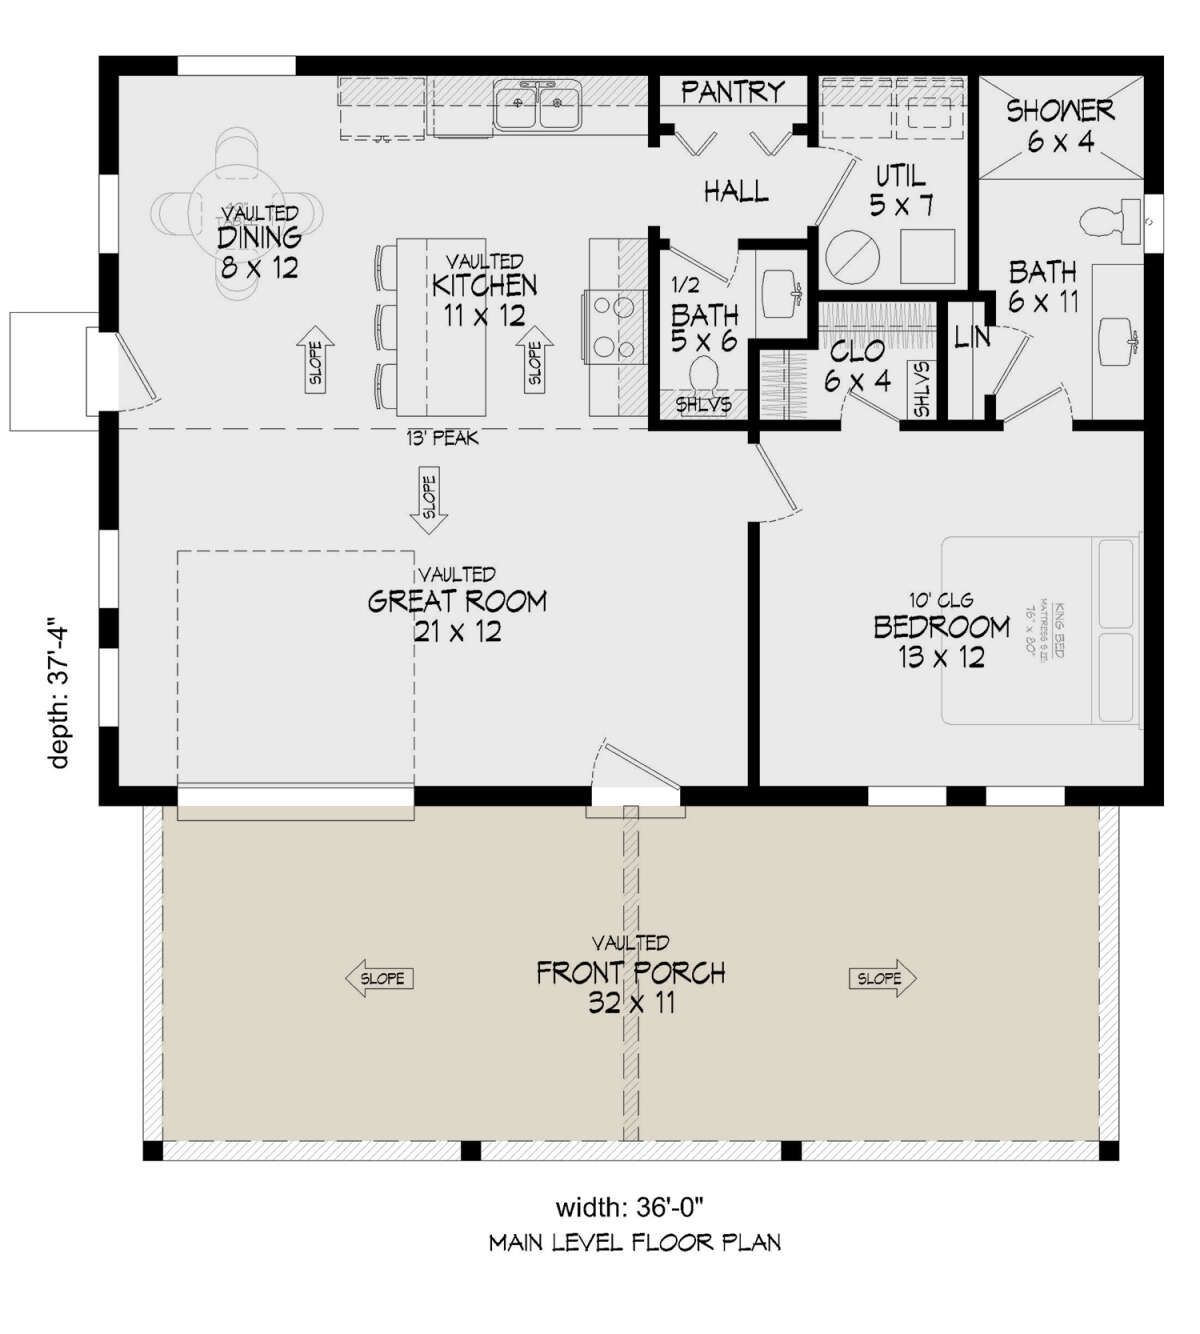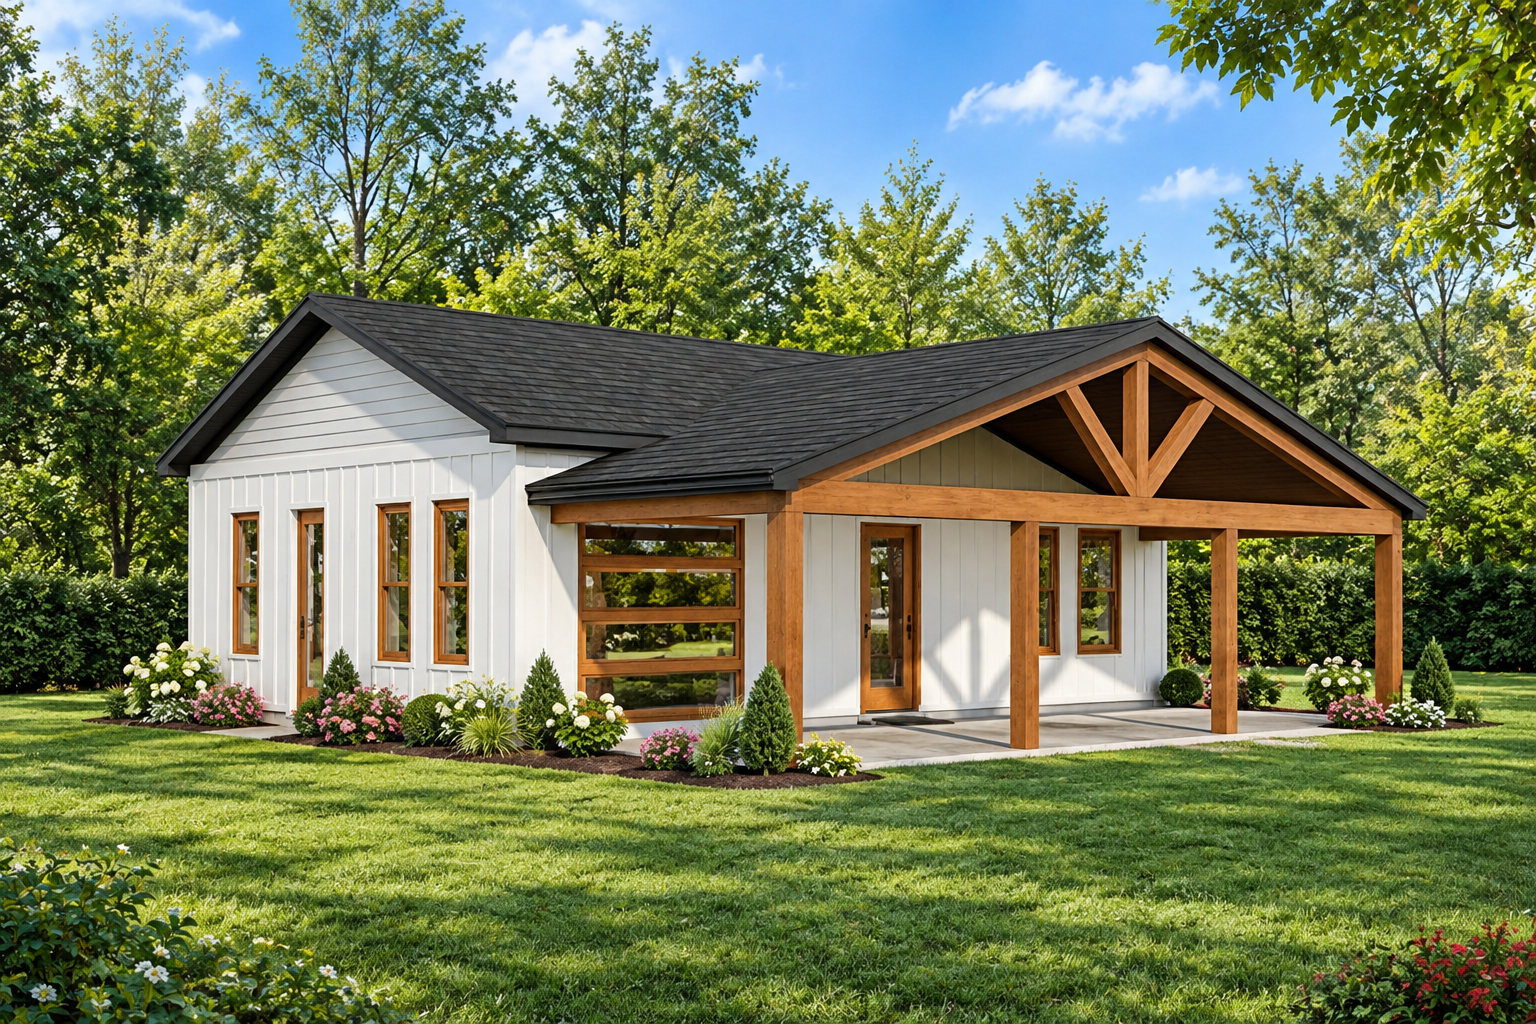
This 912-square-foot Craftsman house plan offers a compact single-story layout designed for comfortable and efficient living. The home features one bedroom, one full bathroom, and one half bathroom. Measuring 36 feet wide and 37 feet 4 inches deep, the design brings essential living spaces together within a manageable footprint.
Compact Craftsman Design
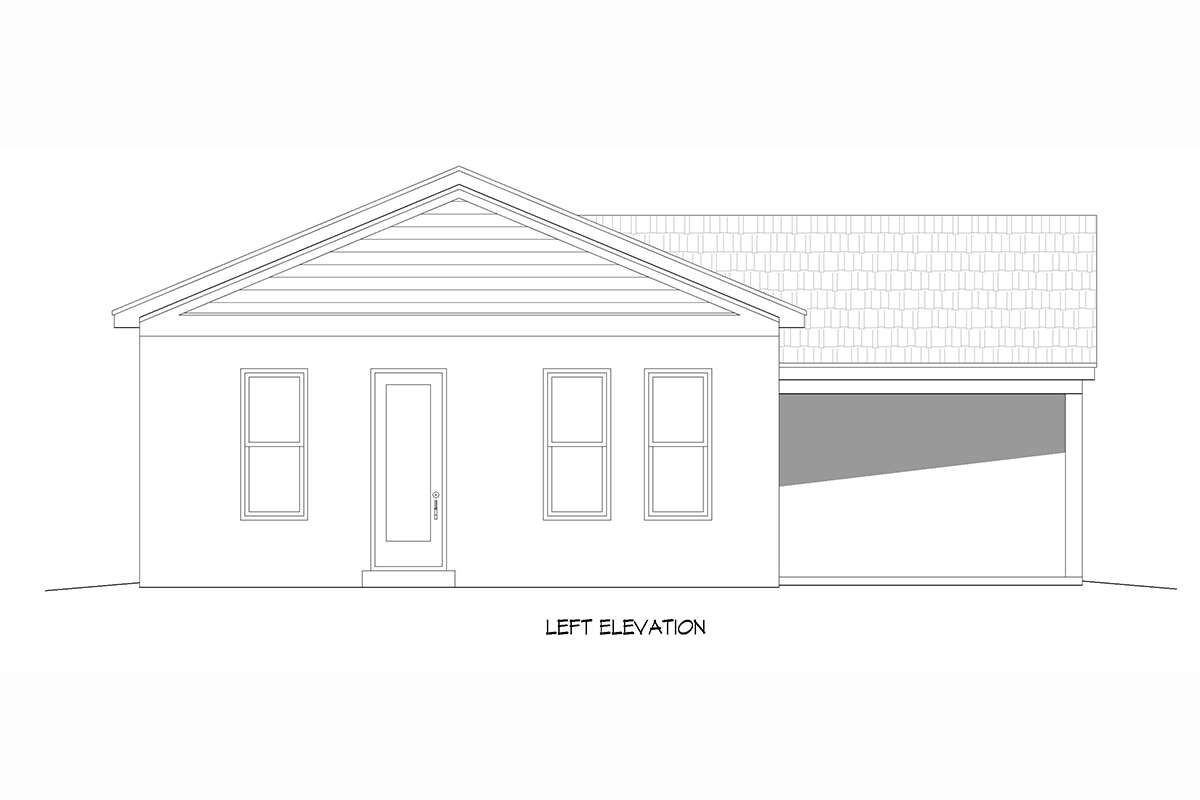
The home’s single-story layout places all 912 square feet of heated living space on the main floor. A covered front porch creates a welcoming entrance and provides an outdoor area for relaxing or enjoying fresh air. With no garage included, the design focuses on the interior living area and the covered entrance.
Open Living and Kitchen Area
The open floor plan connects the main living spaces, helping the interior feel cohesive and functional. The kitchen features an island that provides additional workspace for food preparation and everyday activities. Its open arrangement keeps the kitchen connected to the surrounding living area.
The plan also includes a main-floor laundry area, making household chores convenient without requiring a separate floor. Together, these features support a practical layout for a smaller home.
A Comfortable Bedroom and Two Bathrooms
The plan includes one bedroom on the main floor, providing a private sleeping area within the single-level design. The one-bedroom layout may suit an individual or couple seeking a manageable home with essential living spaces.
The home has one full bathroom and one half bathroom. This arrangement provides a full bathing area as well as a separate half bath for everyday convenience and visiting guests.
Construction Details and Ceiling Height
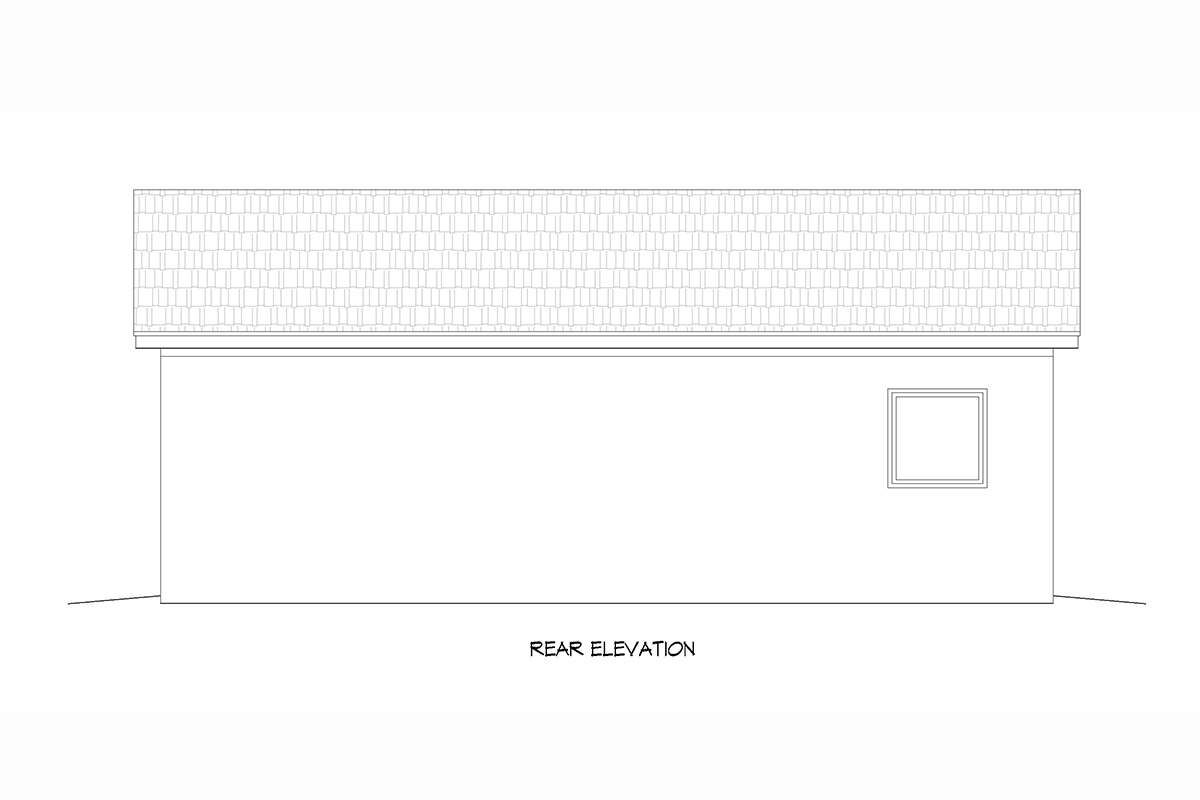
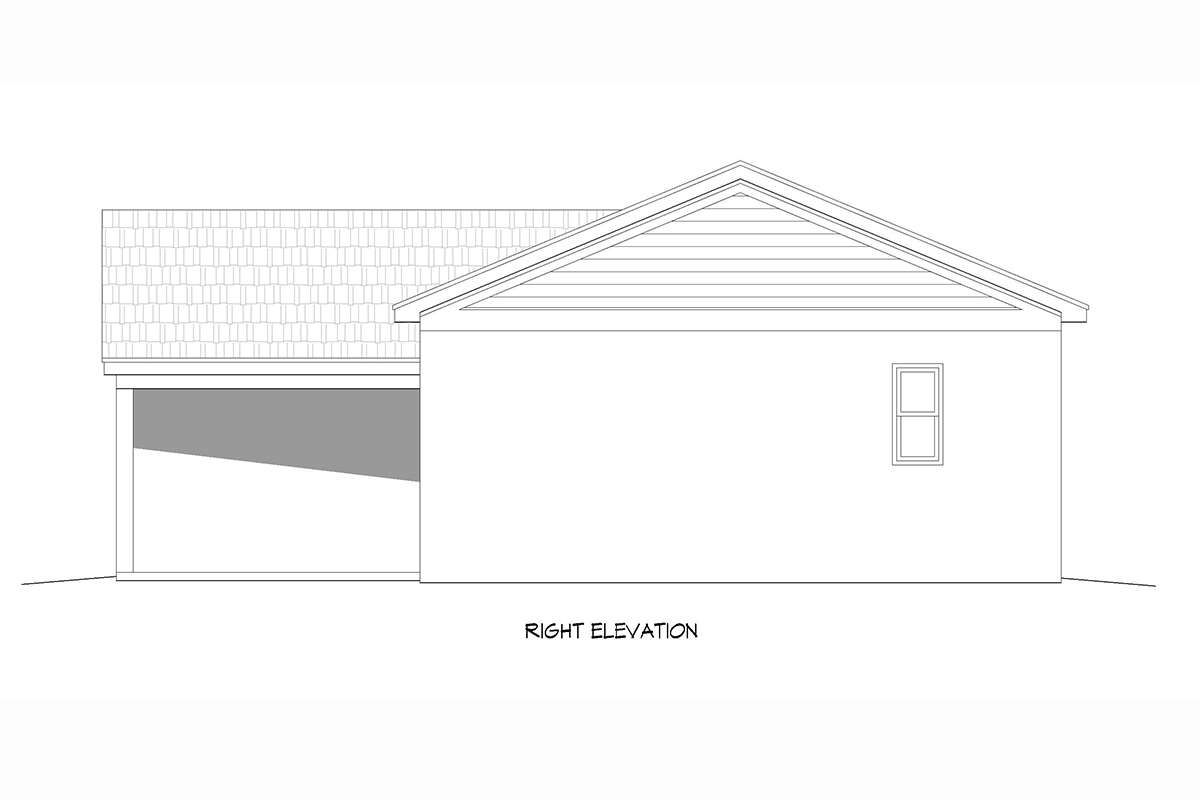
The first-floor ceilings are 10 feet high, adding a sense of openness to the compact interior. The plan specifies 8-inch concrete masonry unit exterior walls and a main roof pitch of 5:12. The listed foundation is a slab foundation.
A Practical Home for Simple Living
With one bedroom, one full bathroom, one half bathroom, an open floor plan, a kitchen island, main-floor laundry, and a covered front porch, this Craftsman design makes efficient use of its 912 square feet. Its compact dimensions and single-story arrangement offer a practical option for homeowners who prefer a smaller home with essential modern conveniences.