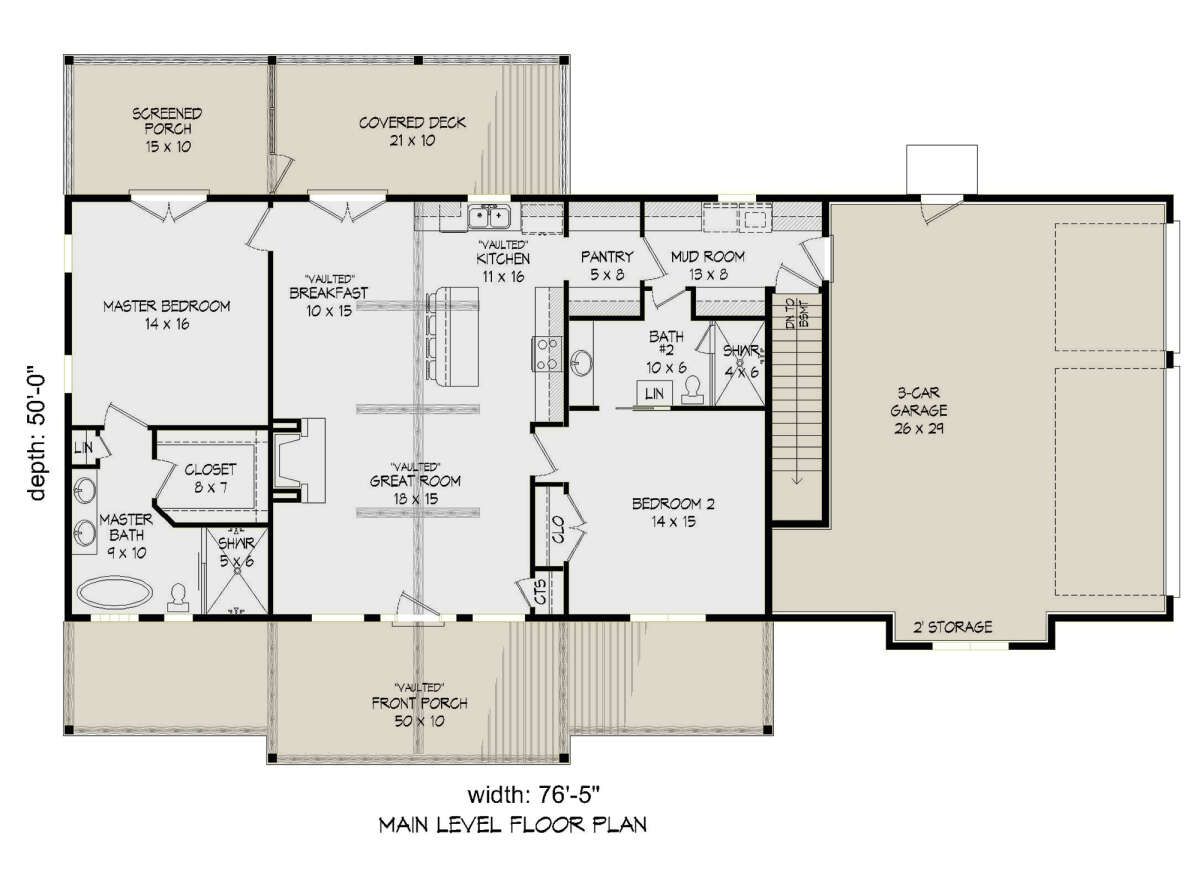
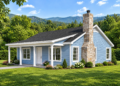
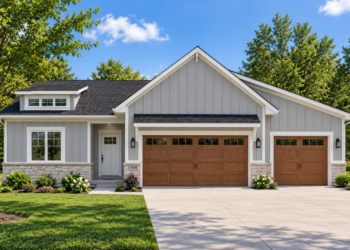
This 1,500-square-foot country house plan combines a spacious single-story layout with practical features for everyday living. The home includes two bedrooms, two full bathrooms, and an attached three-car garage. Measuring approximately 76 feet 5 inches wide and 50 feet deep, the design provides a broad footprint while keeping all heated living space on the main floor.
Country Style with Welcoming Outdoor Spaces
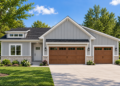
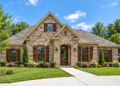
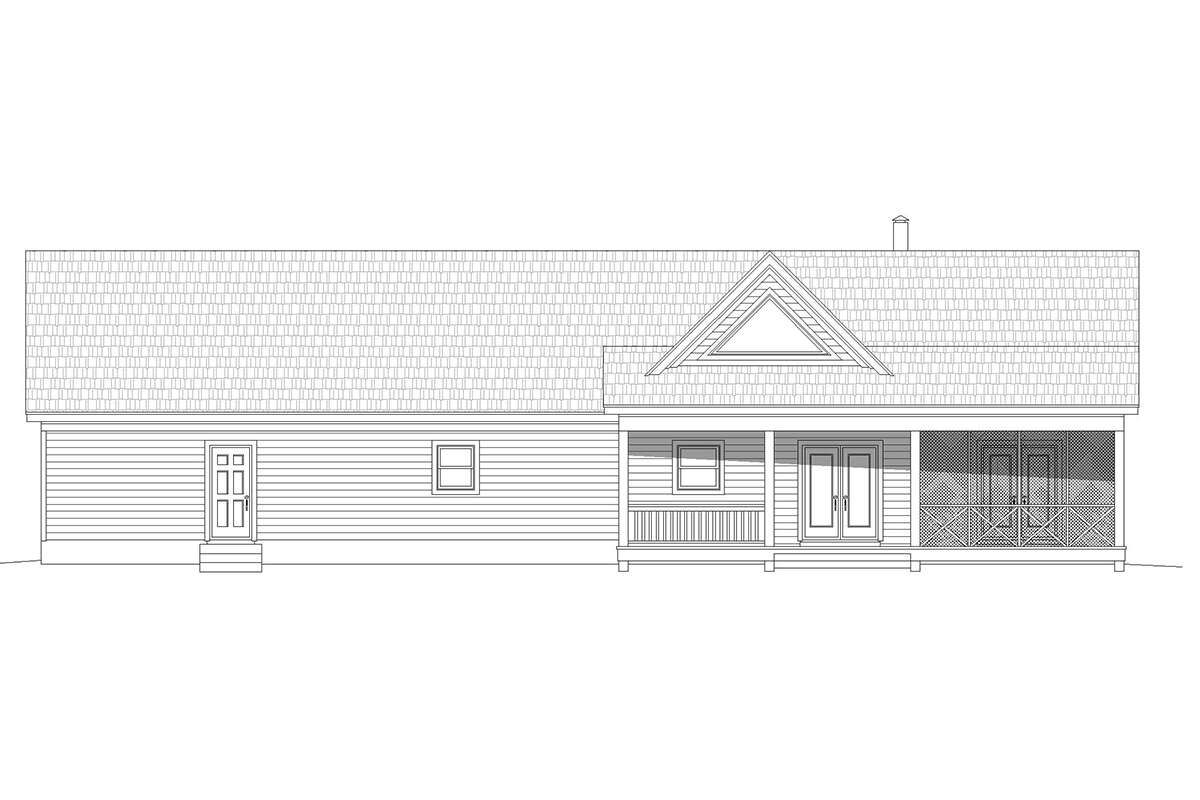
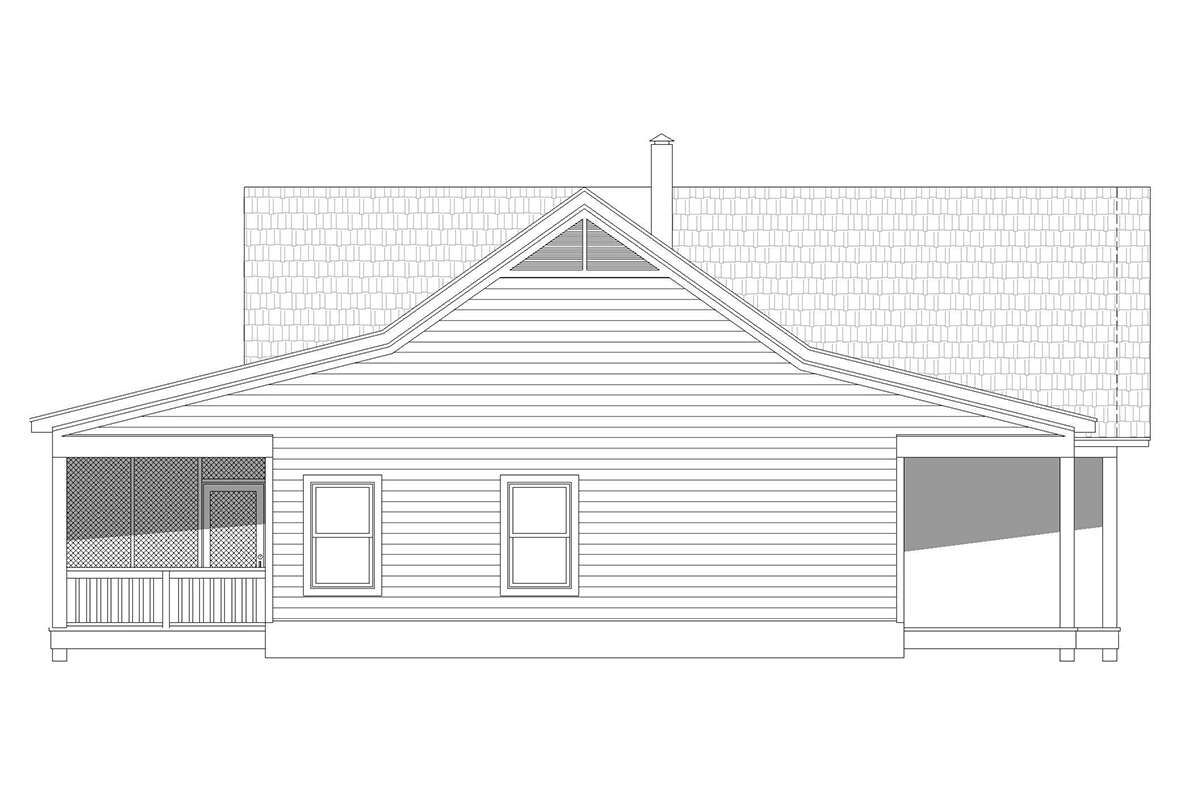
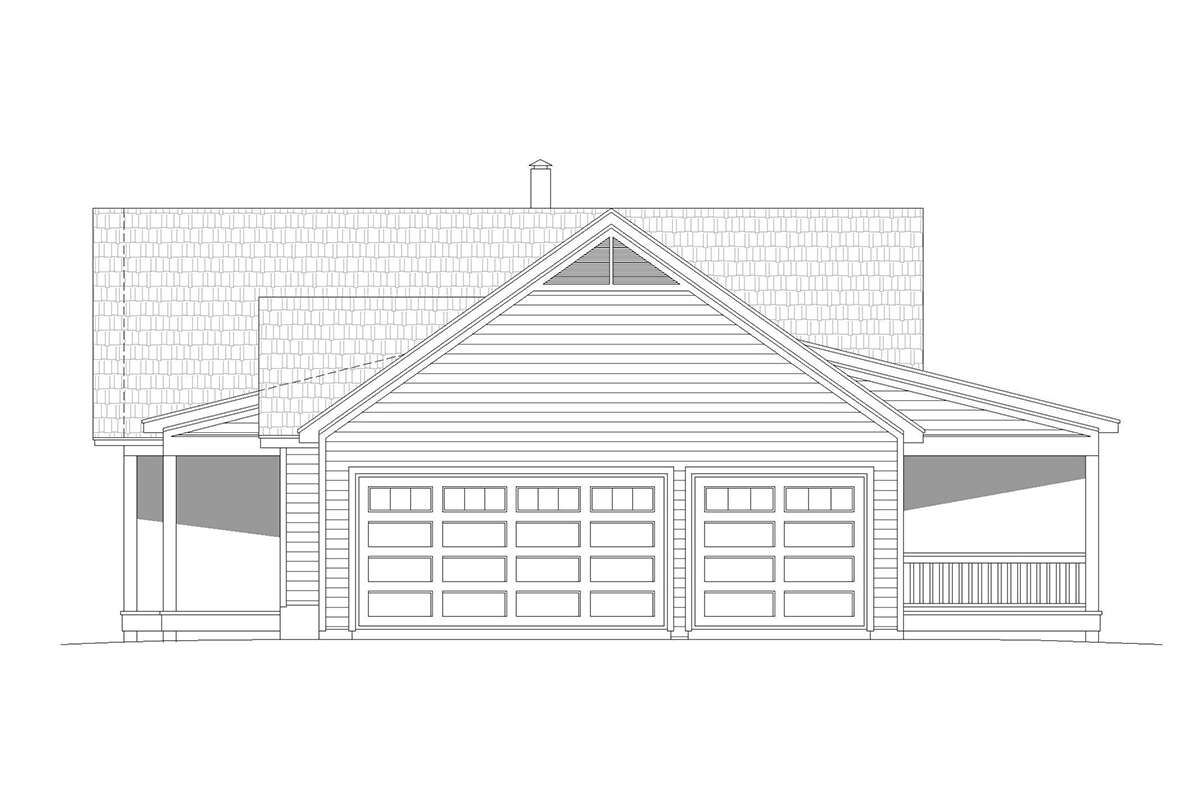
The exterior design includes a front porch, rear porch, and screened porch, offering several places to enjoy the outdoors. These spaces provide opportunities to relax, spend time with family, or entertain guests. The attached side-entry garage contains 825 square feet of unheated space, accommodating three vehicles while keeping the garage entrance along the side of the house.
Open Living and Kitchen Design
The main floor features an open floor plan that connects the kitchen and shared living areas. A kitchen island provides additional workspace for meal preparation, while the walk-in pantry offers convenient storage for groceries and cooking essentials. A fireplace adds a focal point to the living area, creating a comfortable setting for relaxing or gathering with family.
The home also includes a mudroom and a main-floor laundry area. Laundry access from the primary suite adds another practical feature to the daily routine.
Two Bedrooms and Two Full Bathrooms
The primary bedroom is located on the main floor and forms part of a split-bedroom arrangement. This layout separates the primary suite from the secondary bedroom, helping provide privacy for household members.
The home includes two full bathrooms, serving the two bedrooms and the main living areas. With all the bedrooms and bathrooms on one level, the plan offers convenient access throughout the home.
Dimensions and Construction Details
The house has 10-foot ceilings on the first floor, contributing to an open interior atmosphere. The main roof has a listed pitch of 8.5:12, and the standard exterior framing uses 2×4 wood construction. An optional conversion to 2×6 exterior framing is available.
Foundation options include crawlspace, slab, basement, and walkout basement configurations. The appropriate foundation depends on the building site, soil conditions, and the selected construction package.
A Functional Country Home for Everyday Living
With two bedrooms, two full bathrooms, an open floor plan, a kitchen island, a walk-in pantry, a fireplace, and a three-car side-entry garage, this country house plan combines comfortable living spaces with substantial vehicle storage. Its screened porch and additional outdoor areas provide more options for enjoying time outside, while the single-story layout keeps everyday activities conveniently connected.