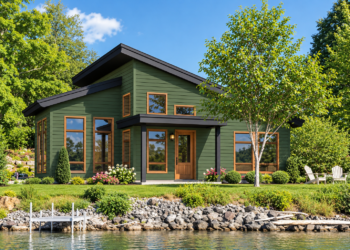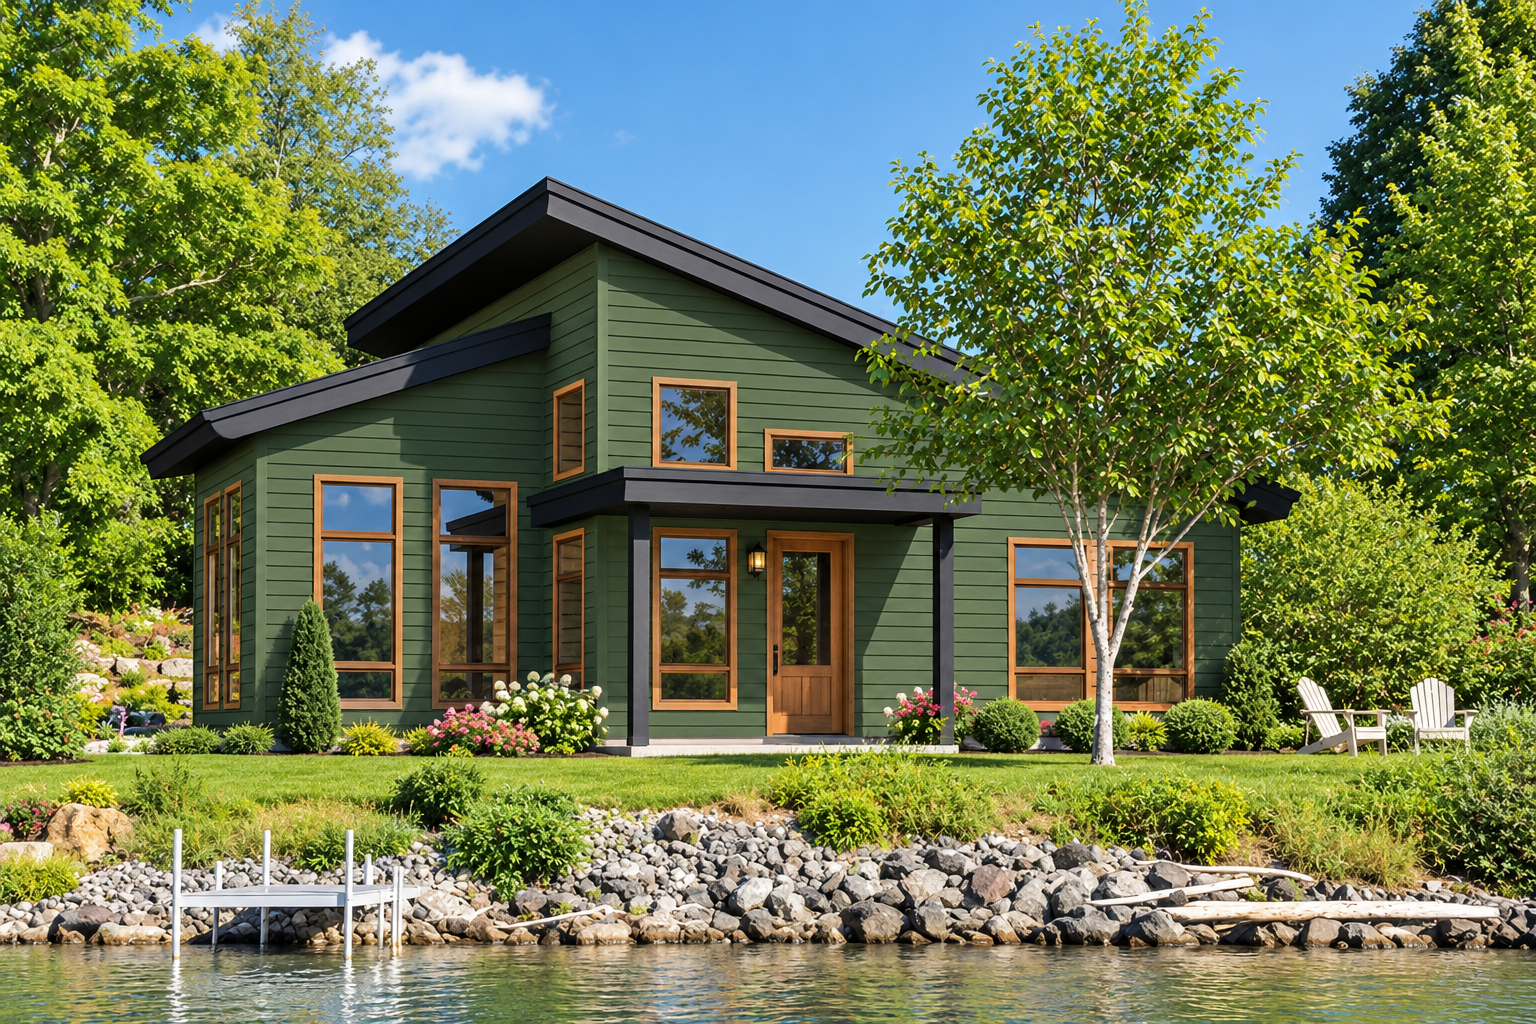
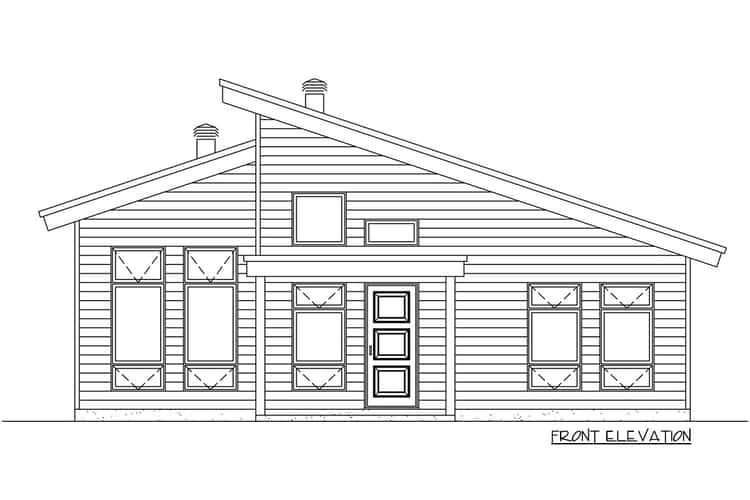
This 850-square-foot modern vacation home plan combines two bedrooms and one full bathroom in a compact single-story layout. Its rustic-modern design features a lean-to roof, generous windows, and covered outdoor spaces. With an efficient footprint and connected living areas, the plan offers an appealing option for a vacation retreat or a smaller everyday residence.
Open Living with a Kitchen Island
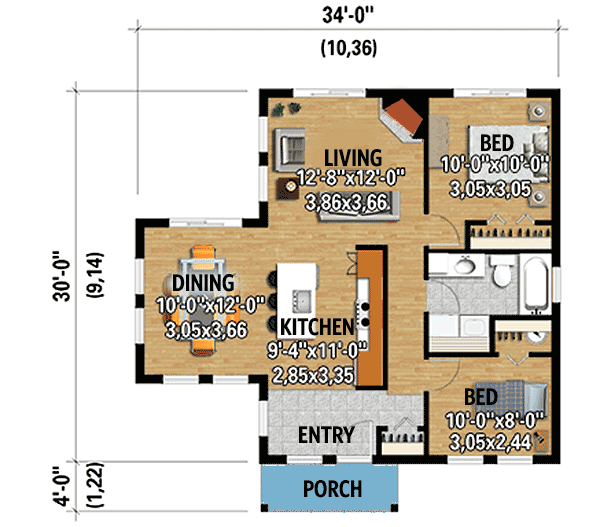
The kitchen sits near the front entrance and includes an island with seating for three, providing a convenient spot for casual meals and conversation. The adjoining dining area is surrounded by windows, allowing natural light to brighten the space. Sliding doors connect the dining area to the rear porch, creating a convenient transition between indoor and outdoor living.
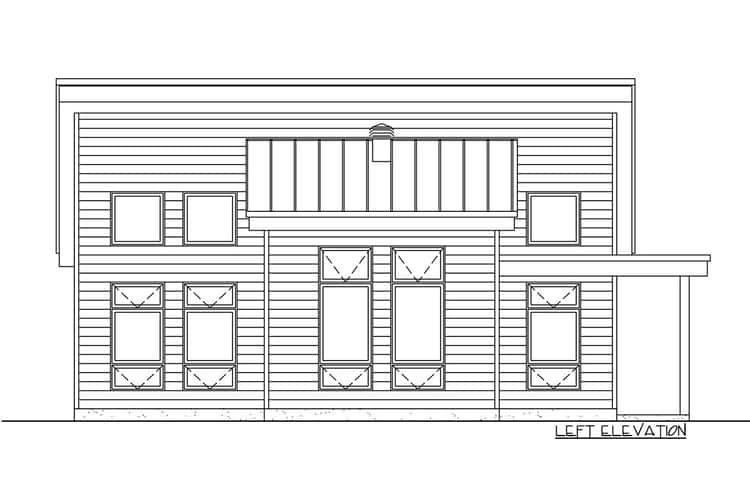
A Comfortable Great Room and Two Bedrooms
The living room is positioned just beyond the kitchen and features a corner fireplace that creates a focal point for relaxing. The two bedrooms are separated by a full bathroom, helping organize the private areas of the home. The bathroom also serves as the laundry area, making efficient use of the available floor space.
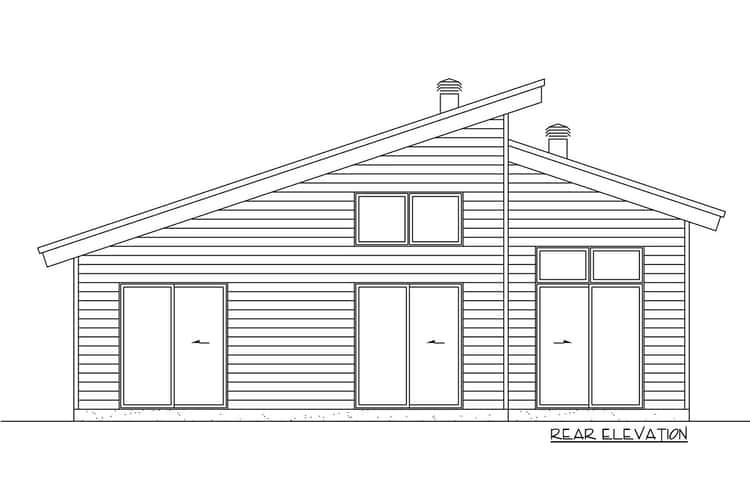
Covered Porches for Outdoor Living
The plan includes a 44-square-foot covered front porch and a spacious 275-square-foot rear porch. The rear porch provides generous outdoor space for relaxing, dining, or enjoying the surrounding views. Large windows and sliding doors help connect the interior with the outdoor areas.
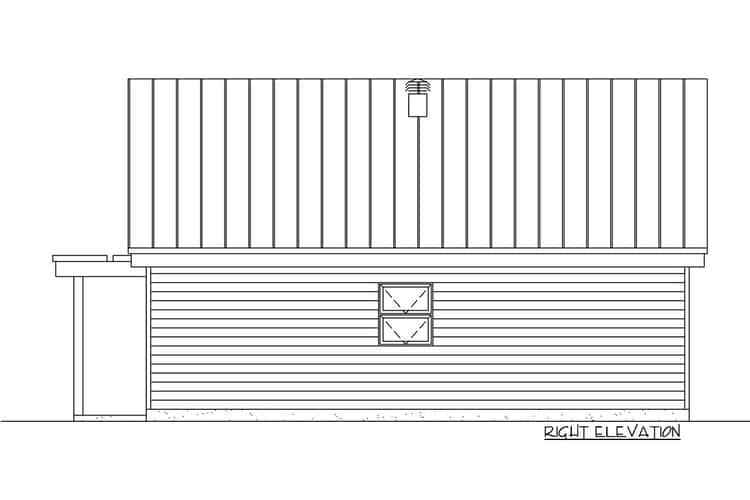
A Compact Home with Modern Character
With its kitchen island, window-filled dining area, corner fireplace, two bedrooms, and generous rear porch, this modern vacation home makes practical use of its 850 square feet. Its simple single-level layout and rustic-modern character make it worth considering for homeowners seeking a compact retreat with useful indoor and outdoor living spaces.