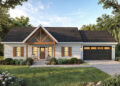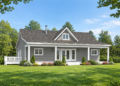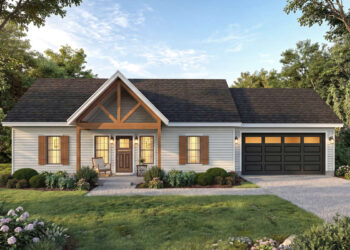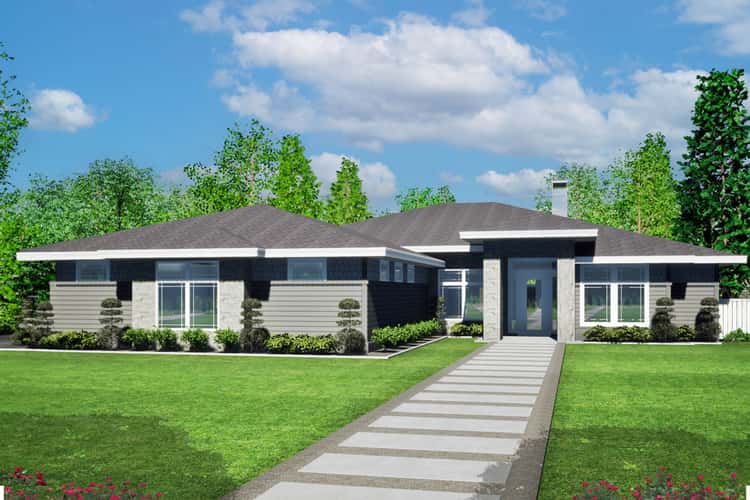
This one-story ranch plan spans about 3,149 sq ft of heated living area. It includes 4 bedrooms, 3.5 bathrooms, and an attached 3-car side-load garage (~1,364 sq ft). With a split-bedroom layout, versatile bonus space, and thoughtful flow — it balances family living, privacy, and everyday practicality. 0
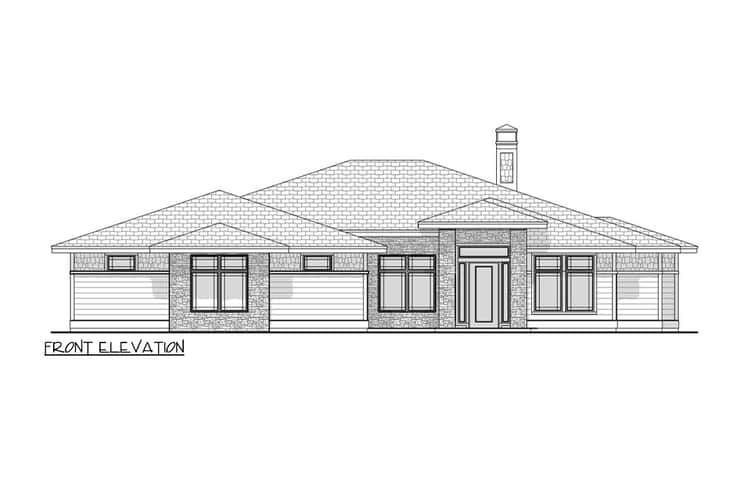
Exterior & Curb Appeal — Classic Ranch Elegance
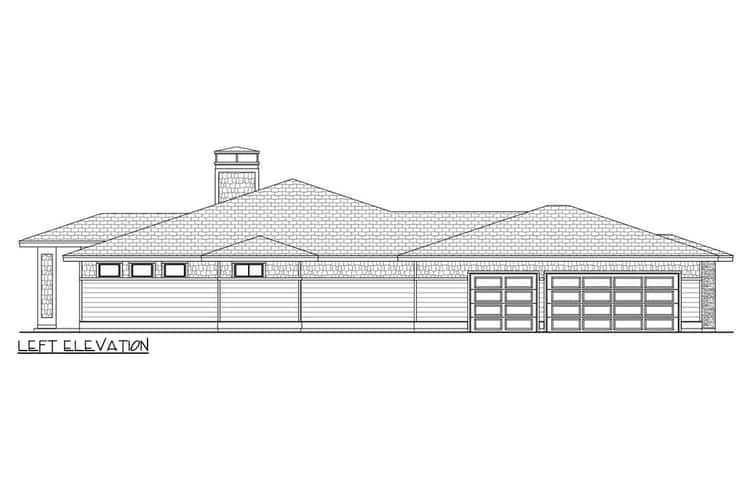
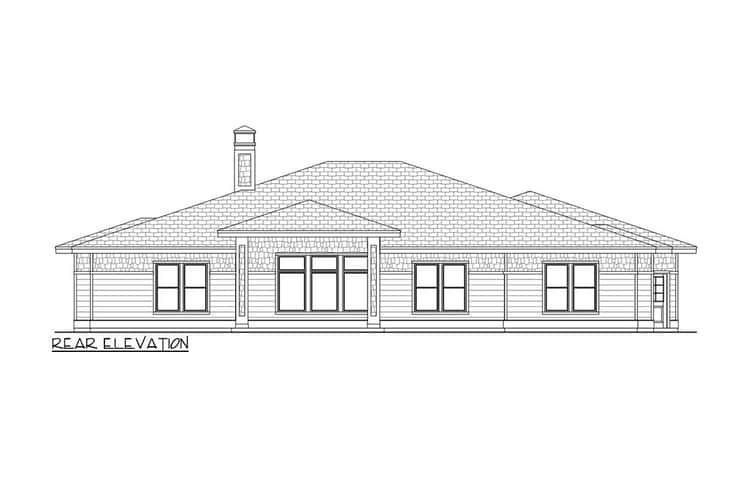
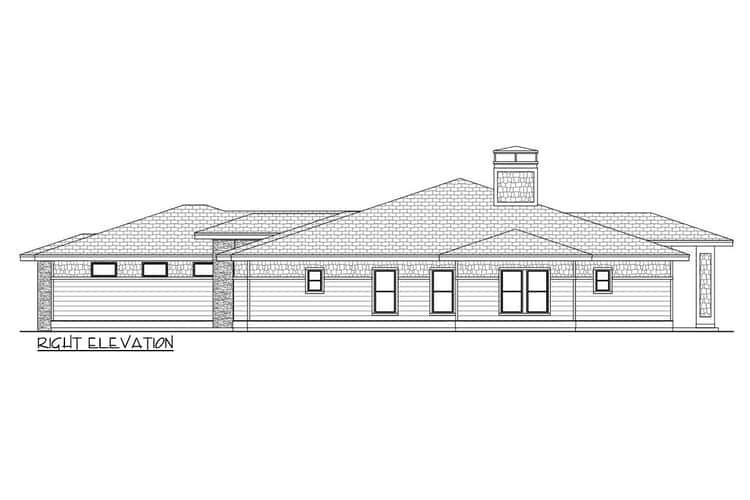
The home is about 71′ wide × 93′ deep, giving it a substantial but manageable footprint. 0 The 3-car side-entry garage is cleverly tucked to one side — keeping the front facade clean and welcoming while still offering generous vehicle/storage space. 1 With exterior walls framed in 2×6 for robustness, the house has a solid, well-built feel designed to stand the test of time. 2
Main Living & Entertaining Spaces — Open Flow & Comfortable Living
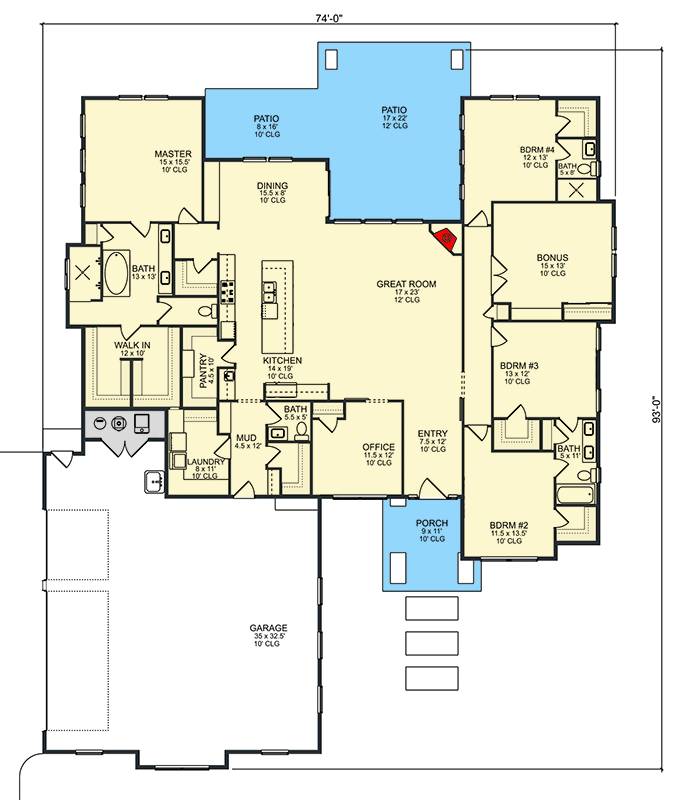
As you enter, the design flows into a generous living area that connects naturally with the kitchen and dining — creating a warm, open heart to the home. The layout uses space wisely, avoiding wasted hallways and maximizing usable living area. 3
The kitchen includes a “butler-style” walk-in pantry — a practical feature for storage and keeping kitchen clutter out of sight. 4 Adjacent dining or eating spaces make the kitchen ideal for both everyday meals and larger family gatherings.
Private Zones: Bedrooms & Split Layout for Peace & Privacy
The layout places the master suite on one side of the home, while the other three bedrooms and a shared bath (or baths) sit on the opposite side — giving separation and privacy between master and secondary bedrooms. 5 This split-bedroom design is ideal for families, guests, or multigenerational living — balancing togetherness and personal space.
All bedrooms enjoy convenient access to full baths, and with 3.5 bathrooms total, the home ensures comfort and convenience even with a full household. 6
Bonus Room & Flex Space — Adaptable to Your Needs
Beyond the core living and sleeping areas, this plan offers an optionally finished bonus room / flex space — perfect for a home office, hobby room, guest room, media room, or future expansion. 7 This flexibility gives the home long-term value and adaptability as your needs change with time.
Garage, Utility & Structural Details — Built for Real Life
- Garage: 3-car side-entry, ~1,364 sq ft — ample space for vehicles, storage, tools, or hobbies. 8
- Foundation Options: Crawlspace or slab foundations — choose based on your site/location preferences. 9
- Exterior Walls: 2×6 framing — solid construction allowing for good insulation and structural integrity. 10
- Ceiling Height: Standard 10 ft on main level — offering a comfortable, open feel without excessive volume. 11
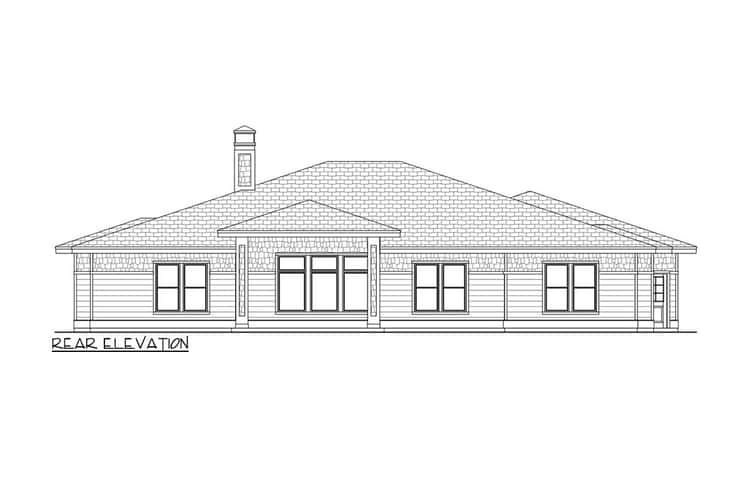
- Covered Outdoor Space: Includes a front porch (~105 sq ft) and a covered back patio (~507 sq ft) — a nice balance of indoor-outdoor living potential. 12
Plan Summary & Specs
- Total Heated Area: ~3,149 sq ft 0
- Bedrooms: 4 0
- Bathrooms: 3 full + 1 half = 3.5 total 0
- Garage: 3-car attached, side entry (~1,364 sq ft) 0
- Footprint / Dimensions: ~71′ wide × ~93′ deep 0
- Covered Outdoor Space: ~105 sq ft front porch + ~507 sq ft covered patio 0
- Structural Details: 2×6 exterior walls, 10′ ceiling height, crawl or slab foundation, stick & truss roof framing, typical roof pitch 4:12. 0
- Special Features: Split-bed layout, butler-style walk-in pantry, formal dining, home office or bonus flex room, mudroom, optionally finished bonus space, generous 3-car garage, covered outdoor patio. 0
Lifestyle Benefits — Comfort, Flexibility & Everyday Ease
- Balanced privacy and family cohesion: The split-bedroom layout gives parents a private suite while keeping kids or guests together on the opposite side — ideal for families or multigenerational living.
- Flexibility for changing needs: The bonus room allows you to adapt the home as your lifestyle evolves — guest room, office, hobby space, or playroom.
- Ample storage and utility: The big garage, pantry, and covered patio add practical value for cars, tools, seasonal items, or outdoor-ready living.
- Single-level convenience: With everything on one floor (plus optional bonus space), the layout is easy to navigate — great for aging in place or ease of living.
- Indoor-outdoor flow: The covered patio gives room for outdoor dining, lounging, or entertaining — great for families or gatherings.
- Smart, cost-effective build: Simple footprint, efficient layout, and 2×6 framing make it a practical choice for cost-conscious builds without sacrificing quality or comfort.
Estimated U.S. Build Cost (USD)
Assuming mid-range finishes and typical U.S. residential construction costs around $180–$260 per sq ft, building ~3,149 sq ft suggests a ballpark budget of **$567,000–$818,000 USD** (excluding land, site prep, permits, utilities, and regional cost differences). 0
Why This Plan Is a Great Choice — Smart, Spacious Ranch with Long-Term Adaptability
This 4-bed ranch home balances space, practicality, and flexibility with a layout that suits families, multigenerational households, or anyone wanting single-story convenience. The split-bedroom layout, roomy living areas, big garage, and bonus/flex space give you both comfort and versatility. Whether you’re raising children, hosting guests, or simply want a home that adapts over time — this plan delivers a well-rounded, livable, and durable solution.