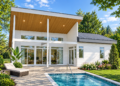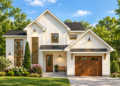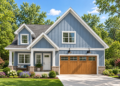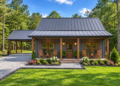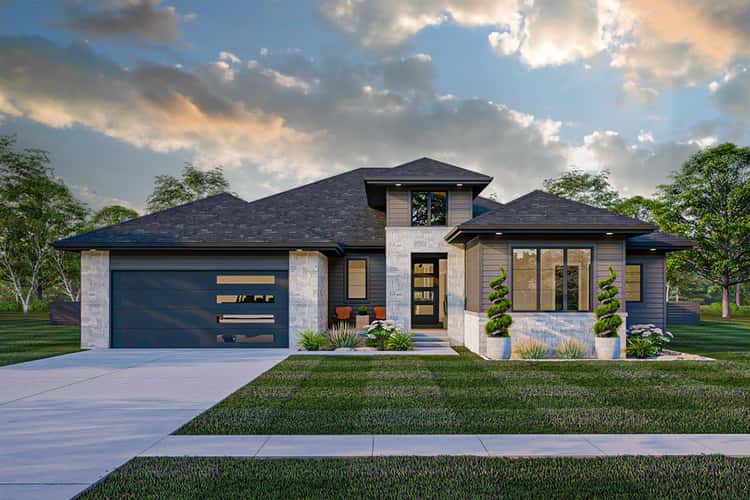
This modern prairie-style plan delivers about 2,987 sq ft of heated living space in a single-story layout. It includes 4 bedrooms, 3 full + 1 half bath (total 3.5 baths), and an attached 2-car front-entry garage (~571 sq ft). 0
Exterior & Curb Appeal — Contemporary Prairie with Clean Lines & Natural Textures
The exterior blends horizontal lines, modern siding, and stone/wood-accent detailing for a sophisticated Prairie-style look that balances contemporary minimalism with warm, natural materials. 0
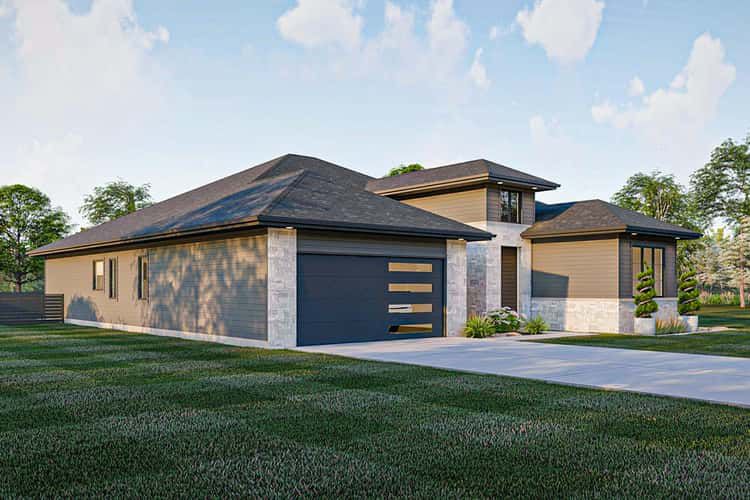
The house footprint measures about 58′ wide × 80′ deep, with a roof ridge height around 23′ 4″ — a compact yet substantial footprint that fits many suburban or rural lots while maintaining a grounded, modern presence. 1
Entry, Mudroom & Flow — Welcoming, Practical & Efficient Layout
Entering through the front brings you into a tall, inviting foyer with a tray ceiling and exposed beams — a nice stylistic touch that sets the tone for the home’s interior. 2

Directly to one side is garage access leading to a mudroom with built-in bench/hooks — perfect for everyday use (shoes, coats, gear), helping keep the home tidy and organized. 3
Open Living Core — Great Room, Dining, Kitchen & Covered Porch Flow
The central great room features an elevated ceiling (stepping up to ~11 ft), giving the space a light, airy, and expansive feel. 4 A stone fireplace anchors the living area, adding warmth and a cozy focal point for family gatherings or relaxing evenings. 5
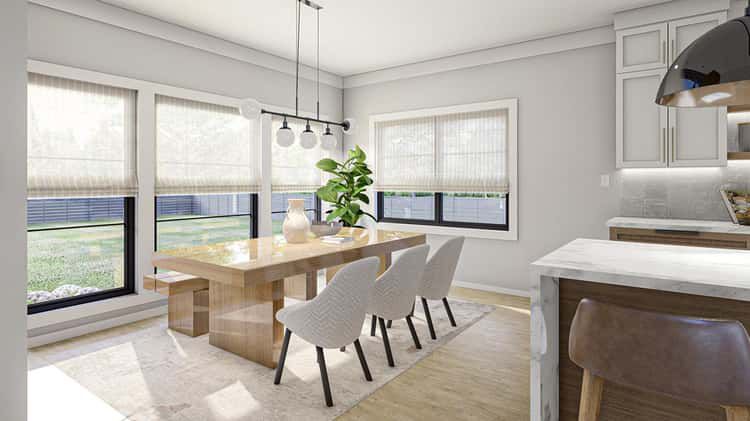
The kitchen opens onto a dining or dinette space, flowing naturally into the great room — perfect for social living, entertaining, or family time. A server/servery area connects the kitchen to a walk-in pantry, giving ample storage and easy access. 6
From the dining/dinette you step out to a large covered rear porch — a great transitional spot for outdoor meals, relaxing evenings, or enjoying fresh air without leaving the comfort of home. 7

Bedroom Layout & Private Spaces — Comfort, Privacy & Practicality
The plan places two bedrooms on one wing, linked by a shared “Jack-and-Jill” bathroom — ideal for children, guests, or shared living. 8
On the opposite side of the home sits the master suite: a private retreat with its own full bath (double-vanity + shower room), walk-in closet, and direct access via the laundry/mudroom area — a very convenient layout. 9

The fourth bedroom also sits on the “master wing” side and includes its own full bath and walk-in closet — useful for guests, a home office, or older children who seek privacy. 10
Garage, Utility & Practical Details — Smart, Everyday Functionality
- Garage: Attached 2-car front-entry (~571 sq ft), convenient for easy driveway access and vehicle storage. 11
- Foundation & Walls: Standard foundation; exterior walls built with 2×4 framing (with option to upgrade to 2×6). 12
- Ceiling Heights: Standard 9 ft ceilings throughout, with accent height up to ~11 ft in great room to enhance openness. 13

Specs Summary
- Total Heated Area: ~2,987 sq ft 0
- Bedrooms: 4 1
- Bathrooms: 3 full + 1 half (3.5 total) 1
- Garage: 2-car attached, ~571 sq ft 1
- Covered Porch/Outdoor Living: Rear covered porch for indoor-outdoor living flow 14
- Footprint: ~58′ wide × 80′ deep; Ridge height ~23′ 4″ 15
- Layout Features: Tray-ceiling entry, mudroom, open great room with vaulted/stepped ceiling, kitchen with walk-in pantry & servery, covered rear porch, master suite with en-suite bath & walk-in closet, Jack-and-Jill for two secondary bedrooms, separate 4th bedroom with private bath. 16
Lifestyle Benefits — Comfort, Flow & Modern Family Living
- Open, social living space: Great room–kitchen–dining flow with vaulted ceilings creates a warm, inviting area where cooking, dining, and relaxing naturally mingle.
- Balanced privacy and shared living: Master and private bedroom on one side; secondary bedrooms on the other side — ideal for families, guests, or multigenerational arrangements.
- Convenience & efficient flow: Mudroom from garage, walk-in pantry, and good circulation make everyday living simple and organized.
- Indoor-outdoor living: Covered rear porch off dining area extends living outdoors — great for entertaining, relaxing, or enjoying fresh air.
- Stylish, modern aesthetic with natural touches: Prairie-style exterior with stone/wood/modern siding offers curb appeal and timelessness without feeling overly traditional.

Estimated U.S. Build Cost (USD)
Assuming mid-range finishes and standard U.S. residential construction costs around $180–$260 per sq ft, building ~2,987 sq ft suggests a rough budget of **$537,000–$776,000 USD** (excluding land, site prep, permits, utilities, and regional adjustments). Given the efficient yet generous layout, this plan offers strong value for its size and features. 1
Why This Prairie-Style Plan Is Worth Considering — Modern, Versatile & Everyday Friendly
This 4-bed, ~2,987 sq ft modern prairie-style home blends contemporary design, smart layout, and comfortable functionality. With its open living core, thoughtful bedroom zoning, natural textures, and practical details — it’s ideal for families, guests, or anyone who wants a home that balances style, comfort, and livability. Whether for busy family life, hosting, or peaceful everyday living, this design delivers a versatile, welcoming home that feels both modern and grounded.