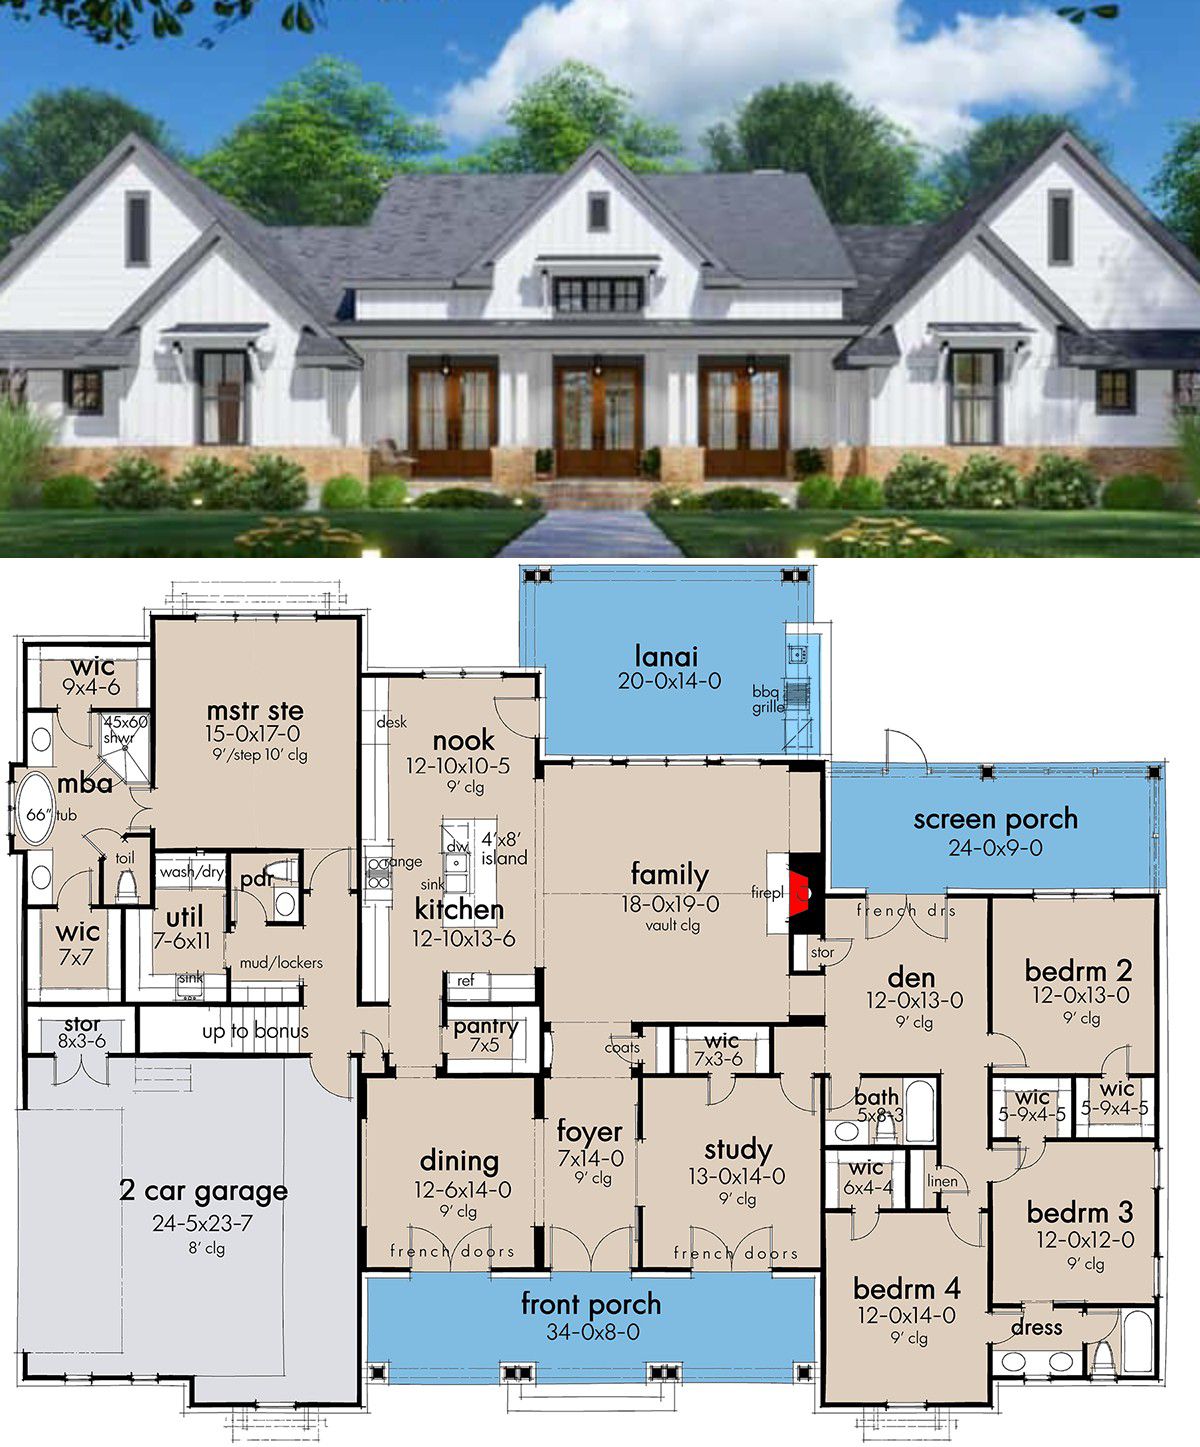
This inviting modern farmhouse layout delivers about 3,077 sq ft of heated living space, all on one level — plus a bonus loft/room above the garage for future flexibility. With 4 to 5 bedrooms, 3.5 to 4.5 bathrooms, a 2-car attached garage, and multiple indoor-outdoor “fresh-air” zones, it blends farmhouse comfort with modern design and functionality. 0
Exterior & Curb Appeal — Balanced, Approachable & Full of Character
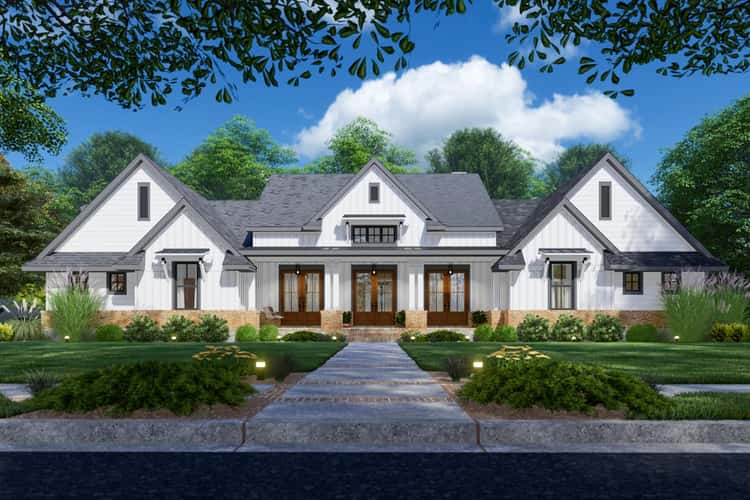
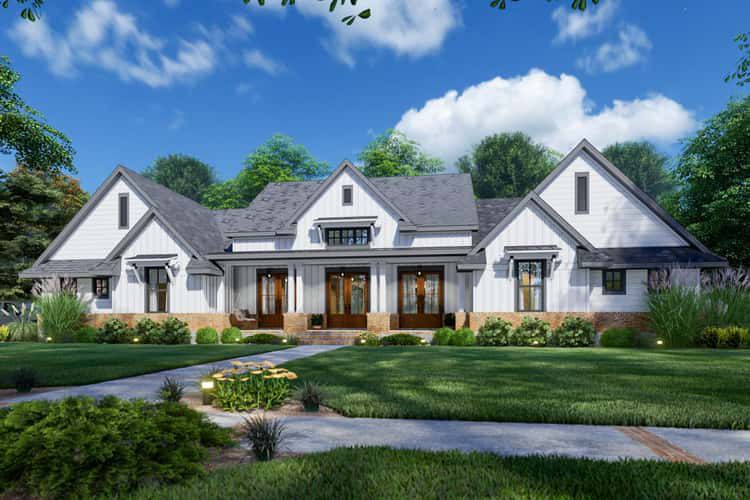
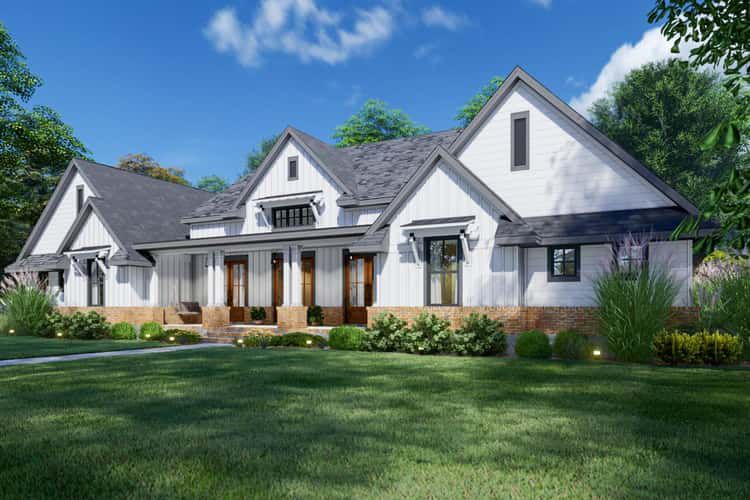
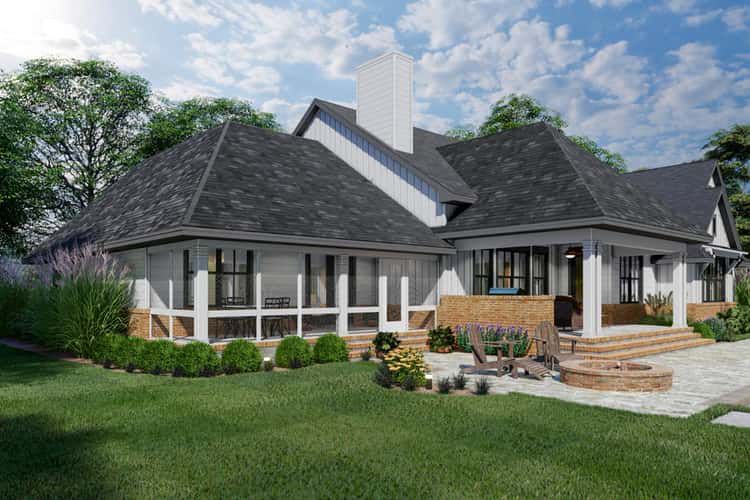
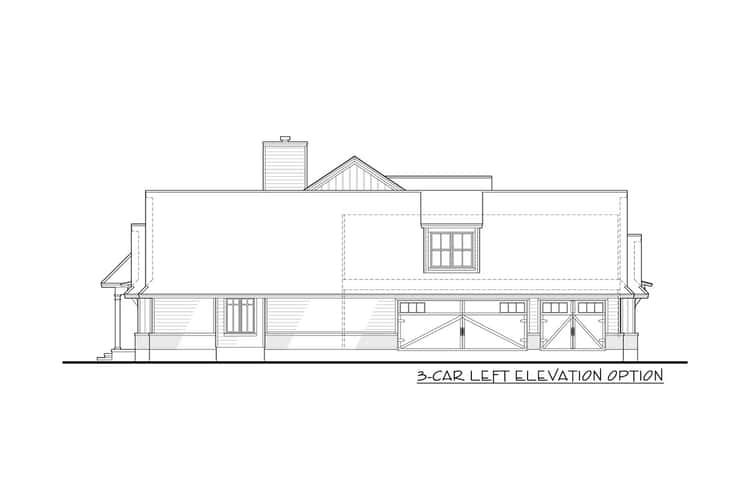
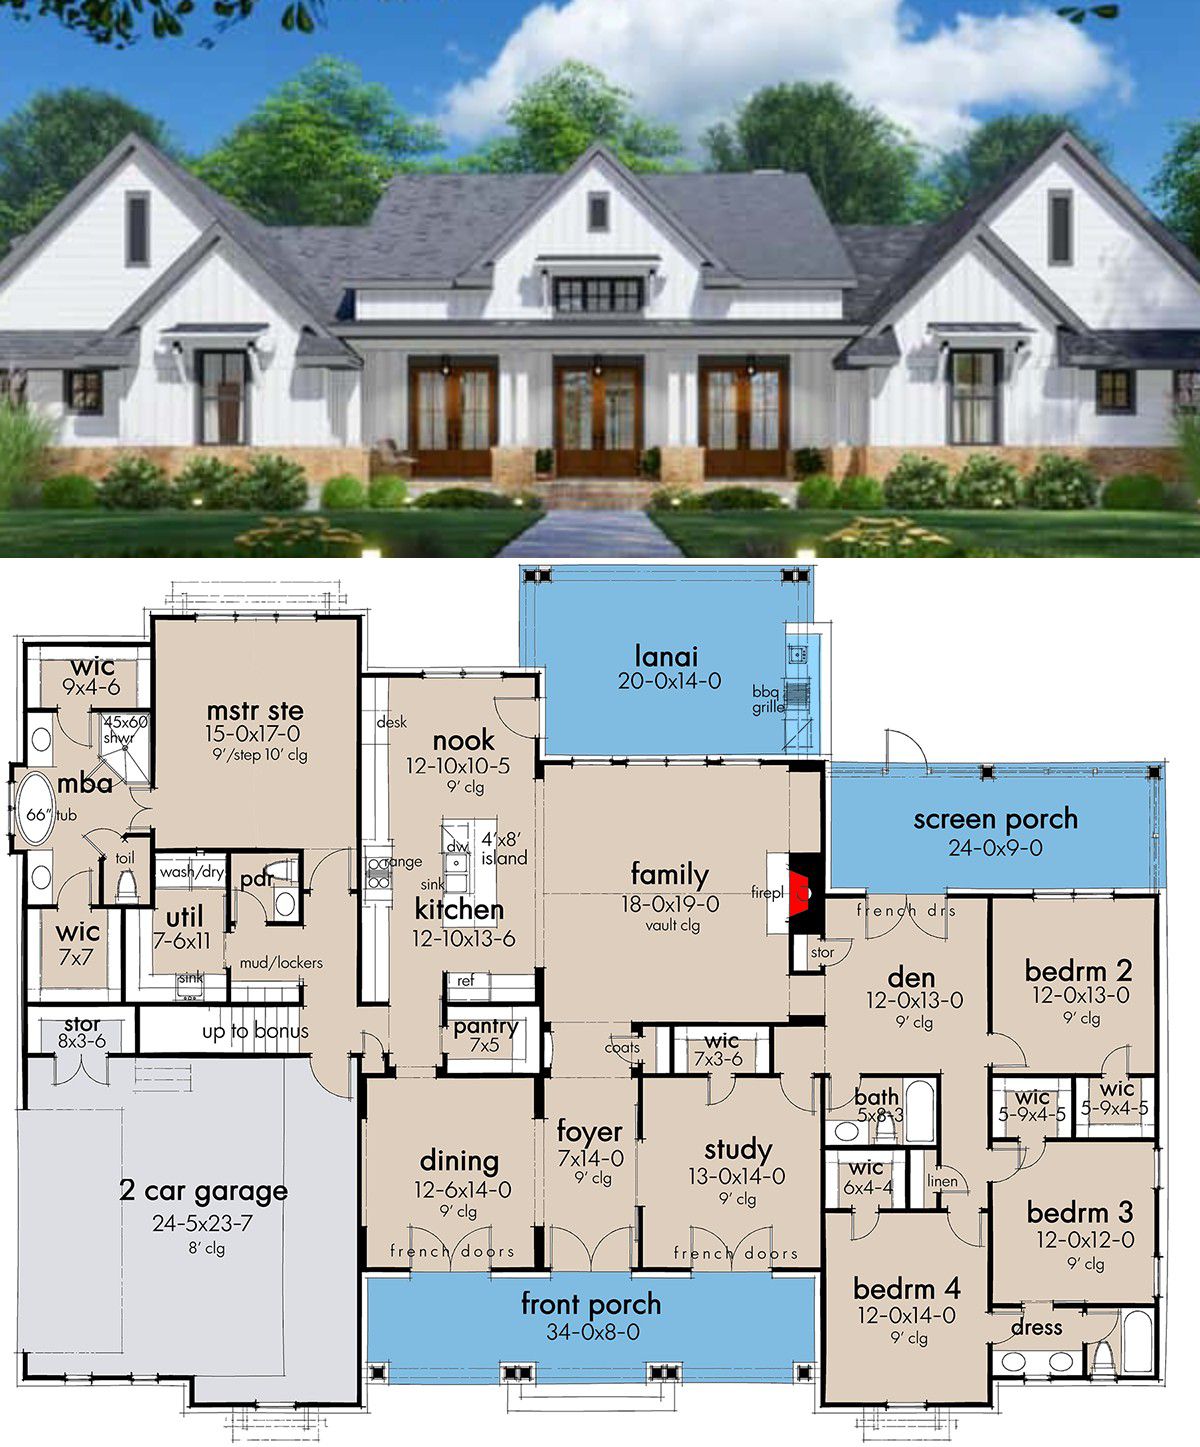
The exterior shows a symmetrical, clean-lined façade typical of modern farmhouse design — not overly ornate, but with welcoming presence and timeless curb appeal. 0 The rooflines and proportions suggest a home that fits nicely on medium to large lots, conveying comfort and practicality without excess bulk. 1 The attached 2-car garage (~649 sq ft) sits subtly to the side, keeping the front facade residential and tidy. 2
Fresh-Air Living — Porch, Screened-Porch & Covered Lanai
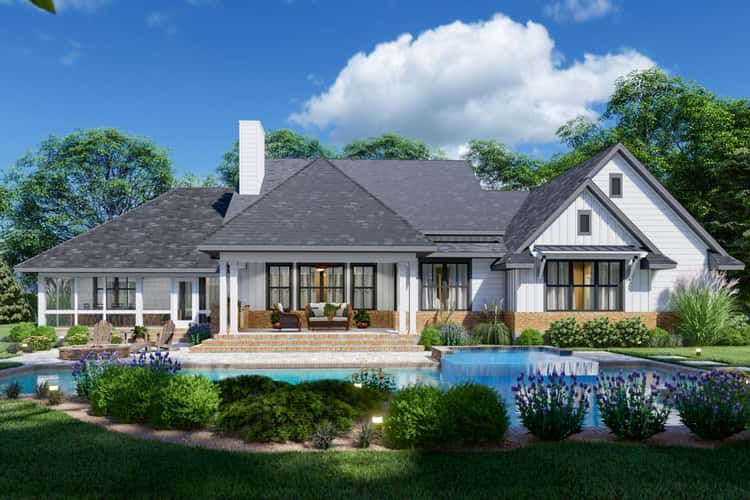
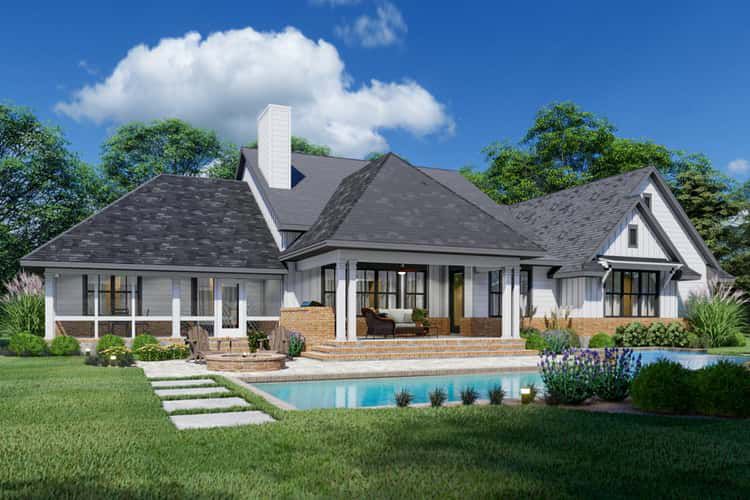
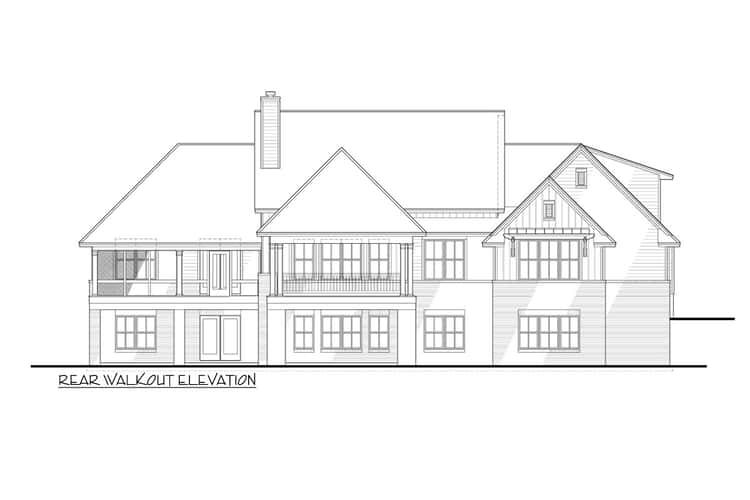
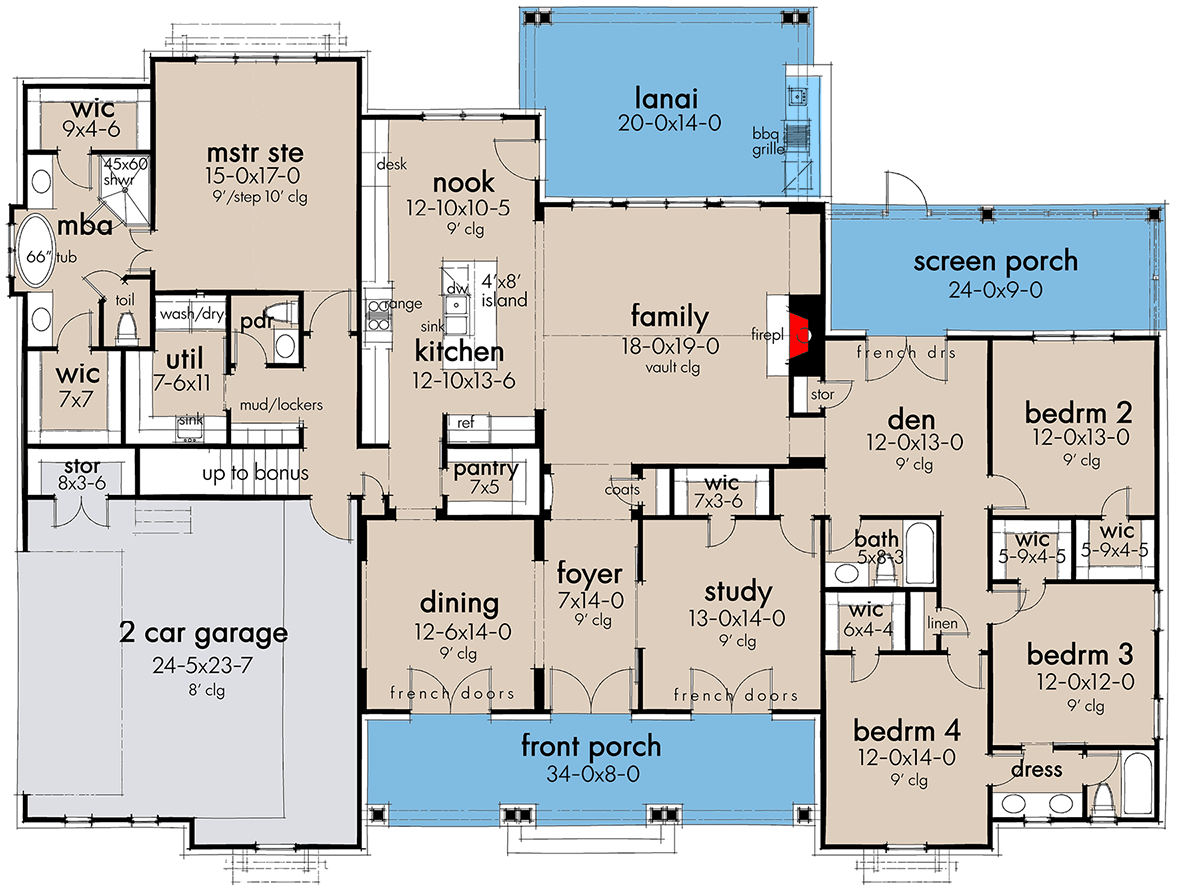
One of the home’s standout features is its emphasis on outdoor living: it has three “fresh-air” spaces — a front porch, a screened porch, and a covered lanai — giving you multiple ways to enjoy outdoors, right from home. 3
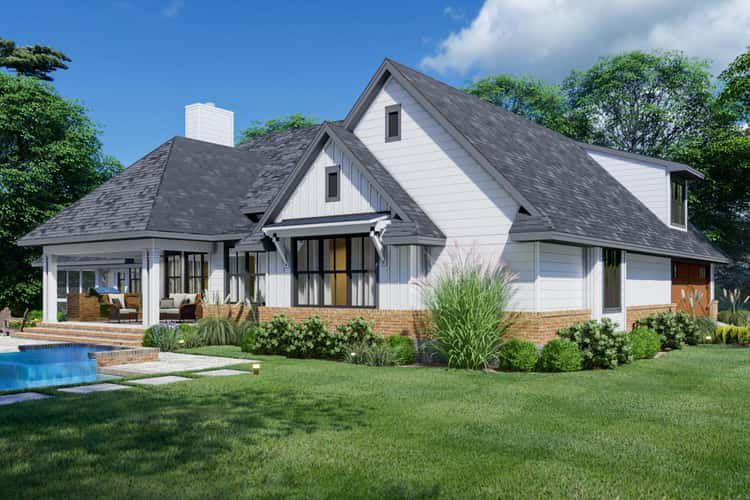
The front porch welcomes you home and offers a cozy spot for morning coffee or relaxing evenings. The screened porch connects to a more intimate room (den), ideal for quiet reading or breezy afternoons without bugs. 4 And the covered lanai, accessible from the breakfast nook or kitchen, is perfect for al-fresco dining, casual gatherings, or simply enjoying fresh air and backyard views — arguably making the home feel larger by blending indoor and outdoor spaces. 5
Interior Flow — Open, Inviting & Designed for Connection
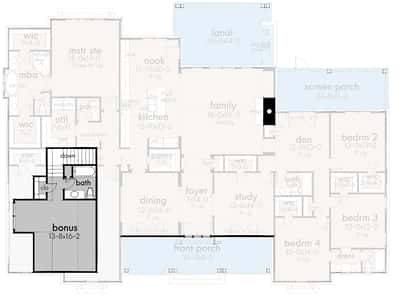
Entering through a foyer via French doors, you pass a study and dining room before arriving in the vaulted family room with fireplace — setting the tone for a warm, open, social home. 6 Large windows line the back wall, flooding the living area with natural light and connecting visually with the outdoor spaces. 7
The living area flows open into the kitchen and breakfast nook — with a large 4’×8′ island (two sinks + dishwasher) that makes cooking, prep, and casual dining seamless. 8 A big walk-in pantry sits conveniently near the garage entry, making unloading groceries or organizing storage effortless. 9
Because the living, dining, and kitchen areas connect directly to outdoor zones (lanai, porch, screened porch), the home fosters a lifestyle that blends indoor coziness with outdoor relaxation — great for families, entertaining, or just everyday living.
Bedrooms & Private Spaces — Thoughtful Layout for Family & Privacy
The master suite occupies one side of the house for privacy and peace. It includes two walk-in closets, a full bath (with a five-fixture layout) and a restful ceiling design — giving it a retreat-like quality. 10
On the opposite side, there are 3 additional bedrooms — giving flexibility for children, guests, or multi-purpose use (office, hobbies, guest rooms). 11 The layout supports a realistic family dynamic: private master retreat plus a shared zone for others — balanced comfort and practicality.
Bonus Space Over Garage & Flexibility for the Future
Above the garage there’s an optional bonus room (~360 sq ft) — a versatile space that can be finished as a 5th bedroom, guest suite, studio, playroom, or storage. 12 This “built-in flexibility” makes the home adaptable: as family needs evolve, so can the use of this extra space. 13
Garage, Utility & Construction Details — Practical and Build-Ready
- Garage: 2-car attached (side-entry), ~649 sq ft. 14
- Foundation & Walls: Standard slab foundation; exterior walls framed 2×4 (upgradeable to 2×6). 15
- Ceiling Height: 9′ main-floor ceilings — modest but functional. 16
- Dimensions: ~85′ wide × 62′ deep; maximum roof ridge height ~26′ 10″ — a balanced footprint for suburban or countryside lots. 17
Specs Summary
- Total Heated Area: ~3,077 sq ft 1
- Bedrooms: 4 to 5 (depending on bonus-room use) 2
- Bathrooms: 3 to 4 full + 1 half = 3.5–4.5 total 3
- Garage: 2-car attached (~649 sq ft) 4
- Outdoor / Fresh-Air Spaces: Front porch (~266 sq ft), screened porch (~231 sq ft), covered lanai (~285 sq ft) — multiple options for outdoor living and relaxing. 5
- Construction / Layout Features: Split-bedroom layout, vaulted family room with fireplace, open kitchen/dining/family flow, large island + walk-in pantry, optional bonus room, multiple outdoor spaces, side-entry garage, flexible wall/framing options (2×4 or 2×6). 6
Lifestyle Benefits — Comfortable, Flexible & Ready for Real Life
- Indoor-outdoor lifestyle: Three separate outdoor/fresh-air spaces give flexibility — for relaxing, entertaining, dining, or simply enjoying nature without leaving home.
- Family-friendly layout: Four bedrooms + potentially a fifth, multiple baths, and ample living space make it ideal for families of varying sizes or those hosting guests.
- Open, connected living spaces: The open layout encourages connection — cooking, dining, living all flow together. Great for family interaction and entertaining.
- Privacy where it matters: Master suite is separated from other bedrooms; bonus room offers extra privacy or flexibility when needed.
- Future-proof design: Bonus room, optional expansions, flexible framing — the house can grow with your needs, whether that’s storage, extra living space, or different ways to use the layout.
Estimated U.S. Build Cost (USD)
Assuming mid- to high-quality finishes and typical U.S. construction costs around $180–$260 per sq ft, building ~3,077 sq ft suggests a rough budget of **$554,000–$800,000 USD** (excluding land, site prep, permits, and local cost variations). Since the home includes multiple porches, outdoor living spaces, and a bonus room, final costs will depend significantly on finish level and customization.
Why This Plan Could Be a Perfect Home — Balanced, Inviting & Built for Living
This modern farmhouse plan stands out because it balances generous living space, flexibility, and indoor-outdoor comfort in a thoughtfully arranged layout. The mix of open common areas and private bedrooms, the multiple outdoor zones, the optional bonus space and practical details (pantry, garage, split-bed layout) make it ideal for modern family life — whether you’re raising kids, entertaining guests, or simply want a versatile home that adapts over time.
What you get is not just a house — but a home that feels bright, welcoming, functional, and ready for real living. It’s a design that works now, and grows with you.