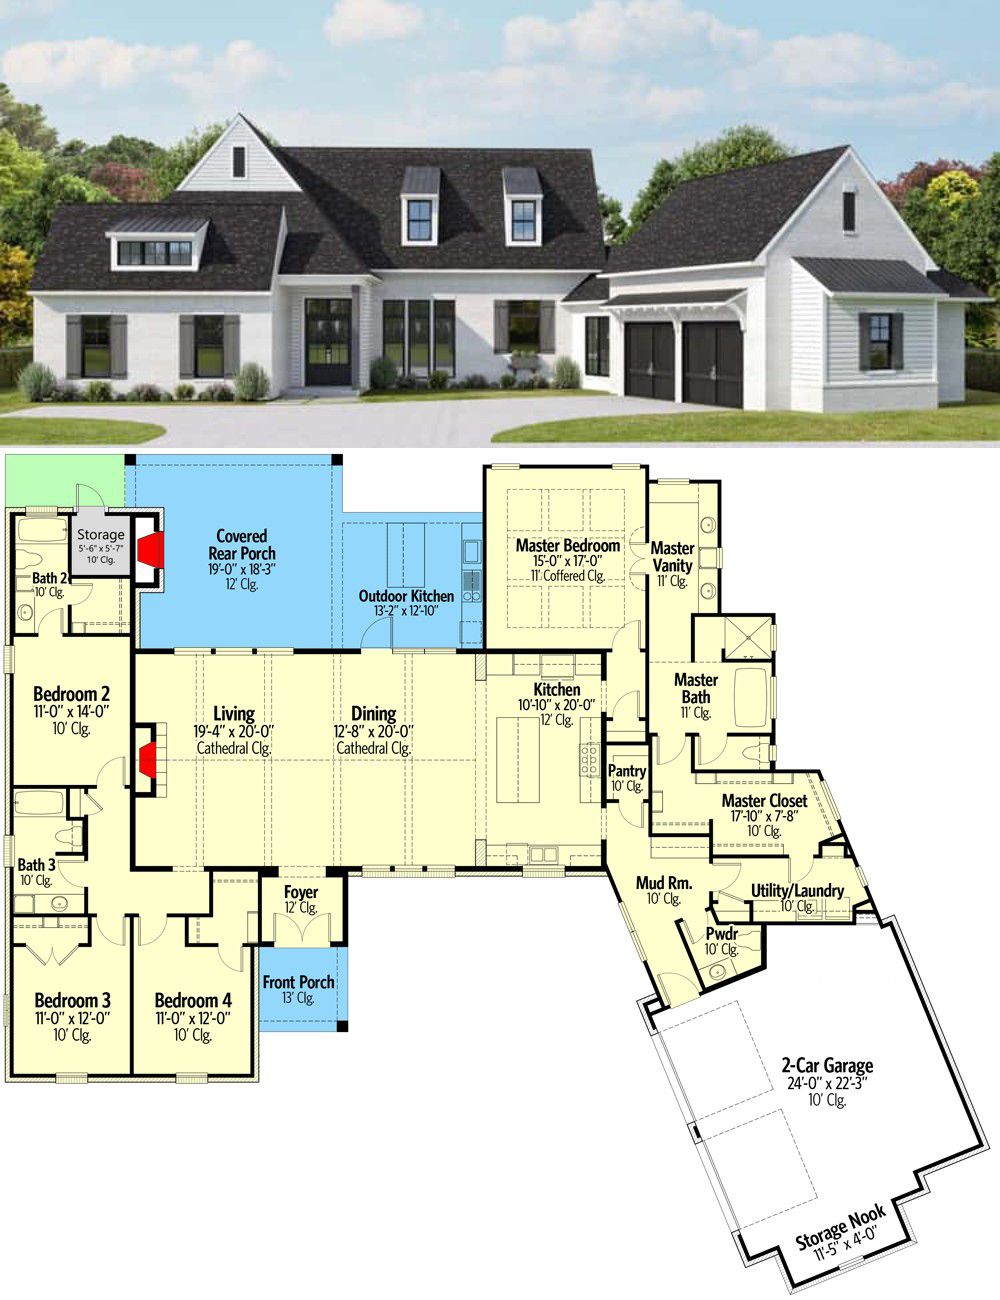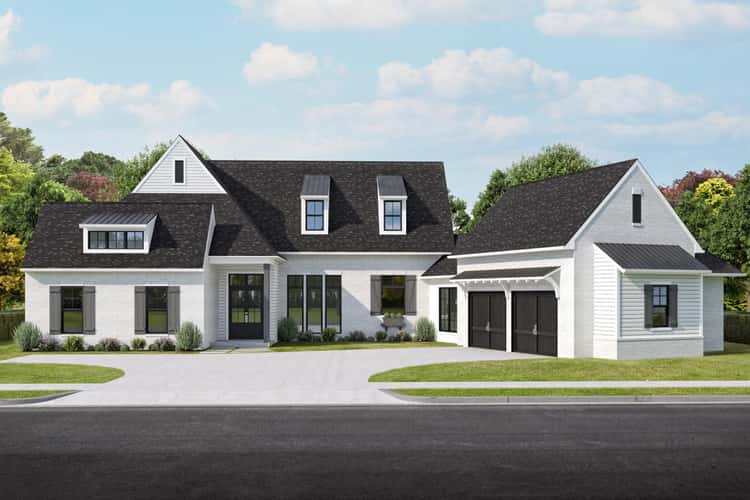
This single-story modern farmhouse plan spans about 2,825 sq ft of living space. It includes 4 bedrooms, 3 full baths + 1 half bath, and a 2-car angled garage (~713 sq ft). With a smart split-bedroom layout, generous common areas, and a large covered rear porch — it blends contemporary farmhouse charm with thoughtful, functional design. 0
Exterior & Curb Appeal — Farmhouse Looks with a Modern Twist
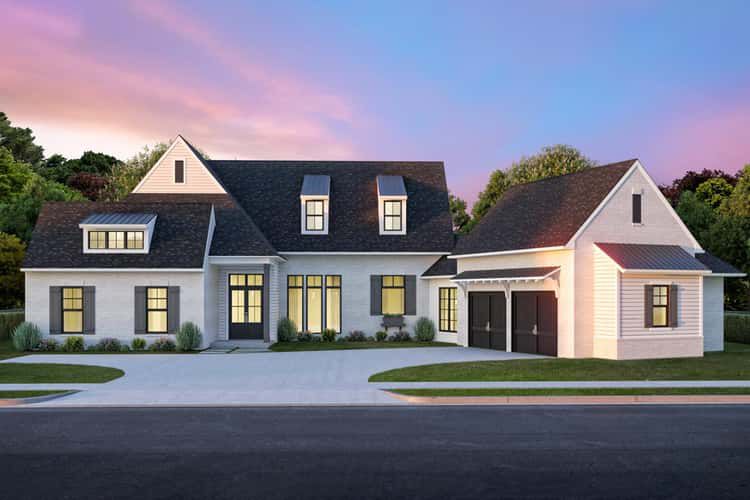
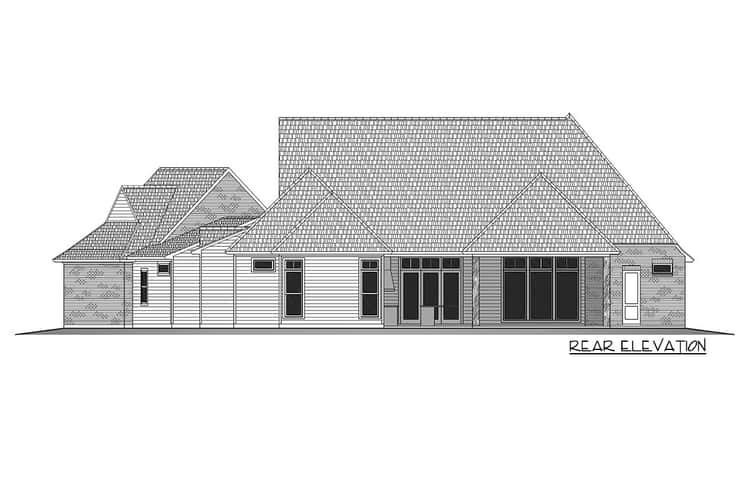
The home presents a welcoming, balanced facade measuring roughly 92′ 7″ wide × 79′ 1″ deep, with a maximum roof ridge height near 32′ 1″. 0 The angled garage gives the front elevation a dynamic, slightly angled profile — adding architectural interest while keeping the layout efficient. 1 A simple slab foundation and 2×4 framed exterior walls (upgradeable if desired) keep construction straightforward for many lot types. 2
Open-Concept Living, Kitchen & Dining — Light, Social & Inviting
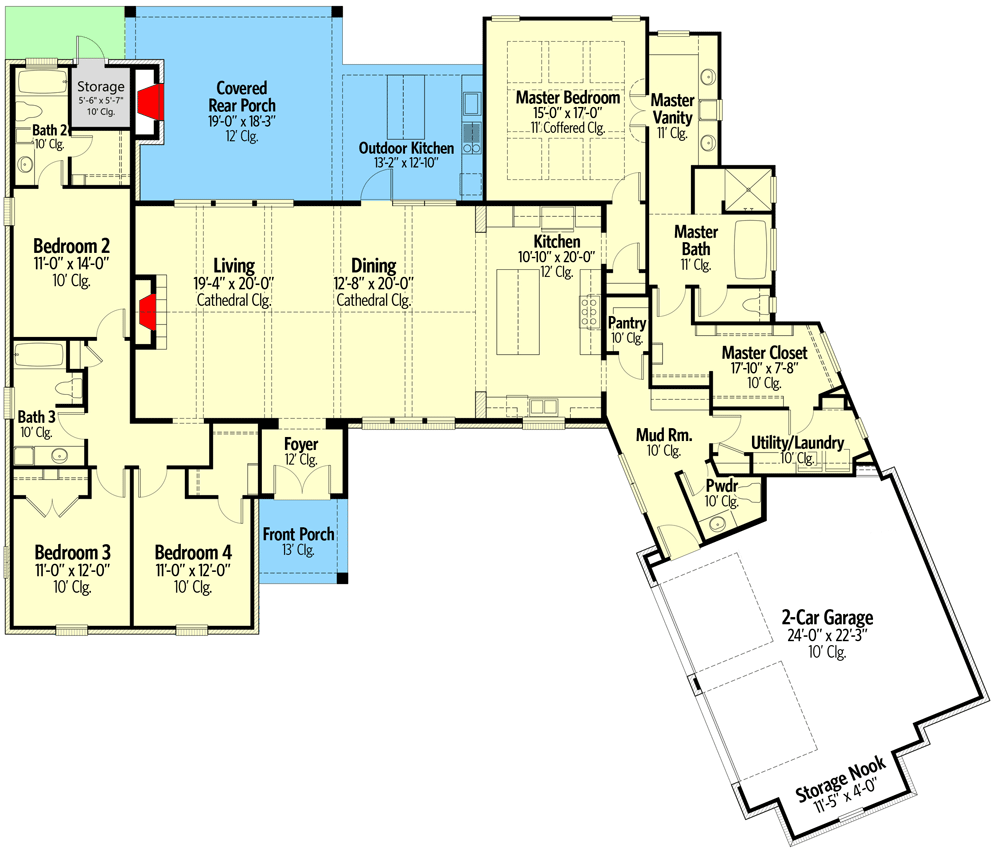
At the heart of the home is a spacious, open living area with exposed beams — a welcoming, airy space for everyday living. 3 A fireplace anchors one wall of this space, offering warmth, ambience, and a focal point for the living and dining areas. 4
The living area flows seamlessly into an island kitchen — perfect for casual meals, conversation while cooking, or entertaining. 5 Adjacent to the kitchen, a butler-style walk-in pantry adds useful storage and helps keep clutter out of sight. 6 Sliding or rear-patio doors open to a broad covered rear porch (~596 sq ft total porch space), extending living outdoors — great for meals, lounging, or relaxing evenings. 7
Private Master Suite — A Quiet, Comfortable Retreat
The master suite sits on its own side of the house for maximum privacy. The bedroom features a coffered ceiling, giving it a sense of volume and elegance. 8 The ensuite is generous and connects directly to a walk-in closet, which in turn leads to the laundry room — a thoughtful layout that makes daily living easier. 9
Secondary Bedrooms & Split Layout — Balance Between Privacy & Togetherness
The three additional bedrooms are located on the opposite side of the house — a design choice that keeps private spaces separate from the main living and master suite zones. 10 One of these bedrooms has its own full bath, while the other two share a hall bath — a practical arrangement for children, guests, or roommates. 11
Mudroom, Powder Bath & Utility Spaces — Everyday Convenience
Just inside from the angled garage is a mudroom — perfect for dropping coats, bags, or shoes before entering the main living area. 12 A powder bath near the entry adds convenience for guests and keeps the main living areas more private. 13 The integration of storage, utility flow, and everyday use spaces shows this plan was designed with real life in mind.
Outdoor Living & Entertaining — Covered Porch, Fireplace & Grill Space
The expansive covered rear porch expands your living area outdoors — ideal for dining, lounging, entertaining, or simply enjoying a quiet evening. 14 The porch includes a built-in grill and a second fireplace, giving it a cozy, elevated feel that encourages outdoor living and social evenings. 15
Layout & Specs Summary
- Total Heated Living Area: ~2,825 sq ft 0
- Bedrooms: 4 1
- Bathrooms: 3 full + 1 half 0
- Garage: 2-car attached, angled (~713 sq ft) 0
- Porch / Outdoor Living: ~596 sq ft combined covered porches (front/rear) 16
- Dimensions: ~92′ 7″ wide × 79′ 1″ deep; max ridge height ~32′ 1″ 17
- Ceiling Heights: First floor ~10′ high; vaulted / open-beam living space adds volume 18
- Foundation & Structure: Slab foundation; exterior walls 2×4 framing (upgradeable) 19
- Key Features: Split-bedroom layout; open great room / kitchen / dining; angled garage; butler walk-in pantry; laundry access from master closet; mudroom & powder bath; covered rear porch with outdoor fireplace and grill; ample storage and family-friendly flow. 20
Lifestyle Benefits — Comfort, Flexibility & Timeless Appeal
- Privacy & functionality: The split-bedroom layout gives separation between master and other bedrooms — ideal for families, guests, or multi-generational living.
- Open living & social flow: Spacious great room + open kitchen/dining + large covered porch make for easy entertaining and relaxed everyday living.
- Indoor-outdoor lifestyle: With a covered rear porch, grill space, and fireplace — you get extended living space outdoors, perfect for dinners, socializing, or quiet evenings.
- Practical day-to-day living: Mudroom, pantry, laundry access, and enough storage make routines smoother and keep clutter out of sight.
- Single-level convenience: All living on one floor — great for families, aging in place, or anyone wanting easy accessibility without stairs.
Estimated U.S. Build Cost (USD)
Assuming mid-range finishes and typical U.S. residential construction costs of about $180–$260 per sq ft, building ~2,825 sq ft suggests a rough budget of **$509,000–$735,000 USD** (excluding land, site prep, permits, utilities, and local cost variation). This makes the design a balanced choice for a full-size home with premium touches.
Why This Plan Works — Stylish, Practical & Built for Real Life
This modern farmhouse with an angled garage and split-bedroom design stands out because it offers a perfect blend of style and substance. With a thoughtful layout that balances privacy and open communal areas; practical features for everyday convenience; and a large outdoor living space — it’s a home built for real families, real days, and real comfort. Whether you’re hosting friends, enjoying quiet family time, or simply going about your day — this design gives flexibility, charm, and ease