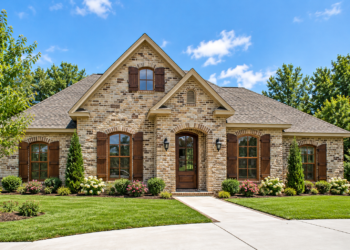
This farmhouse plan delivers about 2,986 sq ft of heated living space on one level, with the option for 4 to 5 bedrooms, 3 to 4 full bathrooms + 1 half bath, and an attached 2-car garage (~613 sq ft). It blends classic farmhouse charm with modern functionality, giving room for families, guests, or flexible living arrangements — all wrapped up in a layout that feels both welcoming and refined. 0
Exterior & Curb Appeal — Timeless Farmhouse Presence
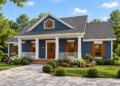
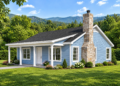
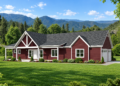
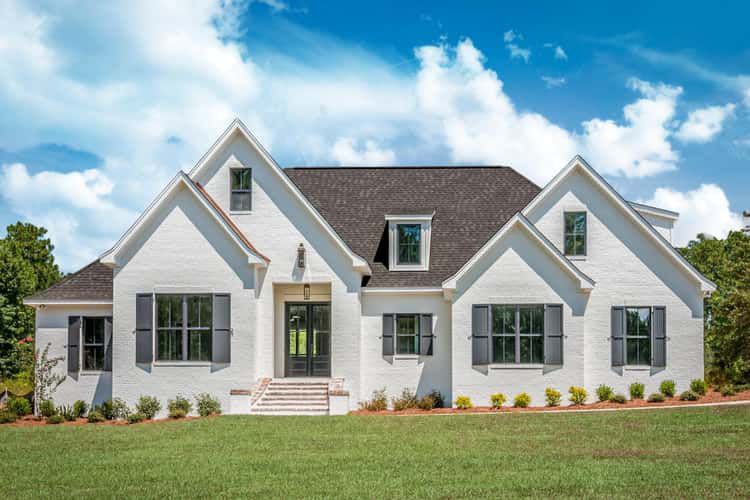
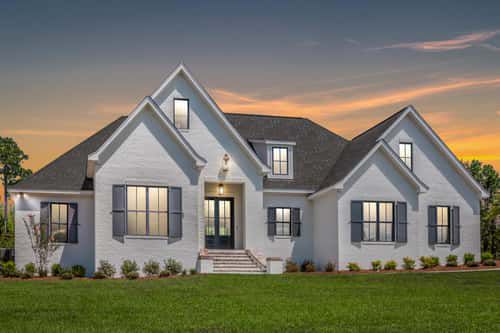
The home spans roughly 86′ 2″ wide × 86′ 2″ deep, with a maximum ridge height around 30′ 3″ — a substantial, balanced footprint that carries a grounded, welcoming presence. 0 The clean and classic exterior lines deliver strong curb appeal, echoing traditional farmhouse sensibilities while keeping it modern and elegant. 1
A covered front porch adds a gracious entry, and a spacious rear porch (with outdoor-ready amenities) gives the home a seamless indoor/outdoor vibe — ideal for relaxed living or entertaining. 2

Main Living & Flow — Light, Open & Entertainer-Ready Core
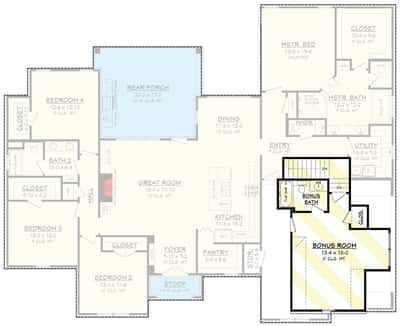
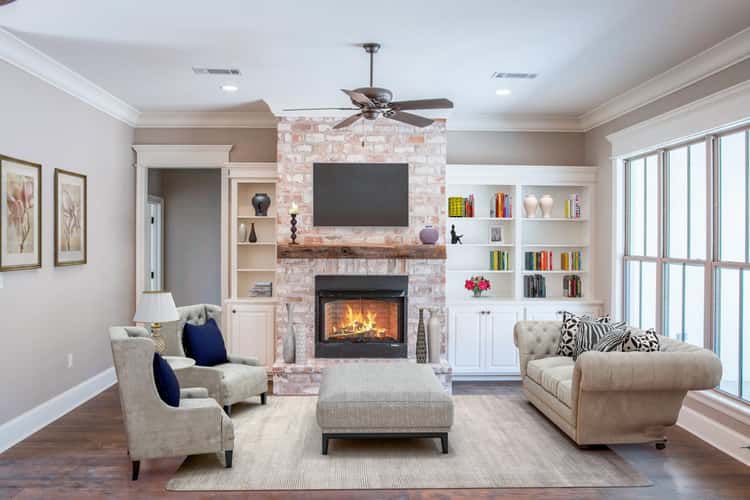
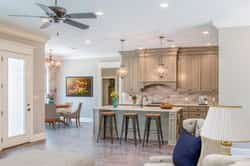
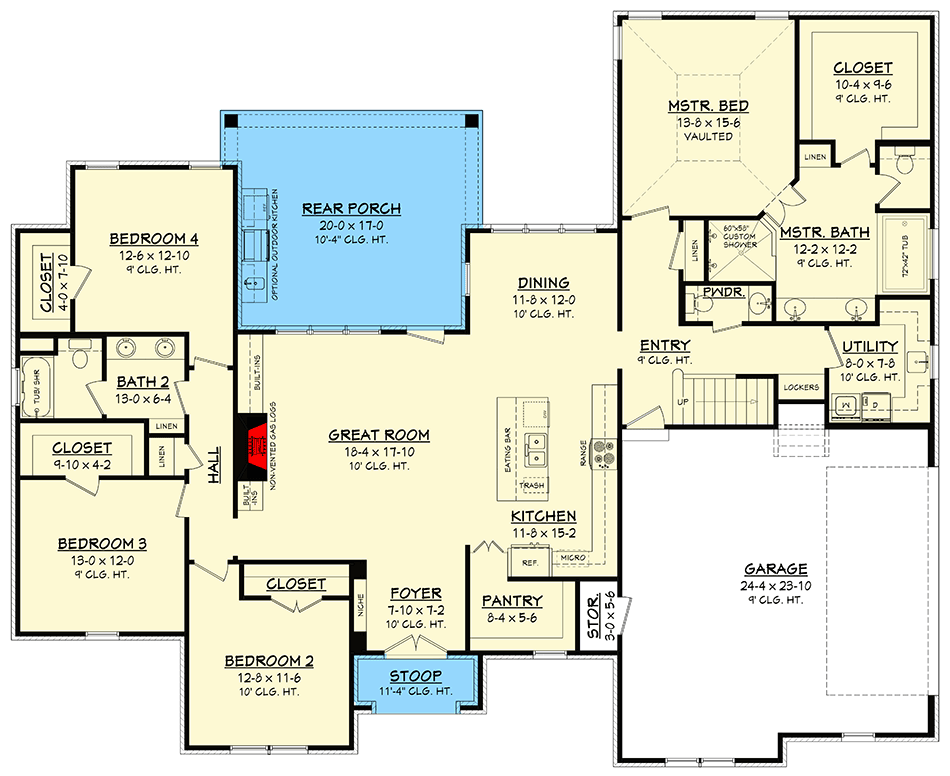
The heart of the home is a bright, open-plan living space where the living room, kitchen, and dining area merge into one generous zone — perfect for everyday family life or hosting guests. 3 A large kitchen island seats four and anchors the room, while a walk-in pantry hidden behind cabinet doors keeps clutter out of sight and storage accessible. 4
This open layout ensures easy flow and connectivity between cooking, dining, and relaxing — making it feel natural to move from meal prep to family time to porch lounging. 5

Master Suite — Retreat-Like Comfort & Privacy
The master suite is designed as a true retreat: spacious enough for a cozy sitting nook, giving homeowners a private space to unwind. 6 A barn door conceals the ensuite bath, which features deluxe touches — a full setup with a large closet that includes a central dresser island for generous storage. 7
This layout gives the master suite a sense of separation and luxury, making it feel like a private sanctuary within the home. 8
Bedrooms & Secondary Suites — Flexibility & Practical Living
A hallway off the living area leads to the other bedrooms: two share a “Jack-and-Jill” bath — ideal for children or guests — and a third bedroom enjoys its own full bath — offering flexibility and privacy depending on your household’s needs. 9
Because the plan supports 4 or 5 total bedrooms and 3–4 full baths (plus a half bath), it’s well-suited for families, guests, or multi-generational setups without sacrificing comfort or flow. 10
Outdoor Living & Leisure — Porch, Outdoor Kitchen & Fireplace
The rear porch is more than just a back-door extension — it’s a lifestyle amenity. With space to accommodate an outdoor kitchen and even a fireplace, it invites outdoor dining, relaxed evenings, or entertaining under the sky. 11
This blend of indoor comfort and outdoor readiness makes the home ideal for climates and lifestyles that value fresh air, family gatherings, and flexible use of space. 12
Bonus Room & Extra Flexibility — Space That Grows with You
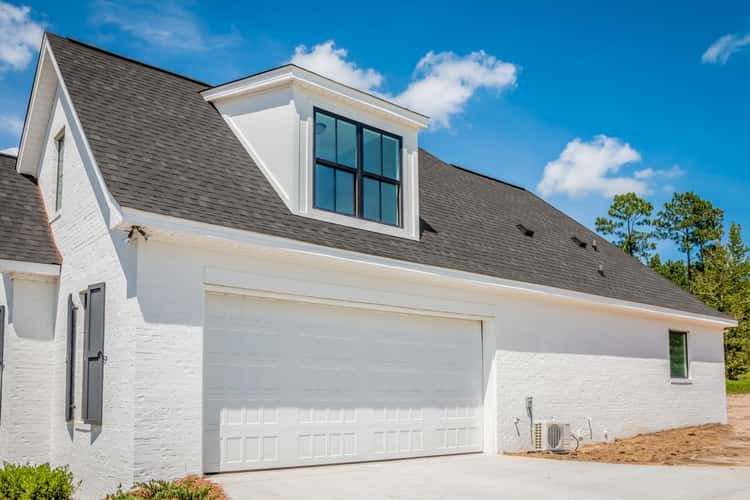
Above the 2-car garage sits a bonus room (~621 sq ft) — a versatile space that can serve as a guest suite, media room, hobby space, home office, or whatever suits your family’s needs. 13
Having this bonus room adds flexibility to the plan: as your lifestyle changes, you have built-in space to adapt without altering the main layout. 14
Layout & Specs Summary
- Total Heated Area: ~2,986 sq ft 15
- Bedrooms: 4 to 5 (depending on use of bonus room) 16
- Bathrooms: 3–4 full + 1 half bath 17
- Garage: Attached 2-car (~613 sq ft), side entry 18
- Dimensions: 86′ 2″ wide × 86′ 2″ deep; ridge height ~30′ 3″ 19
- Outdoor Spaces: Spacious front porch (~294 sq ft) + rear covered porch (~515 sq ft) (plus storage/utility space ~238 sq ft) 20
- Bonus Room Over Garage: ~621 sq ft — ideal for guest suite, office, media or flex space 21
- Layout Features: Open living/kitchen/dining core, walk-in pantry, breakfast nook, master suite with sitting area and large closet, Jack-and-Jill bath for secondary bedrooms, bonus flex room, rear porch with potential outdoor kitchen/fireplace. 22
Lifestyle Benefits — Why This Plan Works for Families, Entertainers & Future-Focused Owners
- Comfort & privacy: Master suite is a true retreat, bedrooms are separated from living areas, and bonus room adds privacy options for guests, teens, or multi-generational living.
- Entertainer-friendly layout: Open living / kitchen / dining merged with a large rear porch and outdoor amenities — ideal for hosting dinners, family gatherings, or casual get-togethers.
- Flexibility & adaptability: With optional 4th–5th bedrooms, bonus room, and multiple bath options, the home can evolve with your lifestyle over time.
- Indoor-outdoor balance: Covered porches, potential outdoor kitchen/fireplace, and strong flow make indoor living and outdoor enjoyment equally accessible.
- Value & practicality: At under 3,000 sq ft (conditioned), this home offers generous living without becoming oversized — easier to maintain, more efficient, and likely more cost-effective than larger luxury homes.
Estimated U.S. Build Cost (USD)
Assuming typical U.S. construction costs of about $180–$260 per sq ft for mid-to-upper finishes, building ~2,986 sq ft suggests a rough budget of **$537,000–$776,000 USD** (excluding land, site prep, permits, utilities, and regional variation). Given the home’s size, quality features, and flexible design — expect costs toward the upper end if opting for high-end finishes or outdoor kitchen/fireplace. 1
Why This Plan Is a Smart Choice — Balanced, Elegant & Life-Ready
This farmhouse plan hits a thoughtful sweet spot: spacious enough for comfortable family living and hosting, but not overly large or wasteful. With its luxurious master suite, flexible bonus room, open living core, and outdoor-ready design, it’s ideal for those who value comfort, versatility, and long-term livability. Whether for everyday living, entertaining, or planning ahead — this home offers a balanced foundation for many stages of life.