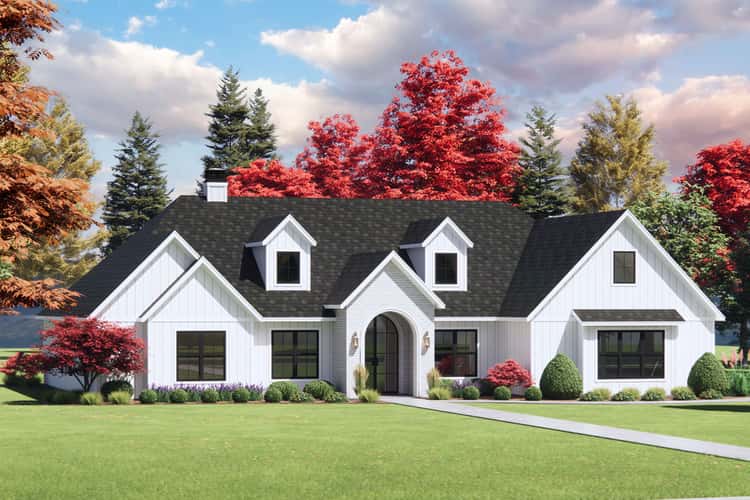
This plan delivers a comfortable, elegant single-story European-transitional style home, ideal for a family desiring functional living spaces, a home office, and traditional charm blended with modern layout conveniences.
Overall Dimensions & Structure
- Total heated living area: 3,116 sq ft. 2
- Footprint width: 76′ 0″; depth: 79′ 5″. 3
- Ceiling height on the main floor: 10′
- Roof structure: Primary pitch 8 on 12, secondary 12 on 12, framed using standard “stick” construction. 5
- Garage: Attached 3-car garage, ~900 sq ft. Entry is from the side. 6
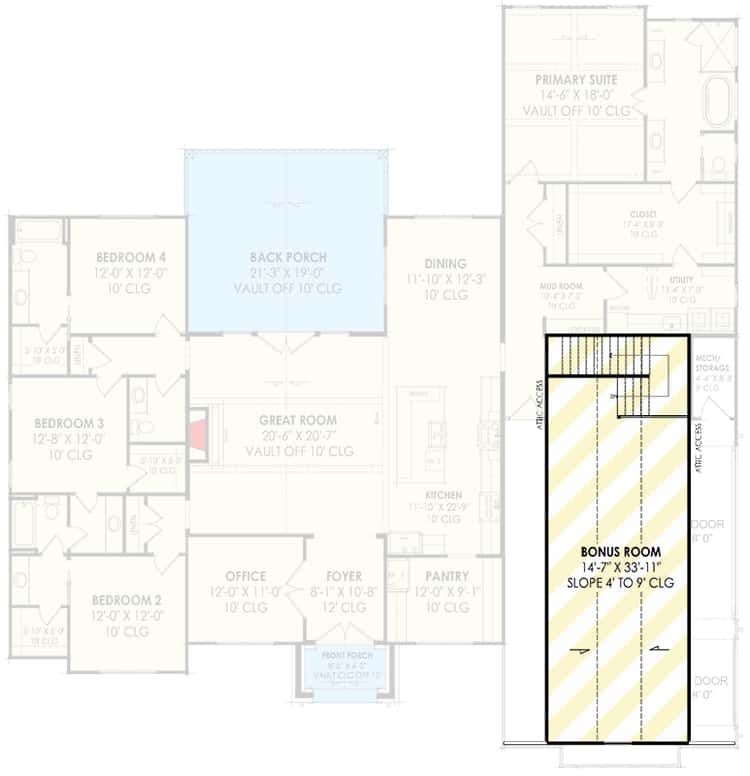
- Bonus space: ~553 sq ft of optional bonus level above — useful for extra storage or future conversion. 7
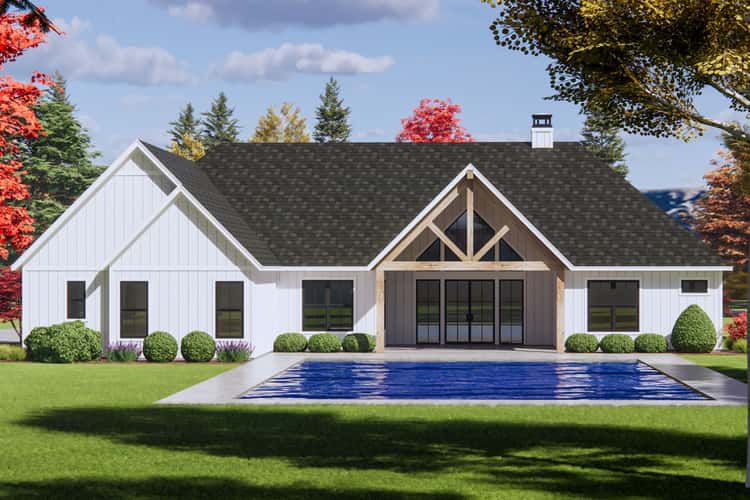
- Porches: Front porch ~67 sq ft, rear covered porch ~395 sq ft (total porch area ~462 sq ft). 8

Rooms and Layout Highlights
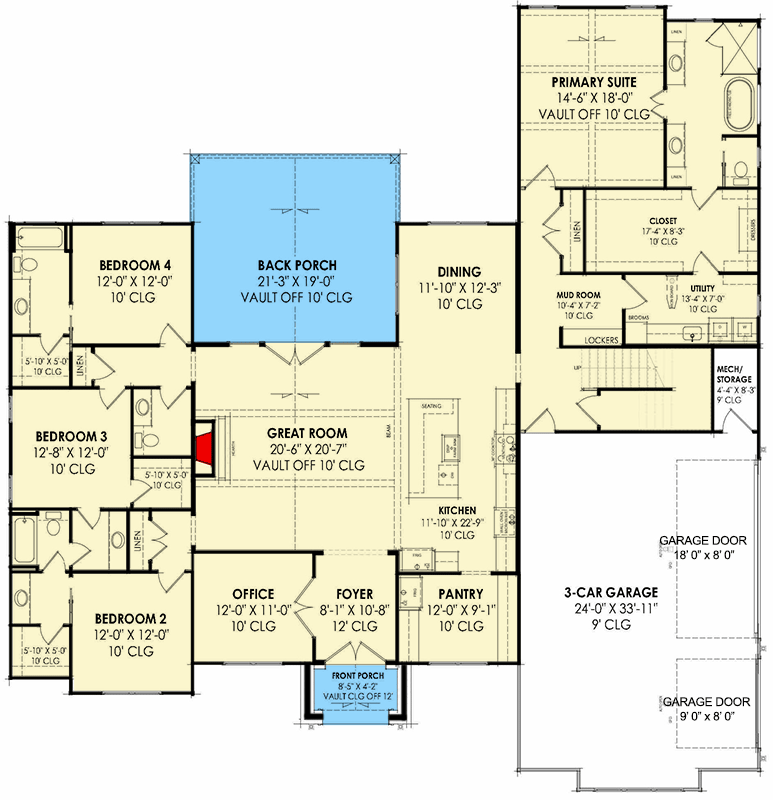
- Bedrooms & Baths: 4 bedrooms, 3 full bathrooms + 1 half bath. 9
- Home Office: Dedicated home office space — great for remote work or quiet study. 10
- Master Suite: Master bedroom on main floor, with direct access to laundry — a convenient layout feature. 11
- Bedrooms — Split Layout: Bedrooms are arranged “split,” giving privacy between master and other bedrooms. 12
- Jack & Jill Bath: Some bedrooms share a “Jack & Jill” style bathroom — useful for family or shared bedrooms. 13
- Butler Walk-In Pantry & Formal Dining: The layout includes a walk-in pantry and separate formal dining — ideal for hosting and organized storage. 14
- Mudroom: Convenient mudroom — useful when entering from the garage — helps manage clutter and daily traffic flow. 15
- Two-Story Great Room: The plan permits a two-story great room (if you opt for the high ceiling), adding dramatic vertical space and natural light. 16
Style, Aesthetic & Design Character
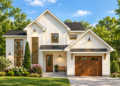
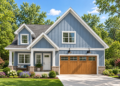
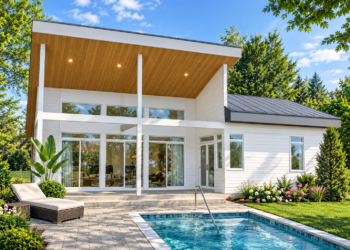
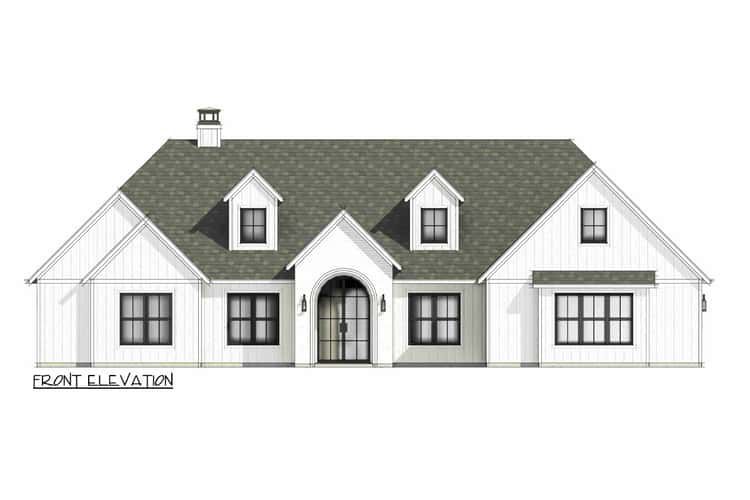
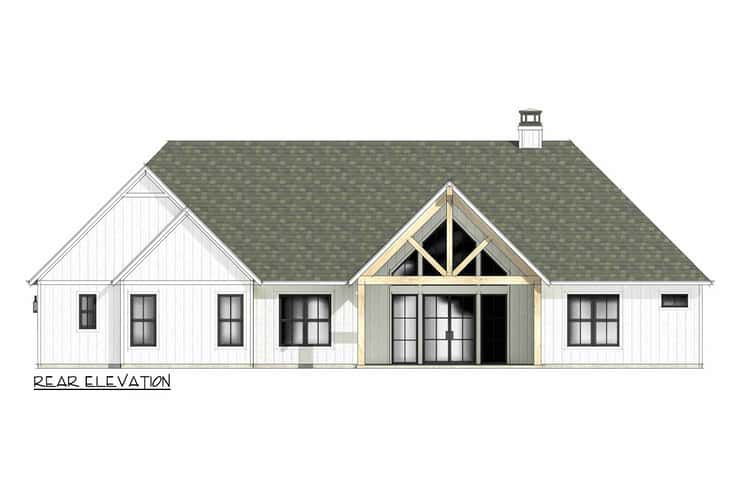
The design is described as European–Transitional. The exterior (in the renderings) combines classic European motifs with clean-lined transitional simplicity. The house plan’s mix of traditional elements (formal dining, walk-in pantry, structured bedrooms) with modern open-flow and lifestyle conveniences (home office, master-level laundry access, flexible bonus space) gives a balanced, timeless yet functional home.
Why This Plan Stands Out — Pros & Best Use Cases
- Single-Level Living with Spacious Layout: All main living areas on a single floor — ideal for families, ageing in place, or those who prefer ground-floor living. Bonus level adds flexibility without full second story.
- Functional Modern Features + Traditional Comfort: Home office, walk-in pantry, mudroom, master-level laundry — conveniences for modern life. Meanwhile, the formal dining and split-bedroom layout retain classic comfort and privacy.
- Great for Families or Multigenerational Living: Four bedrooms with 3.5 baths, plus a big garage — suits larger households. Split-bedroom design offers privacy.
- Flexibility for Future Growth: Bonus room space that could be converted for guests, recreation, or storage; optional high-ceiling great room for a grand feel.
- Appealing Aesthetic & Proportions: With a footprint under 80′ depth, but generous width and overall size, the home balances presence with efficient land use — suitable for medium to large plots.
Considerations / What’s Not Included
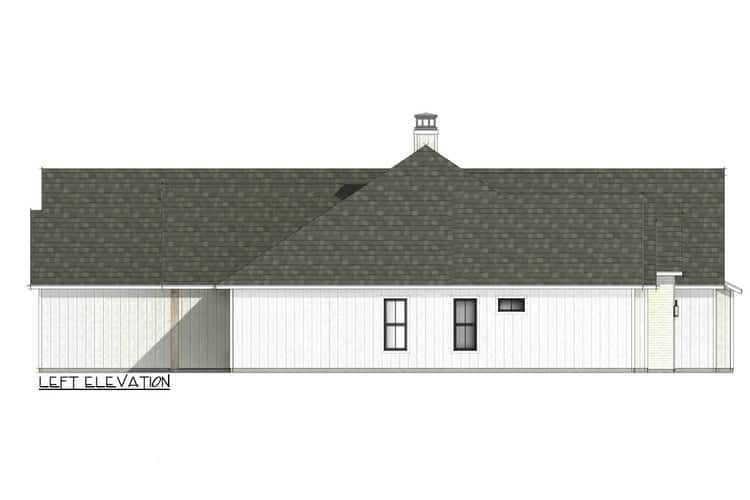
The plan set includes foundation plan, floor plan (main + bonus), roof plan, elevations, electrical schematic, cross-sections, rafter/joist plans. 17
It does not include site plan (you’ll need to design that based on your plot), nor mechanical or detailed plumbing plans — those need to be done by local contractors/engineers depending on local requirements. 18
Also — because this is a U.S.-market plan, some structural/material standards (foundation, framing, roof pitch, wall construction) may need adjustment depending on your location climate, materials availability, and local building codes . If you use this design in elsewhere, it’s advisable to work with a local architect/engineer to adapt foundation type, structural loads, materials, roof pitch, and environmental conditions.
Final Thoughts
This house plan marries elegance, practicality, and flexibility. For a family seeking a spacious, single-story home with room to grow (bonus level), functional everyday living features (home office, pantry, laundry access), and a balanced mix of formal and casual spaces — this design offers a compelling starting point. With careful adaptation to local context (site, climate, permits), it could serve as a beautiful, comfortable home blending European-transitional charm with modern living conveniences.