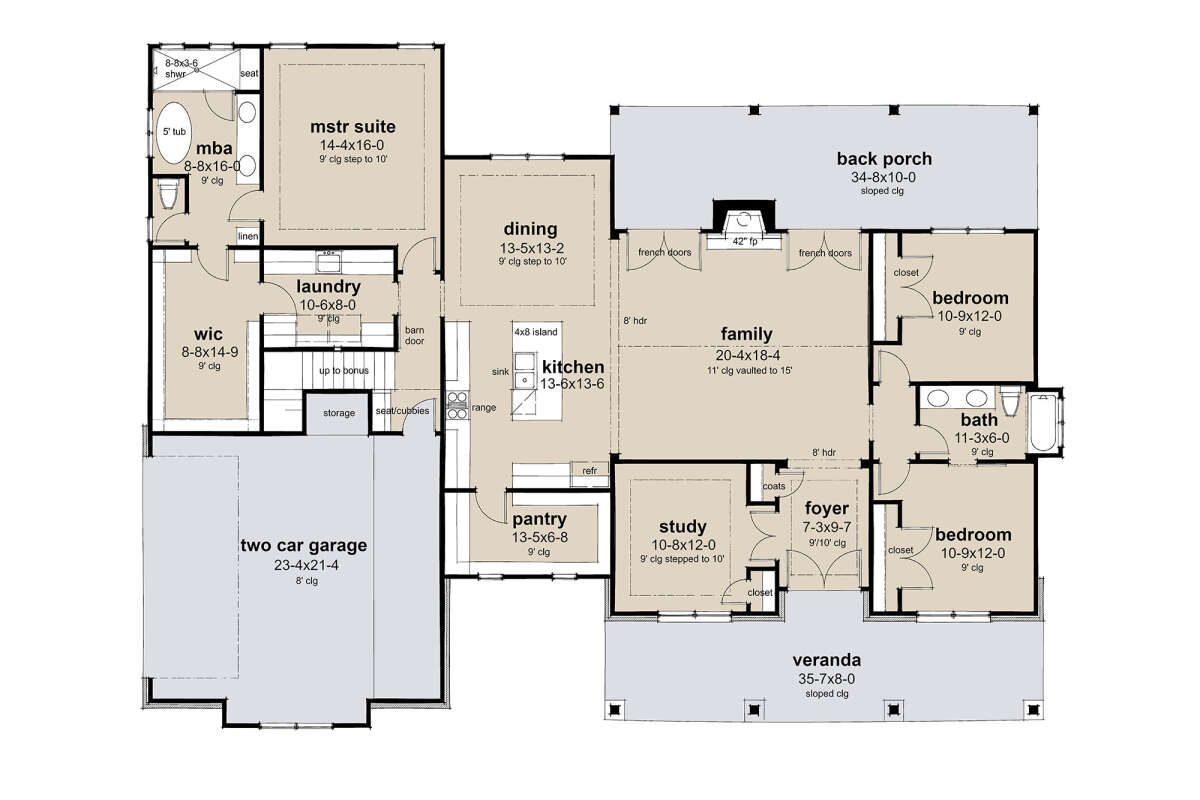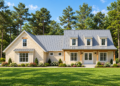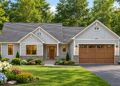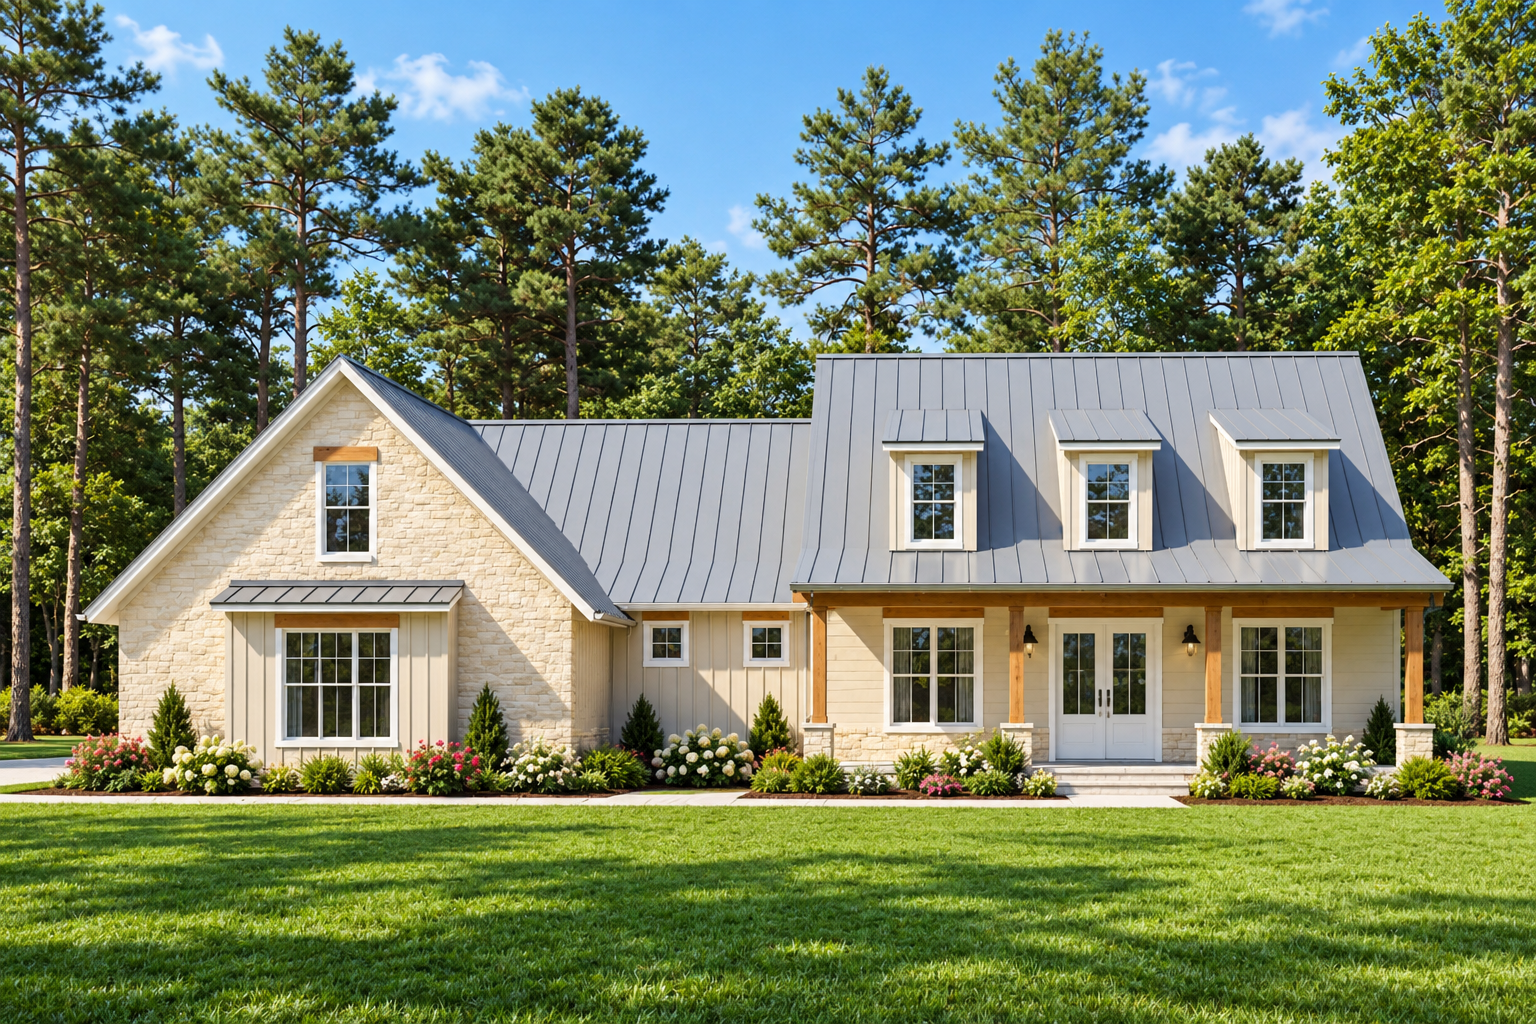
This 2,256-square-foot modern farmhouse combines classic farmhouse character with a practical layout designed for comfortable everyday living. The home features three bedrooms, two full bathrooms, and an attached garage accommodating two to three vehicles. With an open-concept living area, a kitchen island, and generous outdoor spaces, this single-story design offers a welcoming environment for families seeking functionality and style.
Modern Farmhouse Exterior and Outdoor Living
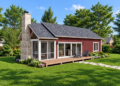
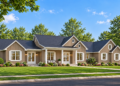
The exterior showcases modern farmhouse styling with a welcoming front porch and a spacious rear porch. Together, the home’s porch and patio areas provide approximately 633 square feet of outdoor space, creating opportunities for relaxation and outdoor activities. The house measures 74 feet 2 inches wide and 55 feet 5 inches deep, giving the design a substantial footprint while maintaining a single-story layout.
Open-Concept Living and Kitchen
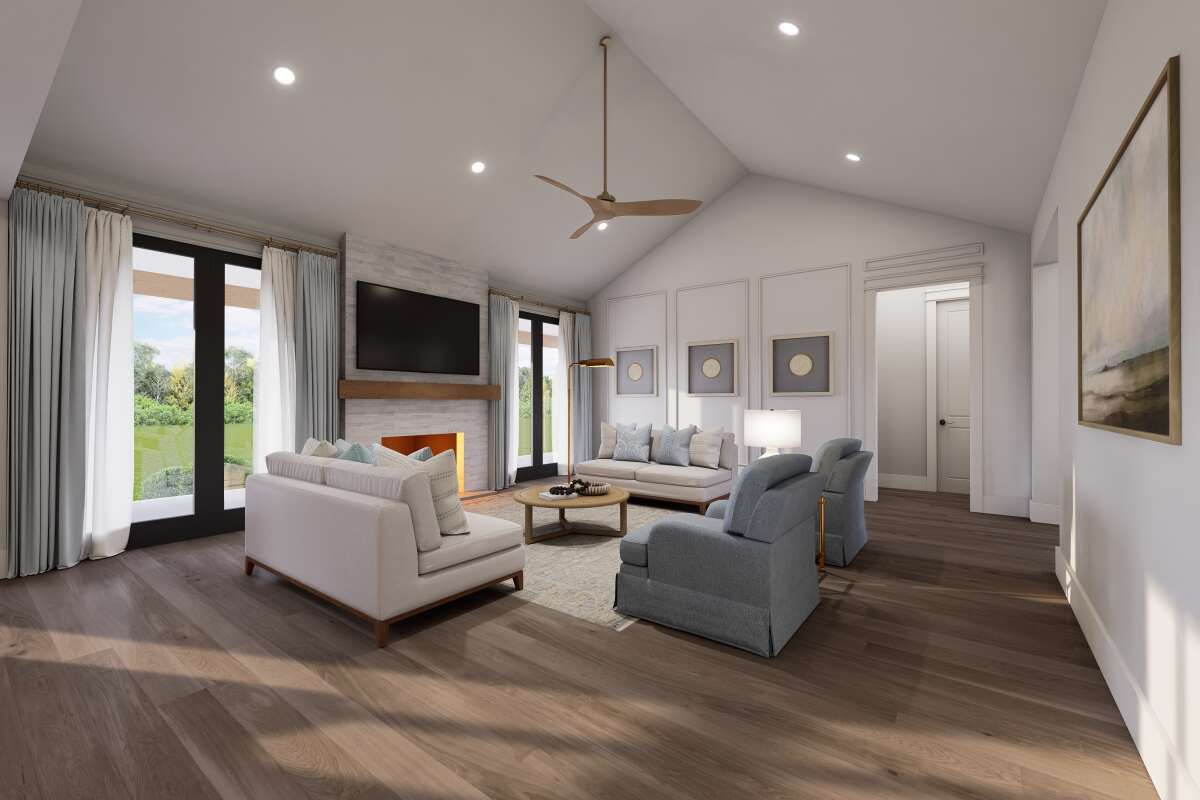
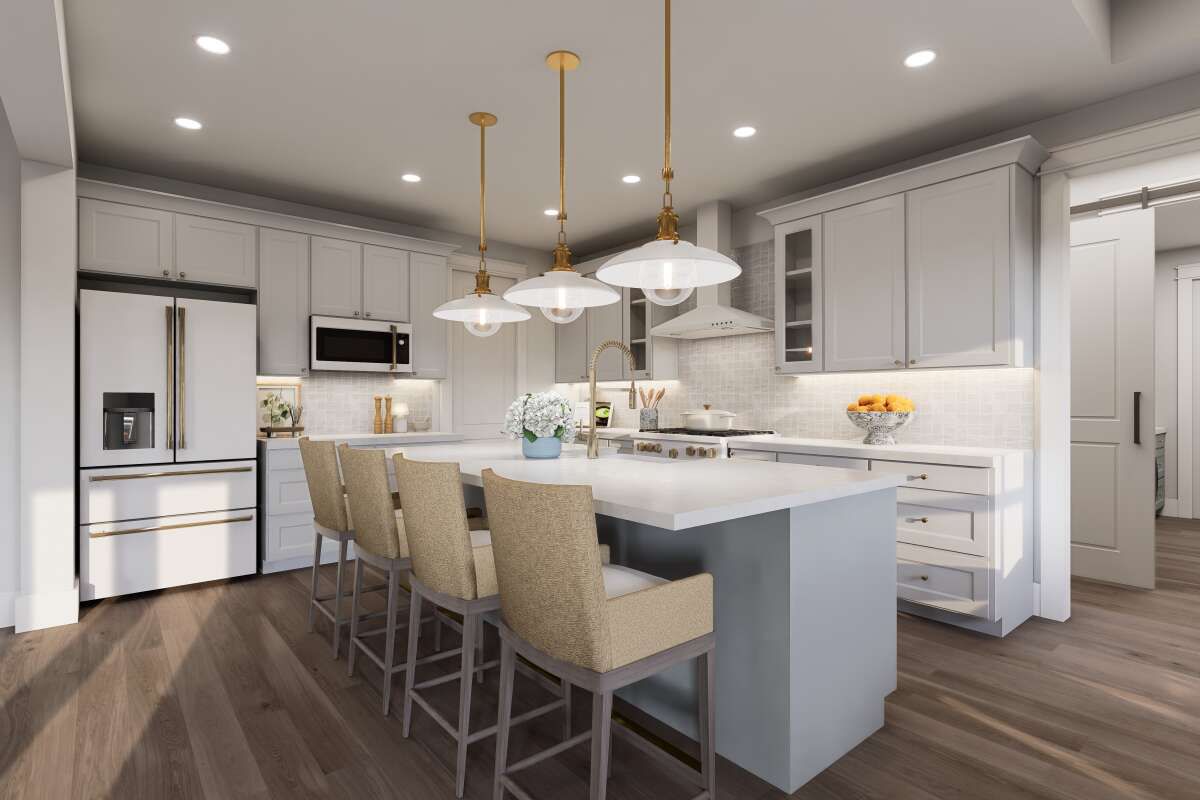
The open floor plan connects the main living areas, creating a comfortable setting for everyday activities and entertaining. The kitchen features an island that provides additional workspace and a convenient gathering spot. A walk-in pantry offers extra storage for groceries and kitchen essentials, while the formal dining room provides a designated space for family meals and special occasions.
Three Bedrooms with a Private Primary Suite
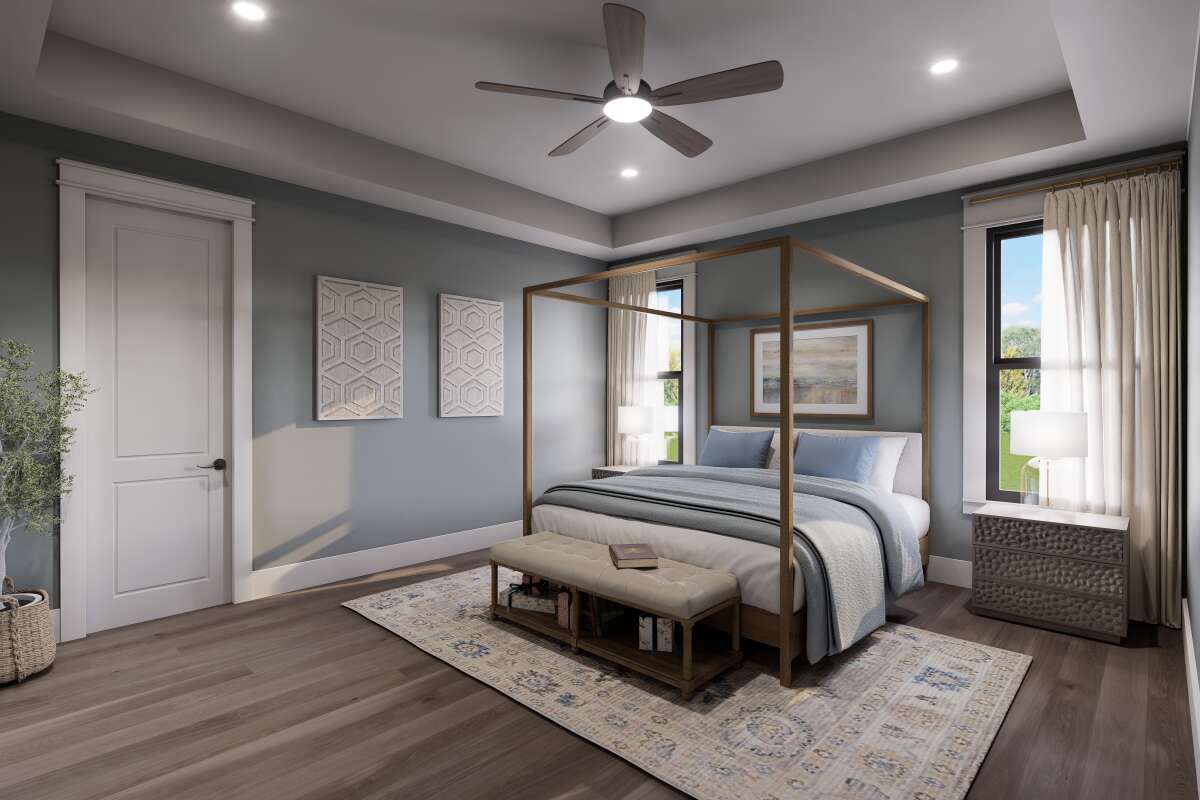
This modern farmhouse includes three bedrooms, with the primary bedroom located on the main floor. The split-bedroom arrangement separates the primary suite from the additional bedrooms, providing greater privacy for homeowners and other household members. This configuration can work well for families who want separate sleeping areas while keeping the main living spaces conveniently connected.
Two Full Bathrooms and Convenient Laundry
The home features two full bathrooms to accommodate the household’s daily needs. The main-floor laundry area includes convenient access from the primary suite, helping simplify everyday routines. With all the main living spaces arranged on one level, the design supports convenient movement between the bedrooms, bathrooms, kitchen, and shared living areas.
Attached Garage and Additional Storage
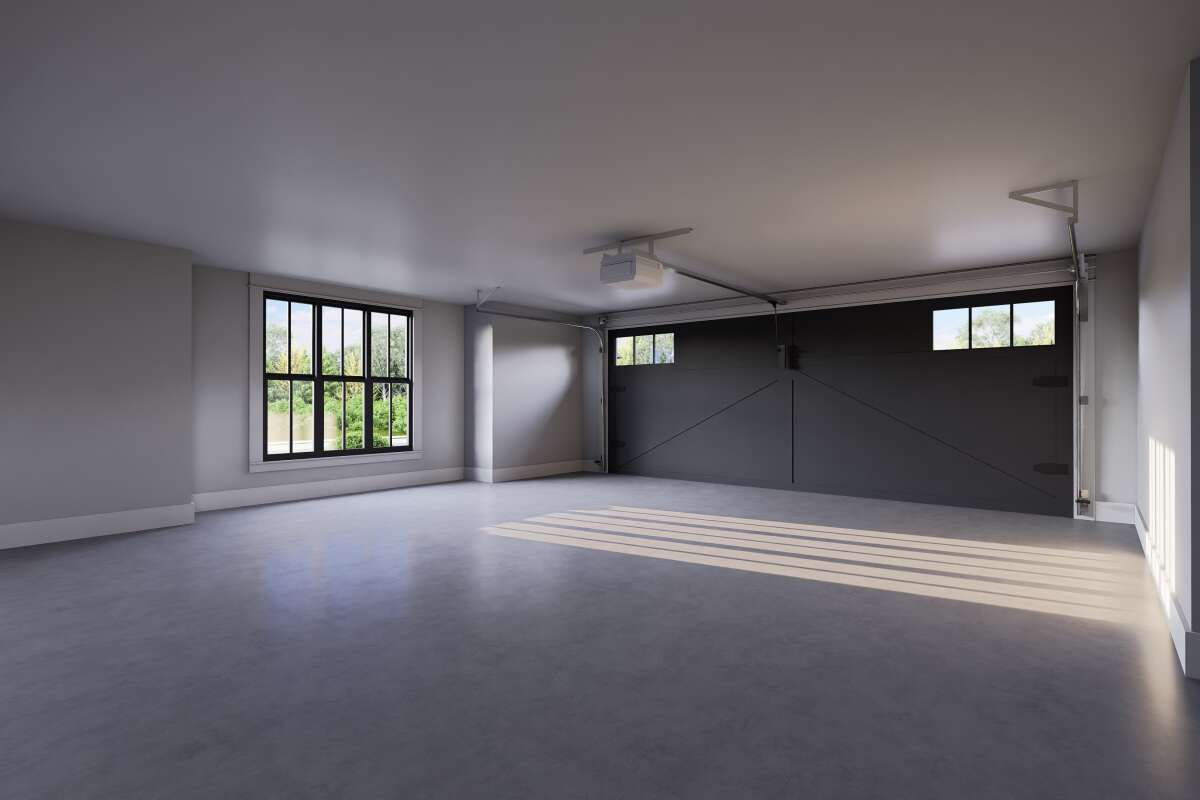
The plan includes an attached side-entry garage with approximately 559 square feet of unheated space. The garage is designed to accommodate two to three vehicles, depending on the selected configuration. Its side-entry arrangement helps maintain the home’s exterior appearance while providing practical parking and storage space.
Bonus Room and Study
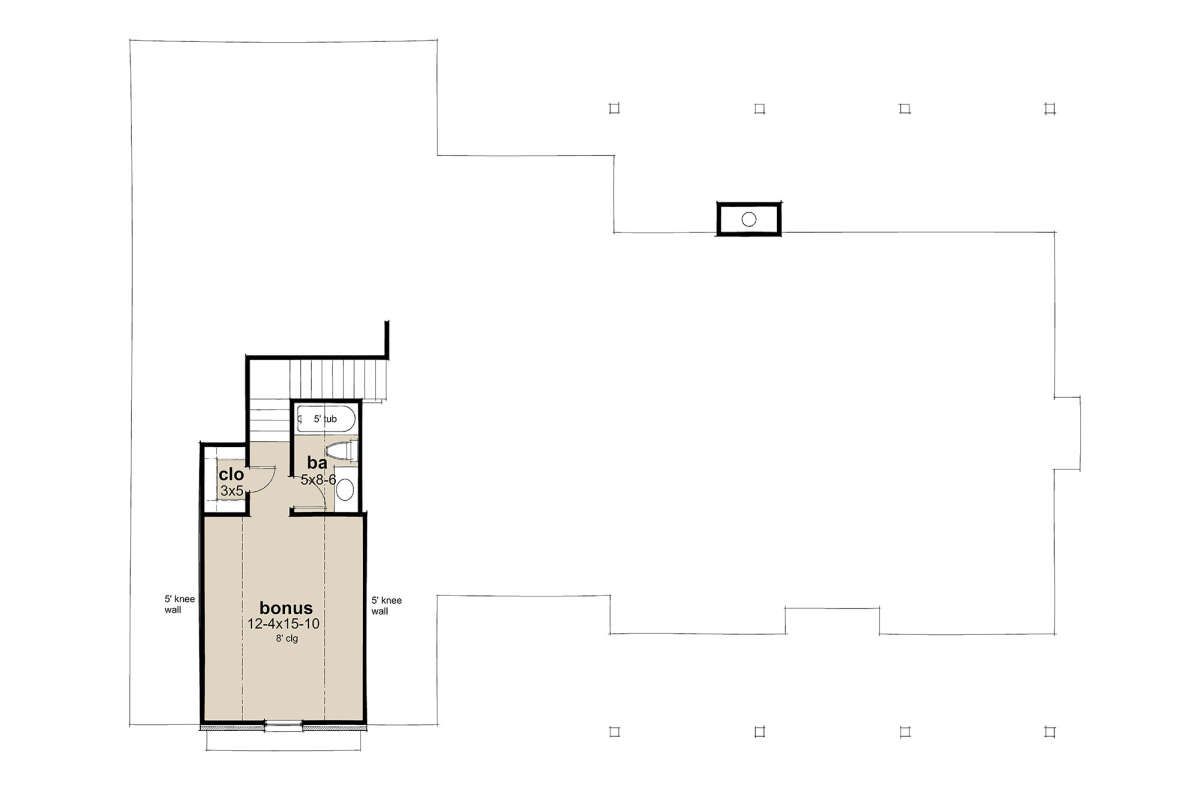
In addition to the main living area, this house plan includes a 304-square-foot bonus room. This additional space offers flexibility for a variety of uses, such as a hobby room, recreation area, or private workspace, depending on the homeowner’s needs. The plan also lists a study, providing another option for working or handling household tasks in a dedicated area.
Modern Farmhouse Plan Specifications
- Architectural Style: Modern Farmhouse
- Heated Living Area: 2,256 square feet
- Bedrooms: 3
- Full Bathrooms: 2
- Stories: 1
- Garage: Attached side-entry garage
- Garage Capacity: 2–3 vehicles
- Garage Area: 559 square feet
- Bonus Room: 304 square feet
- Total Porch and Patio Area: 633 square feet
- House Width: 74 feet 2 inches
- House Depth: 55 feet 5 inches
- Building Height: 25 feet 4 inches
- First-Floor Ceiling Height: 9 and 10 feet
- Bonus Room Ceiling Height: 8 feet
- Kitchen Features: Island, open floor plan, and walk-in pantry
- Additional Features: Formal dining room, fireplace, foyer, study, and main-floor laundry
A Spacious Modern Farmhouse for Family Living
With 2,256 square feet of heated living space, three bedrooms, two full bathrooms, and an attached garage, this modern farmhouse offers a practical combination of comfort and functionality. The open-concept kitchen and living areas encourage connection, while the split-bedroom layout provides privacy. A bonus room, study, and generous outdoor spaces add flexibility, making this design an appealing option for homeowners seeking a spacious single-story farmhouse.
“`0