• Home
  • Farmhouse
  • House Designs
  • Tiny House
  • About
    • Privacy Policy
    • Terms and Conditions
No Result
View All Result
  • Home
  • Farmhouse
  • House Designs
  • Tiny House
  • About
    • Privacy Policy
    • Terms and Conditions
No Result
View All Result
Dream Homes
No Result
View All Result
Home House Designs

1993 Sq Ft Barndominium House Plan with 3 Bedrooms, 2.5 Bathrooms, and a Spacious Loft

Dorcas Izan by Dorcas Izan
October 15, 2026
in House Designs
0
1993 Sq Ft Barndominium House Plan with 3 Bedrooms, 2.5 Bathrooms, and a Spacious Loft
0
SHARES
0
VIEWS
Share on FacebookShare on Twitter

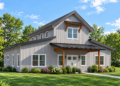
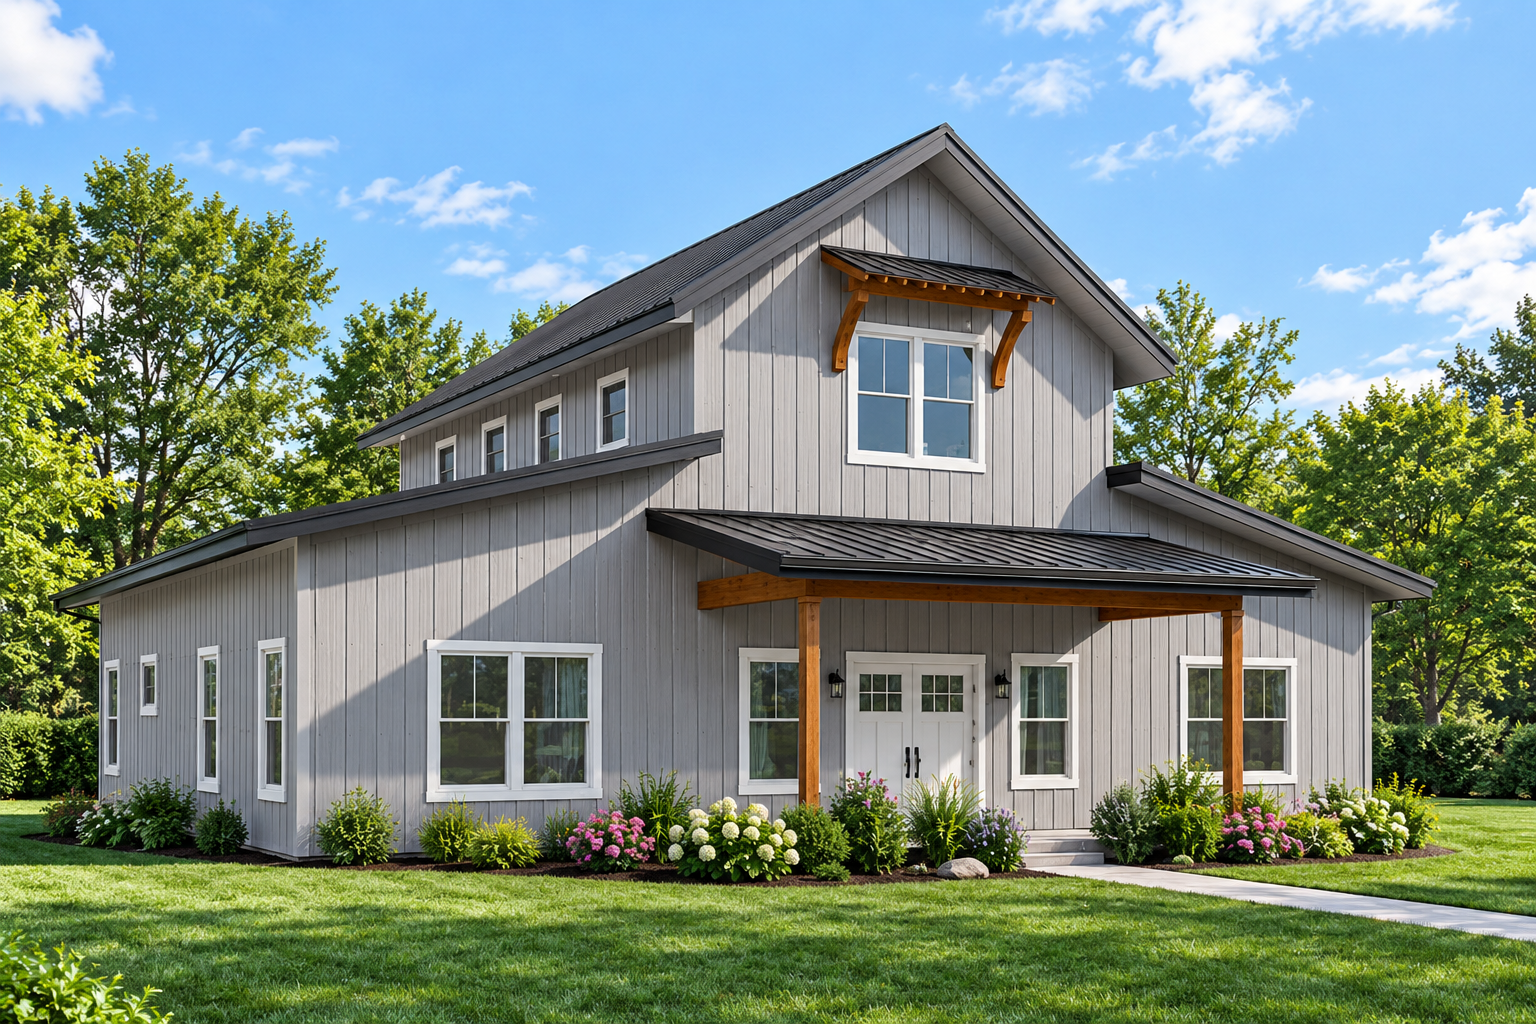
This 1,993-square-foot barndominium combines the spacious character of barn-inspired architecture with a practical layout designed for comfortable everyday living. Featuring three bedrooms, two full bathrooms, and one half bathroom, the home offers a functional arrangement for families seeking a balance between style and convenience. An open floor plan, walk-in pantry, and versatile loft add to the appeal of this distinctive design.
Barndominium Design with Inviting Outdoor Spaces

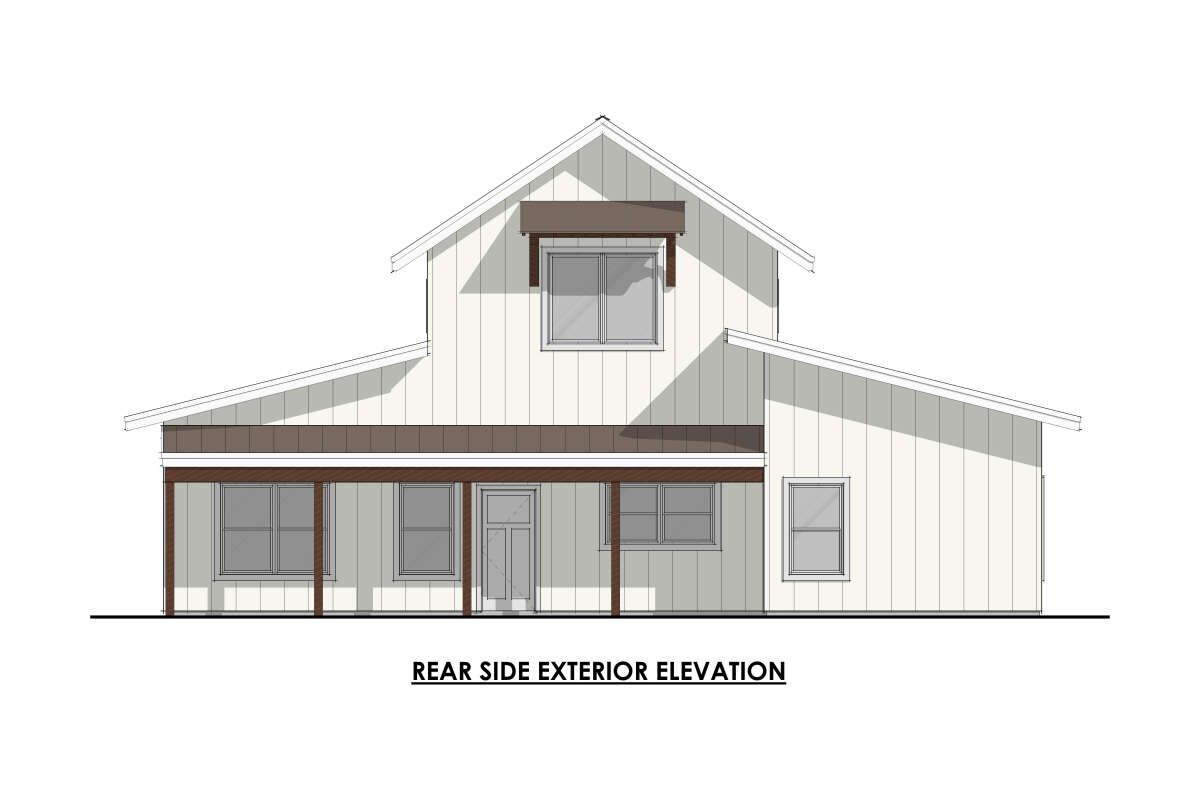
The home features a barndominium architectural style with a welcoming front porch and a rear porch. The front porch measures 152 square feet, while the rear porch provides an additional 198 square feet. Together, these outdoor spaces offer 350 square feet for relaxing and enjoying the surrounding environment. The home measures 48 feet wide and 49 feet deep, creating a practical footprint for its main living areas.

Open-Concept Living and Kitchen

The open floor plan connects the great room and kitchen, creating a comfortable environment for everyday activities and entertaining. The great room features a vaulted ceiling that adds a sense of openness to the main living area. The kitchen includes a walk-in pantry, providing additional storage for groceries and kitchen essentials while helping keep the cooking area organized.
Three Bedrooms with a Private Primary Suite

This barndominium includes three bedrooms, with the primary bedroom located on the main floor. The split-bedroom arrangement separates the primary suite from the additional bedrooms, providing greater privacy. This configuration can suit families who want distinct sleeping areas while keeping the main living spaces conveniently connected.

Two Full Bathrooms and a Half Bathroom

The plan includes two full bathrooms and one half bathroom, providing a total of two and a half bathrooms. This arrangement supports the household’s daily routines while offering an additional facility for guests. The combination of three bedrooms and multiple bathroom facilities makes the home suitable for families with different space and privacy needs.
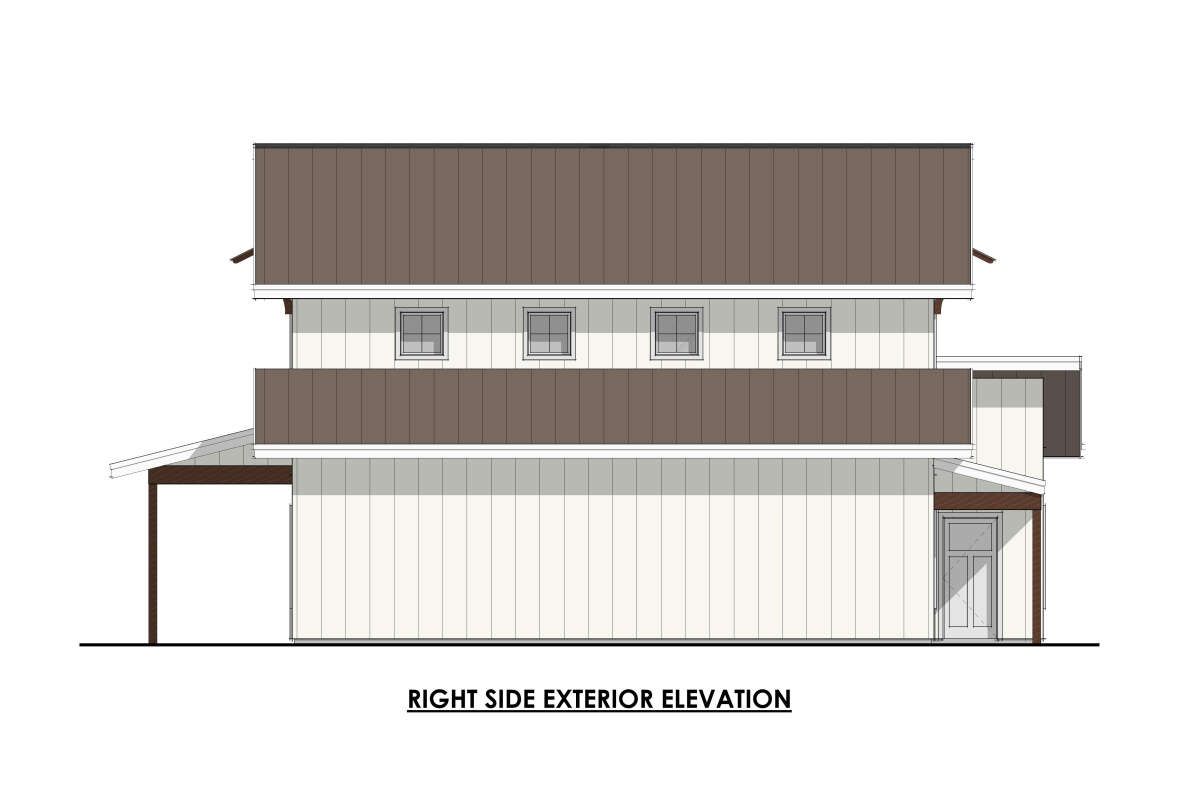
Versatile Loft and Additional Living Space

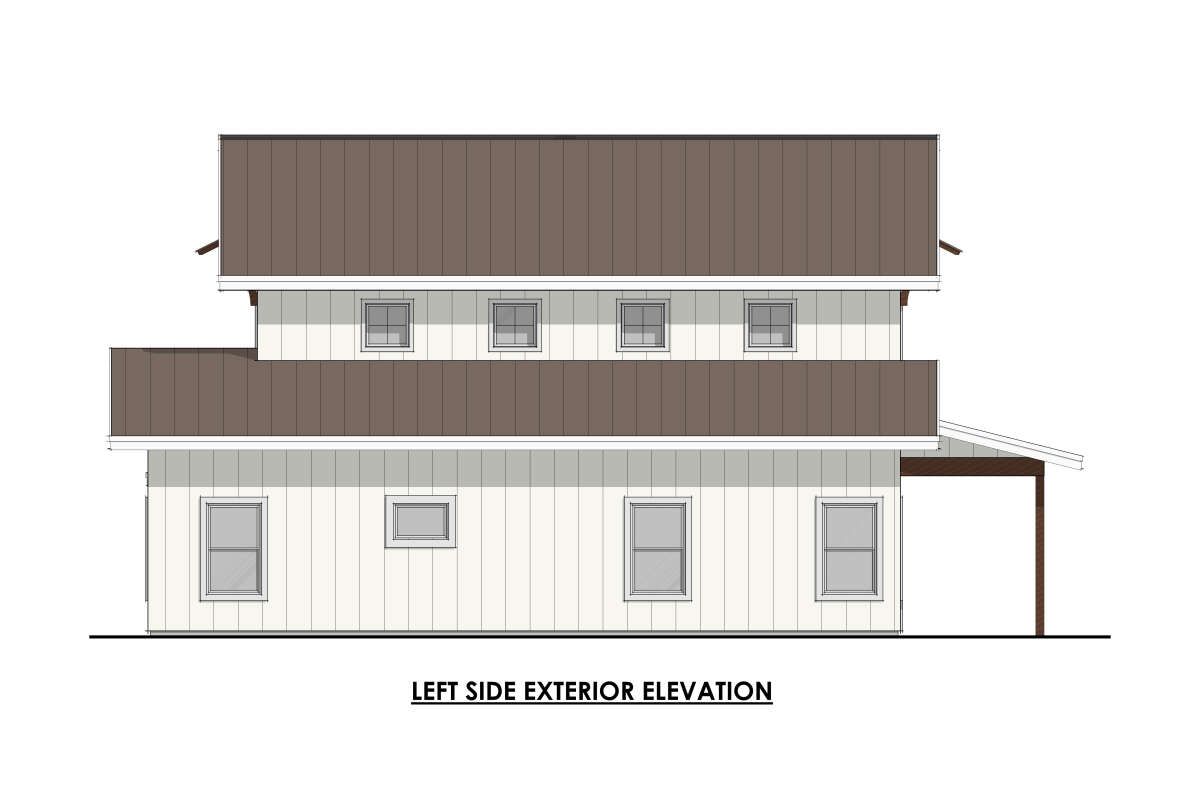
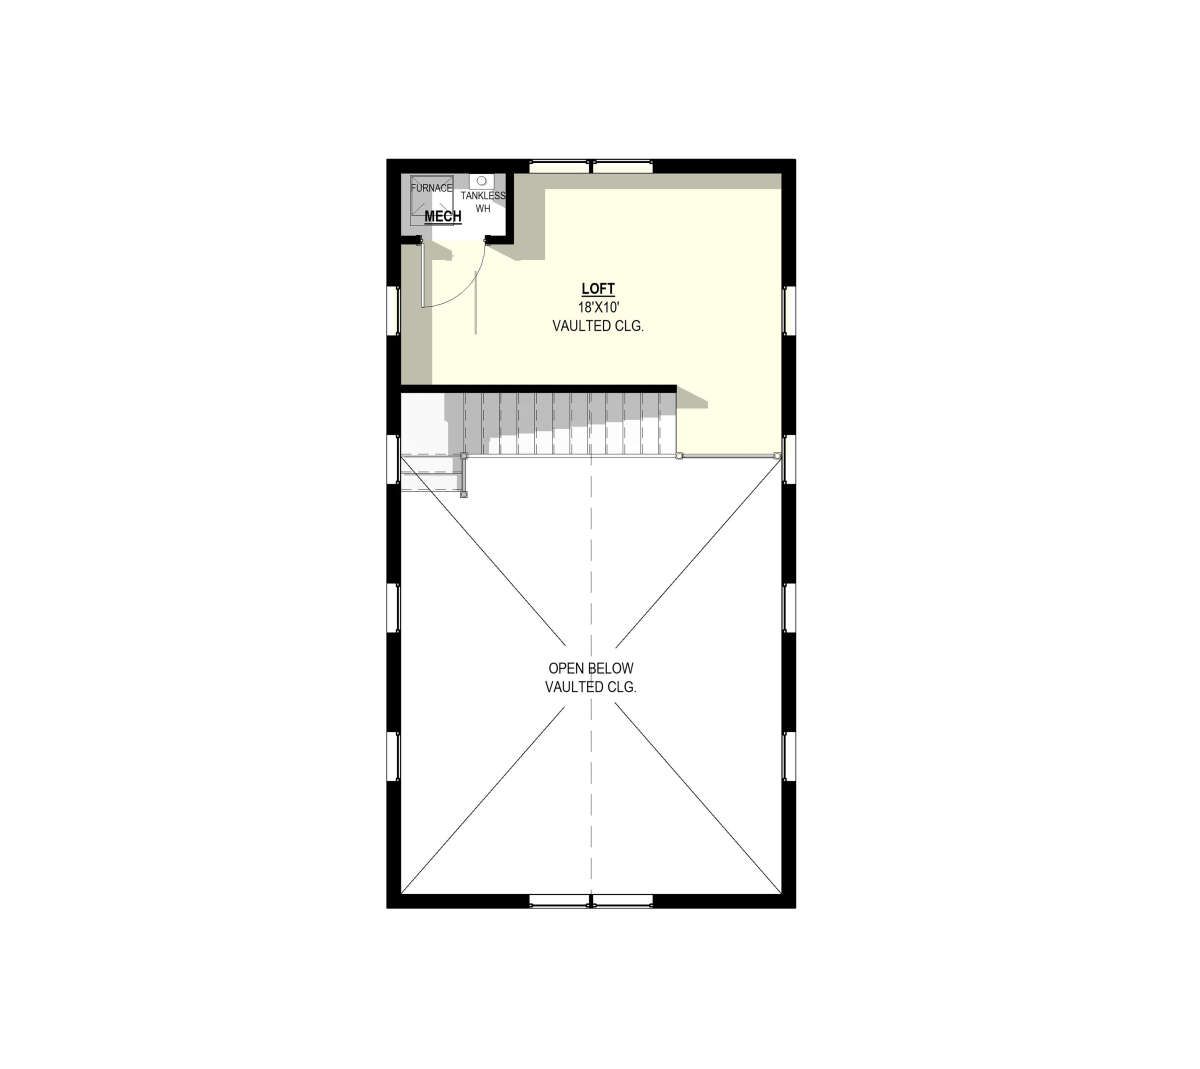
The second level features a 223-square-foot loft that adds flexibility to the home’s layout. This area can be adapted for activities such as reading, hobbies, recreation, or a small workspace, depending on the homeowner’s needs. The loft provides additional usable space without increasing the main-floor living area.
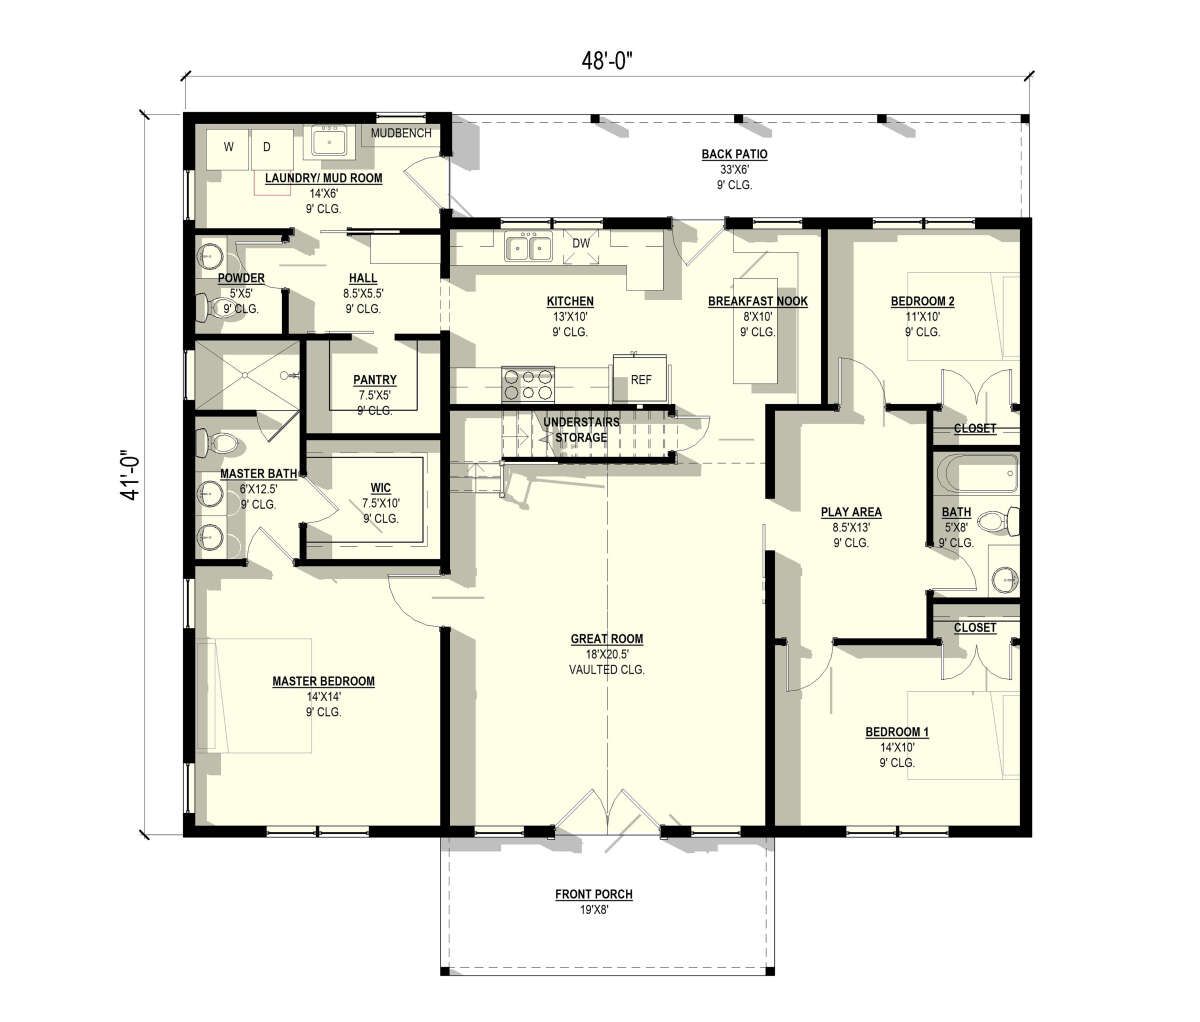
Convenient Laundry and Single-Story Main Living

The plan includes a main-floor laundry area, making household routines more convenient. Most of the home’s heated living space is located on the first floor, with the loft providing additional space above. This arrangement combines the convenience of main-level living with the flexibility of a partial second story.

Barndominium House Plan Specifications

  • Architectural Style: Barndominium
  • Total Heated Living Area: 1,993 square feet
  • First-Floor Area: 1,770 square feet
  • Loft Area: 223 square feet
  • Bedrooms: 3
  • Full Bathrooms: 2
  • Half Bathrooms: 1
  • Total Bathrooms: 2.5
  • Stories: 1.5
  • House Width: 48 feet
  • House Depth: 49 feet
  • Building Height: 27 feet 1 inch
  • Front Porch: 152 square feet
  • Rear Porch: 198 square feet
  • Total Porch Area: 350 square feet
  • First-Floor Ceiling Height: 9 feet
  • Main Roof Pitch: 8:12
  • Kitchen Feature: Walk-in pantry and open floor plan
  • Additional Features: Vaulted great room, loft, split bedrooms, and main-floor laundry

A Functional Barndominium for Modern Living

With 1,993 square feet of heated living space, three bedrooms, two and a half bathrooms, and a versatile loft, this barndominium offers a practical combination of comfort and functionality. The open-concept great room, walk-in pantry, and split-bedroom arrangement support everyday living, while the front and rear porches provide inviting outdoor spaces. For homeowners seeking a barndominium with flexible living areas and distinctive architectural character, this design is worth considering.
Previous Post

2772 Sq Ft Modern Farmhouse Plan with 3 Bedrooms, 2 Bathrooms, and a 2-Car Garage

Next Post

781 Sq Ft Modern Cabin House Plan with 2 Bedrooms, 1 Bathroom, and Charming Front and Rear Porches

Dorcas Izan

Dorcas Izan

Next Post
781 Sq Ft Modern Cabin House Plan with 2 Bedrooms, 1 Bathroom, and Charming Front and Rear Porches

781 Sq Ft Modern Cabin House Plan with 2 Bedrooms, 1 Bathroom, and Charming Front and Rear Porches

Leave a Reply Cancel reply

Your email address will not be published. Required fields are marked *

  • Trending
  • Comments
  • Latest
Modern Farmhouse Plan with Large Wrap-Around Porch and Rear Entry Garage

Modern Farmhouse Plan with Large Wrap-Around Porch and Rear Entry Garage

December 21, 2024
Explore Our Stunning American-Style Homes and Floor Plans

Explore Our Stunning American-Style Homes and Floor Plans

August 24, 2024
2 Bedrooms and 2 Baths Small Country-Style Starter Home

2 Bedrooms and 2 Baths Small Country-Style Starter Home

November 6, 2024
3 Bedroom, 2 Bath Traditional Home Plan with 1,521 Sq Ft: A Cozy Family Retreat

3 Bedroom, 2 Bath Traditional Home Plan with 1,521 Sq Ft: A Cozy Family Retreat

November 6, 2024
Modern Farmhouse Plan with Large Wrap-Around Porch and Rear Entry Garage

Modern Farmhouse Plan with Large Wrap-Around Porch and Rear Entry Garage

49
Explore Our Stunning American-Style Homes and Floor Plans

Explore Our Stunning American-Style Homes and Floor Plans

30
2 Bedrooms and 2 Baths Small Country-Style Starter Home

2 Bedrooms and 2 Baths Small Country-Style Starter Home

10
Southern Style with 3 Bed, 3 Bath, 2 Car Garage

Southern Style with 3 Bed, 3 Bath, 2 Car Garage

5
781 Sq Ft Modern Cabin House Plan with 2 Bedrooms, 1 Bathroom, and Charming Front and Rear Porches

781 Sq Ft Modern Cabin House Plan with 2 Bedrooms, 1 Bathroom, and Charming Front and Rear Porches

October 15, 2026
1993 Sq Ft Barndominium House Plan with 3 Bedrooms, 2.5 Bathrooms, and a Spacious Loft

1993 Sq Ft Barndominium House Plan with 3 Bedrooms, 2.5 Bathrooms, and a Spacious Loft

October 15, 2026
2772 Sq Ft Modern Farmhouse Plan with 3 Bedrooms, 2 Bathrooms, and a 2-Car Garage

2772 Sq Ft Modern Farmhouse Plan with 3 Bedrooms, 2 Bathrooms, and a 2-Car Garage

October 15, 2026
1100 Sq Ft Traditional House Plan with 3 Bedrooms, 2 Bathrooms, and a 2-Car Garage

1100 Sq Ft Traditional House Plan with 3 Bedrooms, 2 Bathrooms, and a 2-Car Garage

October 15, 2026

Recent News

781 Sq Ft Modern Cabin House Plan with 2 Bedrooms, 1 Bathroom, and Charming Front and Rear Porches

781 Sq Ft Modern Cabin House Plan with 2 Bedrooms, 1 Bathroom, and Charming Front and Rear Porches

October 15, 2026
1993 Sq Ft Barndominium House Plan with 3 Bedrooms, 2.5 Bathrooms, and a Spacious Loft

1993 Sq Ft Barndominium House Plan with 3 Bedrooms, 2.5 Bathrooms, and a Spacious Loft

October 15, 2026
2772 Sq Ft Modern Farmhouse Plan with 3 Bedrooms, 2 Bathrooms, and a 2-Car Garage

2772 Sq Ft Modern Farmhouse Plan with 3 Bedrooms, 2 Bathrooms, and a 2-Car Garage

October 15, 2026
1100 Sq Ft Traditional House Plan with 3 Bedrooms, 2 Bathrooms, and a 2-Car Garage

1100 Sq Ft Traditional House Plan with 3 Bedrooms, 2 Bathrooms, and a 2-Car Garage

October 15, 2026

© 2024 Site By Renato

No Result
View All Result
  • Home
  • Farmhouse
  • House Designs
  • Tiny House
  • About
    • Privacy Policy
    • Terms and Conditions

© 2024 Site By Renato