Striking Farmhouse Exterior
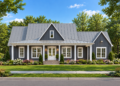
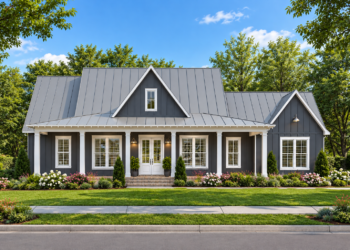
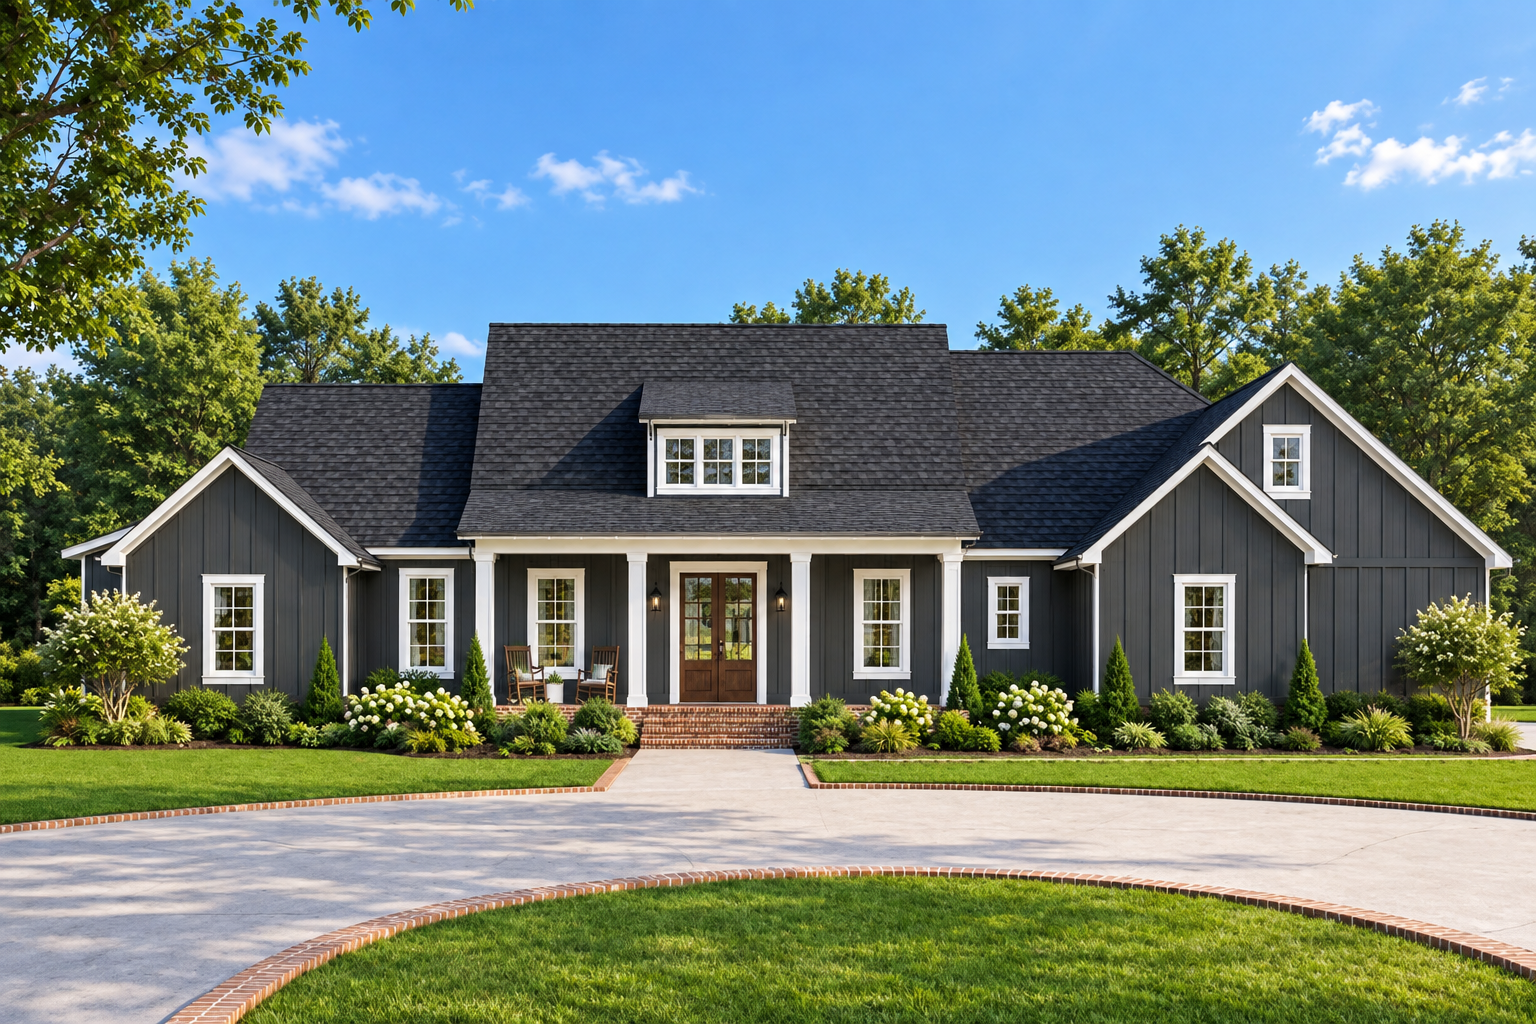
This 1,954-square-foot Modern Farmhouse combines a symmetrical façade with classic farmhouse details and a practical single-story layout. The home features three bedrooms, two full bathrooms, and one half bathroom.Board-and-batten detailing, a large columned front porch, and a dormer-style shed window give the exterior a distinctive farmhouse character.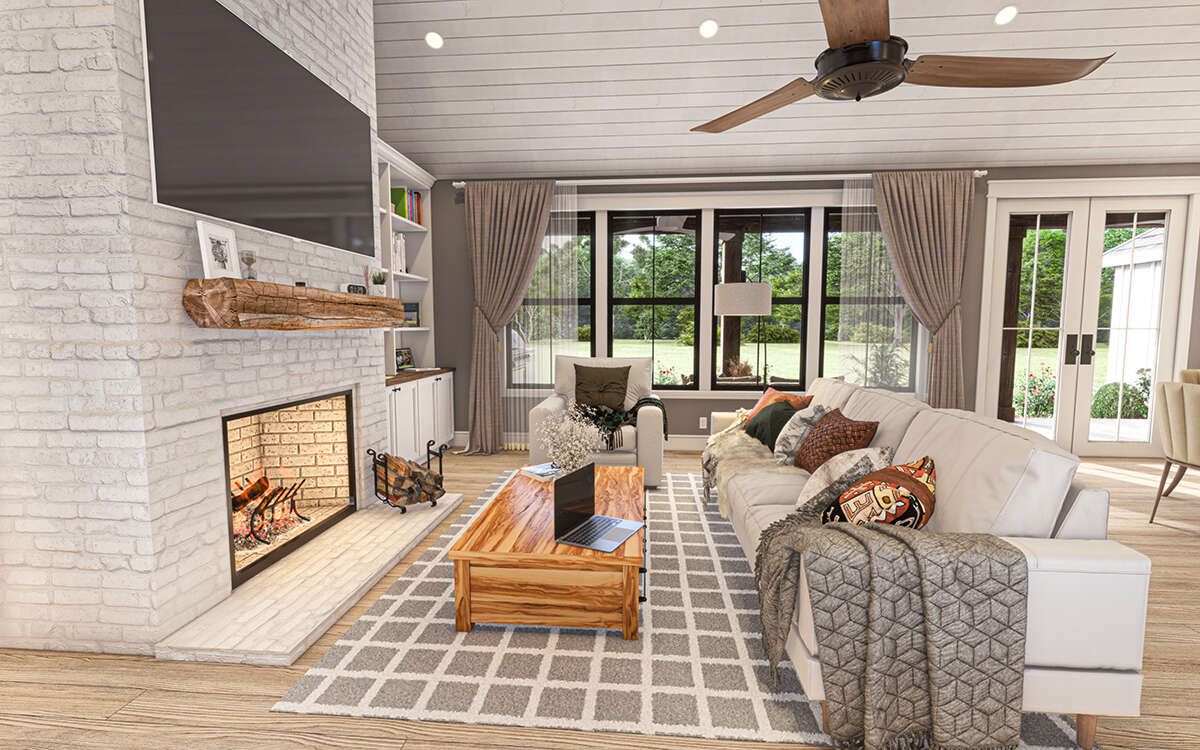
Comfortable Single Story
All 1,954 square feet of heated living space are arranged on the first floor. The home measures 85 feet wide by 51 feet 3 inches deep.The overall height is approximately 23 feet 10 inches, while the main roof has a 10:12 pitch that adds definition to the exterior profile.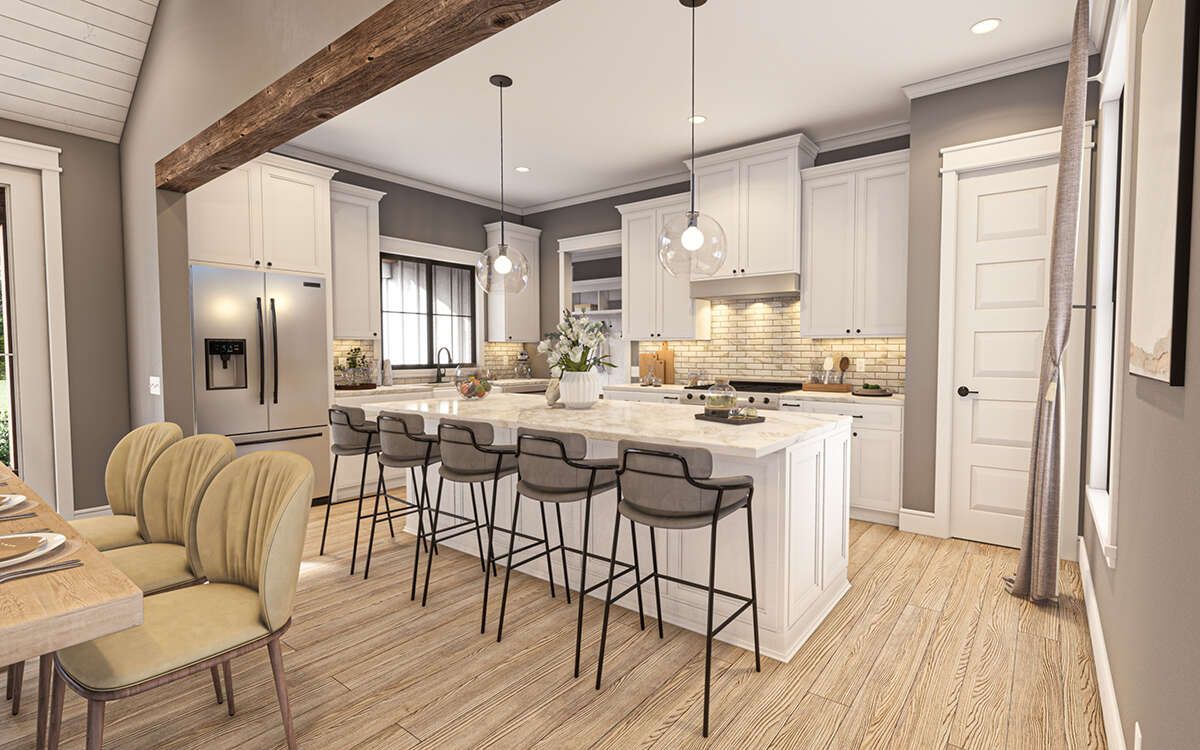
Open Living Arrangement
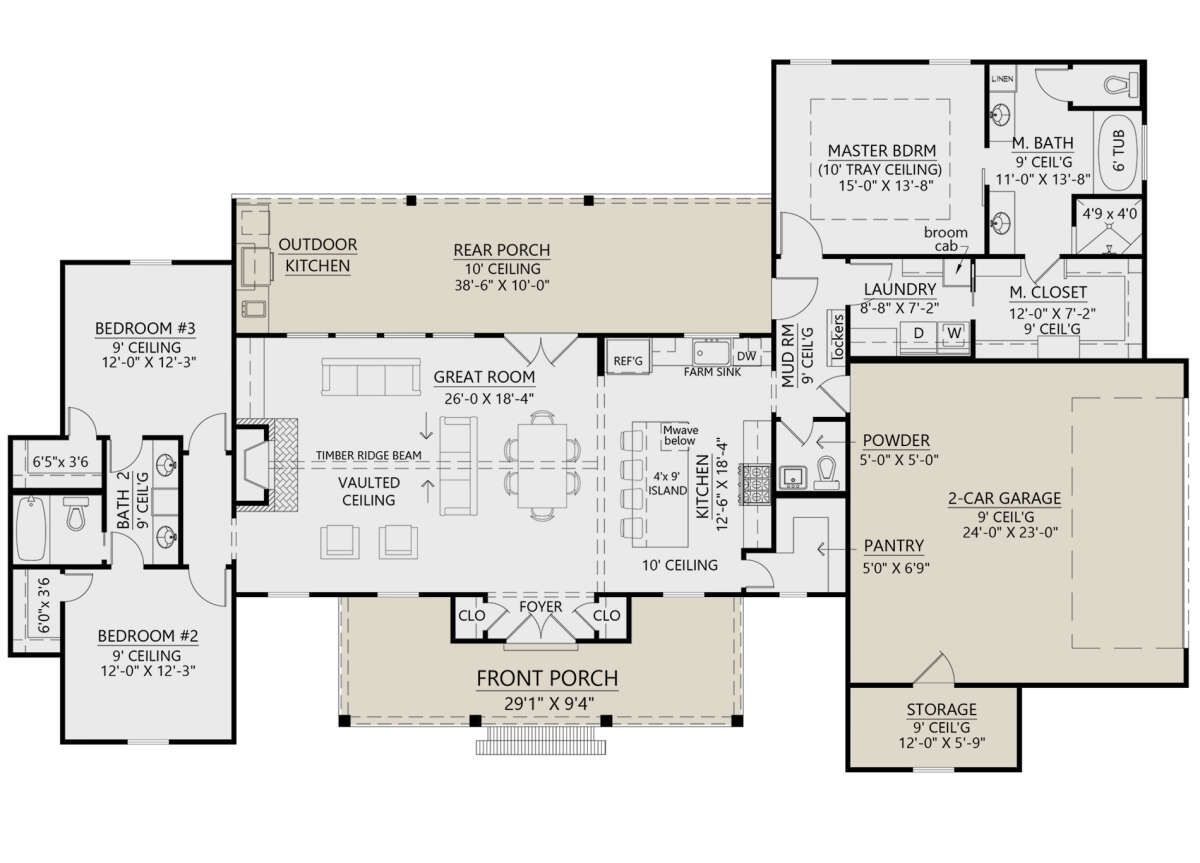
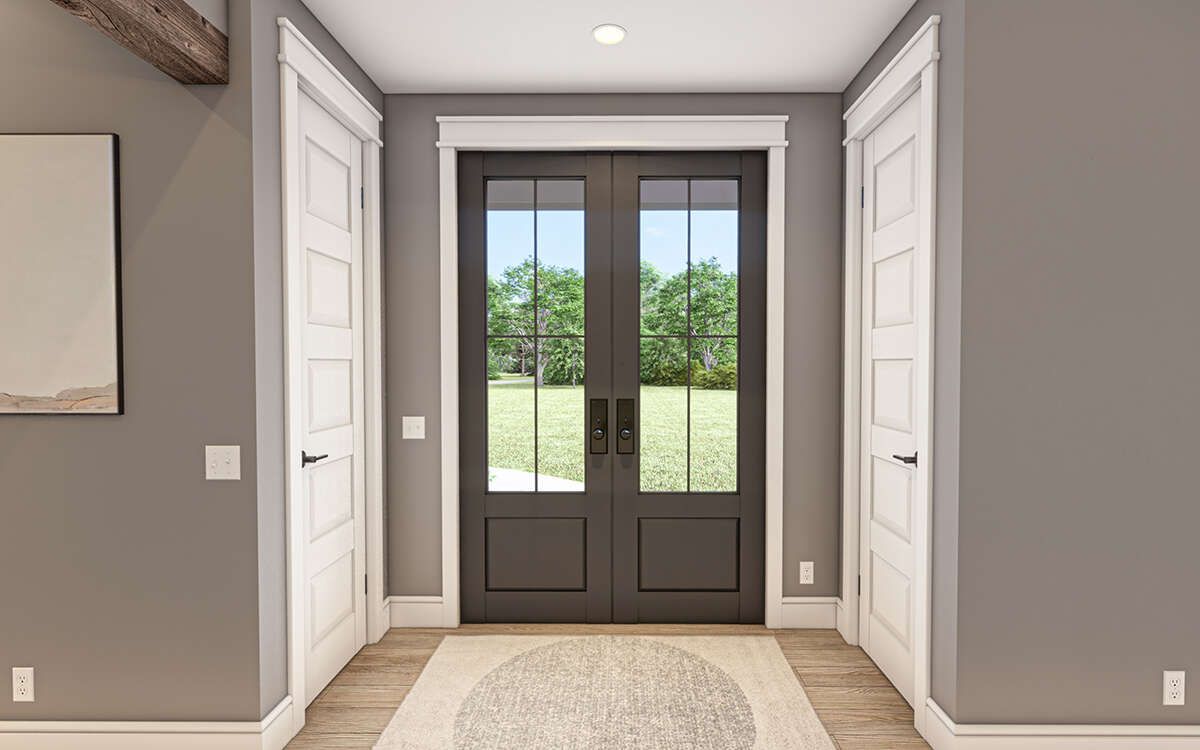
The interior uses an open floor plan connecting the living and dining spaces. Vaulted ceilings and a central timber beam add visual character and volume to the shared areas.A fireplace with shelving provides a focal point, while large windows and French doors connect the interior to the rear porch.
Spacious Kitchen Layout
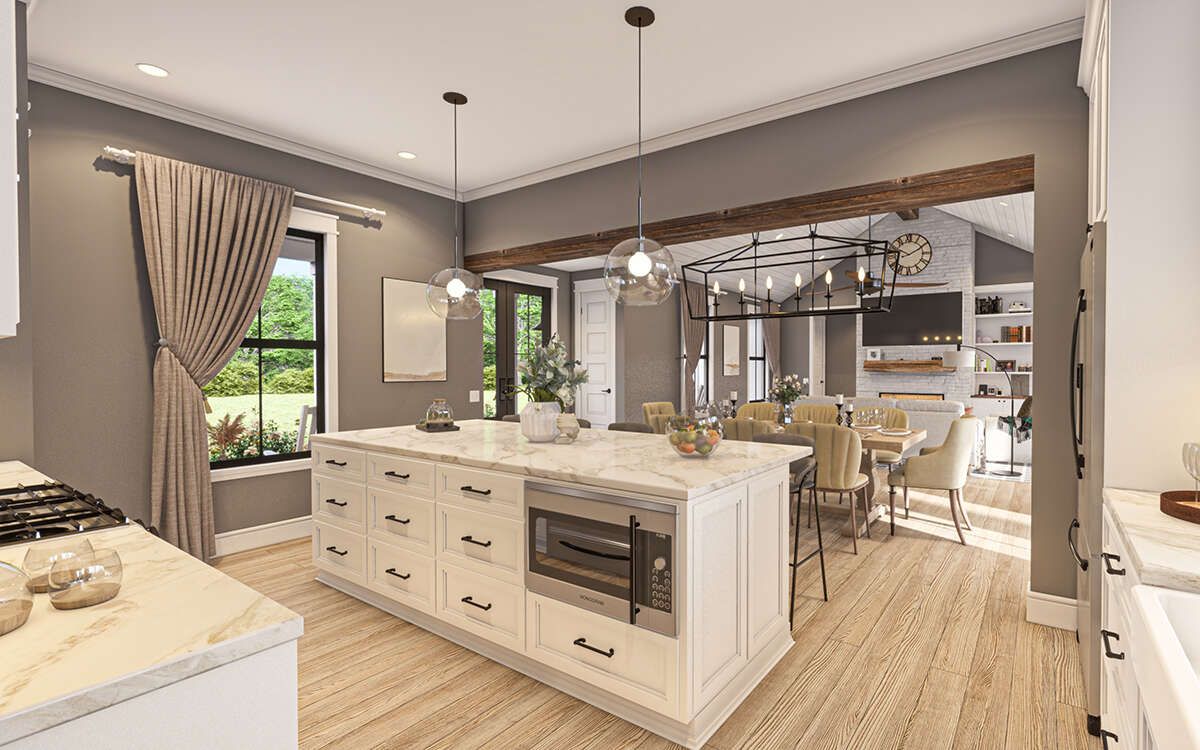
The kitchen features a large center island designed for food preparation and gathering. A walk-in pantry provides additional storage directly beside the kitchen.The open arrangement allows the kitchen to remain visually connected to the adjoining living and dining spaces.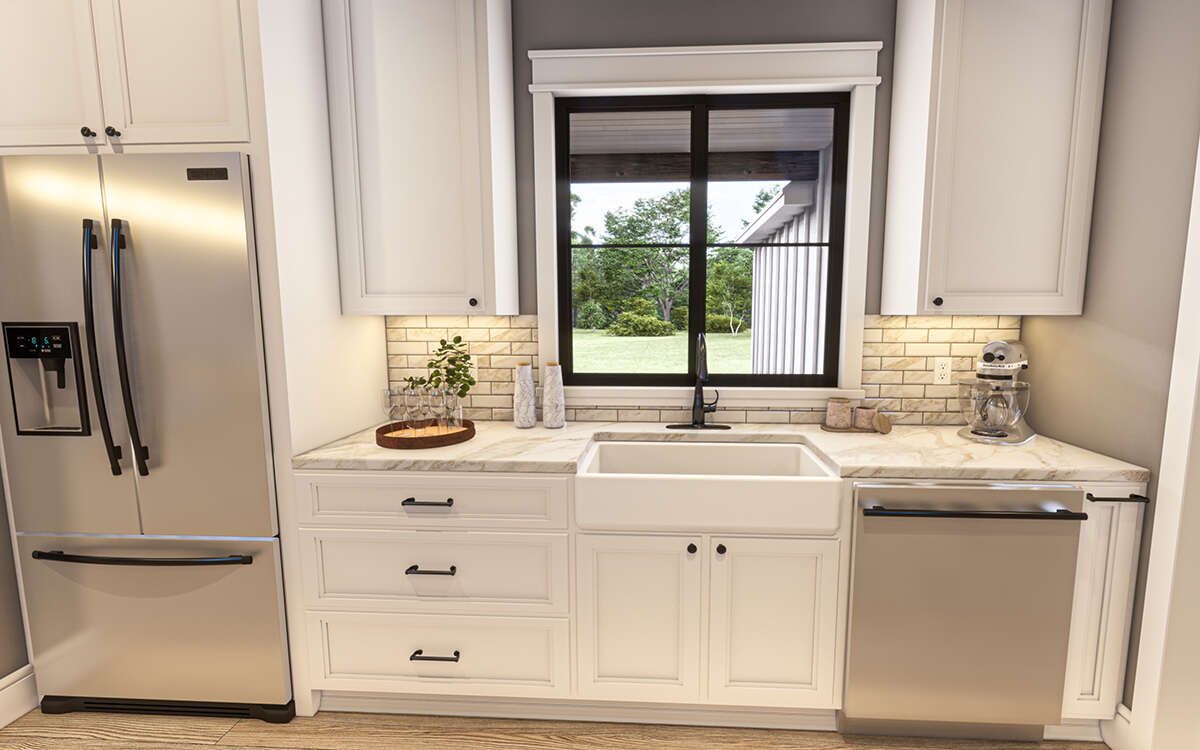
Private Primary Suite
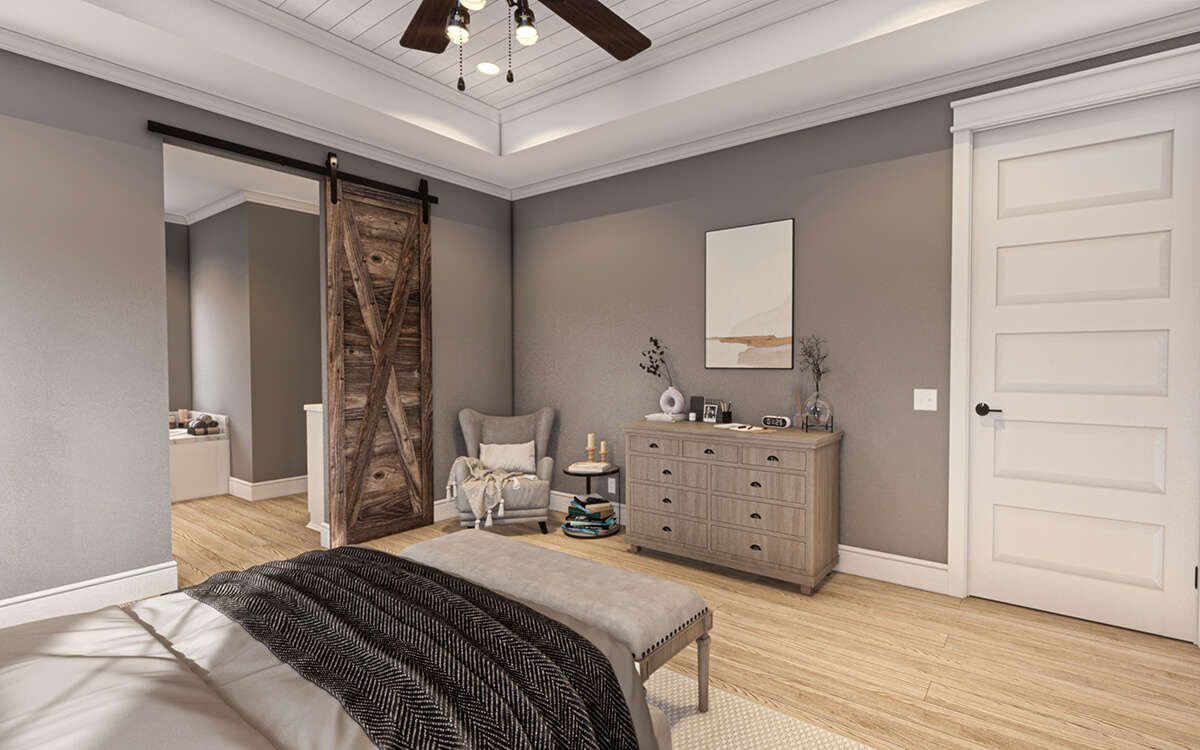
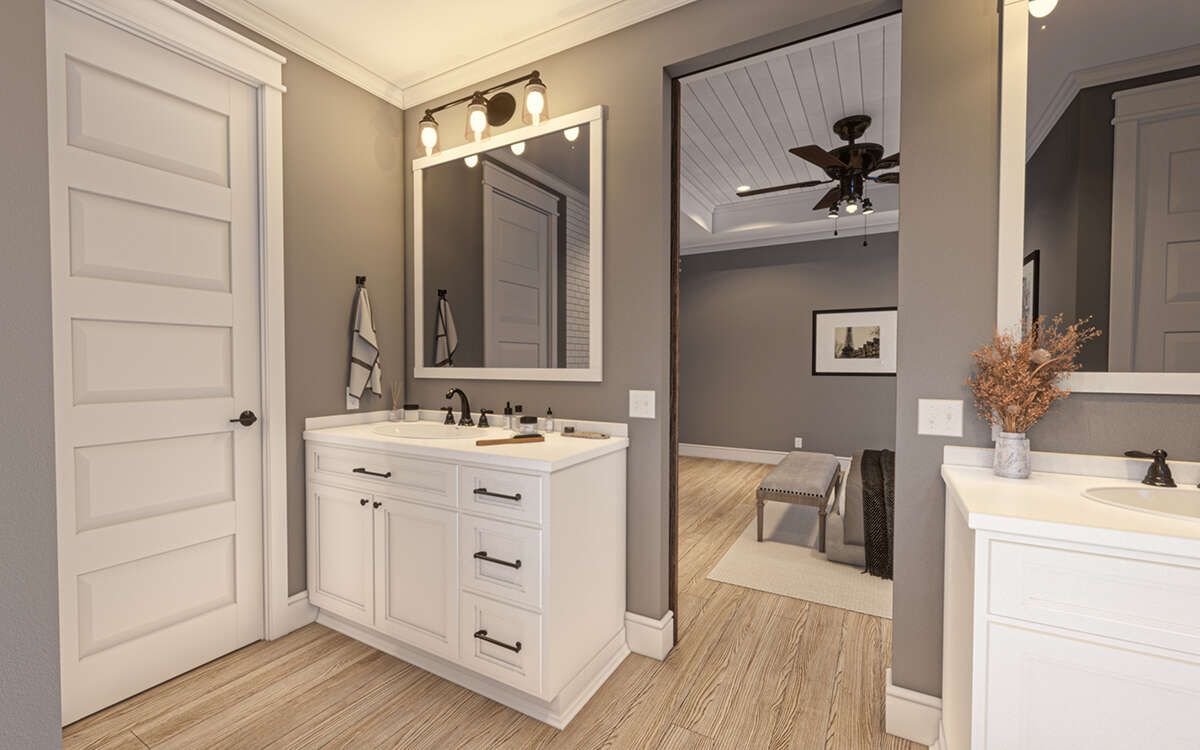
The primary bedroom is located on the main floor and is separated from the secondary bedrooms. A tray ceiling adds architectural detail to the bedroom.The suite includes a large walk-in closet with built-in storage, while the bathroom features dual vanities, a separate toilet area, a shower, and a tub.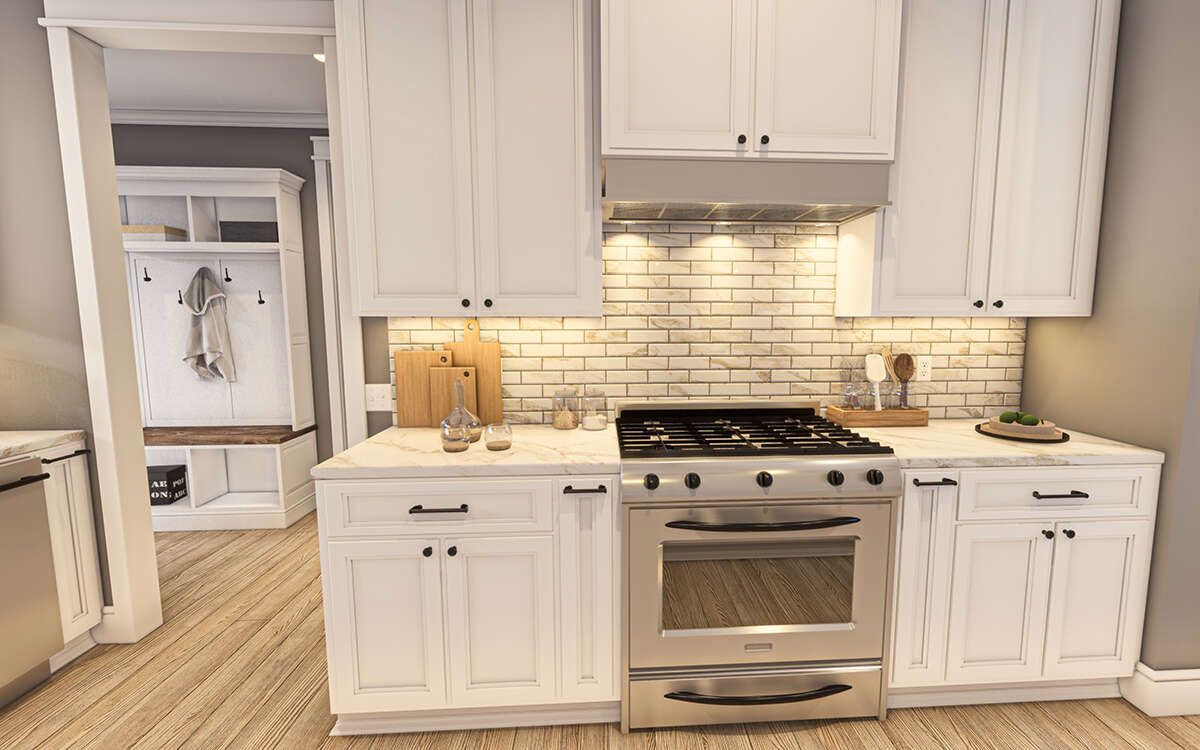
Jack And Jill Bath
Two secondary bedrooms are positioned together on the opposite side of the home. Each bedroom includes a walk-in closet.A Jack-and-Jill bathroom connects the bedrooms and includes dual vanities along with a separate toilet and shower area.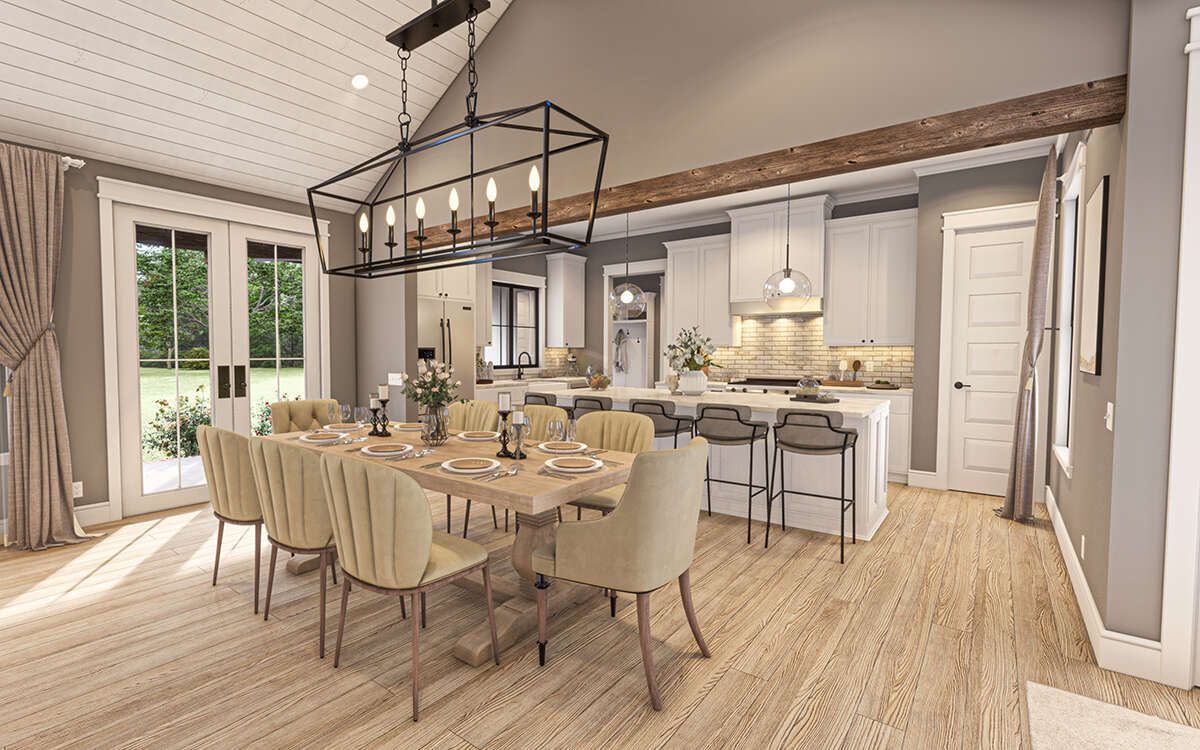
Convenient Service Areas
The two-car side-entry garage provides 577 square feet of unheated space and includes additional storage. The garage connects to the home’s mud room and laundry area.The laundry room is located on the main floor and also provides convenient access from the primary suite.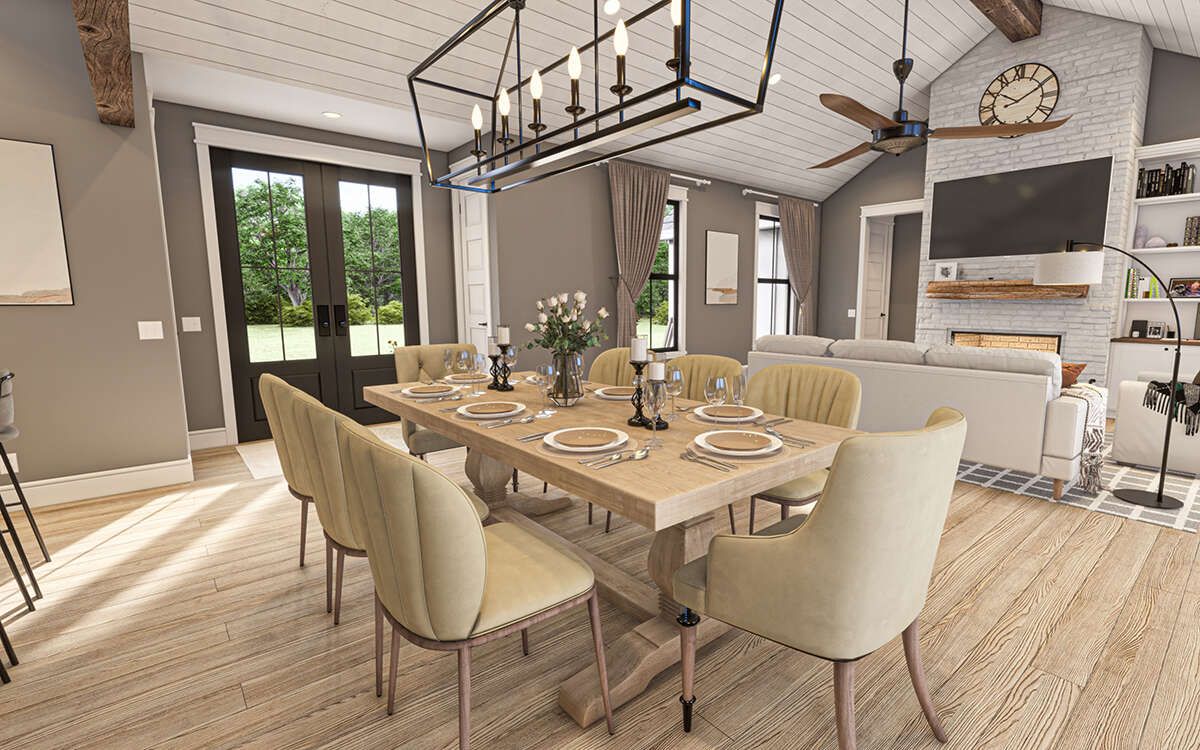
Inviting Outdoor Living
A spacious front porch creates a welcoming entrance with columned beams and room for outdoor seating. A covered rear porch extends the home’s living space outdoors.The rear porch includes an outdoor kitchen area and 10-foot ceilings, providing a substantial setting for outdoor meals and entertaining.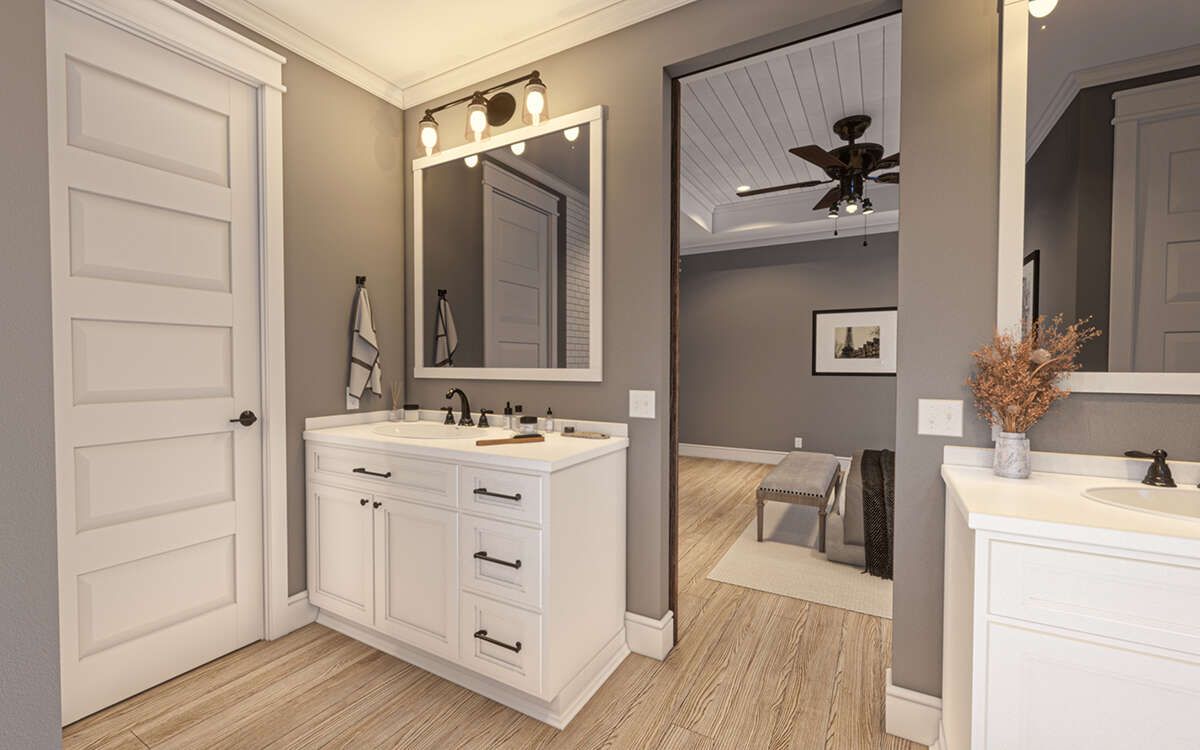
Flexible Foundation Options
The plan is available with slab, crawlspace, or basement foundation options. The basement option is unfinished, providing additional potential space below the main living level.Exterior framing is specified as 2×4 wood, with an available 2×6 conversion option.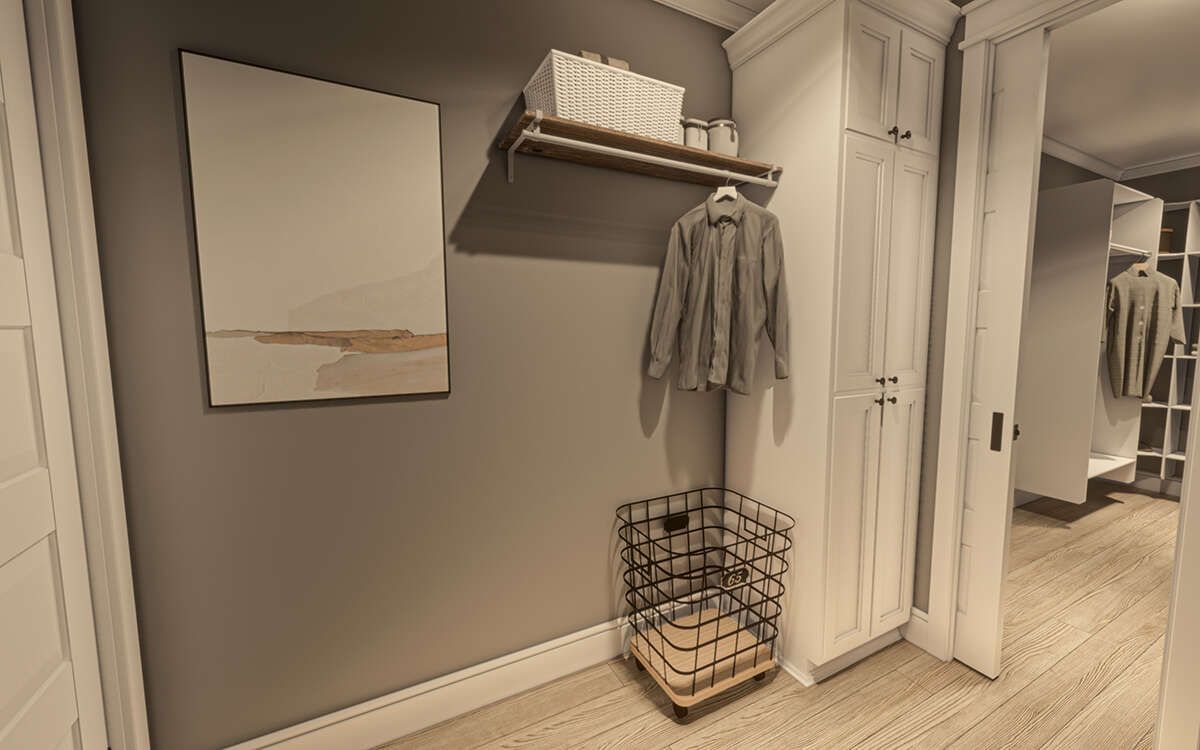
Balanced Family Living
With three bedrooms, 2.5 bathrooms, a two-car side-entry garage, open living spaces, a large kitchen island, walk-in pantry, mud room, and generous front and rear porches, this Modern Farmhouse offers a well-planned layout.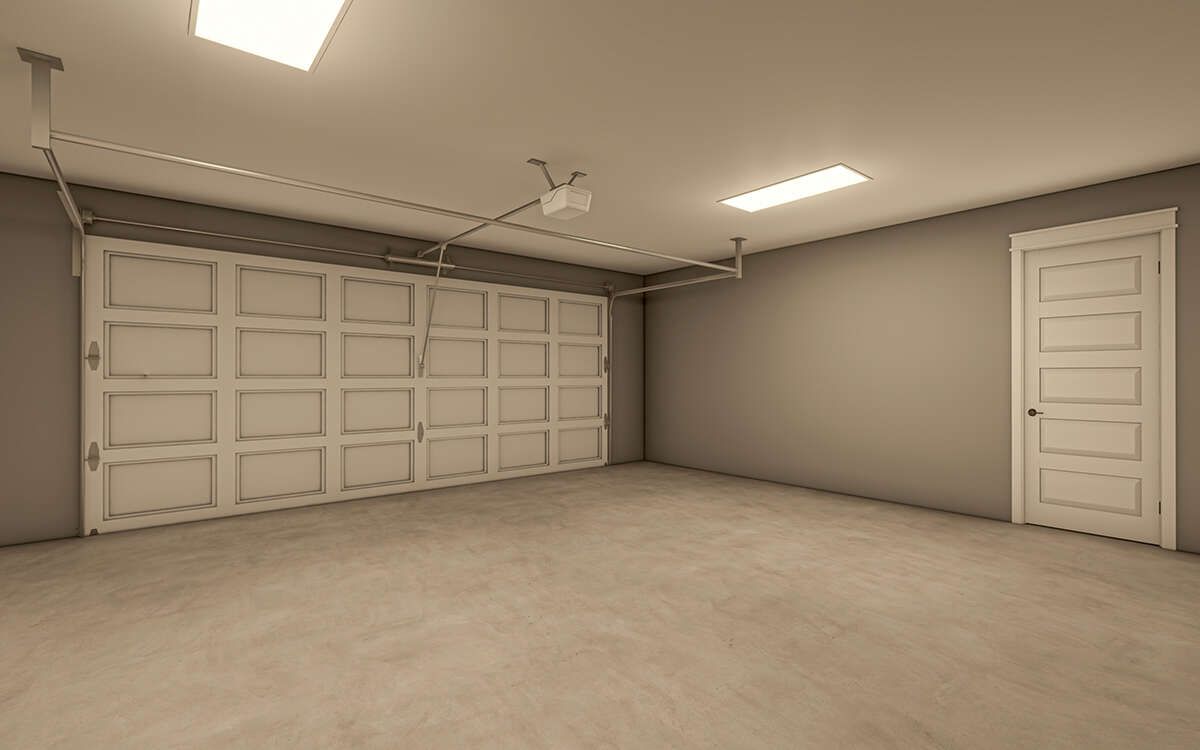
 The split-bedroom arrangement, spacious primary suite, vaulted common areas, and outdoor kitchen create a cohesive design focused on comfortable everyday living and entertaining.