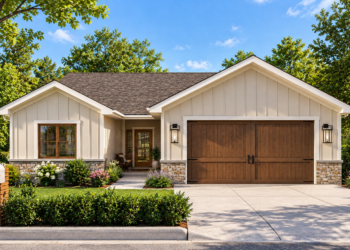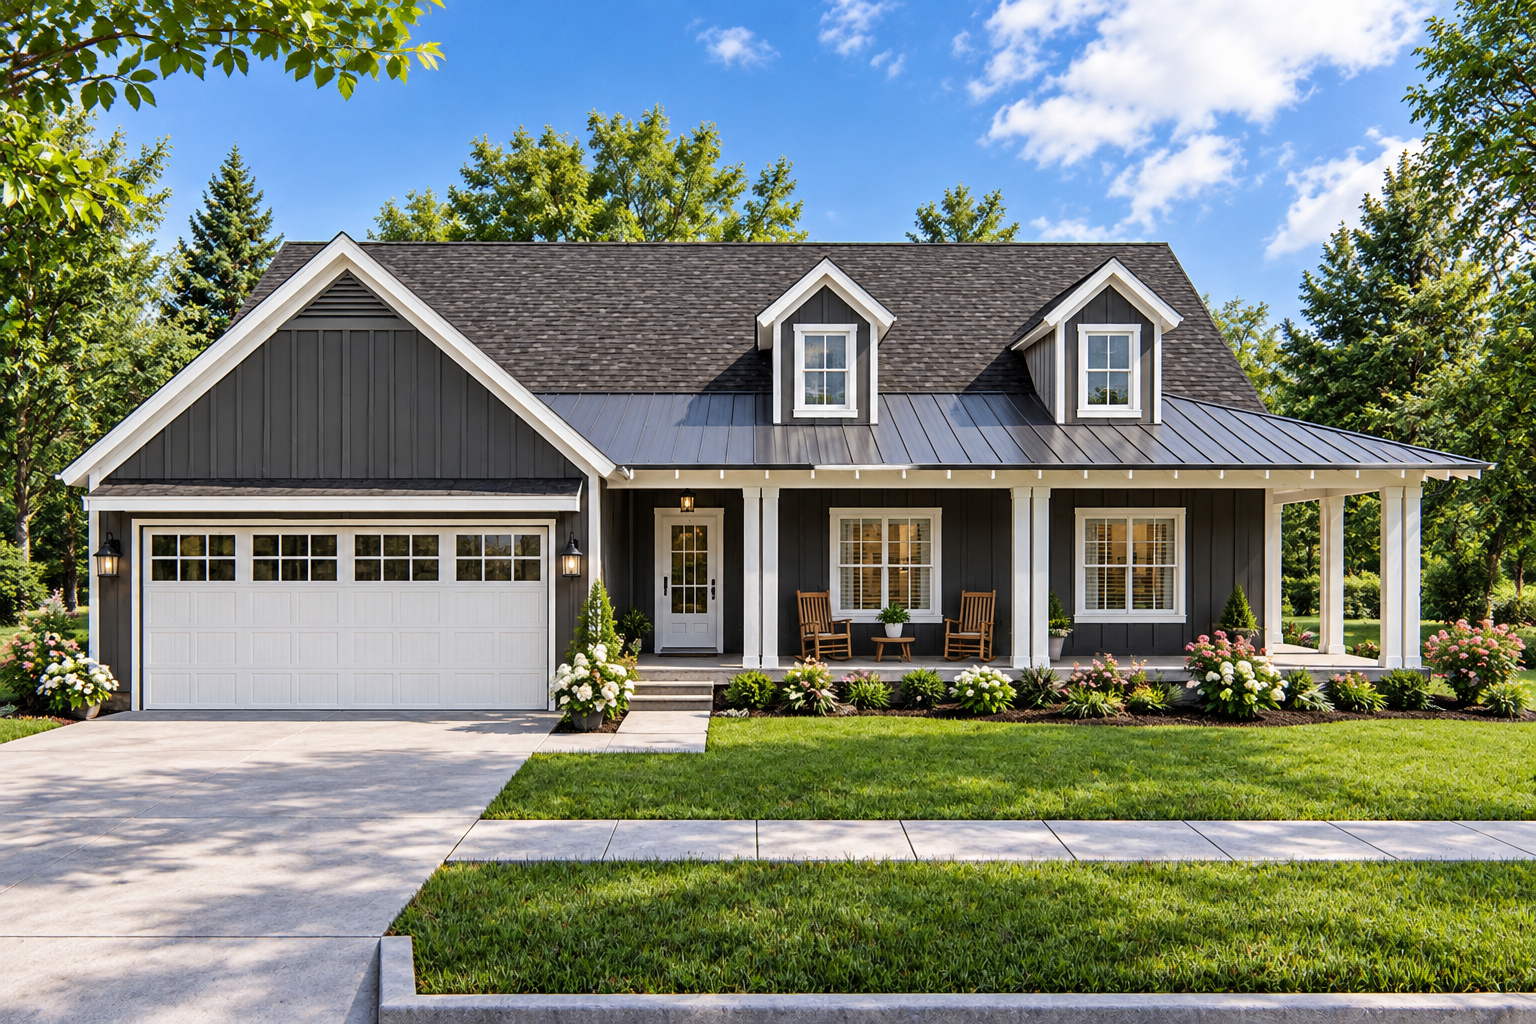
This 1,895-square-foot farmhouse plan combines traditional farmhouse character with a practical single-story layout designed for comfortable family living. Featuring three bedrooms, two full bathrooms, and an attached two-car garage, the home offers a functional arrangement for everyday activities. An open floor plan, kitchen island, and inviting outdoor spaces add to its appeal for homeowners seeking a comfortable home with practical features.
Farmhouse Exterior and Outdoor Living
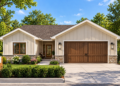
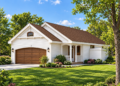
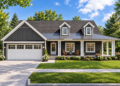
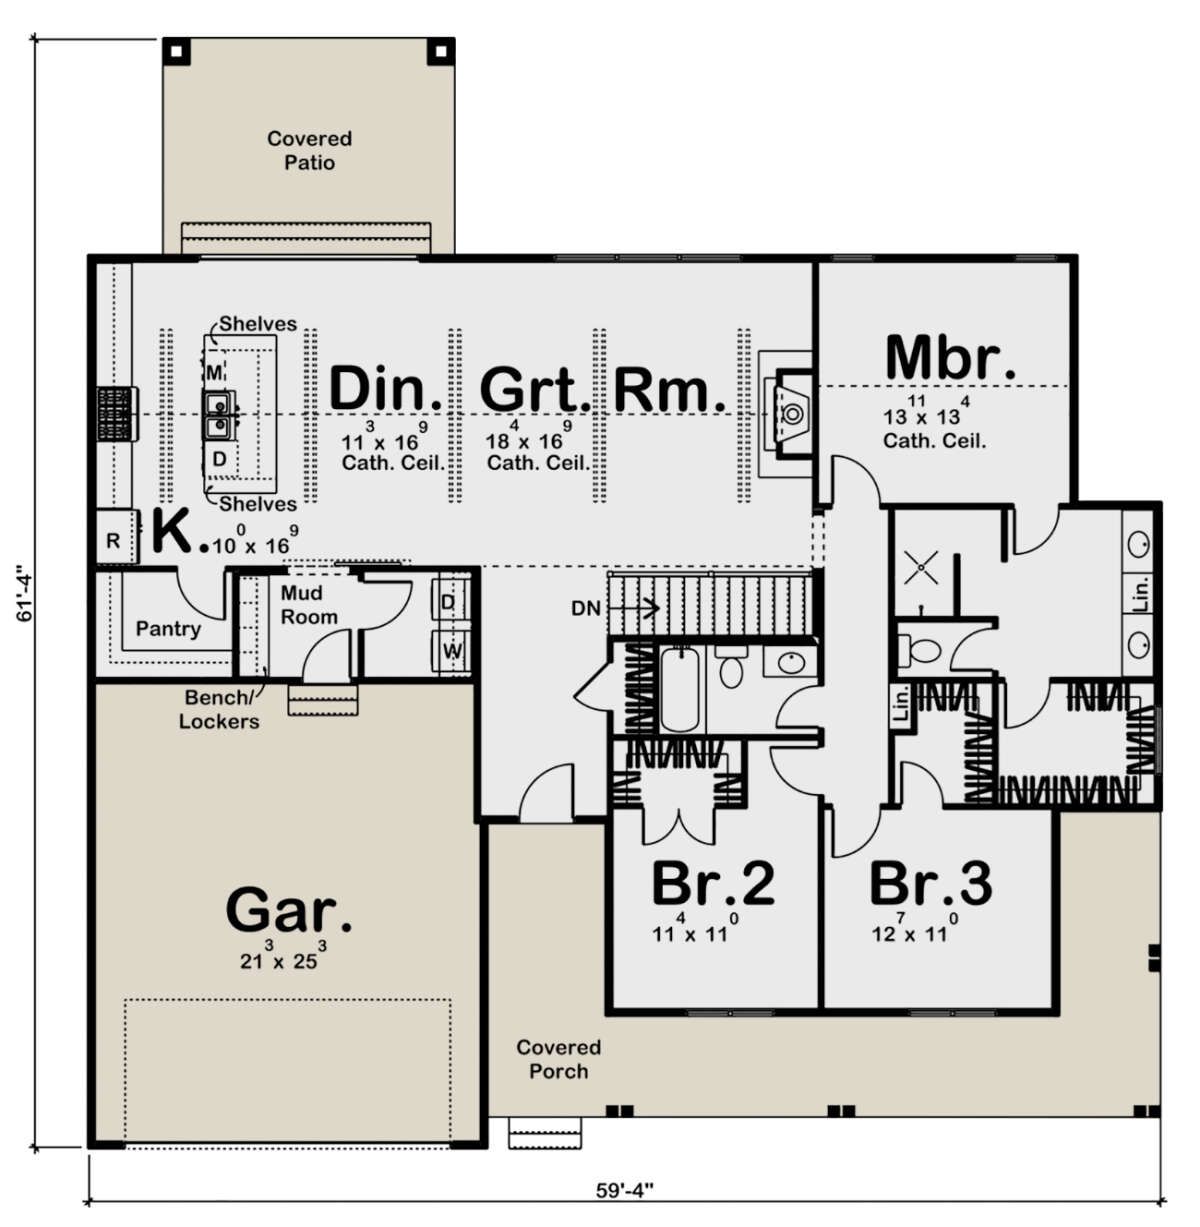
The exterior features a farmhouse architectural style with a welcoming front porch and a rear porch. These outdoor spaces provide opportunities to relax, enjoy fresh air, and spend time outside. The home measures 59 feet 4 inches wide and 61 feet 4 inches deep, creating a substantial footprint that accommodates the main living areas, bedrooms, and attached garage.
Open-Concept Living and Kitchen
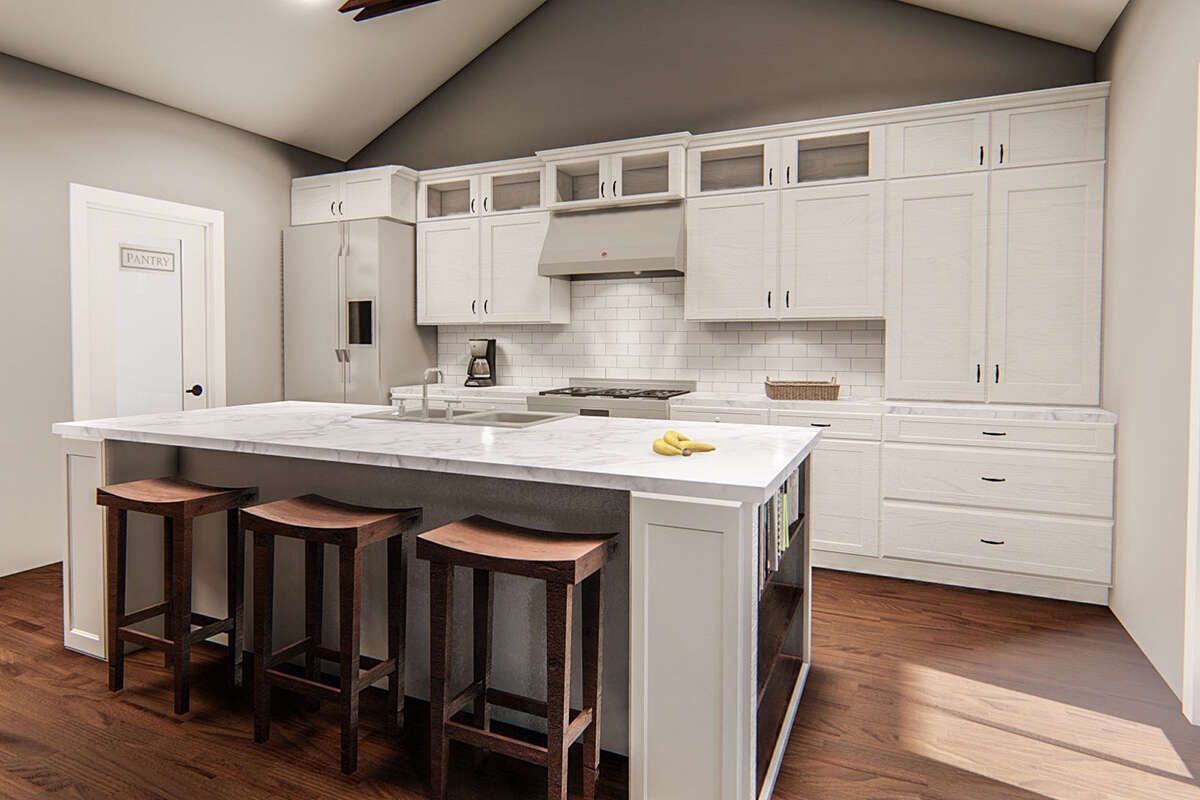
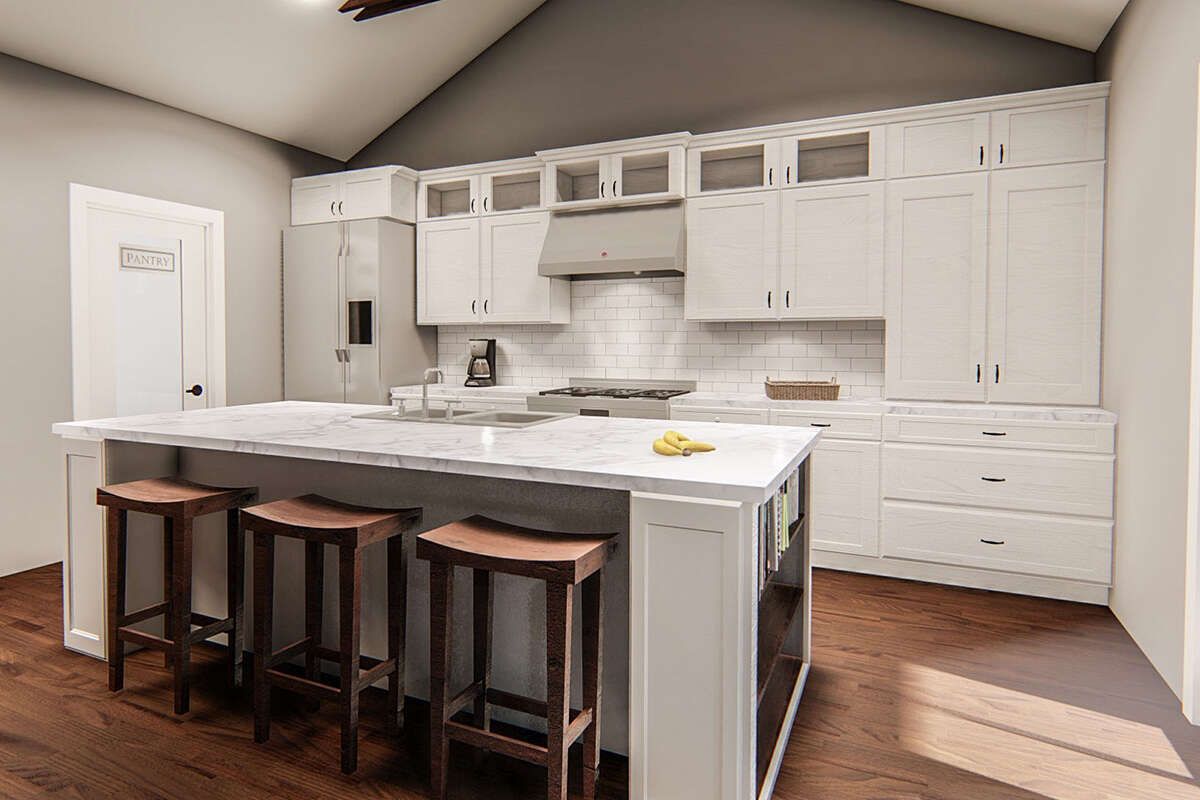
The open floor plan connects the main living spaces, creating a comfortable environment for daily activities and entertaining. The kitchen features an island that provides additional workspace and a convenient gathering area. A walk-in pantry offers extra storage for groceries and kitchen essentials, helping keep the kitchen organized and functional.
Three Bedrooms for Comfortable Family Living
This farmhouse plan includes three bedrooms, with the primary bedroom located on the main floor. The layout provides dedicated sleeping spaces for family members while allowing flexibility for a guest bedroom or another household need. The single-story arrangement keeps the bedrooms conveniently accessible without requiring stairs between floors.
Two Full Bathrooms
The home features two full bathrooms to support the household’s daily routines. This arrangement offers practical convenience for families and provides additional flexibility when guests visit. With three bedrooms and two bathrooms, the layout balances sleeping accommodations with essential household facilities.
Attached Two-Car Garage
An attached front-entry garage provides approximately 560 square feet of unheated space and accommodates two vehicles. Its direct connection to the house offers convenient access between the parking area and the interior. The garage also provides potential room for storing tools, outdoor equipment, and other household essentials, depending on how the space is arranged.
Practical Single-Story Design
All 1,895 square feet of heated living space are located on the first floor. The single-story layout allows convenient movement between the kitchen, living areas, bedrooms, and bathrooms. Nine-foot ceilings throughout the first floor provide a consistent interior height, while the home’s overall dimensions allow the main living spaces and garage to fit within one coordinated design.
Farmhouse Plan Specifications
- Architectural Style: Farmhouse
- Heated Living Area: 1,895 square feet
- Bedrooms: 3
- Full Bathrooms: 2
- Stories: 1
- Garage: Attached front-entry, 2-car garage
- Garage Area: 560 square feet
- House Width: 59 feet 4 inches
- House Depth: 61 feet 4 inches
- Building Height: 23 feet 6 inches
- First-Floor Ceiling Height: 9 feet
- Kitchen Features: Island, open floor plan, and walk-in pantry
- Additional Features: Foyer, fireplace, front porch, rear porch, and main-floor laundry
- Main Roof Pitch: 8:12
A Functional Farmhouse for Everyday Living
With 1,895 square feet of heated living space, three bedrooms, two full bathrooms, and an attached two-car garage, this farmhouse plan offers a practical combination of comfort and functionality. The open-concept kitchen, walk-in pantry, fireplace, and main-floor laundry support everyday convenience, while the front and rear porches provide outdoor spaces for relaxation. Its single-story layout makes this design worth considering for homeowners seeking a farmhouse with comfortable living areas and useful everyday features.