• Home
  • Farmhouse
  • House Designs
  • Tiny House
  • About
    • Privacy Policy
    • Terms and Conditions
No Result
View All Result
  • Home
  • Farmhouse
  • House Designs
  • Tiny House
  • About
    • Privacy Policy
    • Terms and Conditions
No Result
View All Result
Dream Homes
No Result
View All Result
Home House Designs

1802-Square-Foot Modern Farmhouse Plan with 3 Bedrooms, 2 Bathrooms, and a Spacious Covered Rear Porch

Dorcas Izan by Dorcas Izan
October 27, 2026
in House Designs
0
1802-Square-Foot Modern Farmhouse Plan with 3 Bedrooms, 2 Bathrooms, and a Spacious Covered Rear Porch
0
SHARES
1
VIEWS
Share on FacebookShare on Twitter

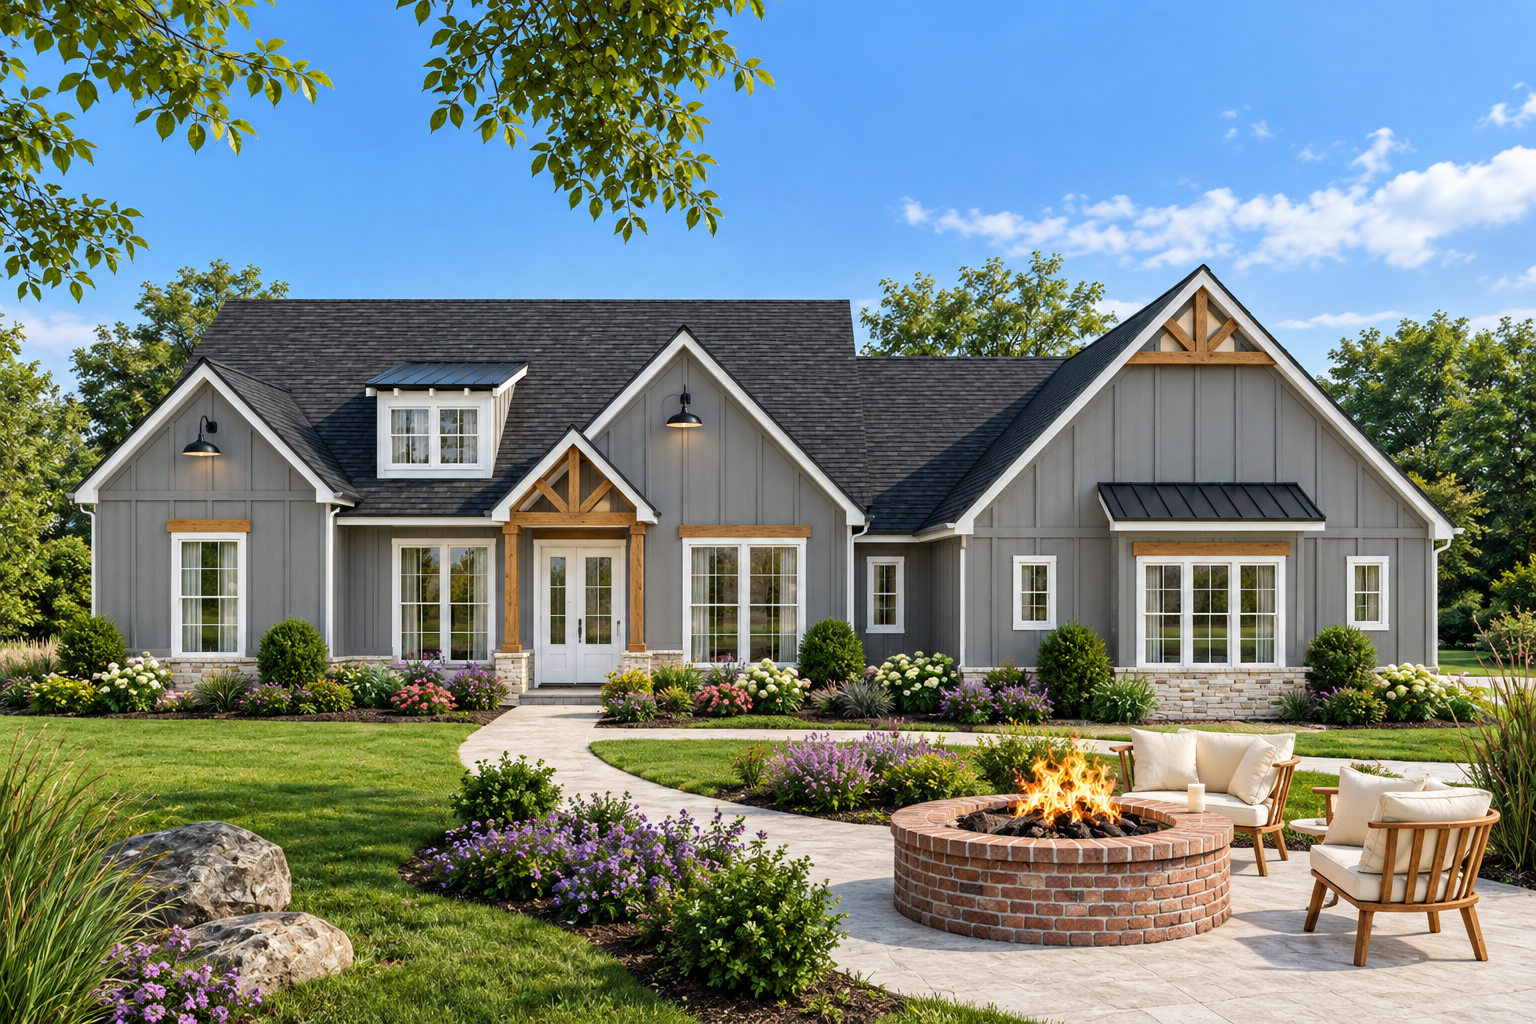
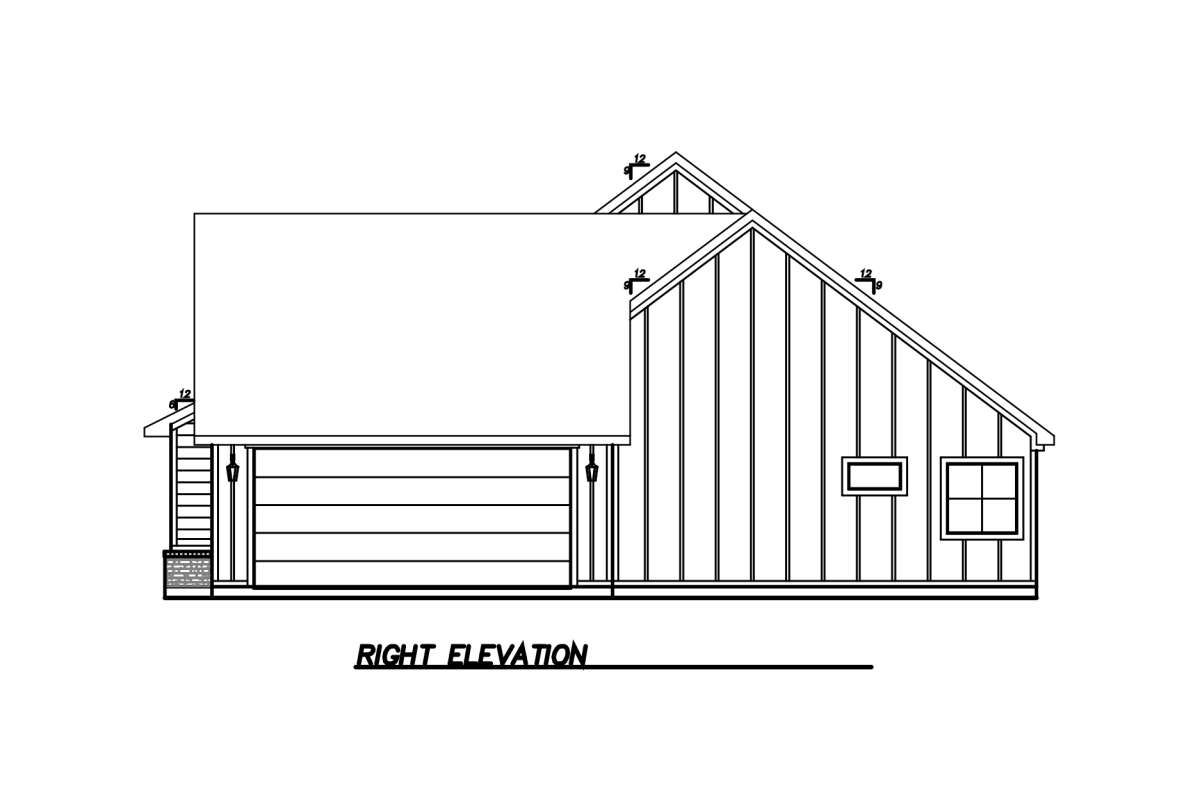
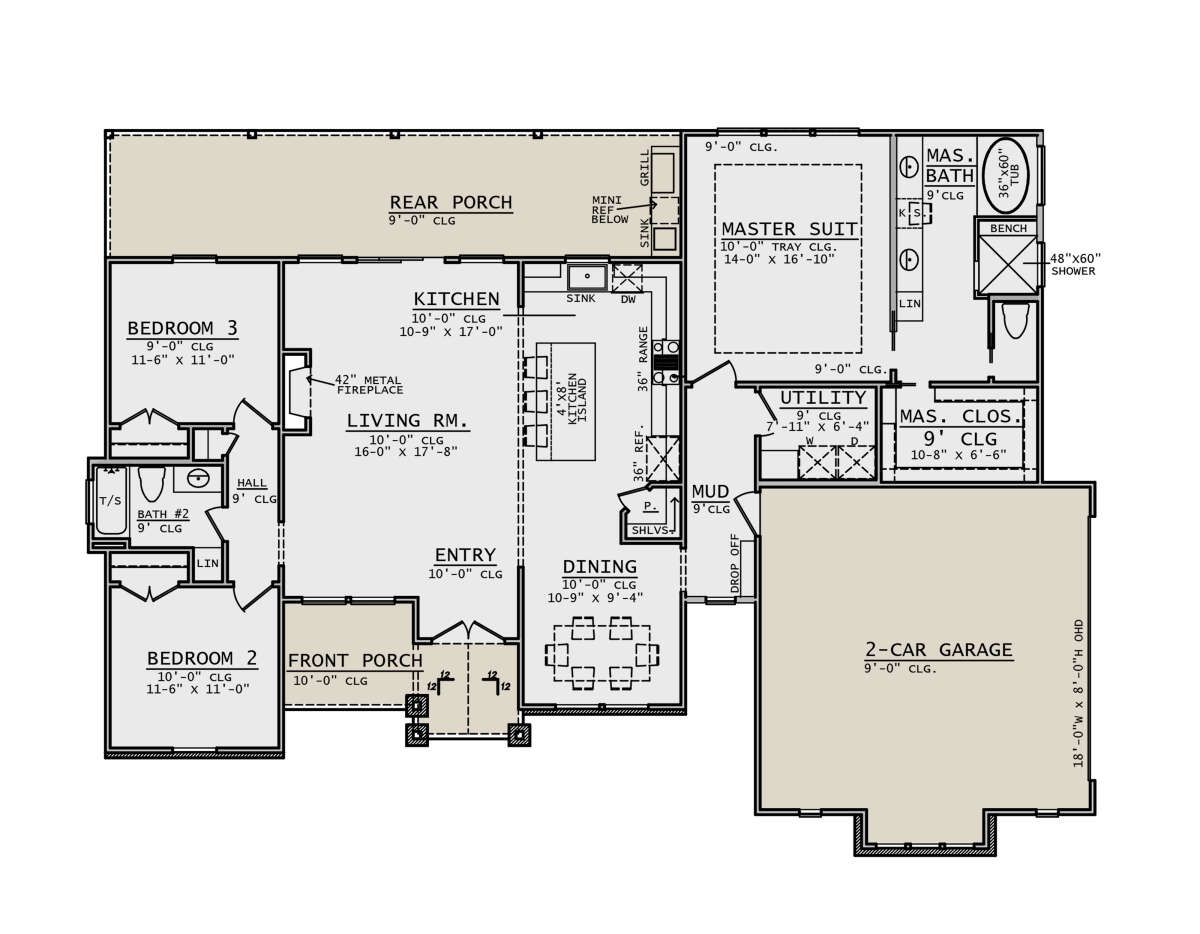
This 1,802-square-foot modern farmhouse plan combines three bedrooms and two full bathrooms in a practical single-story design. The layout balances comfortable interior living areas with generous covered outdoor space and an attached two-car garage. Its combination of modern farmhouse character and everyday functionality makes it an appealing option for homeowners seeking a comfortable family home.
Open Living and a Functional Kitchen

The open floor plan brings the kitchen, dining area, and living room together in a connected arrangement. A kitchen island provides additional preparation space and a convenient gathering point, while the fireplace creates a focal point in the living room. The main-floor laundry area and mudroom help organize household routines and provide practical transition space near the garage.

Three Bedrooms and Two Full Bathrooms

The split-bedroom layout places the primary suite apart from the two secondary bedrooms, offering greater privacy. The primary bedroom includes a tray ceiling and a walk-in closet. Two full bathrooms serve the household, while the single-story arrangement keeps the bedrooms and main living spaces conveniently accessible on the same level.
Covered Porches and an Attached Garage

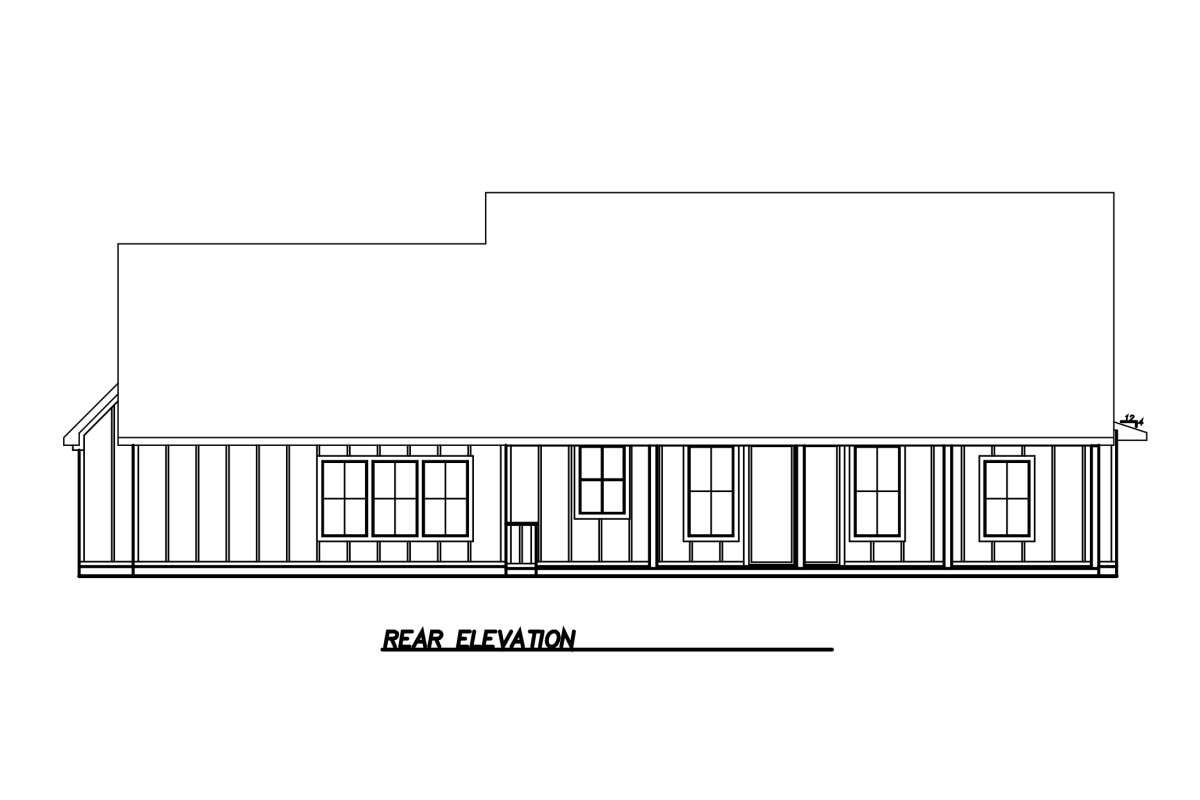
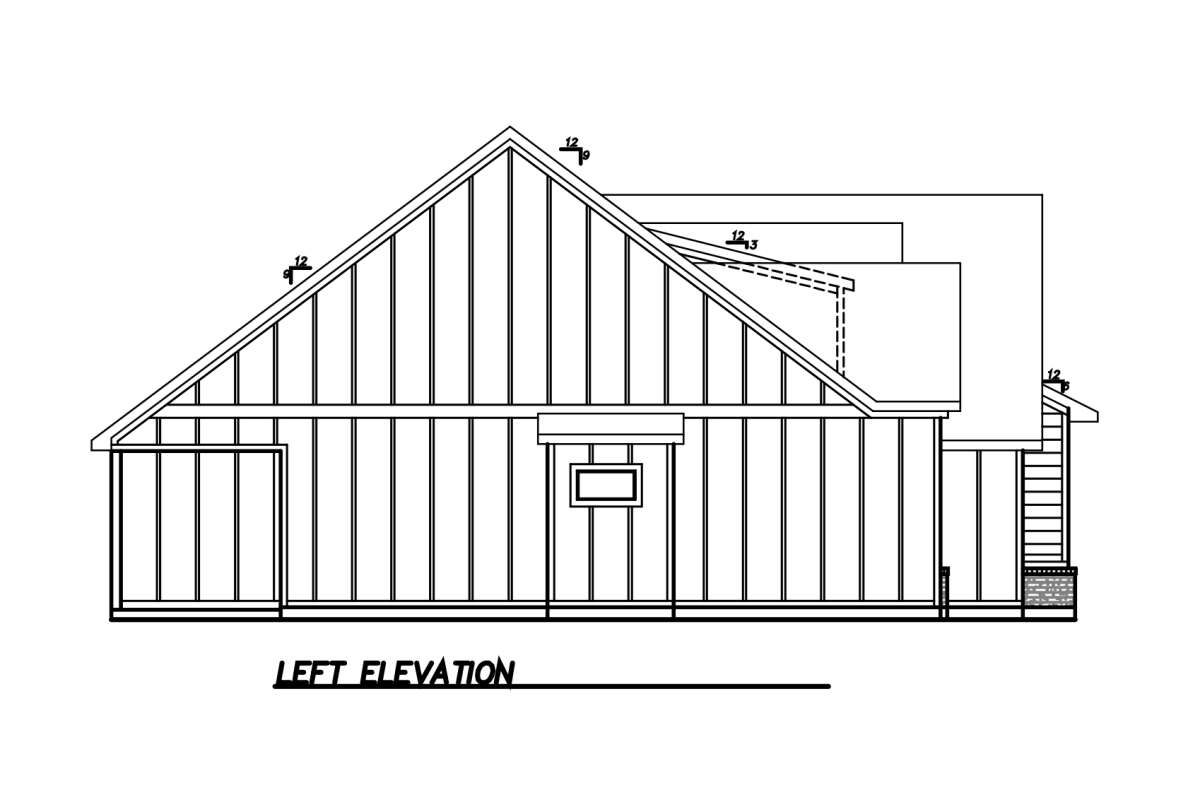
The covered front porch creates a welcoming entrance, while the spacious covered rear porch provides additional room for outdoor relaxation, dining, or gatherings. An attached side-entry two-car garage offers convenient vehicle parking and additional space for everyday storage. Together, these features extend the home’s functionality beyond its interior living area.
A Comfortable Modern Farmhouse Design

With its open living arrangement, kitchen island, fireplace, split-bedroom layout, mudroom, and covered porches, this modern farmhouse combines practical features with inviting spaces. The 1,802-square-foot layout offers a balance of shared living areas and private bedrooms, making it a useful option for homeowners who value comfortable single-level living.
Previous Post

1651-Square-Foot Modern Farmhouse Plan with 3 Bedrooms, 2 Bathrooms, and a Vaulted Primary Suite

Next Post

1670-Square-Foot Modern Farmhouse Plan with 3 Bedrooms, 2 Bathrooms, and a 2-Car Garage

Dorcas Izan

Dorcas Izan

Next Post
1670-Square-Foot Modern Farmhouse Plan with 3 Bedrooms, 2 Bathrooms, and a 2-Car Garage

1670-Square-Foot Modern Farmhouse Plan with 3 Bedrooms, 2 Bathrooms, and a 2-Car Garage

Leave a Reply Cancel reply

Your email address will not be published. Required fields are marked *

  • Trending
  • Comments
  • Latest
Modern Farmhouse Plan with Large Wrap-Around Porch and Rear Entry Garage

Modern Farmhouse Plan with Large Wrap-Around Porch and Rear Entry Garage

December 21, 2024
Explore Our Stunning American-Style Homes and Floor Plans

Explore Our Stunning American-Style Homes and Floor Plans

August 24, 2024
2 Bedrooms and 2 Baths Small Country-Style Starter Home

2 Bedrooms and 2 Baths Small Country-Style Starter Home

November 6, 2024
3 Bedroom, 2 Bath Traditional Home Plan with 1,521 Sq Ft: A Cozy Family Retreat

3 Bedroom, 2 Bath Traditional Home Plan with 1,521 Sq Ft: A Cozy Family Retreat

November 6, 2024
Modern Farmhouse Plan with Large Wrap-Around Porch and Rear Entry Garage

Modern Farmhouse Plan with Large Wrap-Around Porch and Rear Entry Garage

49
Explore Our Stunning American-Style Homes and Floor Plans

Explore Our Stunning American-Style Homes and Floor Plans

30
2 Bedrooms and 2 Baths Small Country-Style Starter Home

2 Bedrooms and 2 Baths Small Country-Style Starter Home

10
Southern Style with 3 Bed, 3 Bath, 2 Car Garage

Southern Style with 3 Bed, 3 Bath, 2 Car Garage

5
1670-Square-Foot Modern Farmhouse Plan with 3 Bedrooms, 2 Bathrooms, and a 2-Car Garage

1670-Square-Foot Modern Farmhouse Plan with 3 Bedrooms, 2 Bathrooms, and a 2-Car Garage

October 27, 2026
1802-Square-Foot Modern Farmhouse Plan with 3 Bedrooms, 2 Bathrooms, and a Spacious Covered Rear Porch

1802-Square-Foot Modern Farmhouse Plan with 3 Bedrooms, 2 Bathrooms, and a Spacious Covered Rear Porch

October 27, 2026
1651-Square-Foot Modern Farmhouse Plan with 3 Bedrooms, 2 Bathrooms, and a Vaulted Primary Suite

1651-Square-Foot Modern Farmhouse Plan with 3 Bedrooms, 2 Bathrooms, and a Vaulted Primary Suite

October 27, 2026
1120-Square-Foot Barn House Plan with 2 Bedrooms, 1 Bathroom, and a Spacious Front Porch

1120-Square-Foot Barn House Plan with 2 Bedrooms, 1 Bathroom, and a Spacious Front Porch

October 27, 2026

Recent News

1670-Square-Foot Modern Farmhouse Plan with 3 Bedrooms, 2 Bathrooms, and a 2-Car Garage

1670-Square-Foot Modern Farmhouse Plan with 3 Bedrooms, 2 Bathrooms, and a 2-Car Garage

October 27, 2026
1802-Square-Foot Modern Farmhouse Plan with 3 Bedrooms, 2 Bathrooms, and a Spacious Covered Rear Porch

1802-Square-Foot Modern Farmhouse Plan with 3 Bedrooms, 2 Bathrooms, and a Spacious Covered Rear Porch

October 27, 2026
1651-Square-Foot Modern Farmhouse Plan with 3 Bedrooms, 2 Bathrooms, and a Vaulted Primary Suite

1651-Square-Foot Modern Farmhouse Plan with 3 Bedrooms, 2 Bathrooms, and a Vaulted Primary Suite

October 27, 2026
1120-Square-Foot Barn House Plan with 2 Bedrooms, 1 Bathroom, and a Spacious Front Porch

1120-Square-Foot Barn House Plan with 2 Bedrooms, 1 Bathroom, and a Spacious Front Porch

October 27, 2026

© 2024 Site By Renato

No Result
View All Result
  • Home
  • Farmhouse
  • House Designs
  • Tiny House
  • About
    • Privacy Policy
    • Terms and Conditions

© 2024 Site By Renato