Classic Craftsman Character
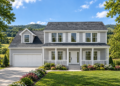
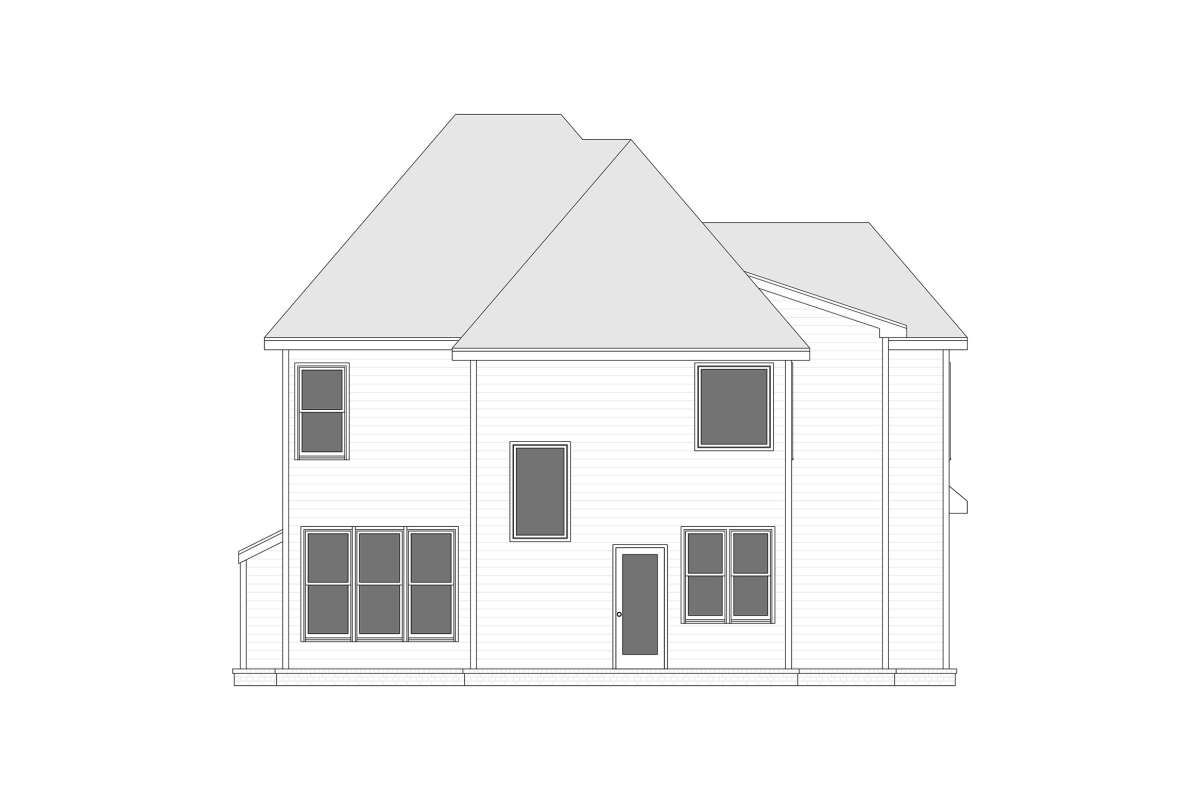
This 1,790-square-foot Craftsman home combines traditional architectural character with a practical two-story layout. The design includes four bedrooms, two full bathrooms, and one half bathroom, providing flexible accommodation for family living.
Measuring 36 feet 8 inches wide by 45 feet deep, the home makes efficient use of its footprint while incorporating an attached two-car garage and a welcoming front porch.
Comfortable Main Living
The first floor contains 850 square feet of heated living space, with the main living areas arranged for everyday convenience. The layout provides a comfortable setting for relaxing, dining, and spending time together.
The two-story arrangement separates the shared living spaces from the upstairs bedrooms, helping create a practical balance between family activities and privacy.
Functional Kitchen Design
The kitchen features an island that provides additional workspace and a convenient place for casual interaction. Its open arrangement helps connect meal preparation with the surrounding living areas.
A breakfast nook offers a dedicated place for everyday meals, creating a practical alternative to more formal dining arrangements.
Private Upper Bedrooms
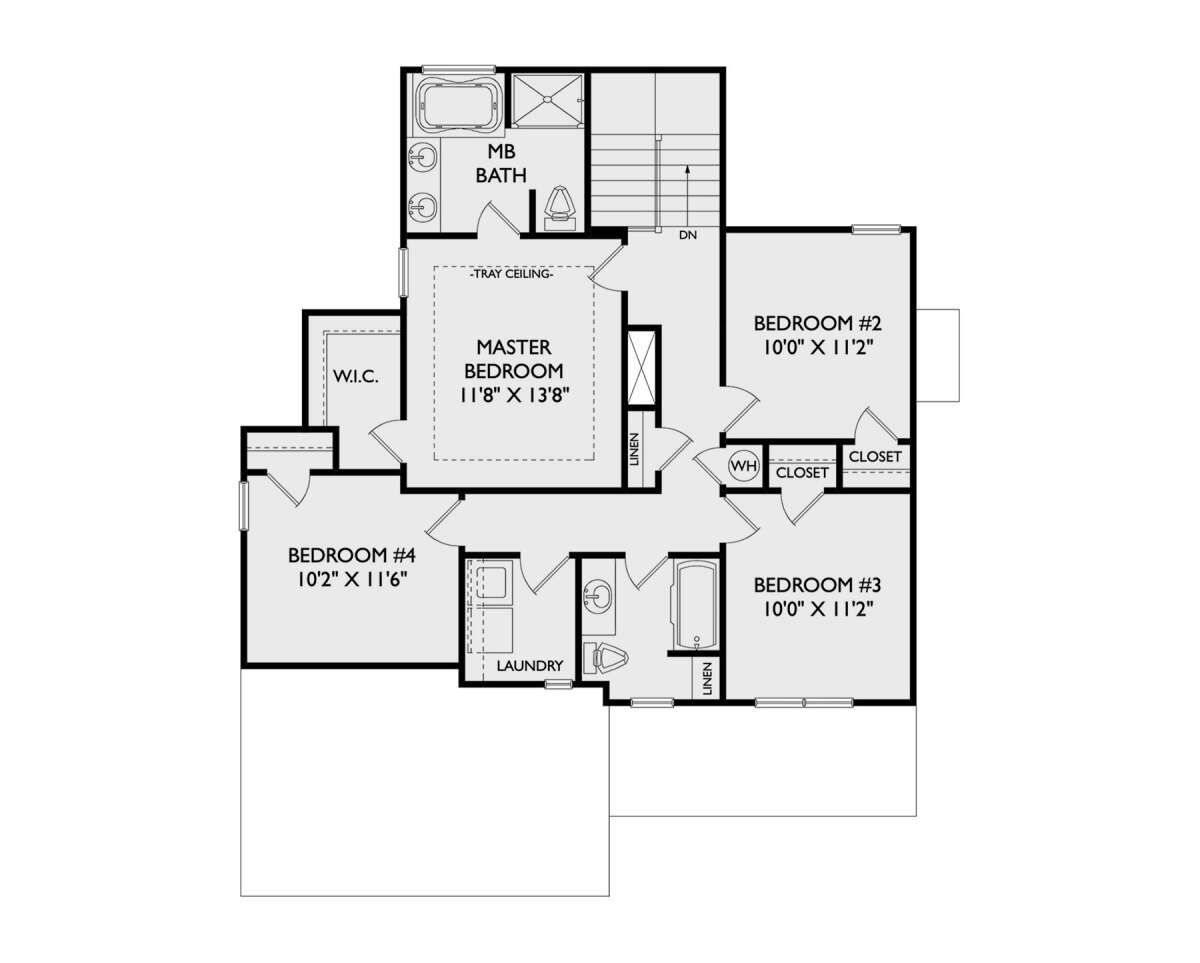
The second floor contains 940 square feet of heated space and accommodates the home’s four-bedroom layout. The primary bedroom is located upstairs, providing separation from the main living areas.
The upper-level arrangement makes efficient use of the home’s vertical space while keeping the bedrooms grouped together for convenient access.
Convenient Upstairs Laundry
The laundry area is located on the second floor, close to the bedrooms. This placement makes it easier to manage laundry near the rooms where clothing and linens are used.
Keeping the laundry upstairs also allows the first floor to focus on shared living spaces and everyday household activities.
Welcoming Front Porch
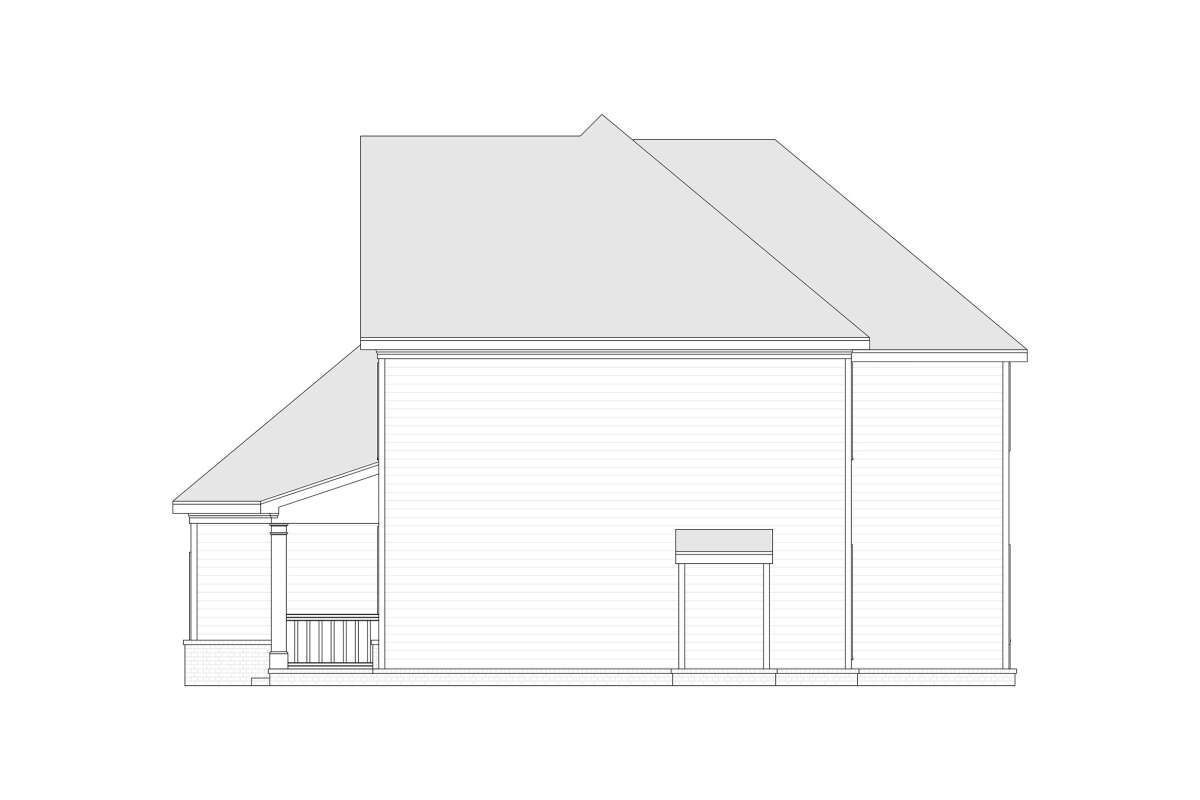
A 100-square-foot covered front porch adds an inviting outdoor space to the home’s exterior. It provides a comfortable area for greeting visitors or enjoying a quiet moment outside.
The porch complements the traditional Craftsman style while creating a natural transition between the outdoors and the main entrance.
Practical Two Car Garage
The attached front-entry garage provides 400 square feet of unheated space for vehicle parking and additional storage needs.
Its front-entry configuration creates convenient access to the home while making practical use of the available building footprint.
Distinctive Roof Profile
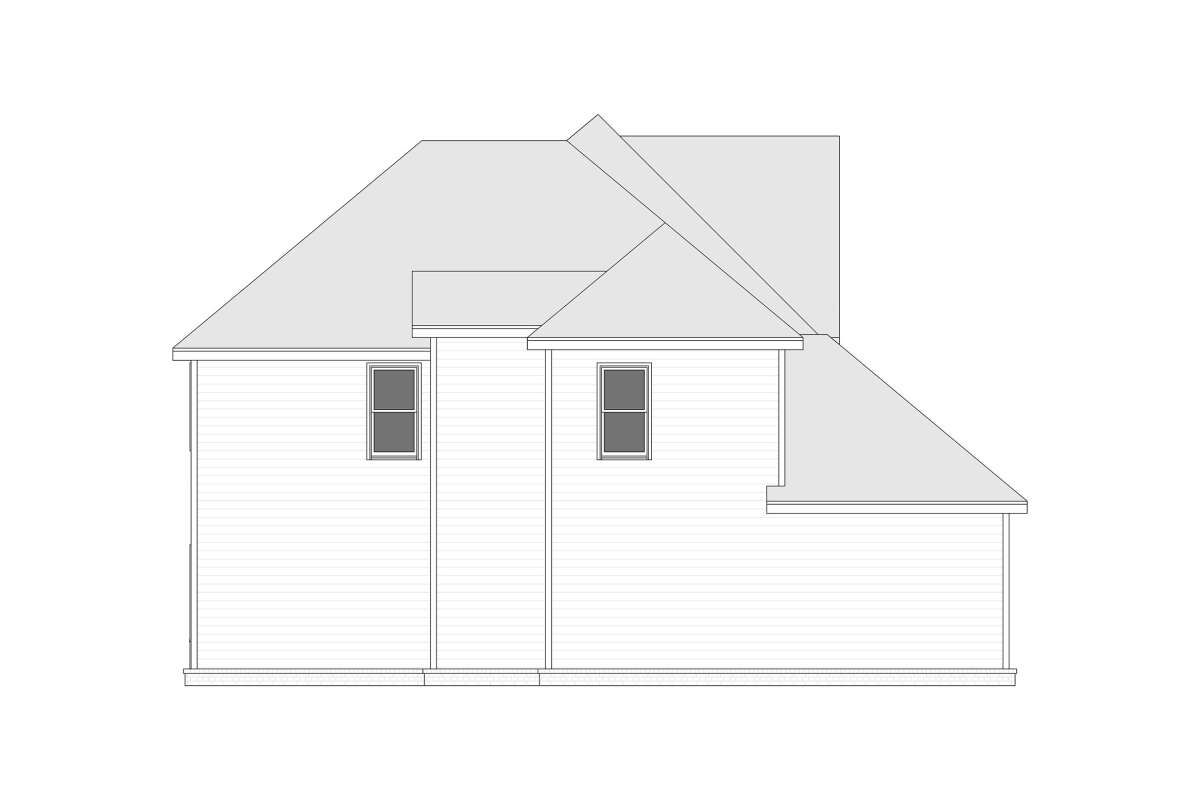
The home features a steep 14:12 main roof pitch and reaches an overall height of 30 feet 6 inches. These proportions contribute to the strong vertical character of the two-story design.
The first floor has 9-foot ceilings, while the second floor has 8-foot ceilings, providing comfortable proportions across both levels.
Flexible Foundation Options
The plan offers slab, crawlspace, and basement foundation options. These alternatives provide flexibility when adapting the home to different building sites and construction preferences.
The exterior uses 2×4 wood framing, with a 2×6 conversion available as an option for homeowners who prefer that wall construction specification.
Efficient Family Layout
With four bedrooms, 2.5 bathrooms, a kitchen island, breakfast nook, upstairs laundry, covered front porch, and attached two-car garage, this Craftsman plan combines practical features within a compact footprint.

The separation of the main living spaces and upstairs bedrooms makes this 1,790-square-foot home a functional option for households seeking traditional Craftsman character and efficient two-story living.