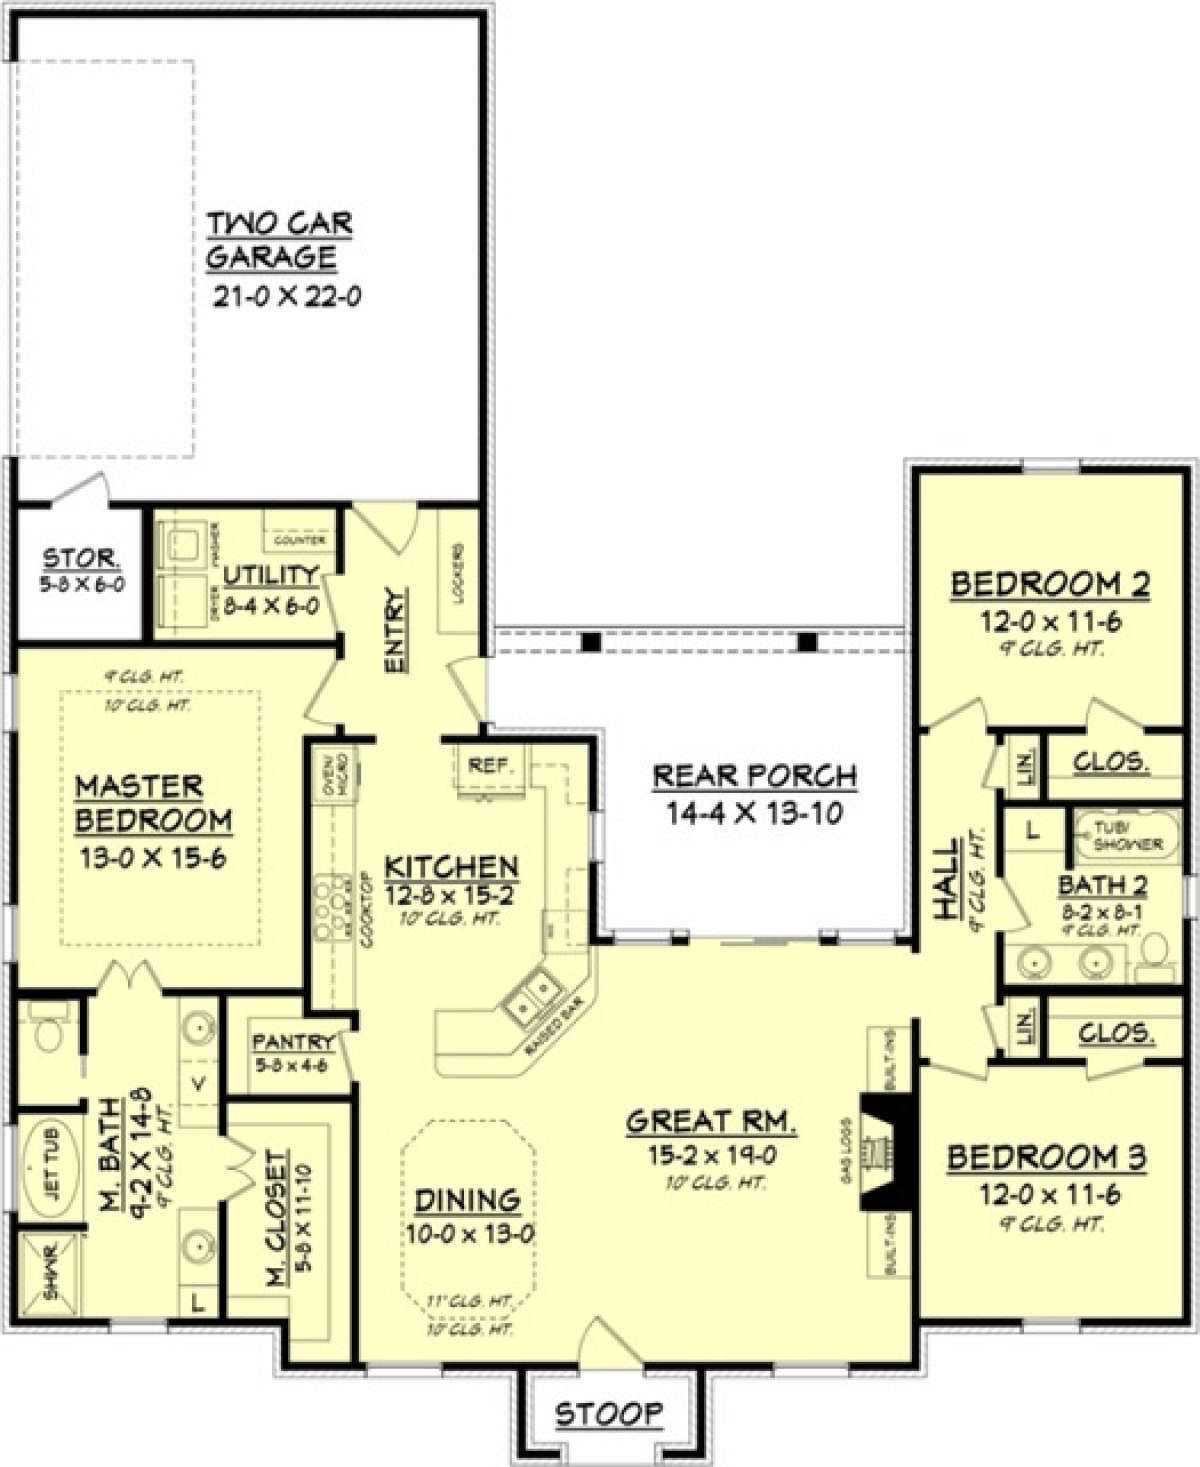
This 1,715-square-foot European house plan combines traditional exterior character with a practical single-story layout. The home features three bedrooms, two full bathrooms, and an attached two-car garage. Measuring approximately 53 feet 8 inches wide and 65 feet 10 inches deep, the design provides comfortable living spaces while keeping the main household activities on one level.
European Exterior with Welcoming Outdoor Living
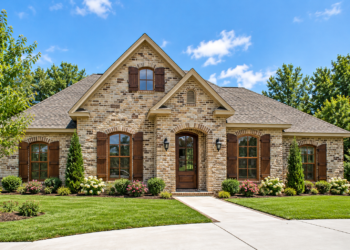
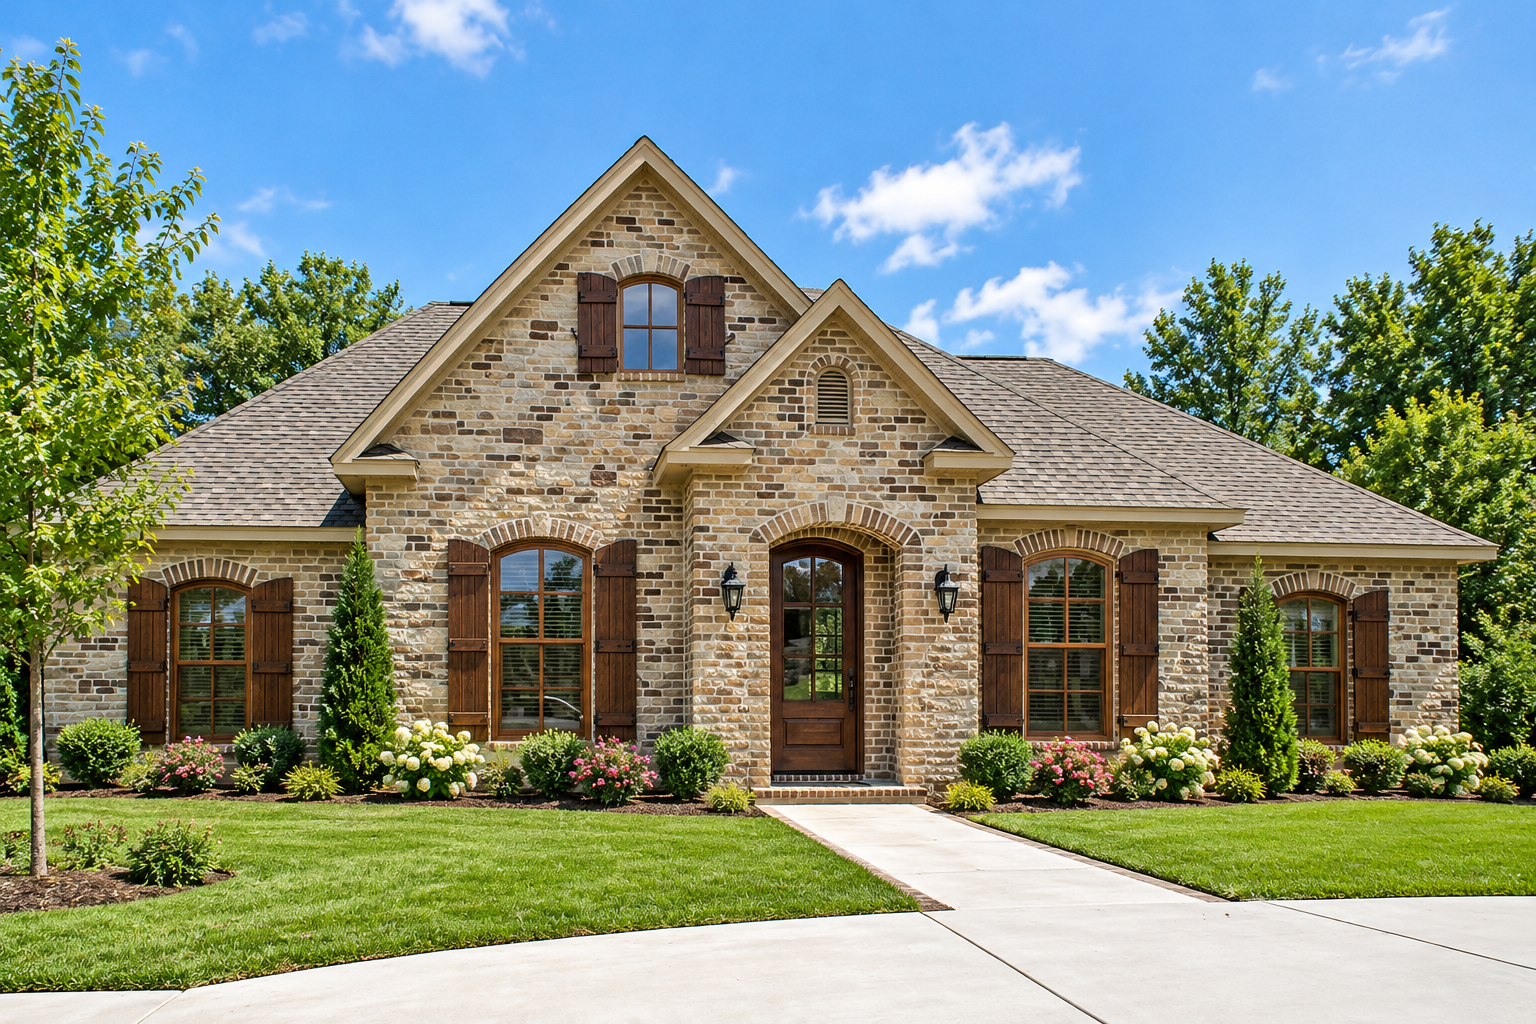
The exterior features a multi-toned brick finish, wood shutters, arched windows and doors, and a prominent wood entry door. These details give the home its distinctive European character. A covered rear porch provides outdoor space for relaxing or entertaining, while the side-entry garage helps maintain the appearance of the front elevation.
The garage offers 484 square feet of unheated space for two vehicles, along with a separate storage area. The rear porch connects conveniently with the home’s interior, creating a practical transition between indoor and outdoor living.
Open Great Room, Kitchen, and Dining Area
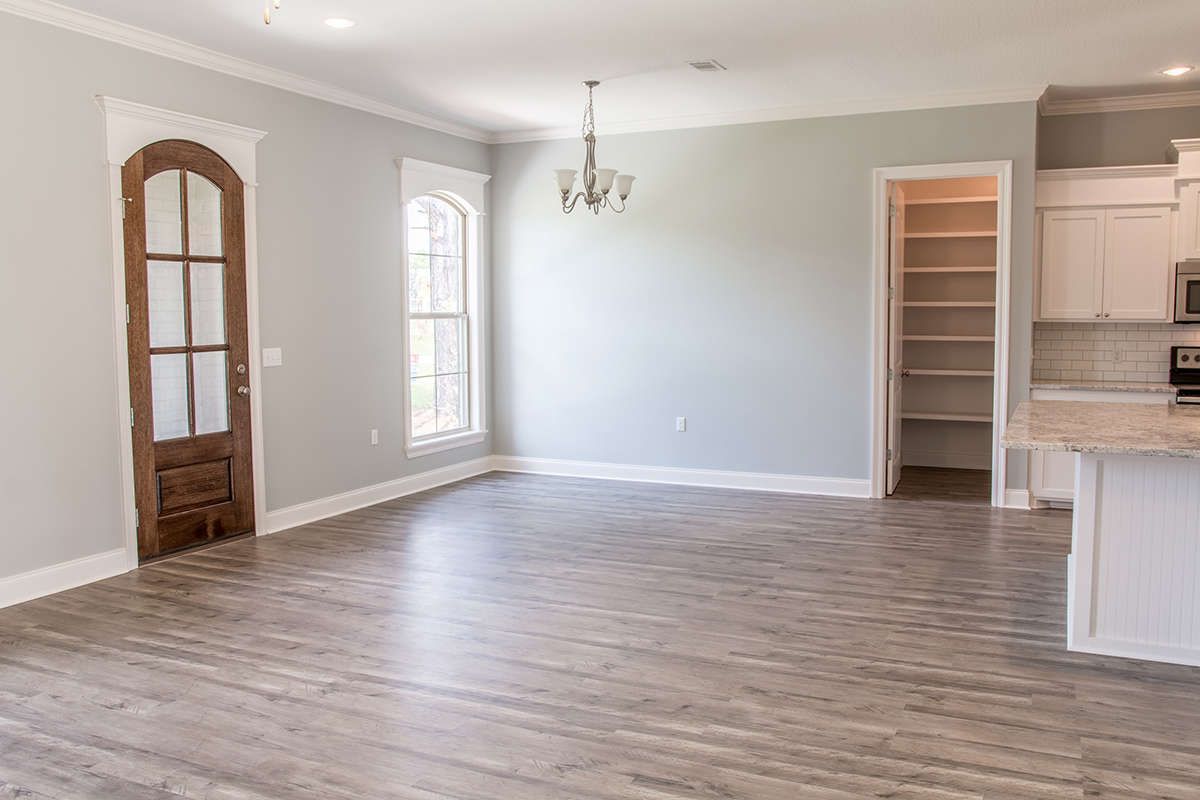
The interior features an open floor plan that connects the great room, kitchen, and dining spaces. The great room includes a gas-log fireplace and cabinetry, creating a comfortable focal point for relaxation. Windows provide views of the surrounding outdoors, while a sliding door opens onto the covered rear porch.
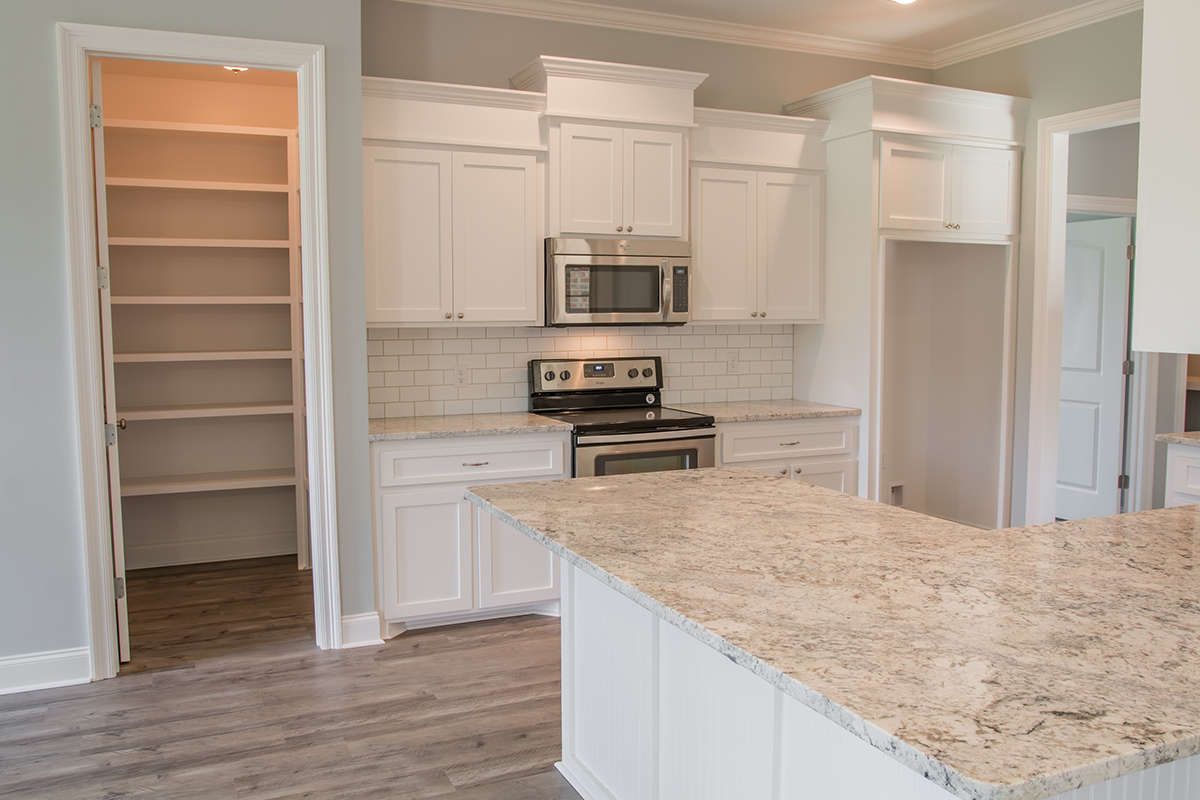
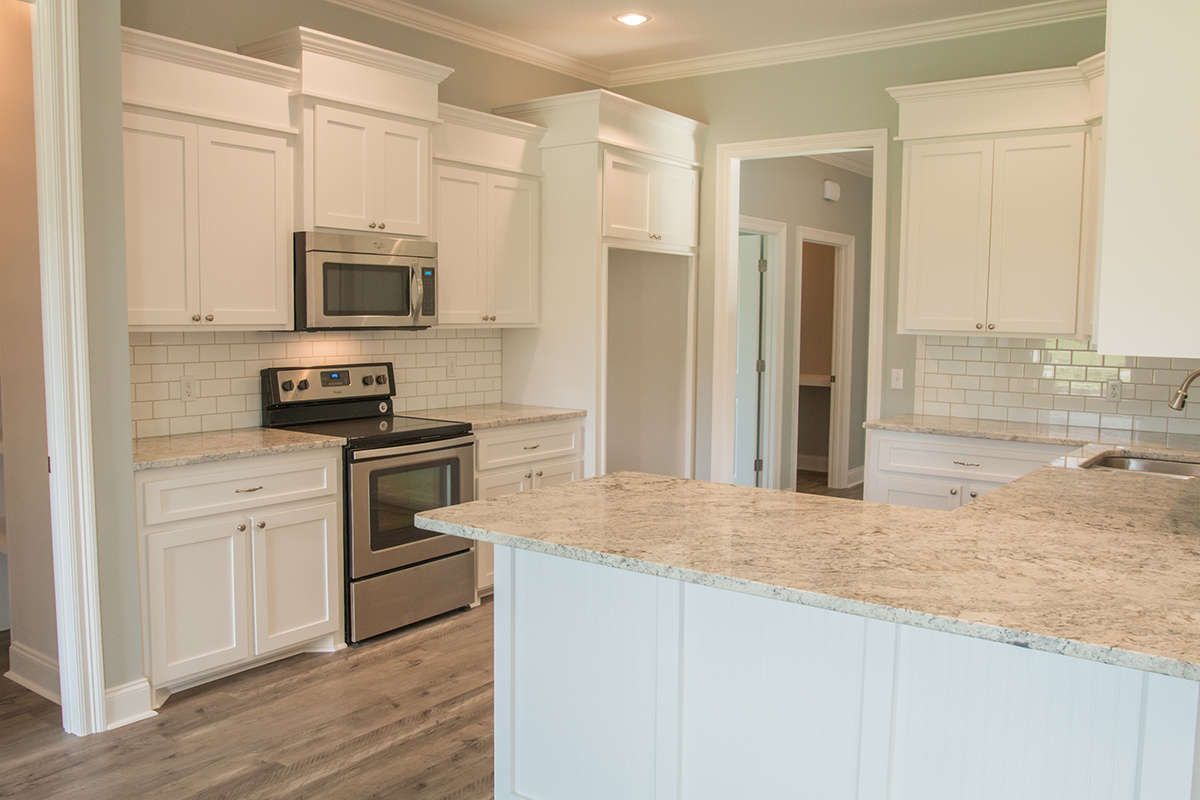
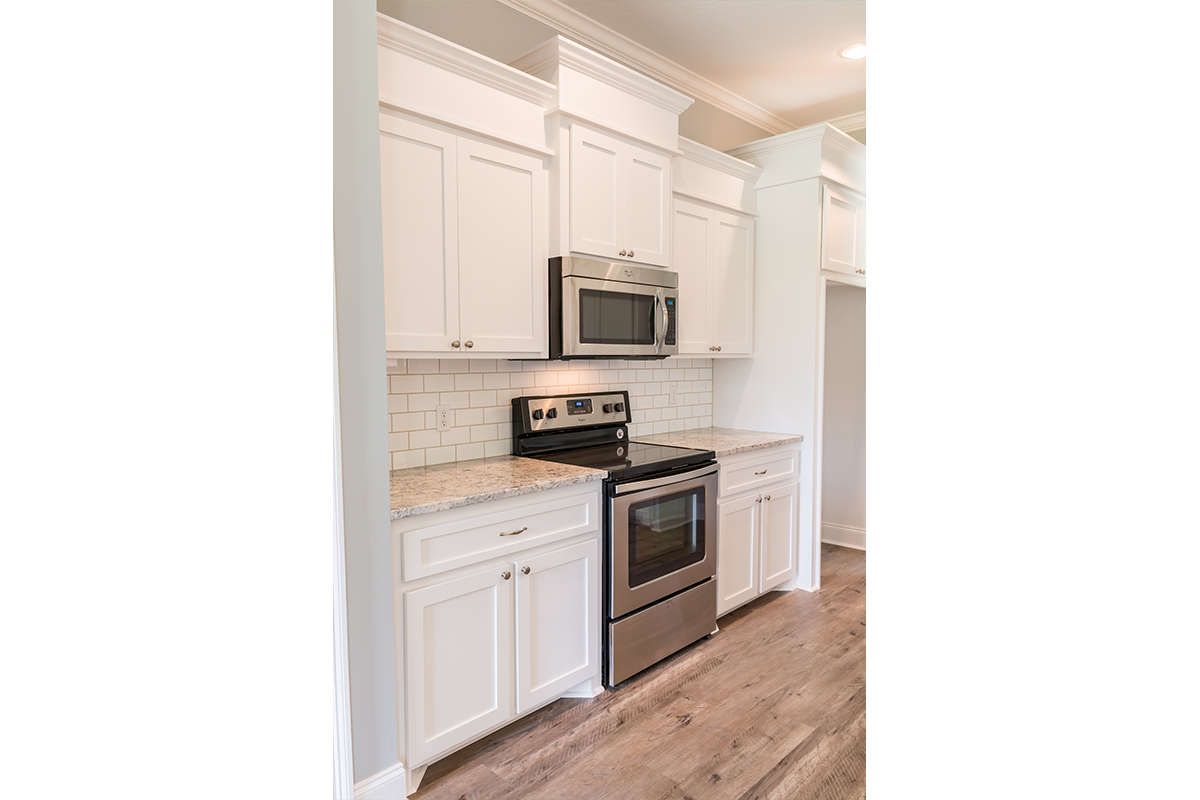
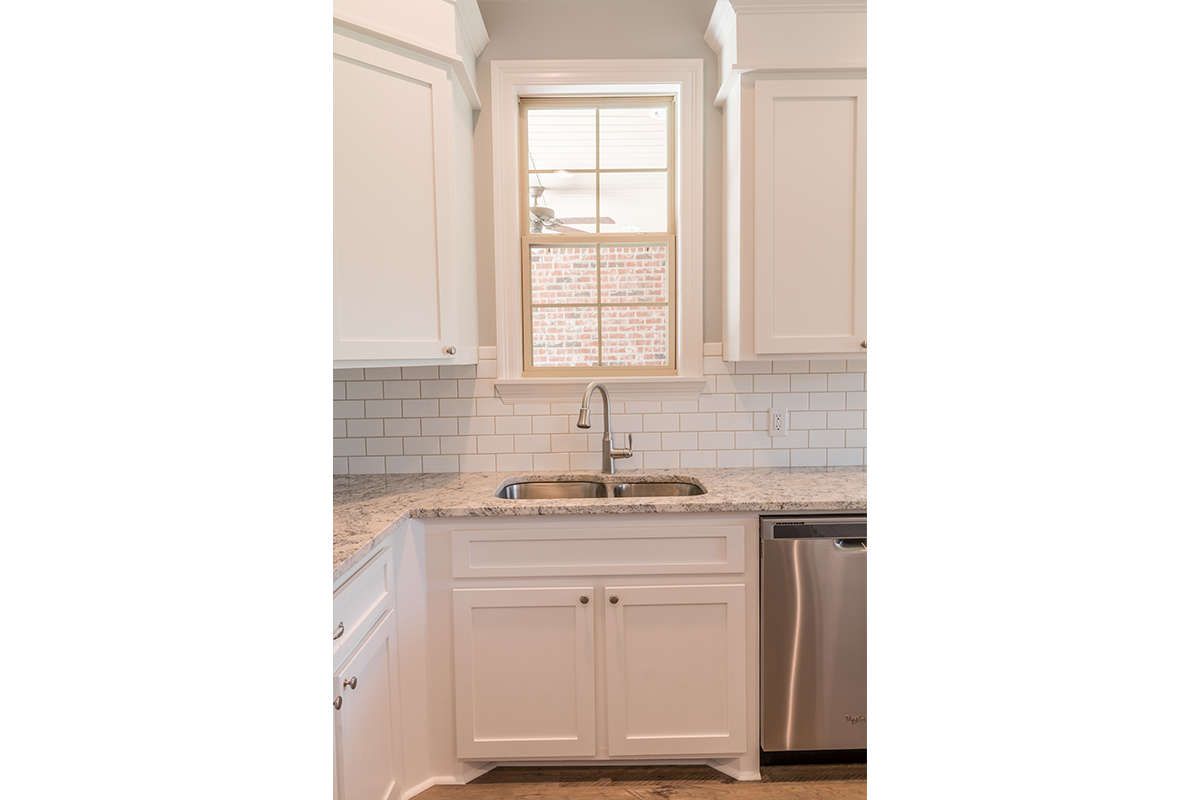
The kitchen includes a raised bar with additional seating and a walk-in pantry for convenient storage. An adjacent dining room features a tray ceiling, providing a defined area for family meals and entertaining. The open arrangement keeps the main living spaces connected while allowing each area to serve its own purpose.
Three Bedrooms and a Private Primary Suite
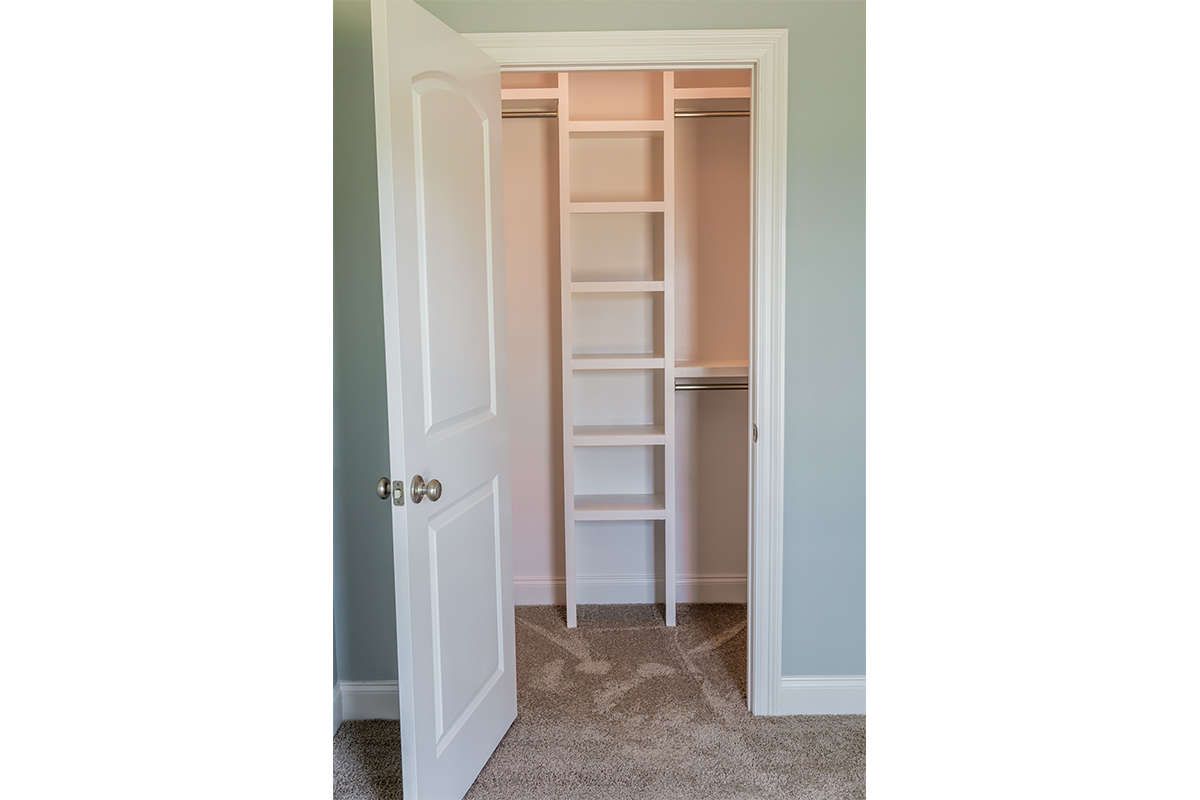
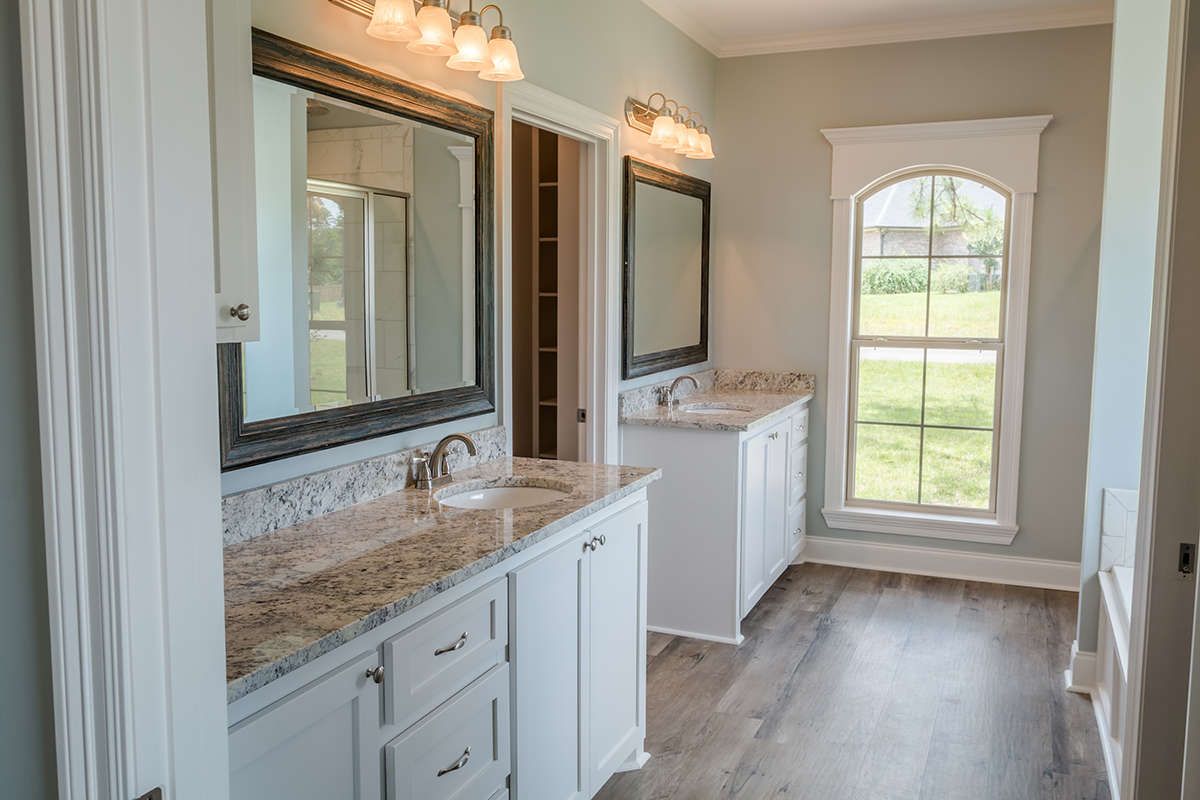
The primary bedroom is located on the main floor and features a 10-foot tray ceiling. French doors provide access to the en-suite bathroom, which includes dual vanities, a separate shower, a garden tub, a linen enclosure, and a compartmentalized toilet area. A large walk-in closet completes the primary suite.
The two secondary bedrooms are positioned on the opposite side of the home, creating a split-bedroom layout for added privacy. Both bedrooms feature large closets and window views, and they share a full hallway bathroom with double vanities, a tub-and-shower combination, and additional linen storage.
Convenient Laundry and Everyday Storage
The rear entry hall connects the side-entry garage to the home’s interior. This area includes a laundry room and lockers, providing useful places to organize clothing, shoes, and everyday belongings. The separate garage storage area adds further space for household equipment and other essentials.
Construction Details and Dimensions
The plan features nine-foot ceilings on the first floor and a listed main roof pitch of 12:12. Standard exterior construction uses 2×4 wood framing, with an optional upgrade to 2×6 exterior walls. The overall building height is approximately 23 feet.
Foundation options include slab, crawlspace, basement, and walkout basement configurations. The most suitable option depends on the building site, soil conditions, and local construction requirements.
A Functional European Home for Family Living
With three bedrooms, two full bathrooms, an open great room, a well-equipped kitchen, a separate dining room, and a side-entry two-car garage, this European house plan combines distinctive exterior styling with a practical interior arrangement. The split-bedroom layout, spacious primary suite, covered rear porch, and dedicated laundry area make it a versatile option for comfortable single-level family living.