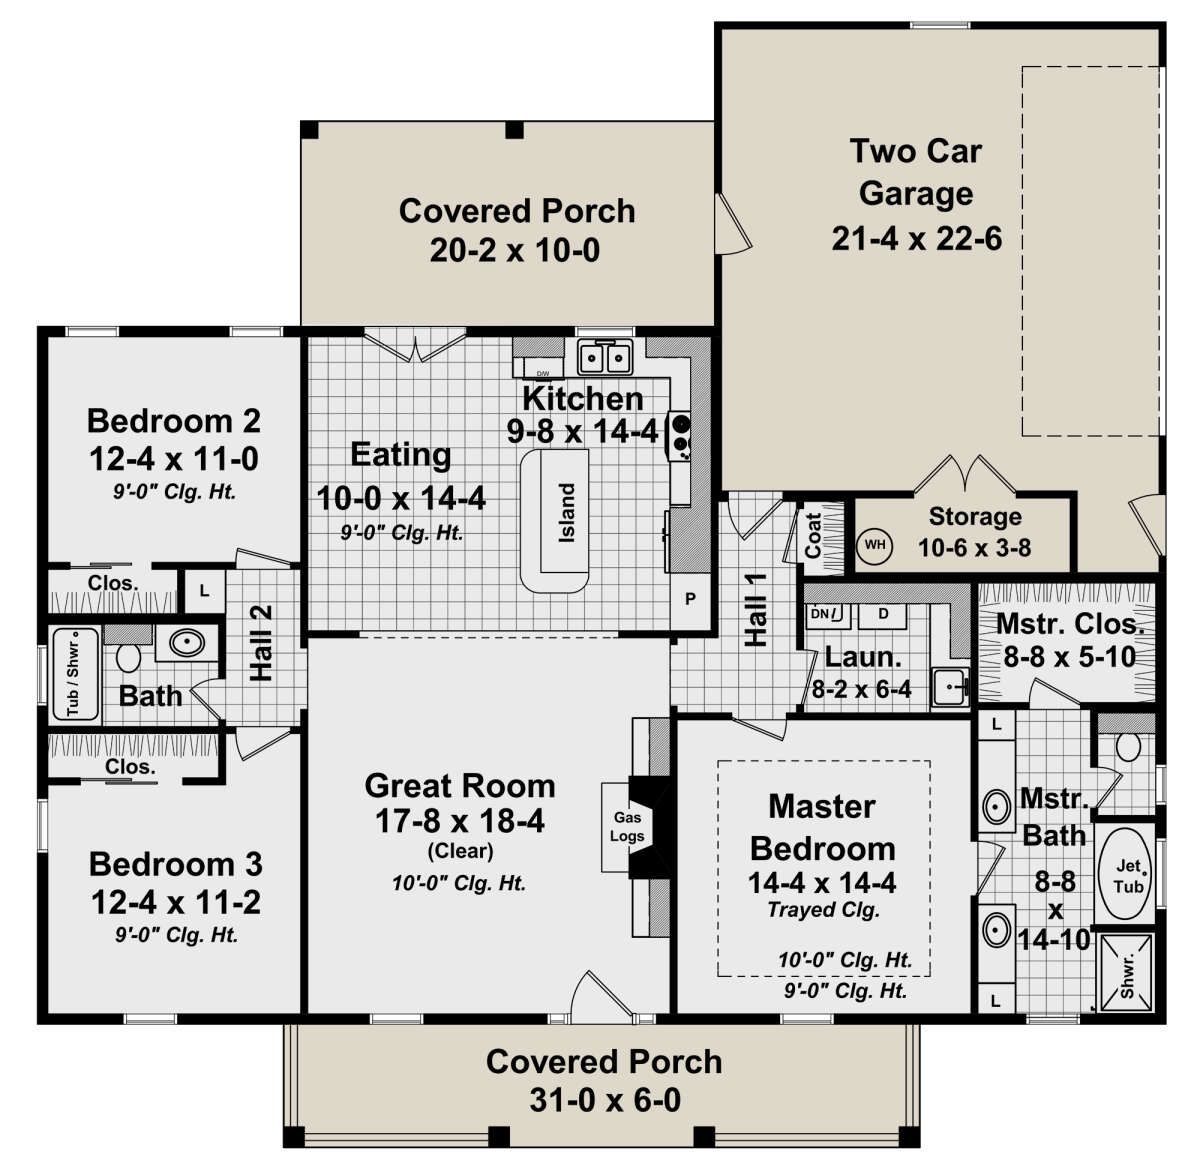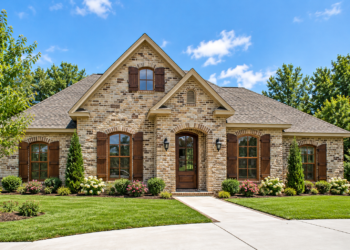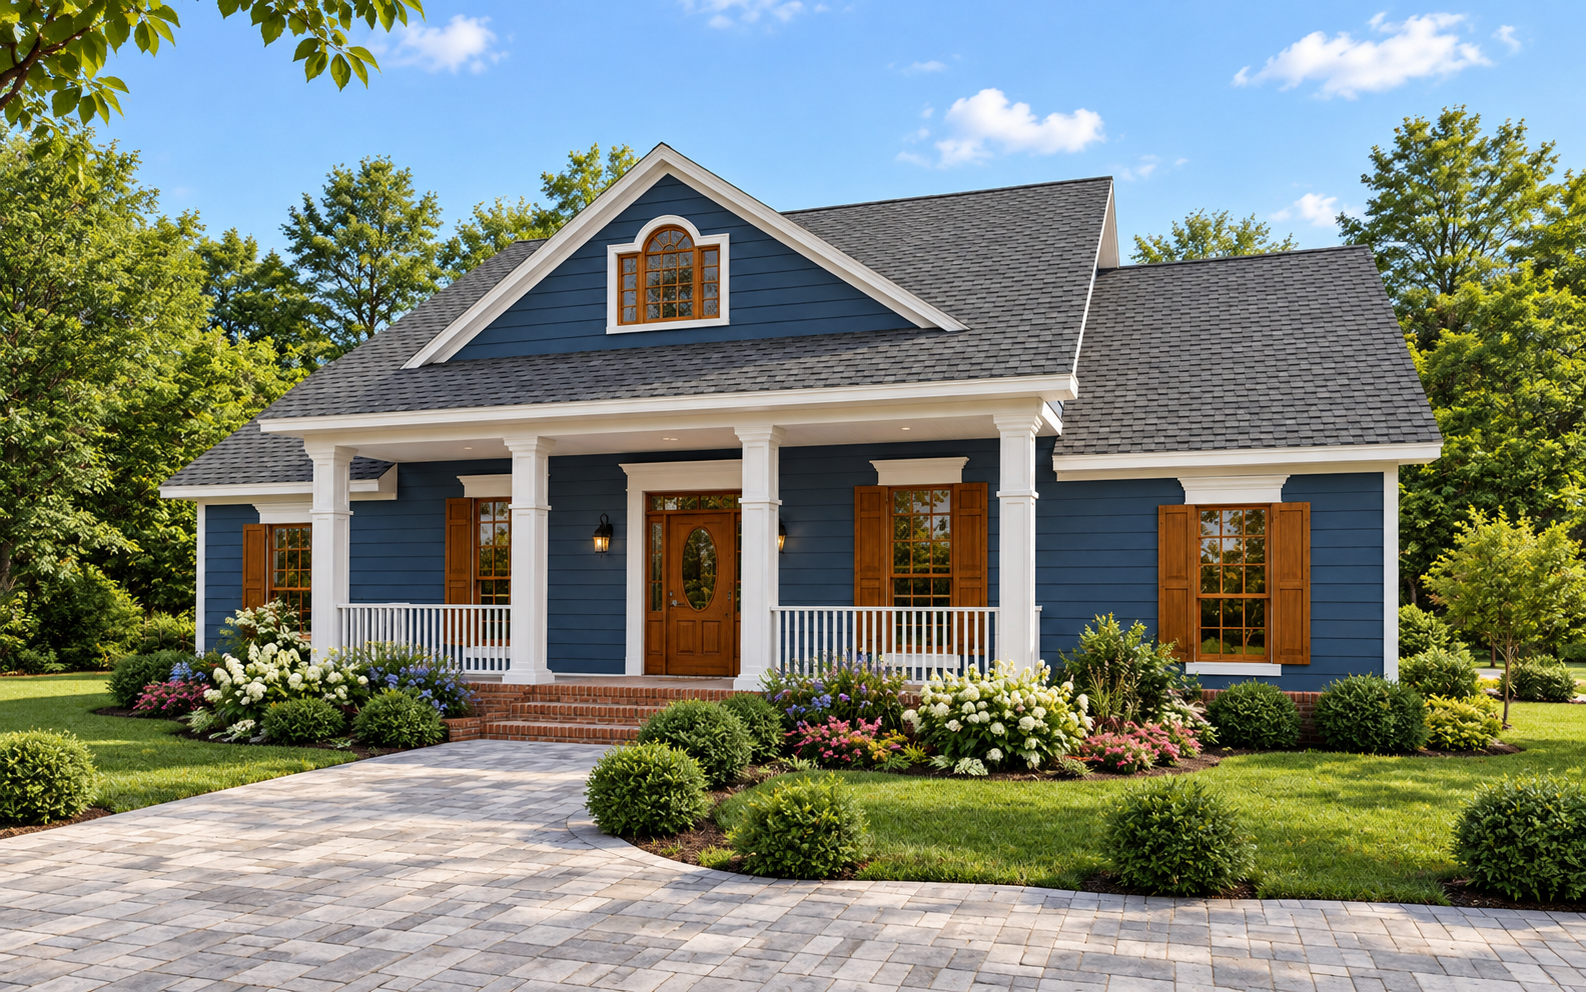
This 1,636-square-foot farmhouse plan combines a welcoming exterior with a practical single-story layout. The home features three bedrooms, two full bathrooms, and an attached two-car garage. Measuring 55 feet wide and 54 feet 10 inches deep, the design provides comfortable living spaces while maintaining a straightforward arrangement for everyday family life.
Welcoming Exterior and Outdoor Living
A large covered front porch creates an inviting entrance, with open railing and substantial columns adding character to the exterior. A covered rear porch provides another outdoor area for relaxing or entertaining. Together, these porches extend the home’s usable living environment and create opportunities to enjoy time outside.
The two-car garage is positioned at the side of the home, helping preserve the front exterior’s appearance. It offers 560 square feet of unheated space, including additional storage, and provides access to the rear porch.
Open Great Room, Kitchen, and Dining Area
The interior features an open floor plan connecting the great room, kitchen, and dining area. The great room measures more than 17 by 18 feet and includes a gas-log fireplace and built-in cabinetry. Its 10-foot ceiling adds to the sense of openness within the main gathering space.
The kitchen features a large center island with a breakfast bar and a separate pantry. The adjoining dining area keeps meals close to the kitchen, while French doors provide access to the covered rear porch. This arrangement supports everyday family activities and makes entertaining more convenient.
Three Bedrooms with a Split-Bedroom Layout
The primary suite is located on one side of the home, separate from the two secondary bedrooms. This split-bedroom arrangement provides additional privacy for the primary sleeping area.
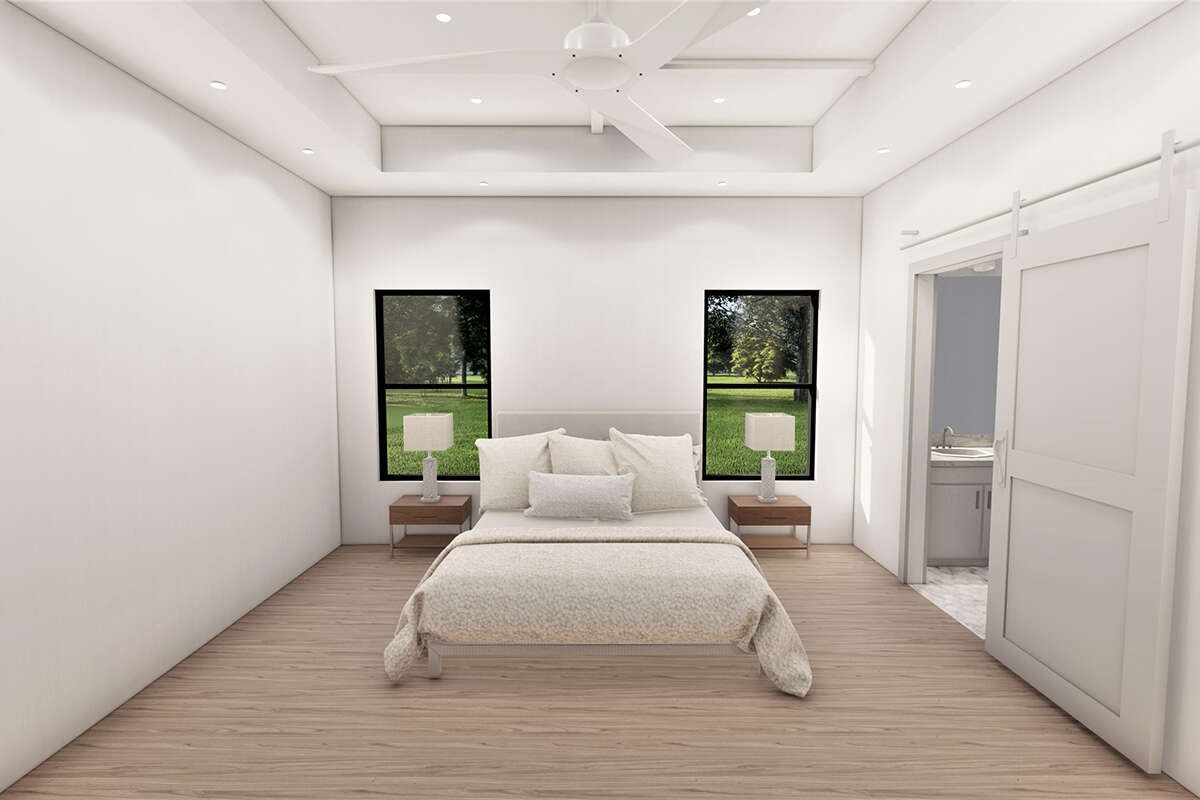
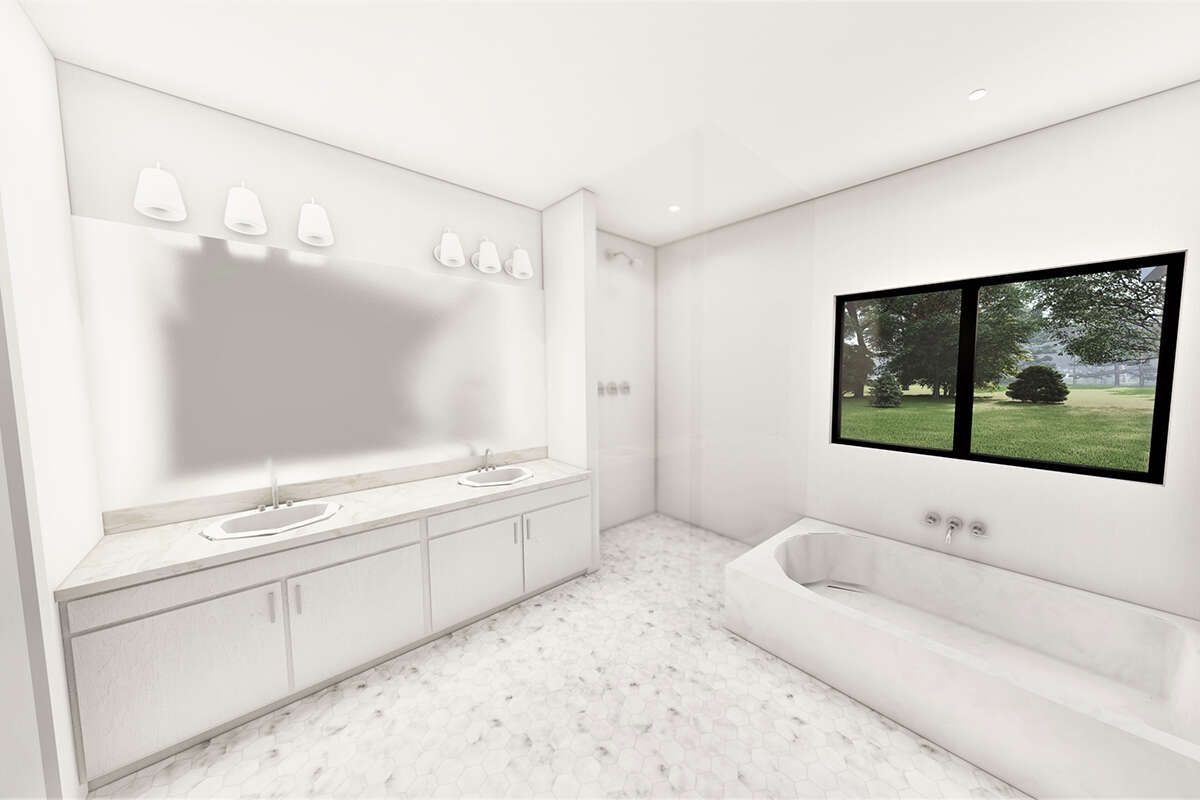
The primary bedroom features a tray ceiling and a spacious walk-in closet. Its bathroom includes dual vanities, a separate shower, and a garden tub. The two additional bedrooms offer closet space and share a full bathroom, with a linen closet nearby for storing household essentials.
Convenient Laundry and Storage
A large laundry room and coat closet are positioned near the garage, making it convenient to manage household tasks and organize everyday items when entering the home. The garage’s additional storage area provides further room for belongings, tools, or seasonal equipment.
Construction Details and Dimensions
The plan features nine-foot ceilings throughout the first floor, while the great room has a 10-foot ceiling. The main roof pitch is 8:12, and the exterior framing uses 2×6 wood construction. Foundation options include slab and crawlspace configurations, depending on the selected plan package and building-site requirements.
A Functional Farmhouse for Family Living
With three bedrooms, two full bathrooms, an open great room, an island kitchen, a private primary suite, and a side-entry two-car garage, this farmhouse design brings practical features together in a single-story home. Its spacious covered porches, dedicated laundry room, and thoughtful bedroom arrangement make it a versatile option for comfortable everyday living.