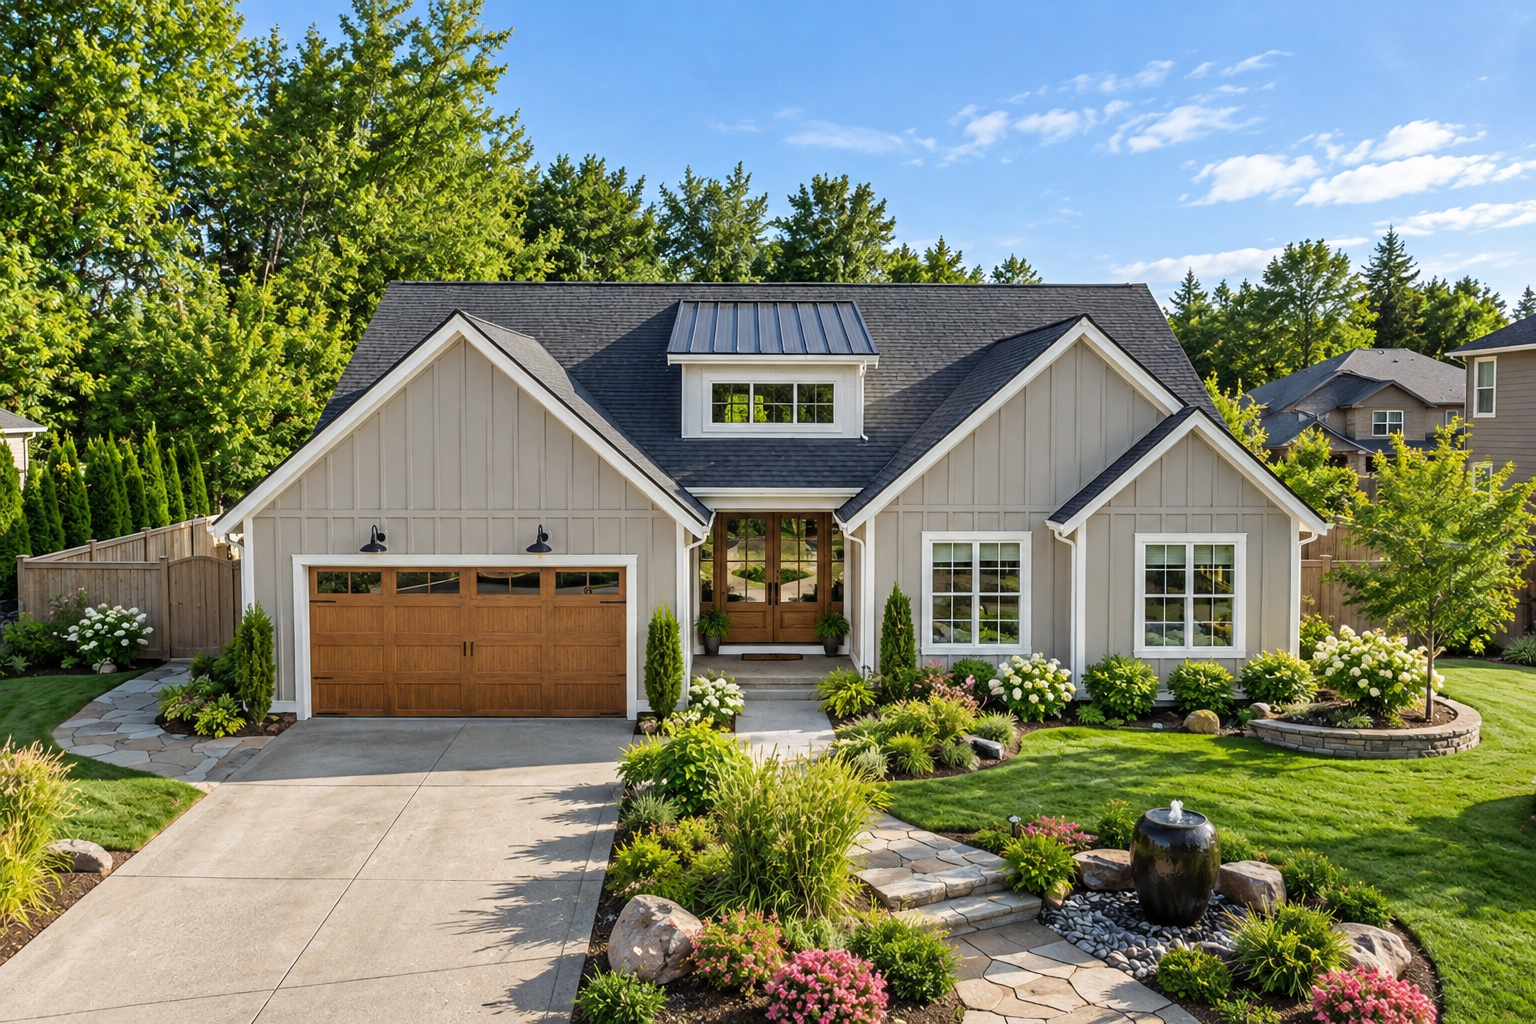
Modern Farmhouse Design
This 1,713-square-foot Modern Farmhouse plan offers three bedrooms and two full bathrooms in a practical one-story layout. The design combines a welcoming farmhouse exterior with an efficient arrangement for everyday living.
Its moderate footprint provides comfortable living space while maintaining a manageable overall scale for a modern family home.

Efficient Single Story
The heated living space is arranged entirely on the main floor, creating a convenient single-level living experience without interior stairs.
The layout keeps the home’s primary functions within easy reach while providing clear separation between shared and private spaces.
Welcoming Foyer Entry
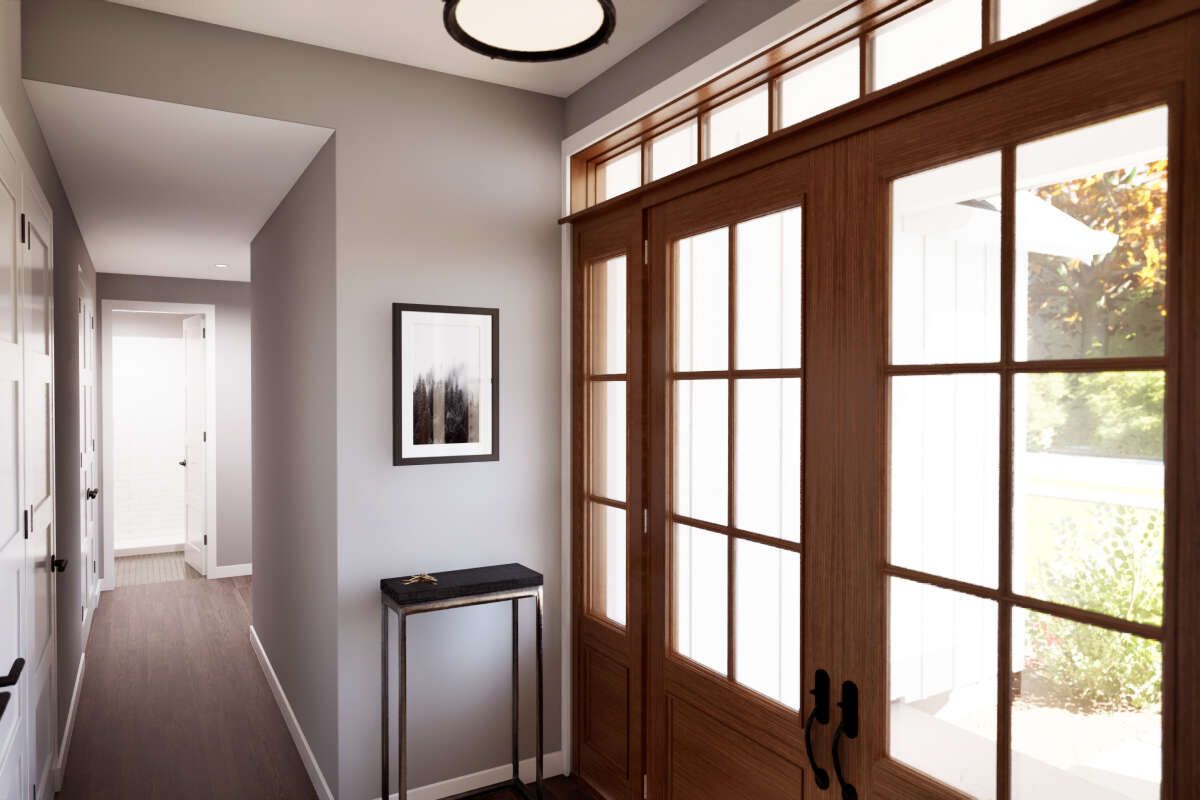
A defined foyer creates a pleasant entrance into the home and provides a natural transition toward the main living areas.
The entry arrangement helps organize circulation while maintaining the open and connected character of the interior.
Open Living Arrangement
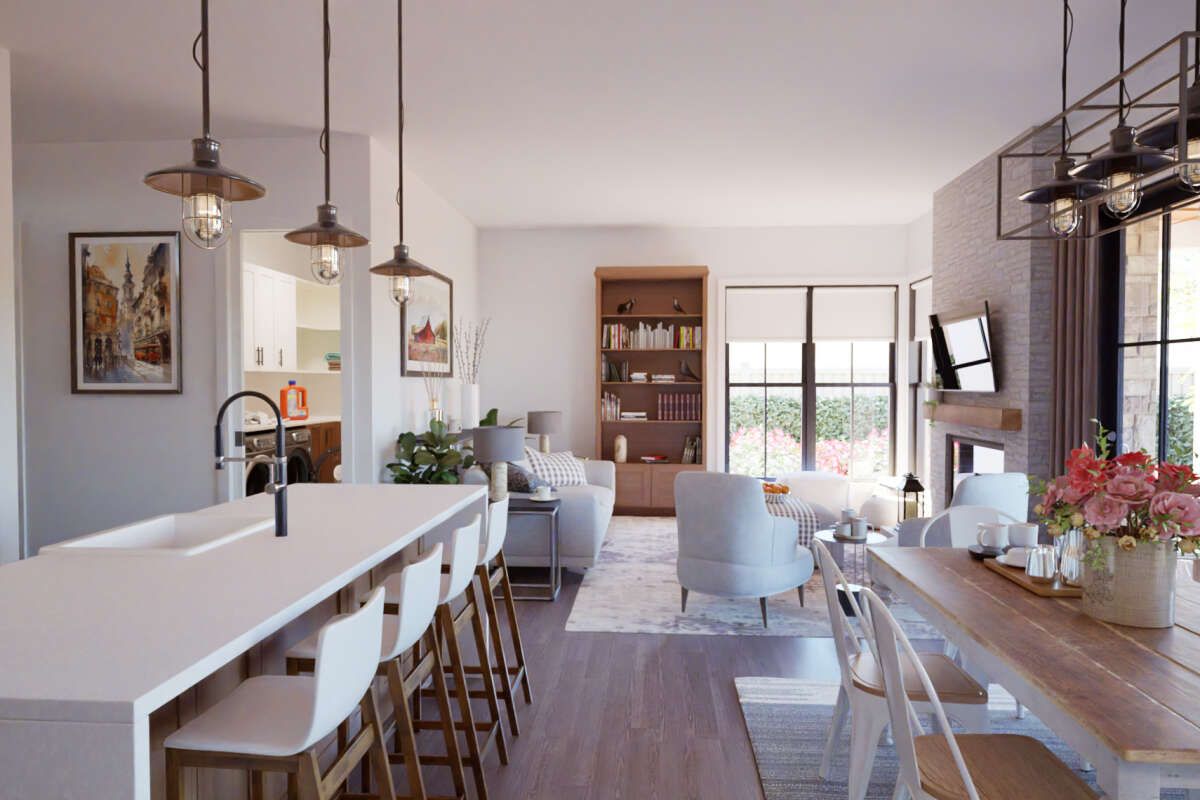
The open floor plan connects the main living areas, creating a comfortable setting for family activities and entertaining.
This arrangement makes the interior feel connected and allows the shared spaces to function efficiently within the home’s footprint.
Functional Kitchen Island
The kitchen includes an island that provides additional preparation and serving space while keeping the cooking area connected to the surrounding living spaces.
A walk-in pantry adds convenient storage, helping maintain an organized kitchen without requiring excessive cabinetry throughout the main living area.

Three Bedroom Layout
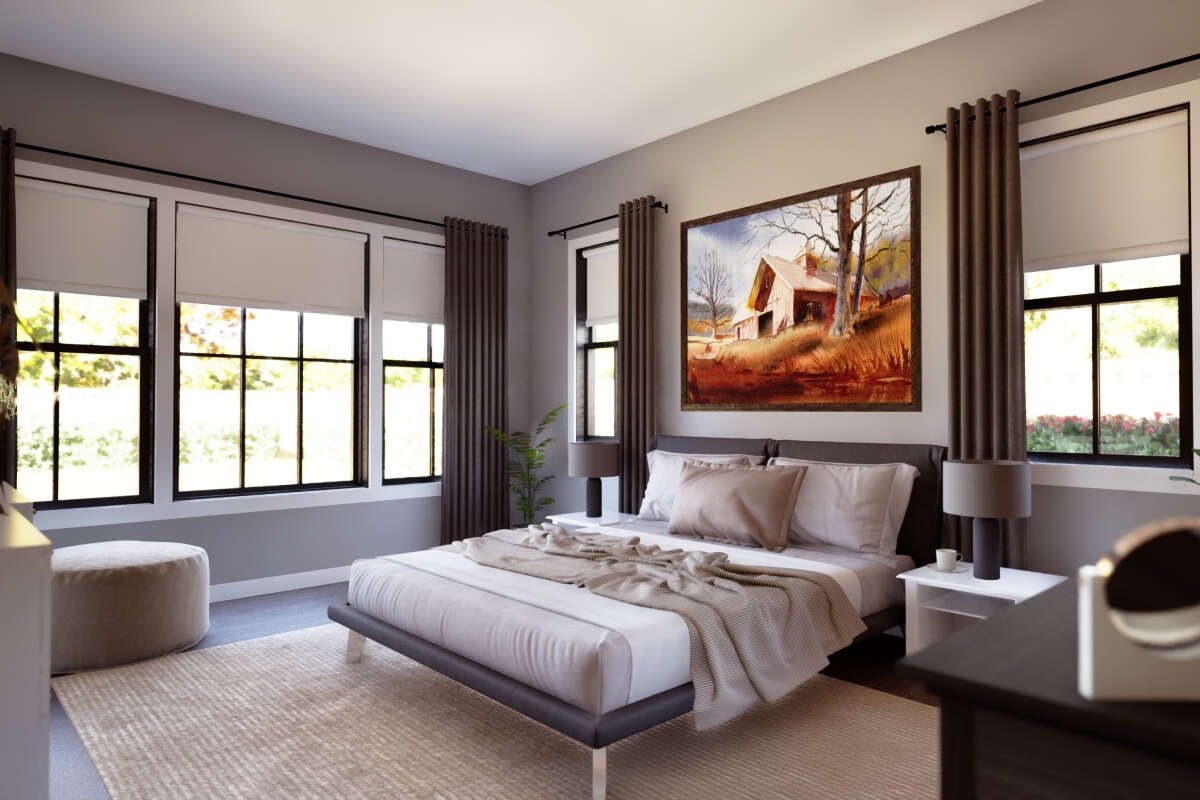
Three bedrooms provide comfortable private spaces for household members and guests. The master bedroom is located on the main floor for convenient single-level access.
The split-bedroom arrangement creates additional separation between the primary suite and the secondary bedrooms, supporting privacy within the home.
Two Full Bathrooms
The plan includes two full bathrooms, providing practical facilities for a three-bedroom household.
The bathroom arrangement supports both everyday family routines and the needs of overnight guests while keeping the floor plan efficient.
Convenient Main Laundry
Laundry is located on the main floor, keeping an important household function easily accessible throughout the day.
This placement complements the single-story layout and eliminates the need to move laundry between different levels.
Inviting Outdoor Space
The home includes a front porch and rear porch, extending the living experience beyond the interior. These covered outdoor areas reinforce the welcoming character of the farmhouse-inspired design.
The porches provide additional space for relaxing outdoors and enjoying the surrounding property.

Classic Farmhouse Profile
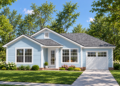
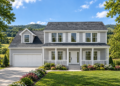
The exterior combines traditional farmhouse influences with a clean modern presentation. The roofline and overall proportions create a recognizable farmhouse silhouette while keeping the design approachable.
The home’s straightforward organization allows the exterior character and practical interior layout to work together as one cohesive design.
Practical Foundation Options
The plan offers foundation choices designed to accommodate different building conditions and homeowner preferences. This flexibility can make the design adaptable to a range of residential sites.
Overall, this 1,713-square-foot Modern Farmhouse plan combines three bedrooms, two full bathrooms, an open living concept, kitchen island, walk-in pantry, main-floor laundry, and inviting porch space in a comfortable single-story home.