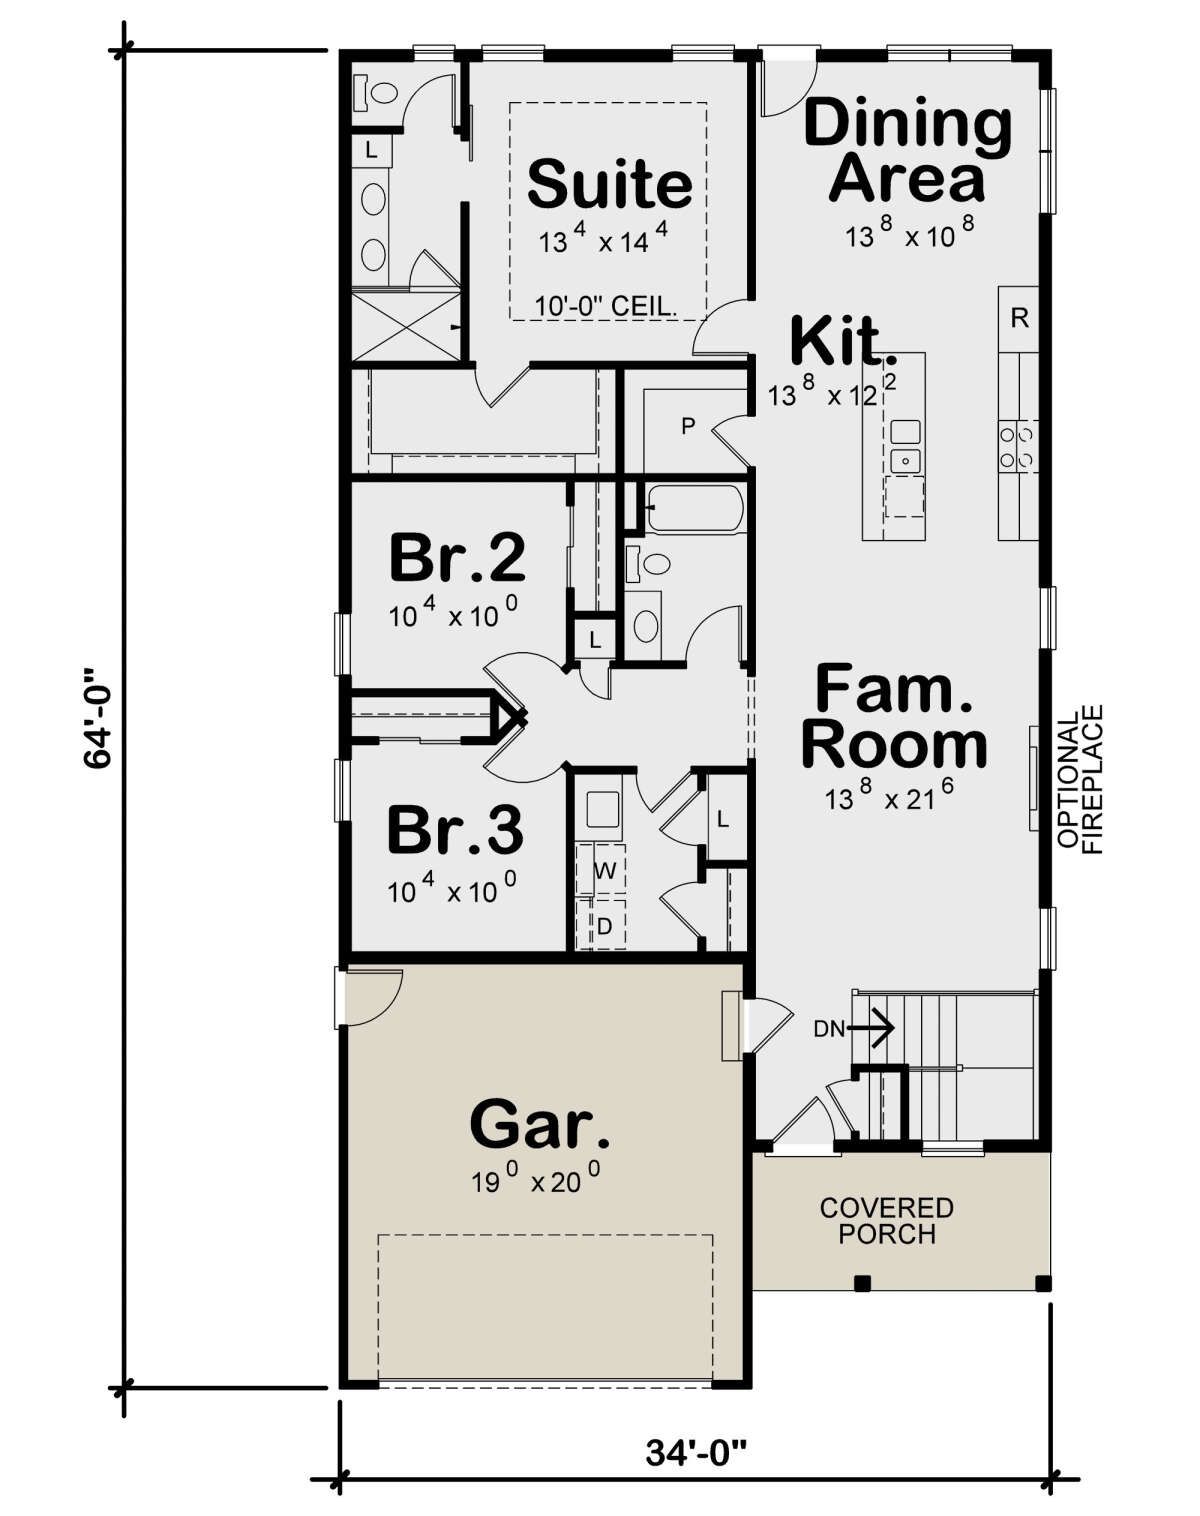
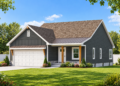
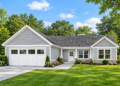
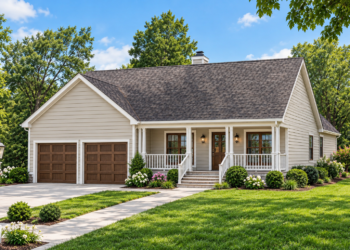
This traditional house plan offers 1,617 square feet of heated living space, featuring three bedrooms, two full bathrooms, and a two-car garage. Designed as a single-story home, it combines a practical layout with comfortable living areas and inviting outdoor spaces. The traditional architectural style makes this home an appealing choice for homeowners looking for a functional design with convenient everyday features.
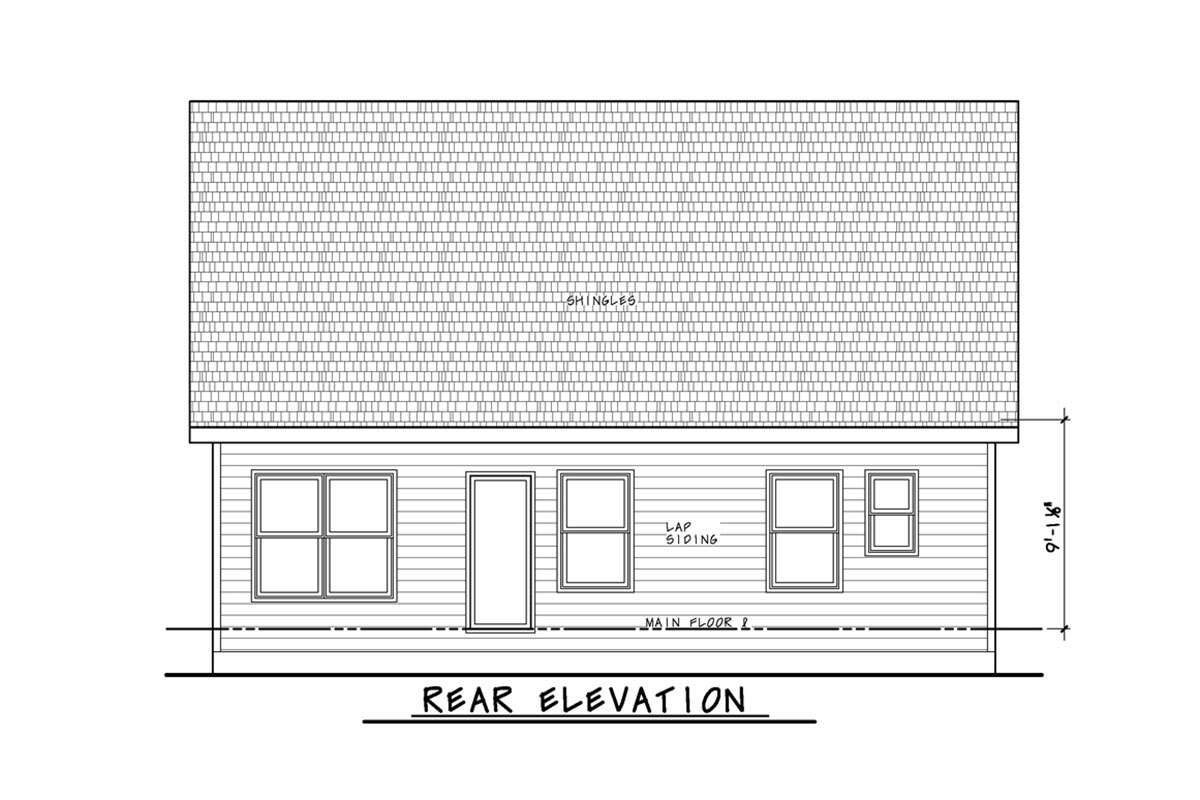
House Plan Overview
- Plan Number: 402-01722
- Architectural Style: Traditional
- Total Heated Area: 1,617 square feet
- First Floor: 1,617 square feet
- Bedrooms: 3
- Bathrooms: 2 full bathrooms
- Stories: 1
- Garage: 2-car garage
- Garage Area: 397 square feet
- Width: 34 feet
- Depth: 64 feet
- Height: 25 feet
- Foundation Options: Basement, slab, and crawlspace
- Exterior Framing: 2×6 wood
- First-Floor Ceiling Height: 9 feet
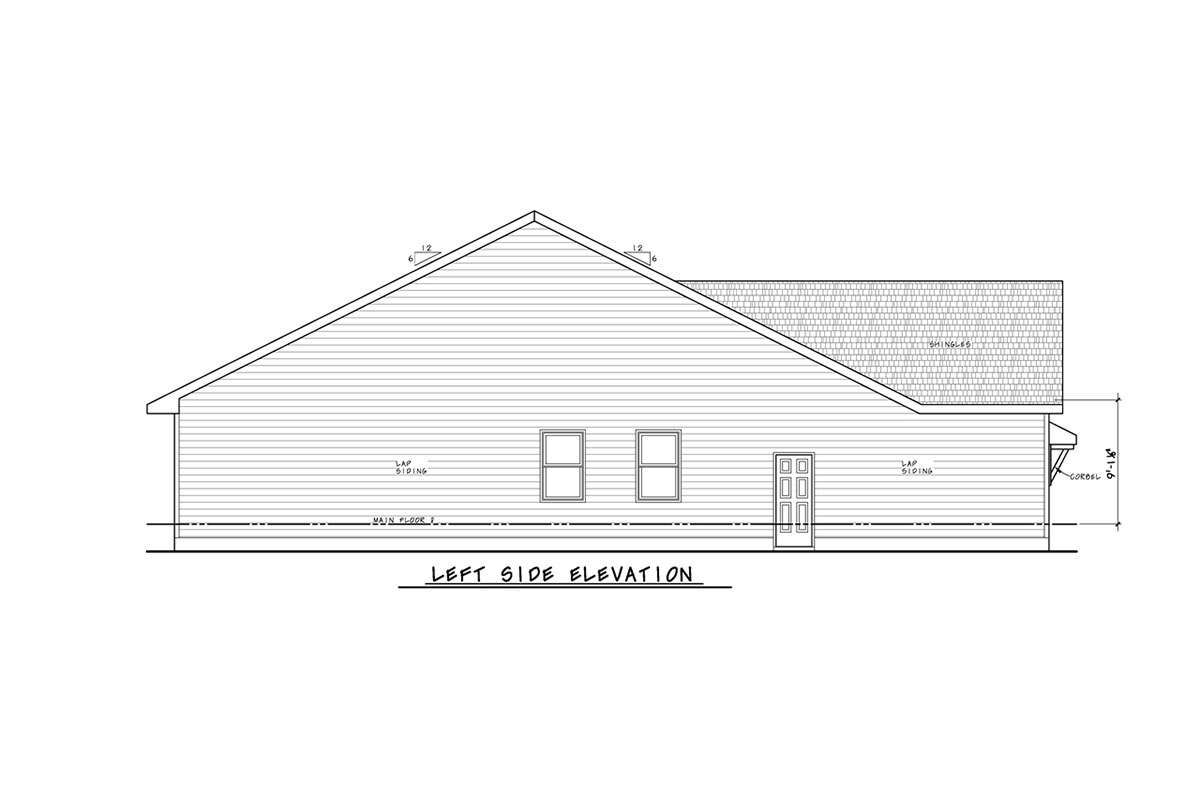
Traditional Exterior Design
This traditional house plan features a single-story design with a front-entry garage and a welcoming front porch. Its 34-foot width and 64-foot depth create a long, practical footprint that accommodates the home’s living spaces and garage.
The exterior design combines traditional architectural character with a straightforward arrangement. The front porch provides an outdoor feature at the entrance, while the screened porch offers additional space for enjoying the outdoors.
Open and Comfortable Living Space
The home provides 1,617 square feet of heated living space, all arranged on the first floor. Its open floor plan creates a connected living environment, allowing the main living areas to feel integrated rather than separated into a series of closed rooms.
A sunroom is included as an additional room feature, providing a dedicated space that can be enjoyed for relaxing or spending time indoors while maintaining a connection to the outdoor surroundings.
Three-Bedroom Layout
This traditional home includes three bedrooms and two full bathrooms. The master bedroom is located on the main floor, making the primary sleeping area conveniently accessible within the single-story layout.
A walk-in closet is included among the bedroom features. The three-bedroom arrangement provides flexibility for household members, guests, or an additional room that can serve different personal needs.
Kitchen Features
The kitchen includes an island and an eating bar, offering useful features for meal preparation and everyday activities. These elements complement the open floor plan and contribute to the home’s connected living arrangement.
The kitchen layout provides a practical setting for cooking, serving meals, and spending time with family or guests.
Garage and Outdoor Spaces
A two-car garage is included in the plan, with a total garage area of 397 square feet. The front-entry arrangement provides convenient access from the front of the home.
The outdoor features include a front porch and a screened porch. The screened porch creates an additional outdoor living area, while the front porch adds a welcoming feature to the home’s entrance.
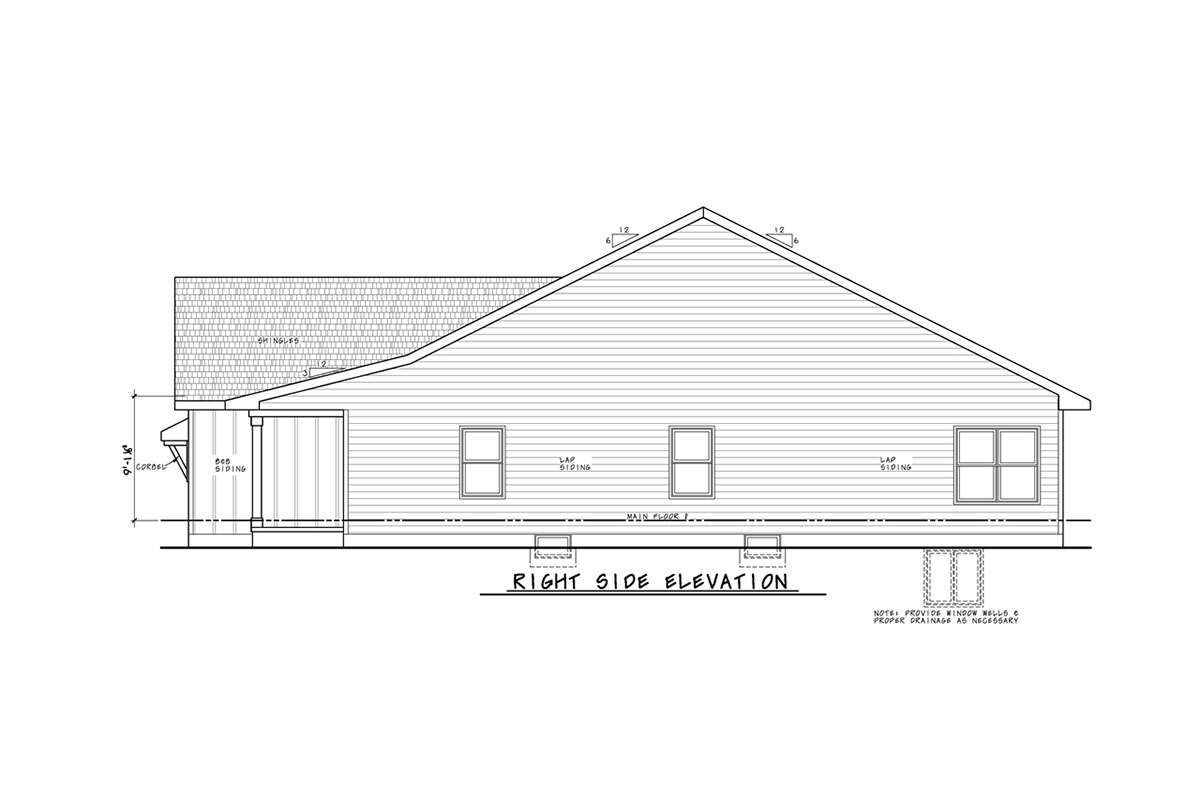
Foundation and Construction Details
This house plan offers basement, slab, and crawlspace foundation options. These choices allow homeowners to consider the foundation type that best suits their property and construction requirements.
The exterior framing is specified as 2×6 wood construction, and the first-floor ceiling height is 9 feet. These specifications provide useful information when evaluating the home’s construction design.
A Practical Traditional Home
This 1,617-square-foot traditional house plan brings together three bedrooms, two full bathrooms, an open floor plan, a sunroom, and a two-car garage in a single-story design.
With its master bedroom on the main floor, kitchen island, eating bar, front porch, and screened porch, this home offers a combination of practical interior features and inviting outdoor spaces. It is an appealing option for homeowners seeking a traditional home with comfortable living space and a functional layout.